

1388 Peninsula Road
1388 Peninsula Road
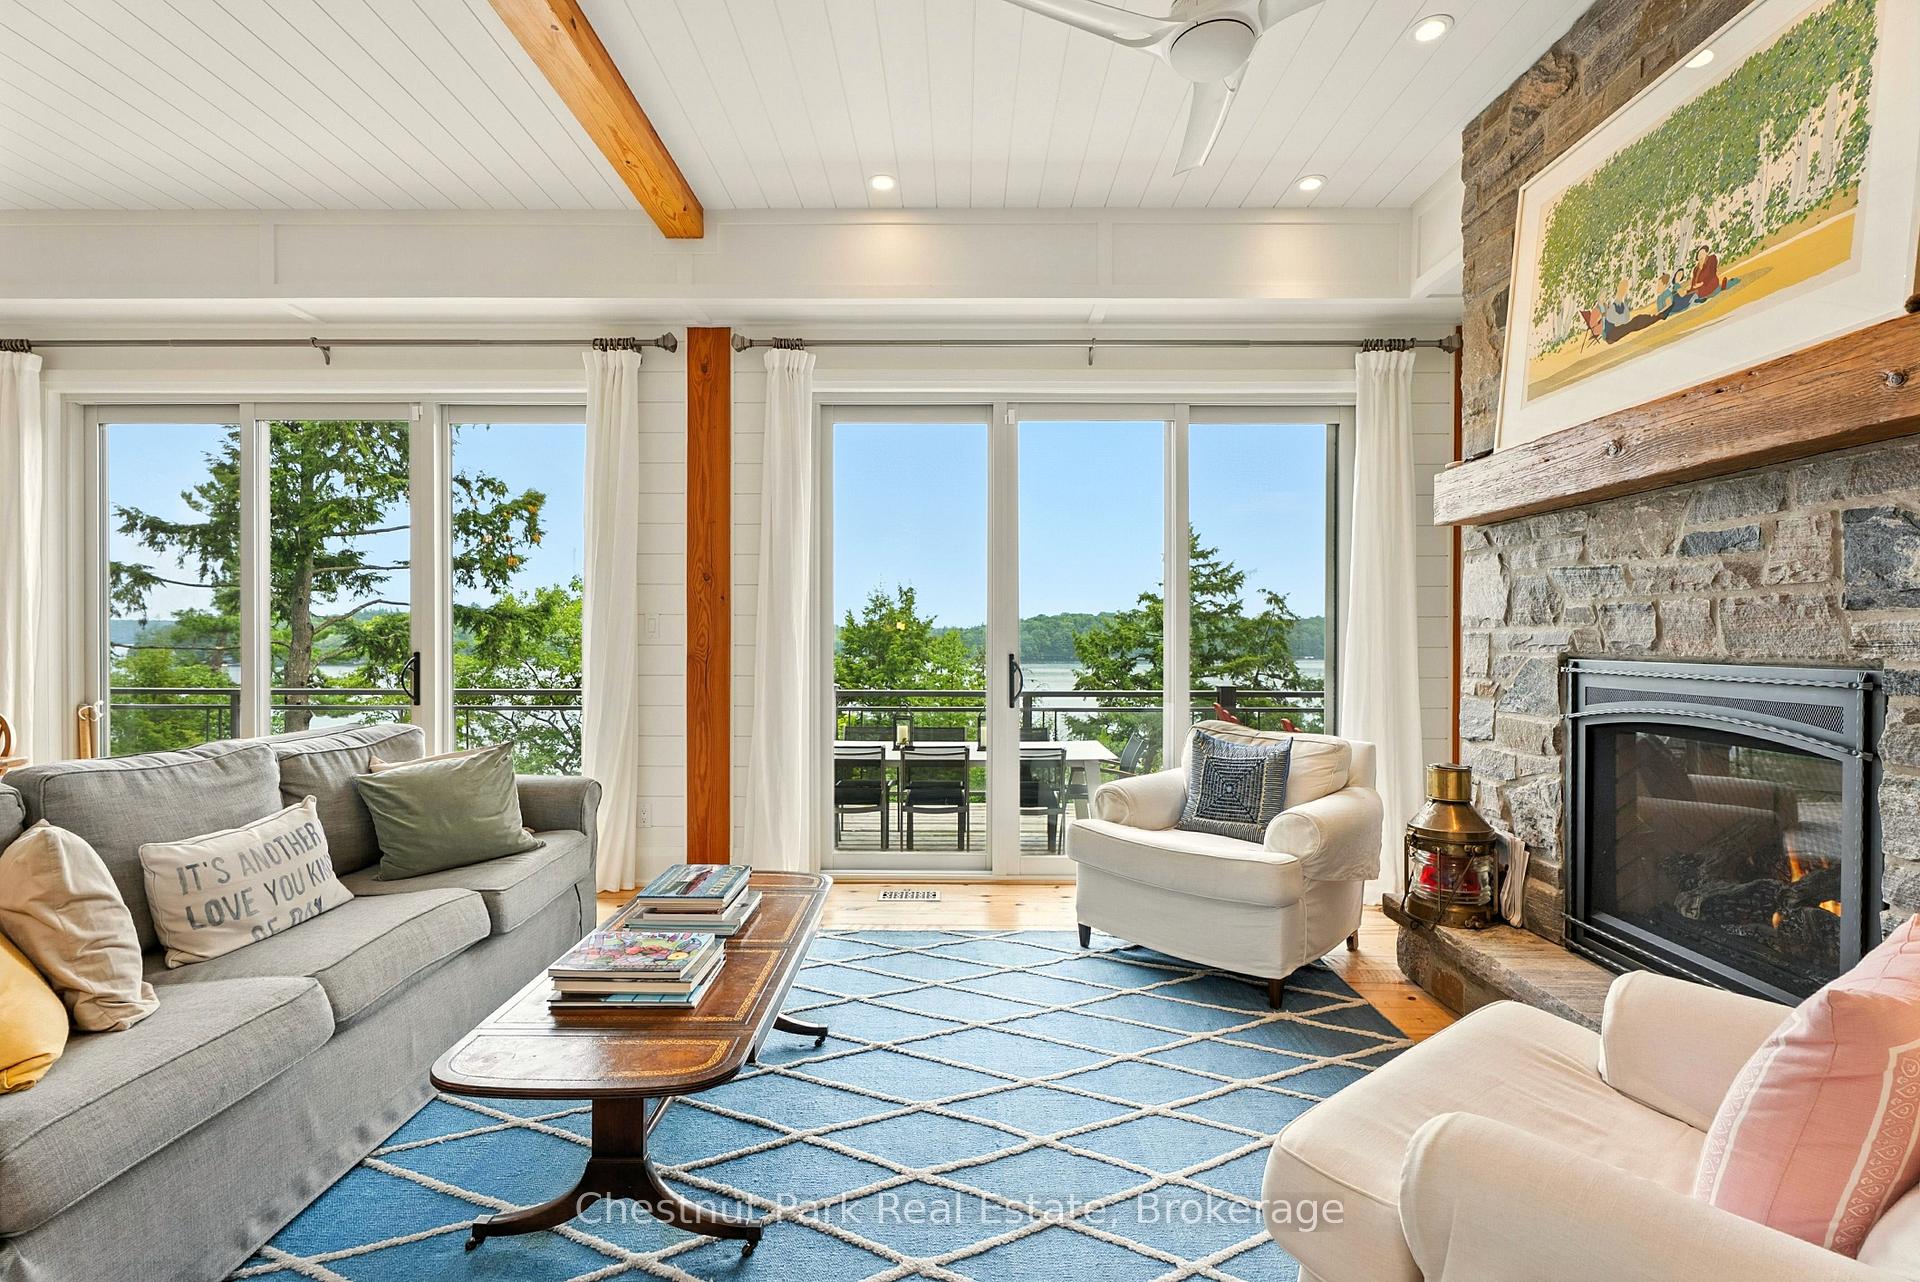 See all 41 photos
Property history
Facts and features
- BasementFinished
- Water, sewerSeptic
- HeatingForced air
- CoolingCentral air
- Fireplace
- Central air
- Waterfront
The homeDetached, 2-storey, 2,000–2,500 sq ft
- Type: Detached
- Style: 2-storey
- Living space: 2,000–2,500 sq ft
- Basement: Finished
- View: Lake
- Waterfront: Direct
InsideFireplace Yes, living room, propane, Generator - full, air exchanger, Rooms above ground 7
- Fireplace: Yes, living room, propane
- Features: Generator - full, air exchanger
- Rooms above ground: 7
- Rooms in the basement: 3
- Bedrooms: 3 + 1 in the basement
- Bathrooms: 4
- Kitchens: 1
- Family room: Yes
Outside and lotWood, Metal, Insulated concrete form
- Exterior: Wood
- Roof: Metal
- Foundation: Insulated concrete form
- Features: Deck, landscaped, patio, privacy, landscape lighting
- Size: 95 × 457 ft
- Zoning: WR5
Parking1 Garage, Detached, Private
- Spaces: 1 Garage
- Garage: Detached
- Driveway: Private
Heating, water and powerForced air, propane, Central air, Other
- Heating: Forced air, propane
- Cooling: Central air
- Water: Other
- Sewer: Septic
Costs and taxesTaxes $7,754 a year, HST included in the price, Propane tank
- Taxes, 2025: $7,754 a year
- HST: HST included in the price
- Under contract: Propane tank
Included in the saleFridge, aga oven, dishwasher, wine fridge, washer dryer, generator, Specifically exclude all contents not listed as inclusions both inside and outside of the main dwelling,boathouse and garage
- Included: Fridge, aga oven, dishwasher, wine fridge, washer dryer, generator
- Not included: Specifically exclude all contents not listed as inclusions both inside and outside of the main dwelling,boathouse and garage
NearbyWaterfront, wooded/treed
- Close to: Waterfront, wooded/treed
Listing detailsX12318835, Sold, Aug 1, 2025
- MLS® number: X12318835
- Status: Sold
- Listed on: Aug 1, 2025
- Days on market: 14
- Updated: Aug 15, 2025
- Possession: Flexible
- Occupied by: Owner
- Listing brokerage: Chestnut Park Real Estate
About this home
1388 Peninsula Road, Muskoka Lakes (Medora), ON P0B 1J0
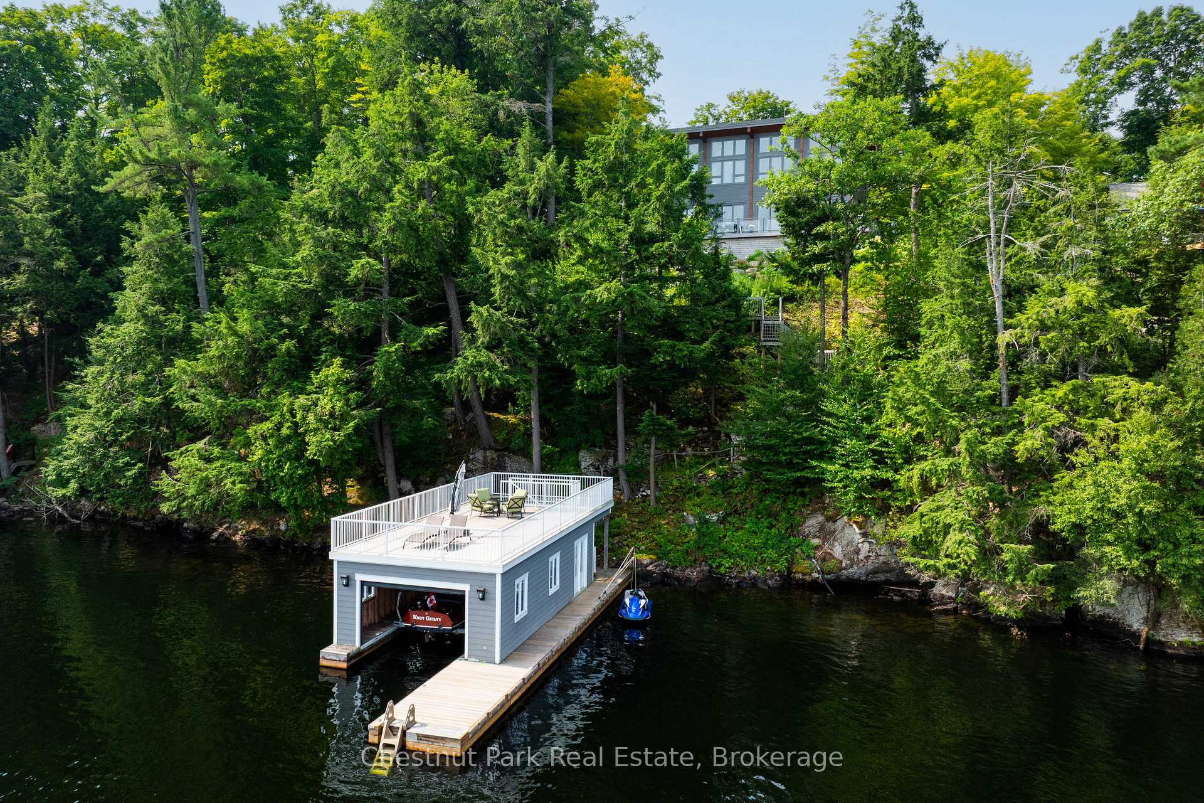
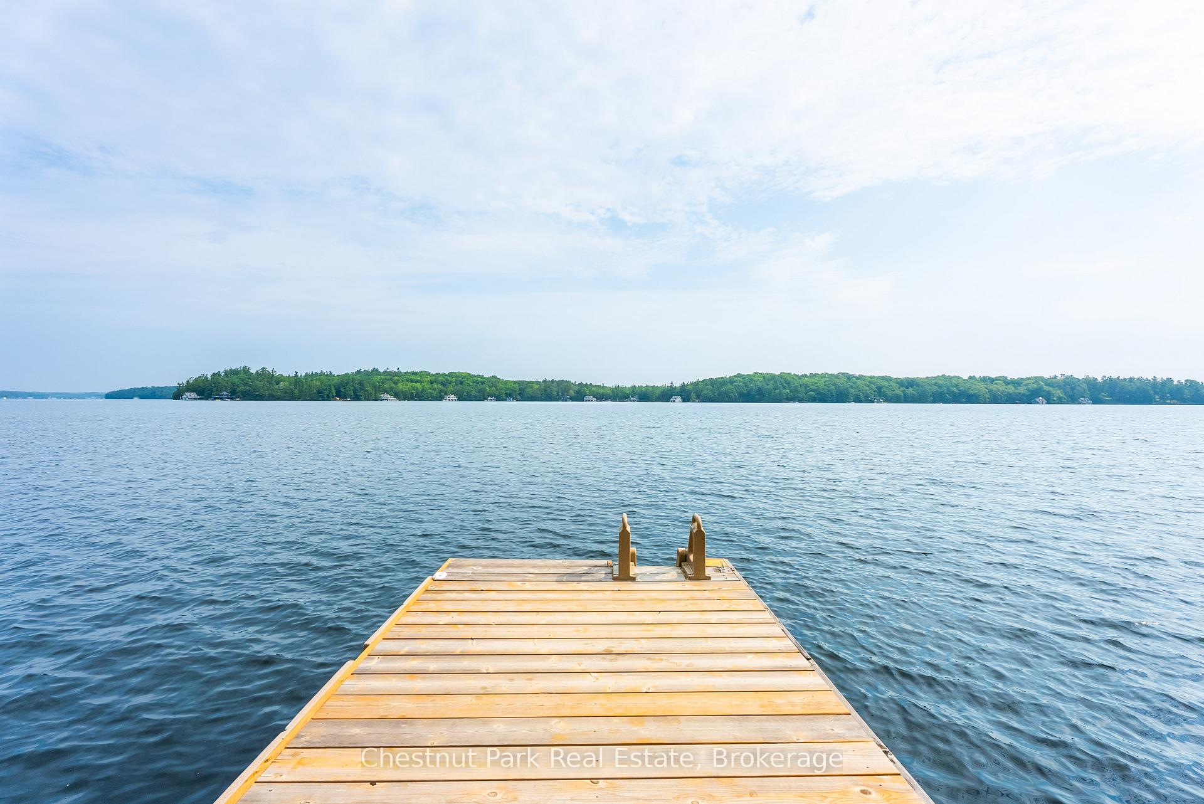
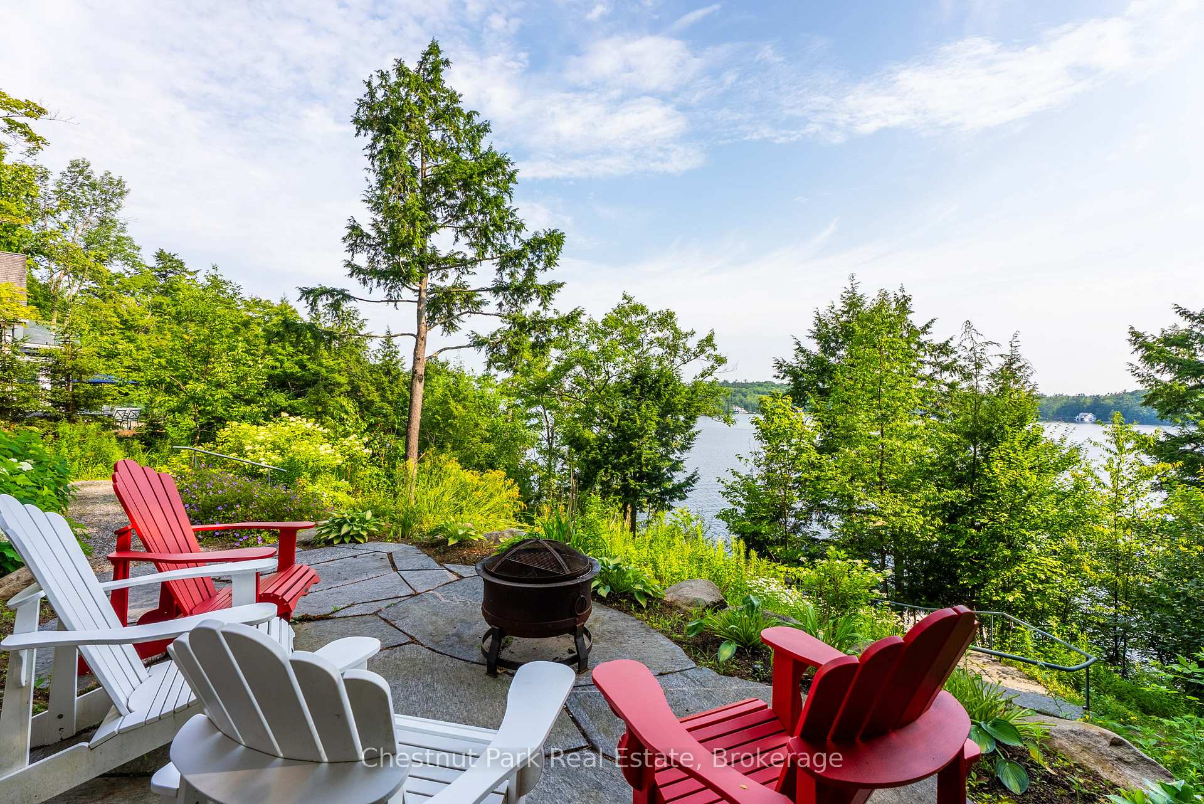
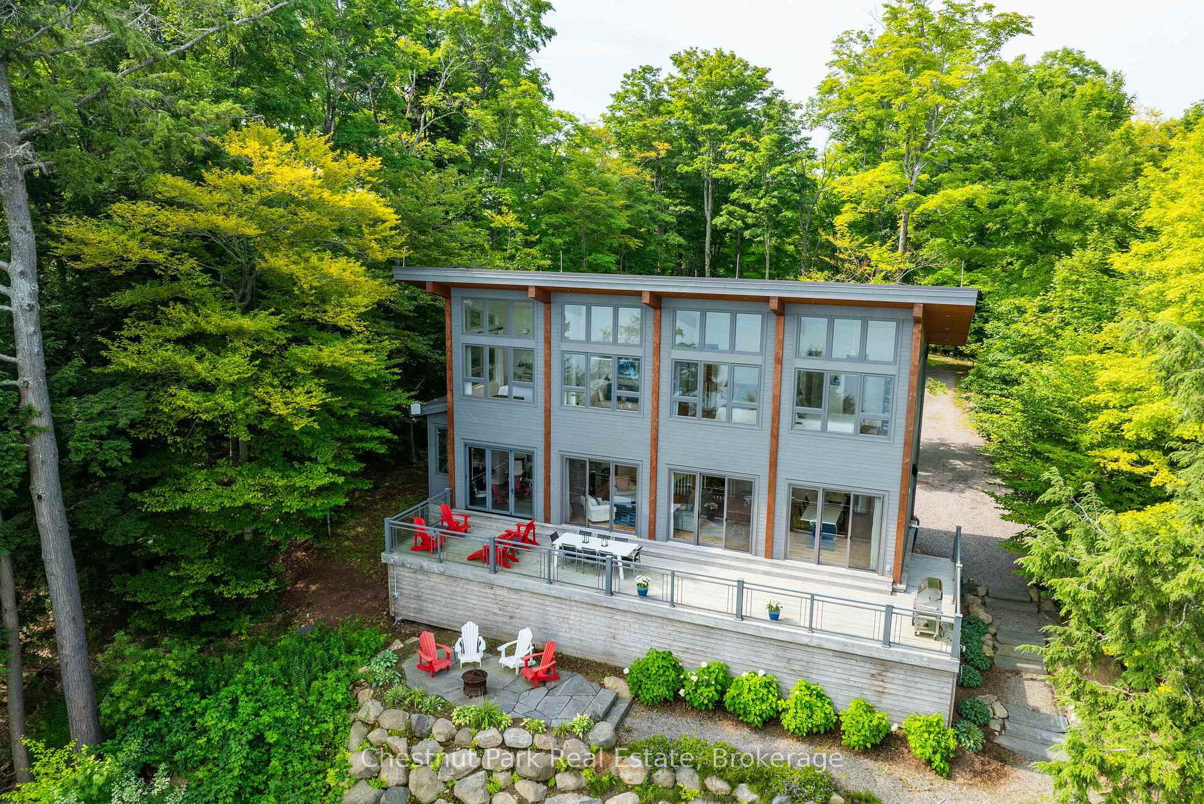
Lake Rosseau, Port Sandfield. Offered to the market for the very first time this refined retreat gifts an effortless fusion of fresh white washed Muskoka luxury and modern refinement. Circa 2017 this 4 bedroom custom all season beauty is idyllically located in the exclusive & rarely offered Sandfield- Carling locale. The private treelined drive is canopied by a bountiful mature forest, leading you thru fine private naturally landscaped lands with stunning views to Black Rock Point & beyond. Dreamy curated interior finishes include Shiplap walls, a Porcelain tile Kitchen anchored by a grande Caesarstone entertaining island, wine fridge, Chic AGA oven, all open concept to Bespoke Dining & Living areas complete with a bevy of lakeside terrace doors seamlessly uniting the inside to the outside. Stunning Floor to ceiling granite FP reaches to meet Cathedral ceilings, sophisticated flooring blends of wood and slate throughout and a gorgeous 4 season Muskoka Room with Elegant Lepage Screens gives that all day all night cool alfresco vibe. Beautiful bedrooms serve up vaulted sunfilled rooms with stargazing windows & the Primary welcomes you to its own serene wing with addl sitting area. A full lower level of excellence boasts a family room, bedroom & gorgeous bath. This is Cottage living elevated to Art. The acre plus enveloping private lands are further complemented by famed Mueller landscaping granite paths, perennial gardens, Fire pit & a fine approach to a handsome boathouse with deck atop bathed in beautiful private lake vistas. This Impressive cottage offering with its Stylish cedar accented Mono Roof line gifts serenity & sophistication all at once. A double width garage & state of the art mechanicals w generator this is quiet luxury Designed for Impact. Anchored in Excellence with a 10 out of 10 Boat & walk score this family Hideaway has been thoughtfully created & captures the heart of Lake-life in everyway.
Ask about this home
A HOMEH agent will answer your questions about this home.
Around this home
Helpful calculators
Your HOMEH agent

"I would see it this week."