

21 Harris Street
21 Harris Street
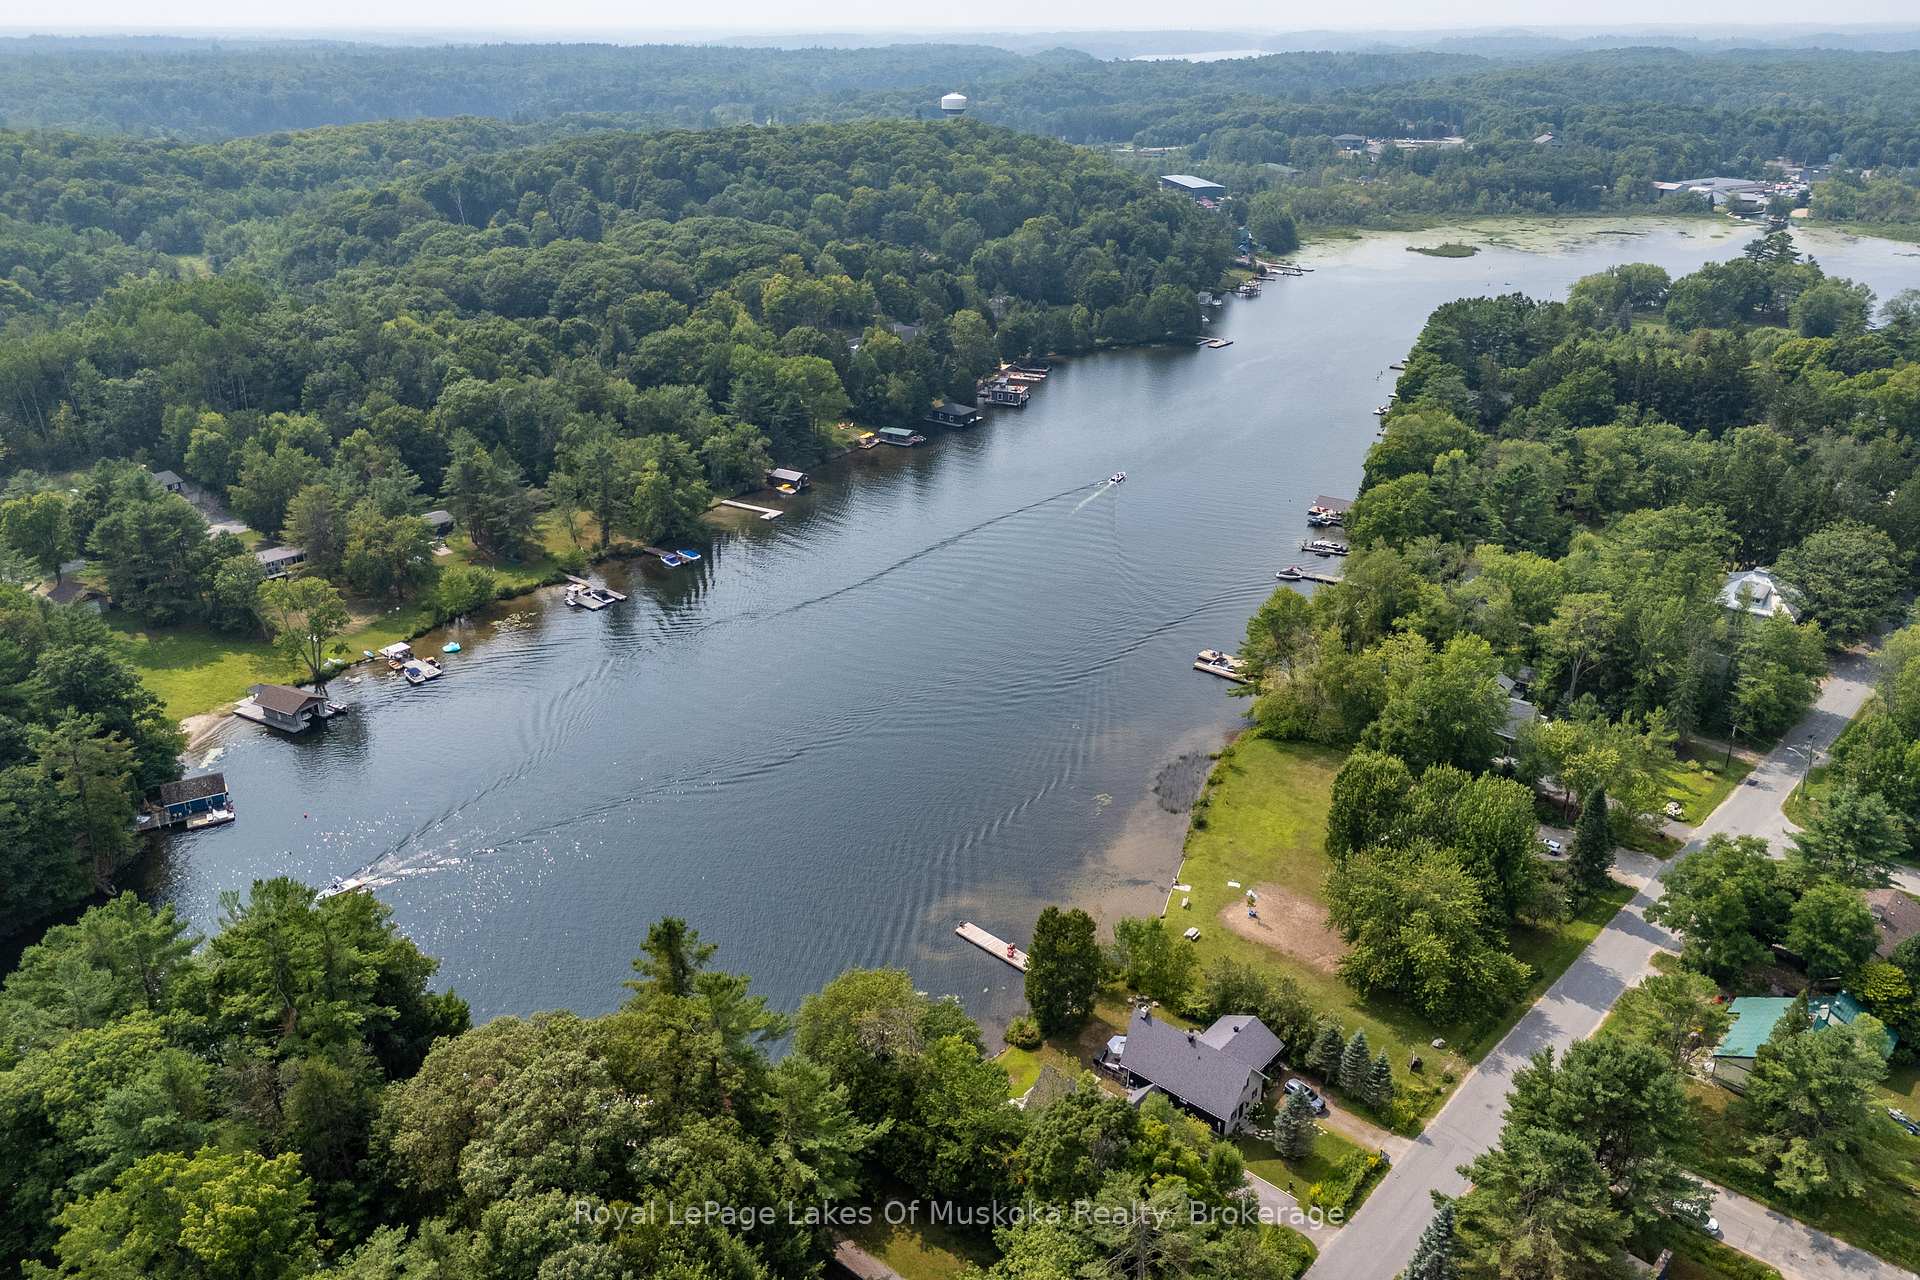 See all 40 photos
Property history
Facts and features
- BasementPart finished
- Age of home31–50 years
- Water, sewerMunicipal
- Lot shapeIrregular
- Fireplace
The homeDetached, Bungalow-raised, Age 31–50 years
- Type: Detached
- Style: Bungalow-raised
- Age: 31–50 years
- Living space: 700–1,100 sq ft
- Basement: Full, partially finished
- View: Trees/woods
- Waterfront: None
InsideFireplace Yes, rec room, propane, Lower level, Primary bedroom - main floor, propane tank, sump pump
- Fireplace: Yes, rec room, propane
- Laundry: Lower level
- Features: Primary bedroom - main floor, propane tank, sump pump
- Rooms above ground: 12
- Bedrooms: 3 + 1 in the basement
- Bathrooms: 2
- Kitchens: 1
Outside and lotVinyl siding, Metal, Poured concrete
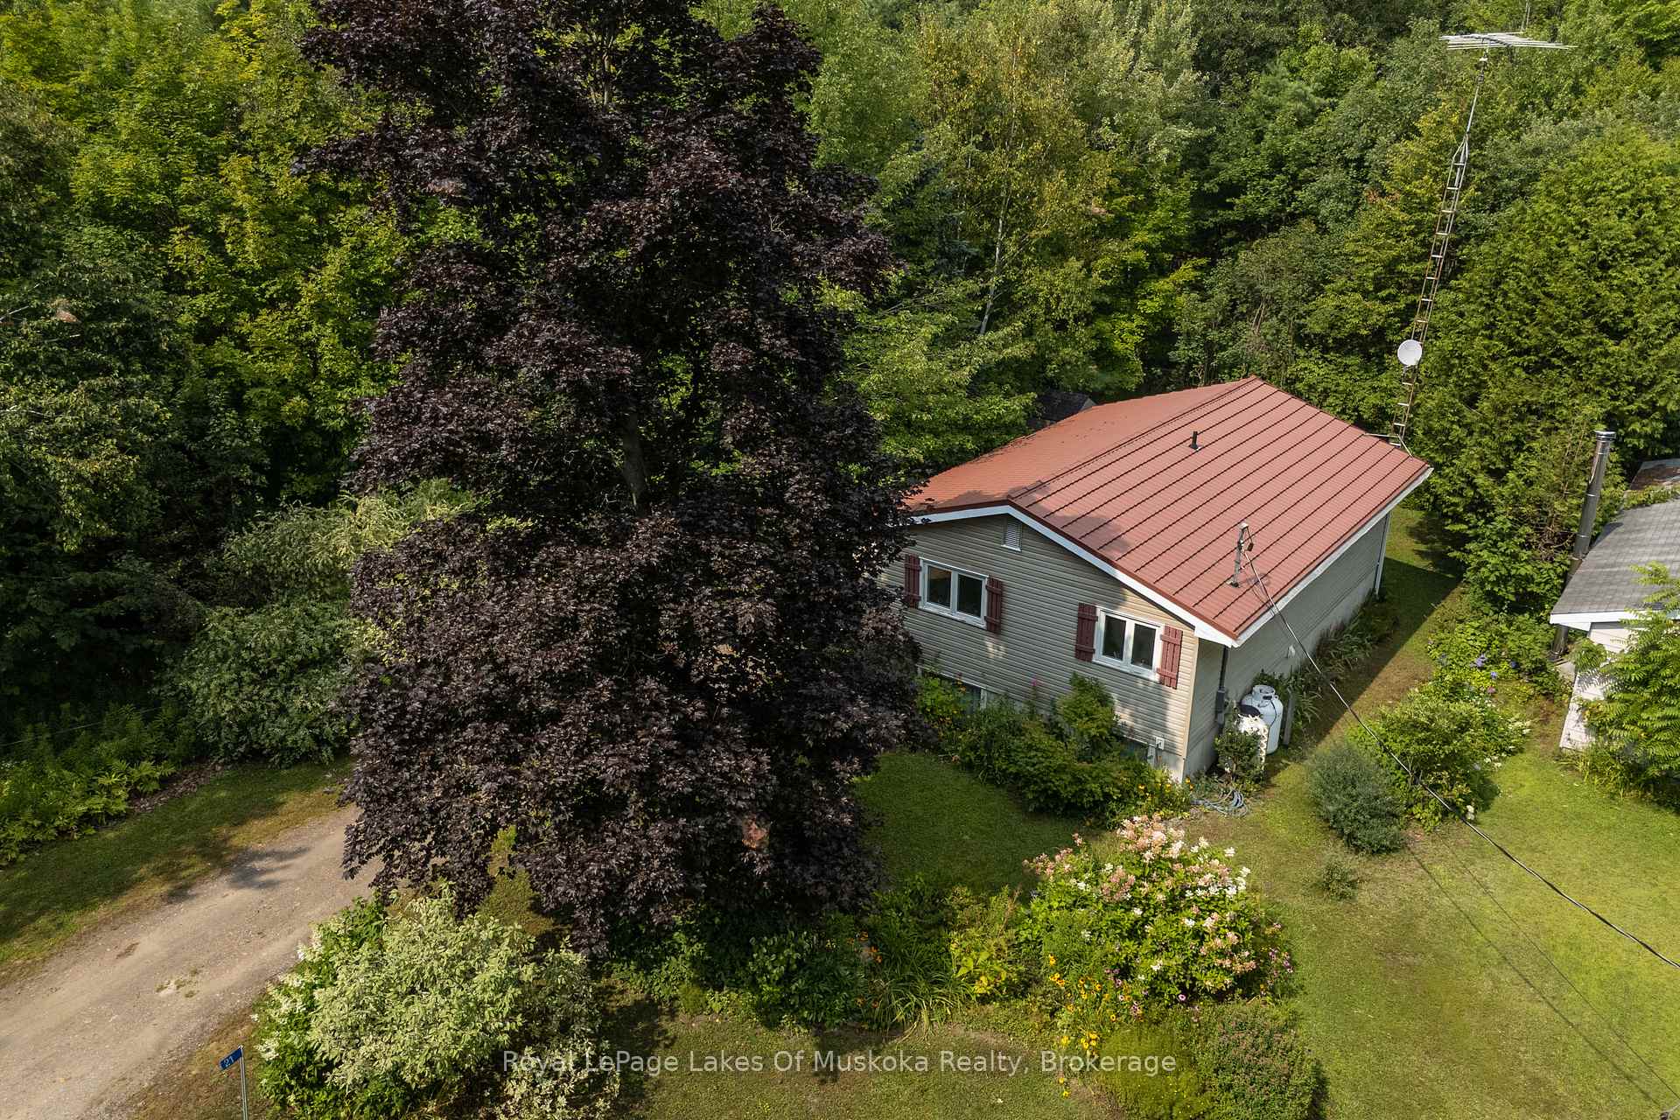
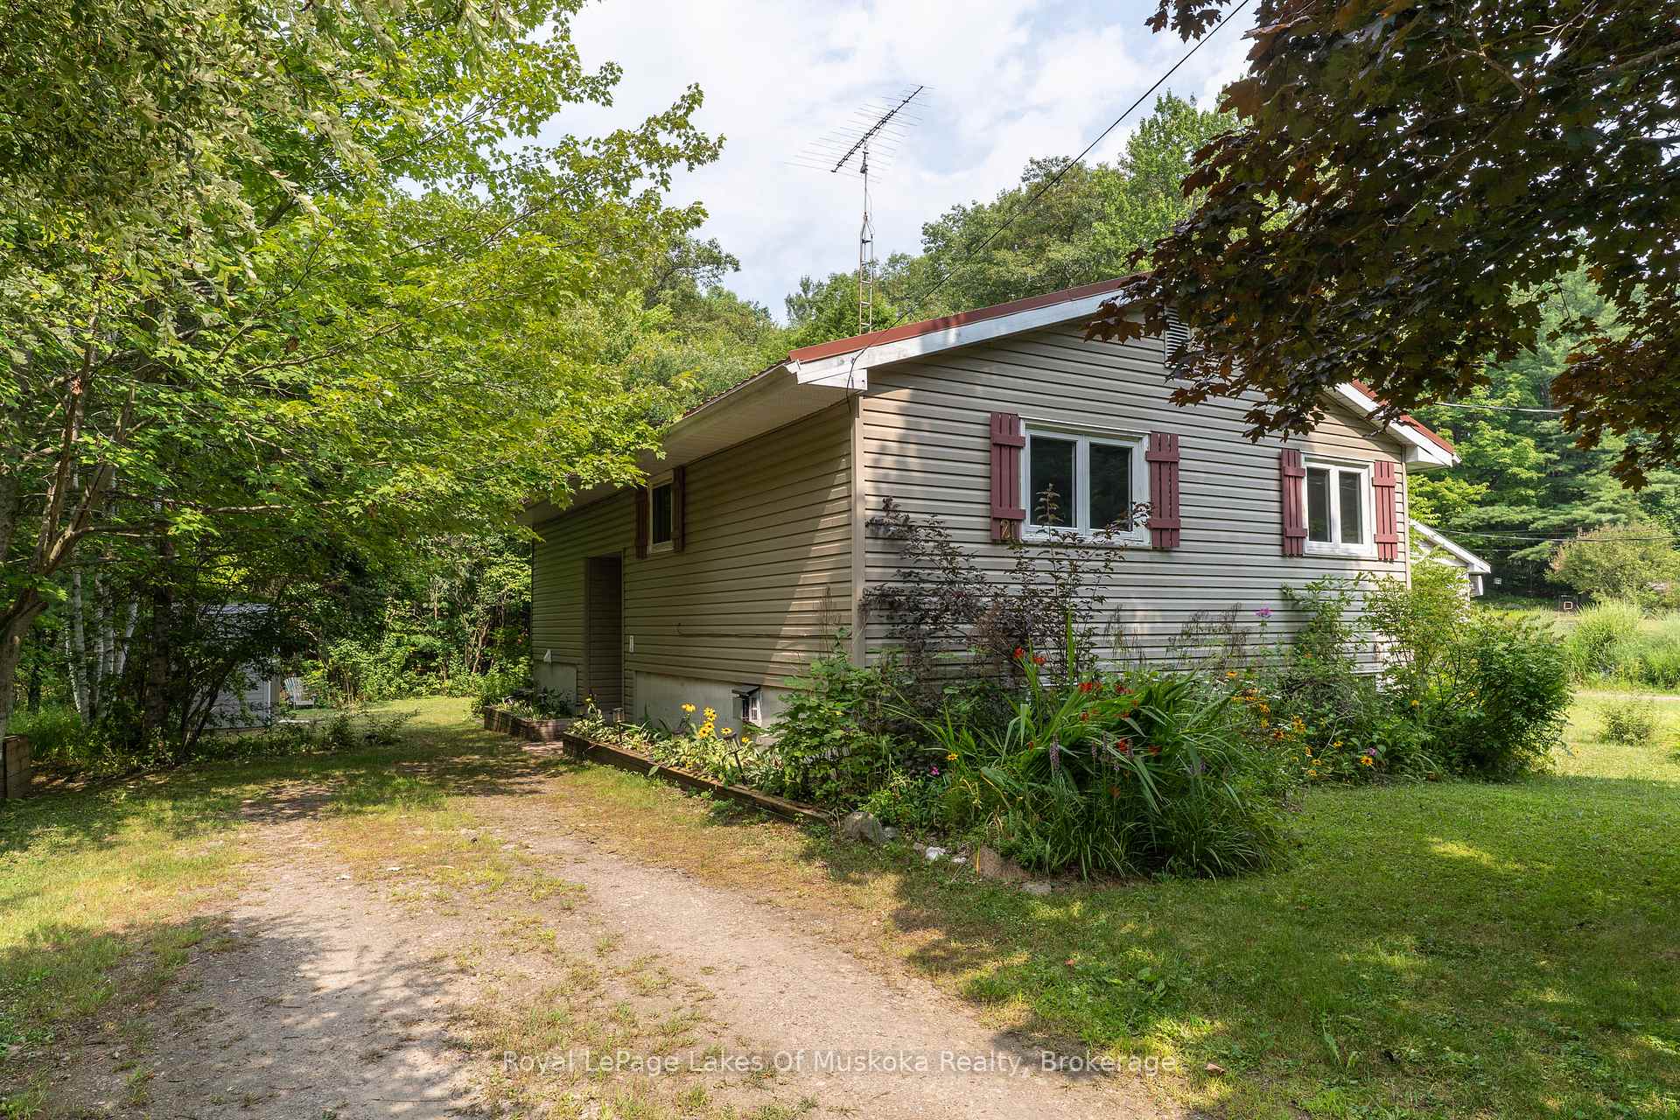
- Exterior: Vinyl siding
- Roof: Metal
- Foundation: Poured concrete
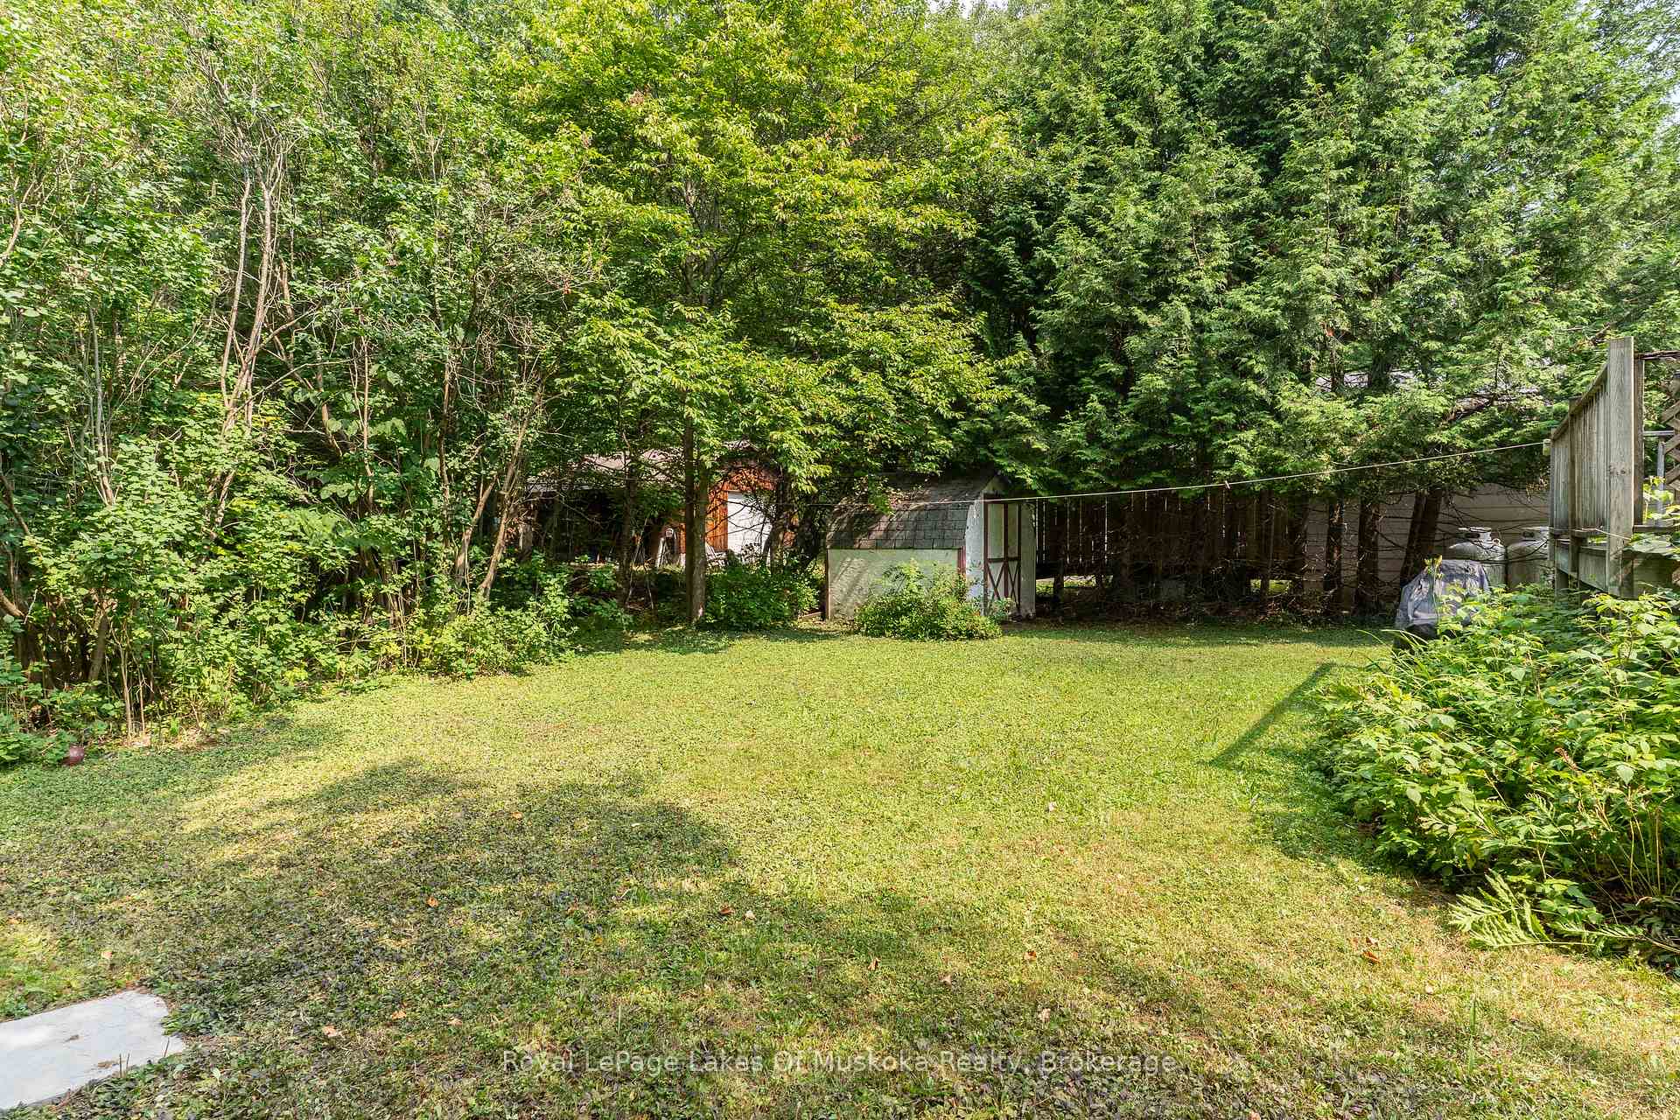
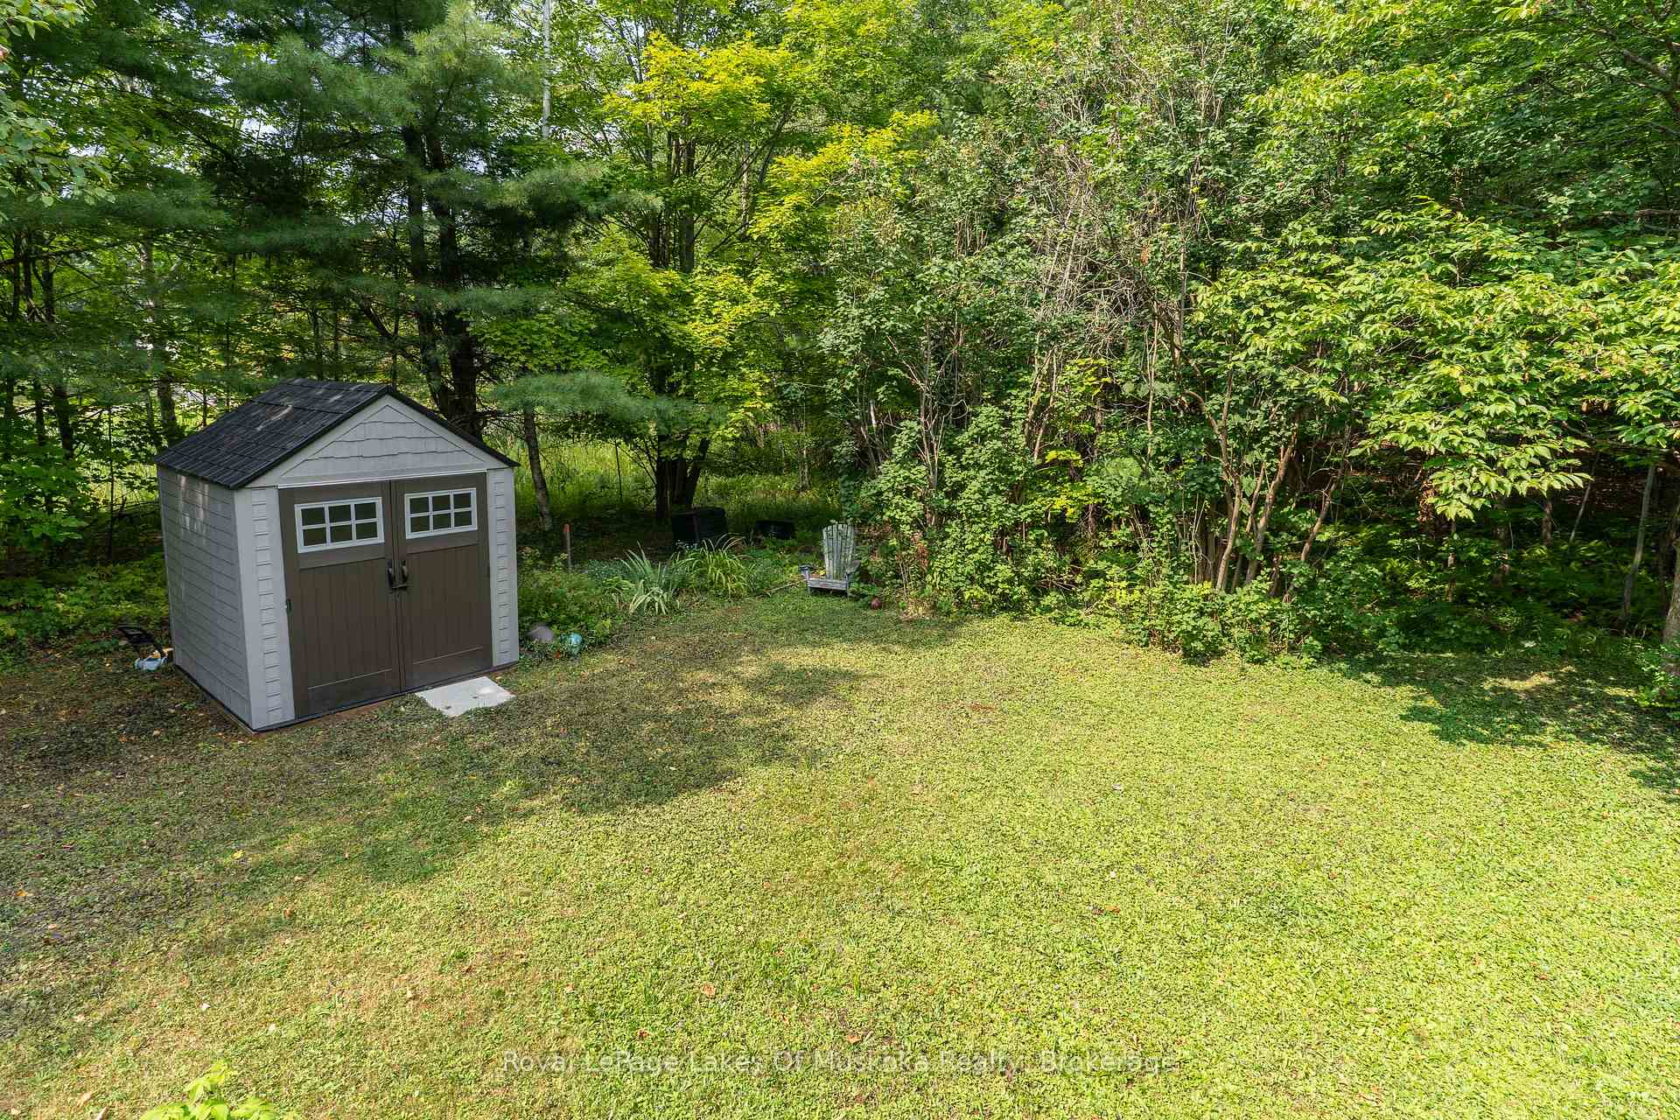
- Other structures: Shed
- Size: 66.8 × 240 ft
- Shape: Irregular
- Zoning: R1
Parking3 Parking, Private
- Spaces: 3 Parking
- Driveway: Private
Heating, water and powerBaseboard, electric, Municipal water, Municipal sewer
- Heating: Baseboard, electric
- Water: Municipal water
- Sewer: Municipal sewer
- Natural gas: No
- Hydro: Yes
- Cable: Yes
- Telephone: Yes
Costs and taxesTaxes $1,874 a year, HST included in the price, Hot water tank (reliance)
- Taxes, 2025: $1,874 a year
- HST: HST included in the price
- Rental items: Hot water tank (reliance)
- Under contract: Hot water tank-electric
Included in the saleFridge, stove, dishwasher, washer, dryer, all light fixtures., Personal items.
- Included: Fridge, stove, dishwasher, washer, dryer, all light fixtures.
- Not included: Personal items.
Listing detailsX12332237, Sold, Aug 8, 2025
- MLS® number: X12332237
- Status: Sold
- Listed on: Aug 8, 2025
- Days on market: 20
- Updated: Aug 28, 2025
- Possession: 2025-10-31 / 60-89 days
- Occupied by: Vacant
- Listing brokerage: Royal LePage Lakes Of Muskoka Realty
About this home
21 Harris Street, Muskoka Lakes (Medora), ON P0B 1J0
Excellent 3+1 bed, 2 bath raised bungalow located in the "Hub of the Lakes" -Port Carling! Conveniently located in a quiet residential neighborhood with great in-town privacy & within walking distance to Swimming at Archdekin Park & Hanna Park on the Indian River & downtown shopping & restaurants. This one owner home is tastefully positioned on a nice level lot with a private driveway on a year round municipally maintained street. Features include; Living room w/walkout to 10' x 13' deck overlooking the private back yard, upgraded kitchen with ample cupboard space & eat-in dining area, 3 main floor bedrooms, 4pc bath + full basement with finished rec room with propane fireplace, 2pc bathroom, 4th bedroom, laundry & workshop. Town services, upgraded windows, vinyl siding & a metal roof make this a great low maintenance home for your family!
Ask about this home
A HOMEH agent will answer your questions about this home.
Around this home
Daily convenience, out of 100, from the distances below
Helpful calculators
Your HOMEH agent

"I would see it this week."