

Unit 3, 1152 Bradley Road
Unit 3, 1152 Bradley Road
 See all 39 photos
Property history
Facts and features
- BasementWalk-out
- Age of home16–30 years
- Water, sewerSeptic
- Lot shapeIrregular
- Fireplace
- Central air
- Waterfront
The homeDetached, 2-storey, Age 16–30 years
- Type: Detached
- Style: 2-storey
- Age: 16–30 years
- Living space: 3,500–5,000 sq ft
- Basement: Walk-out, partial basement
- View: Beach, forest, garden, lake, trees/woods, water
- Waterfront: Direct
InsideFireplace Yes, living room, wood, propane, other, Main level, Primary bedroom - main floor, sump pump, water treatment, bar fridge
- Fireplace: Yes, living room, wood, propane, other
- Laundry: Main level
- Features: Primary bedroom - main floor, sump pump, water treatment, bar fridge
- Security: Smoke detector, carbon monoxide detectors, alarm system, security system
- Rooms above ground: 18
- Rooms in the basement: 3
- Bedrooms: 5
- Bathrooms: 5
- Kitchens: 1
- Family room: Yes
Outside and lotWood, Asphalt shingle, Concrete block
- Exterior: Wood
- Roof: Asphalt shingle
- Foundation: Concrete block
- Features: Landscaped, lawn sprinkler system, porch, year round living, patio
- Size: 383 ft frontage, 1.8 ac
- Shape: Irregular
- Zoning: WR1
Parking12 Parking, Private
- Spaces: 12 Parking
- Driveway: Private
Heating, water and powerForced air, propane, Central air, Other
- Heating: Forced air, propane
- Cooling: Central air
- Water: Other
- Sewer: Septic
- Natural gas: No
- Hydro: Yes
- Cable: No
- Telephone: Available
Costs and taxesTaxes $22,961 a year, HST No HST, Propane tank(s)
- Taxes, 2025: $22,961 a year
- HST: No HST
- Rental items: Propane tank(s)
- Under contract: Propane tank
Included in the saleRefrigerator, gas stove, hood vent, dishwasher, built-in microwave, bar fridge, washer, dryer.
- Included: Refrigerator, gas stove, hood vent, dishwasher, built-in microwave, bar fridge, washer, dryer.
NearbyLake/pond, lake access, marina, waterfront, wooded/treed, beach
- Close to: Lake/pond, lake access, marina, waterfront, wooded/treed, beach
Listing detailsX12336389, Sold, Aug 11, 2025
- MLS® number: X12336389
- Status: Sold
- Listed on: Aug 11, 2025
- Days on market: 23
- Updated: Sep 3, 2025
- Possession: Flexible
- Occupied by: Owner
- Listing brokerage: CAYMAN MARSHALL INTERNATIONAL REALTY INC.
About this home
Unit 3, 1152 Bradley Road, Muskoka Lakes (Wood, Muskoka Lakes), ON P0C 1A0
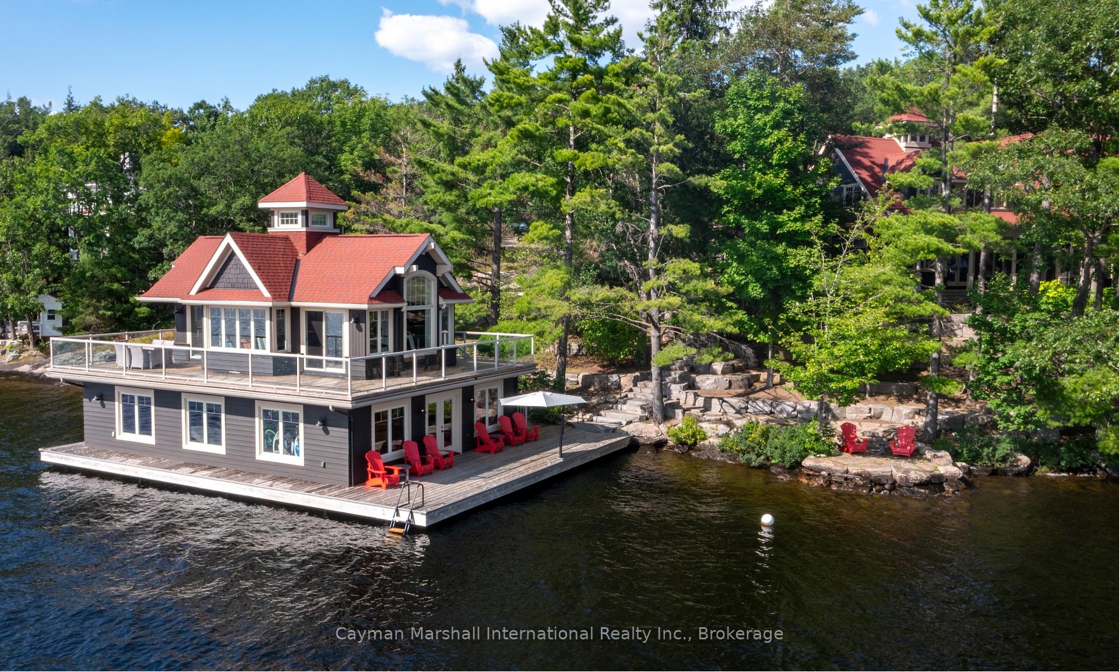
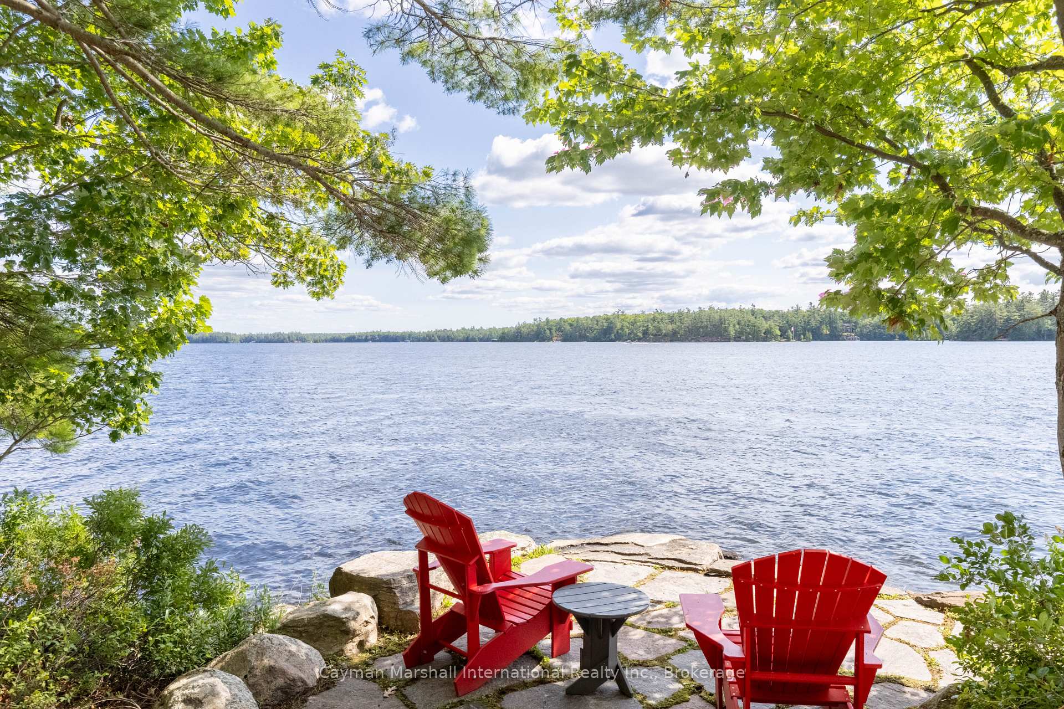
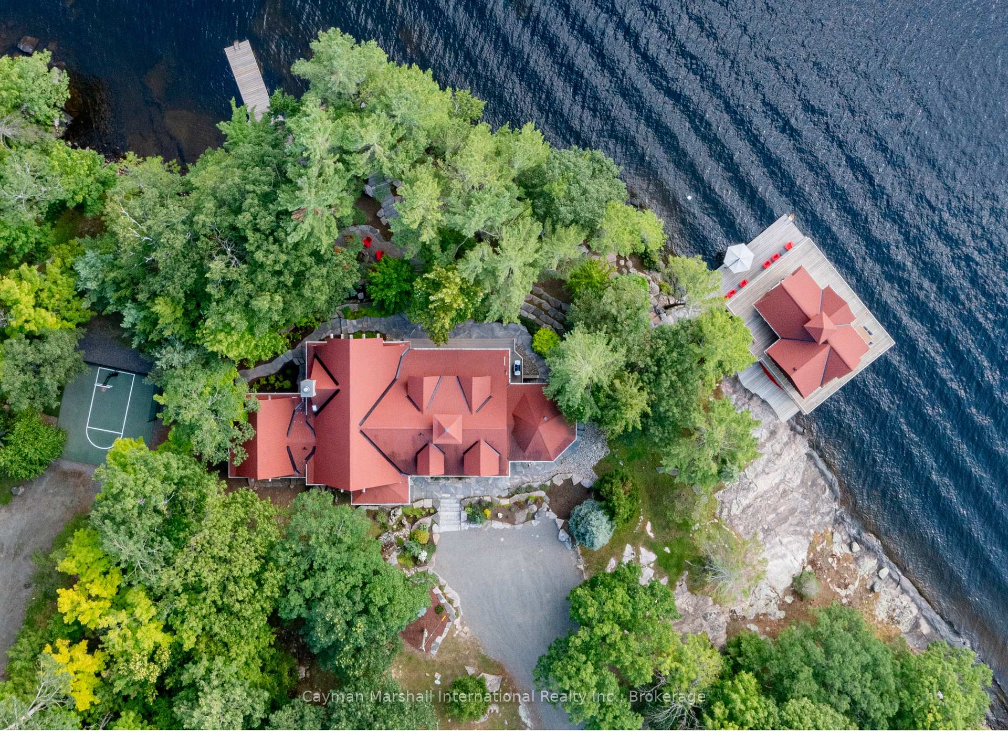
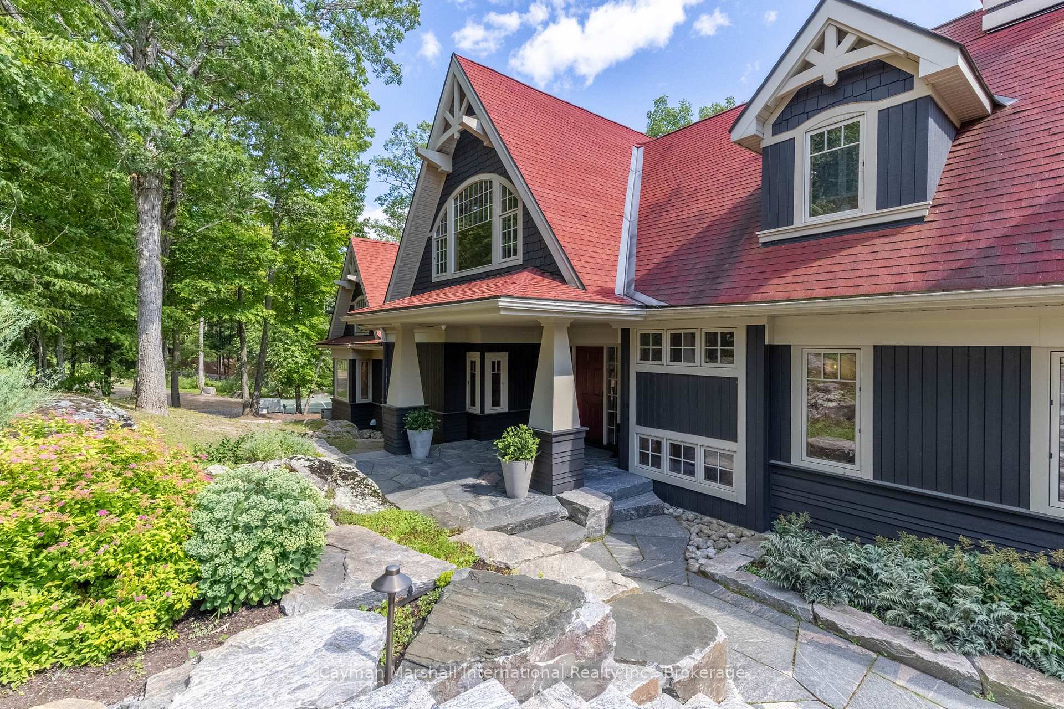
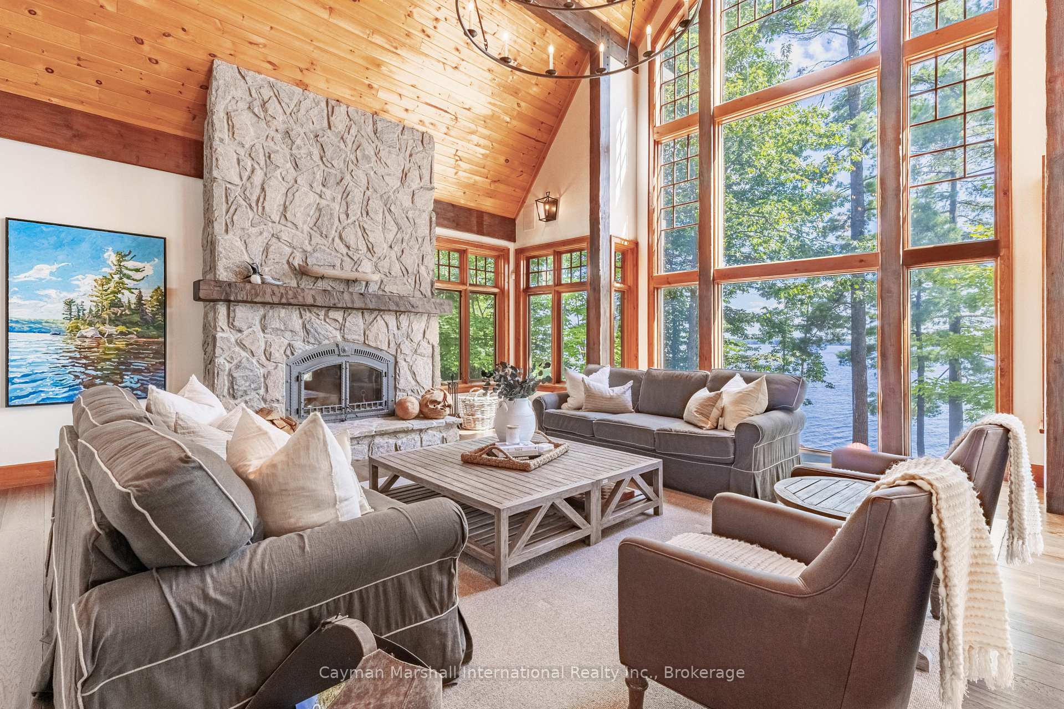
Welcome to your dream waterfront estate on prestigious Lake Muskoka, where refined cottage living meets timeless natural beauty. Set on 1.8 acres of gently sloping, landscaped grounds with 383 feet of shoreline and coveted southwestern exposure, this property offers all-day sun, unforgettable sunsets, and island-dotted, long, lake views that capture the essence of Muskoka living.The 3,742 sq ft, four-season cottage is designed for both comfort and sophistication, featuring 4 bedrooms and 3.5 bathrooms. The heart of the home is a dramatic great room with a soaring beamed cathedral ceiling, a wood-burning stone fireplace, and a wall of picture windows framing panoramic lake vistas. The open-concept kitchen and dining area has been tastefully updated with quality finishes and includes a gas cooktop perfect for gathering with friends and family.The main floor primary suite is a private retreat with its own office ante, loft, walk-in closet, and a 5-piece ensuite with a soaking tub and double vanity. Additional highlights include a cozy Muskoka room with stone fireplace, a family/media room, mudroom with separate entry, laundry room, and powder room.Outdoor living is equally exceptional. Granite flagstone walkways lead to a hard-packed natural sand beach ideal for swimming, a fire pit patio, a covered lakeside porch, and a sports court with commanding views of the lake.The impressive two-storey, double-slip boathouse provides additional living space above, complete with a gas fireplace, wet bar, 3-piece bath, and a private bedroomideal for guests or teens. A walkout lower level offers flexible space to suit your needs.This is a rare opportunity to own a true Muskoka gem, where every detail is designed for lakeside enjoyment year-round.
Ask about this home
A HOMEH agent will answer your questions about this home.
Around this home
Helpful calculators
Your HOMEH agent

"I would see it this week."