

1063 Lakeview Road
1063 Lakeview Road
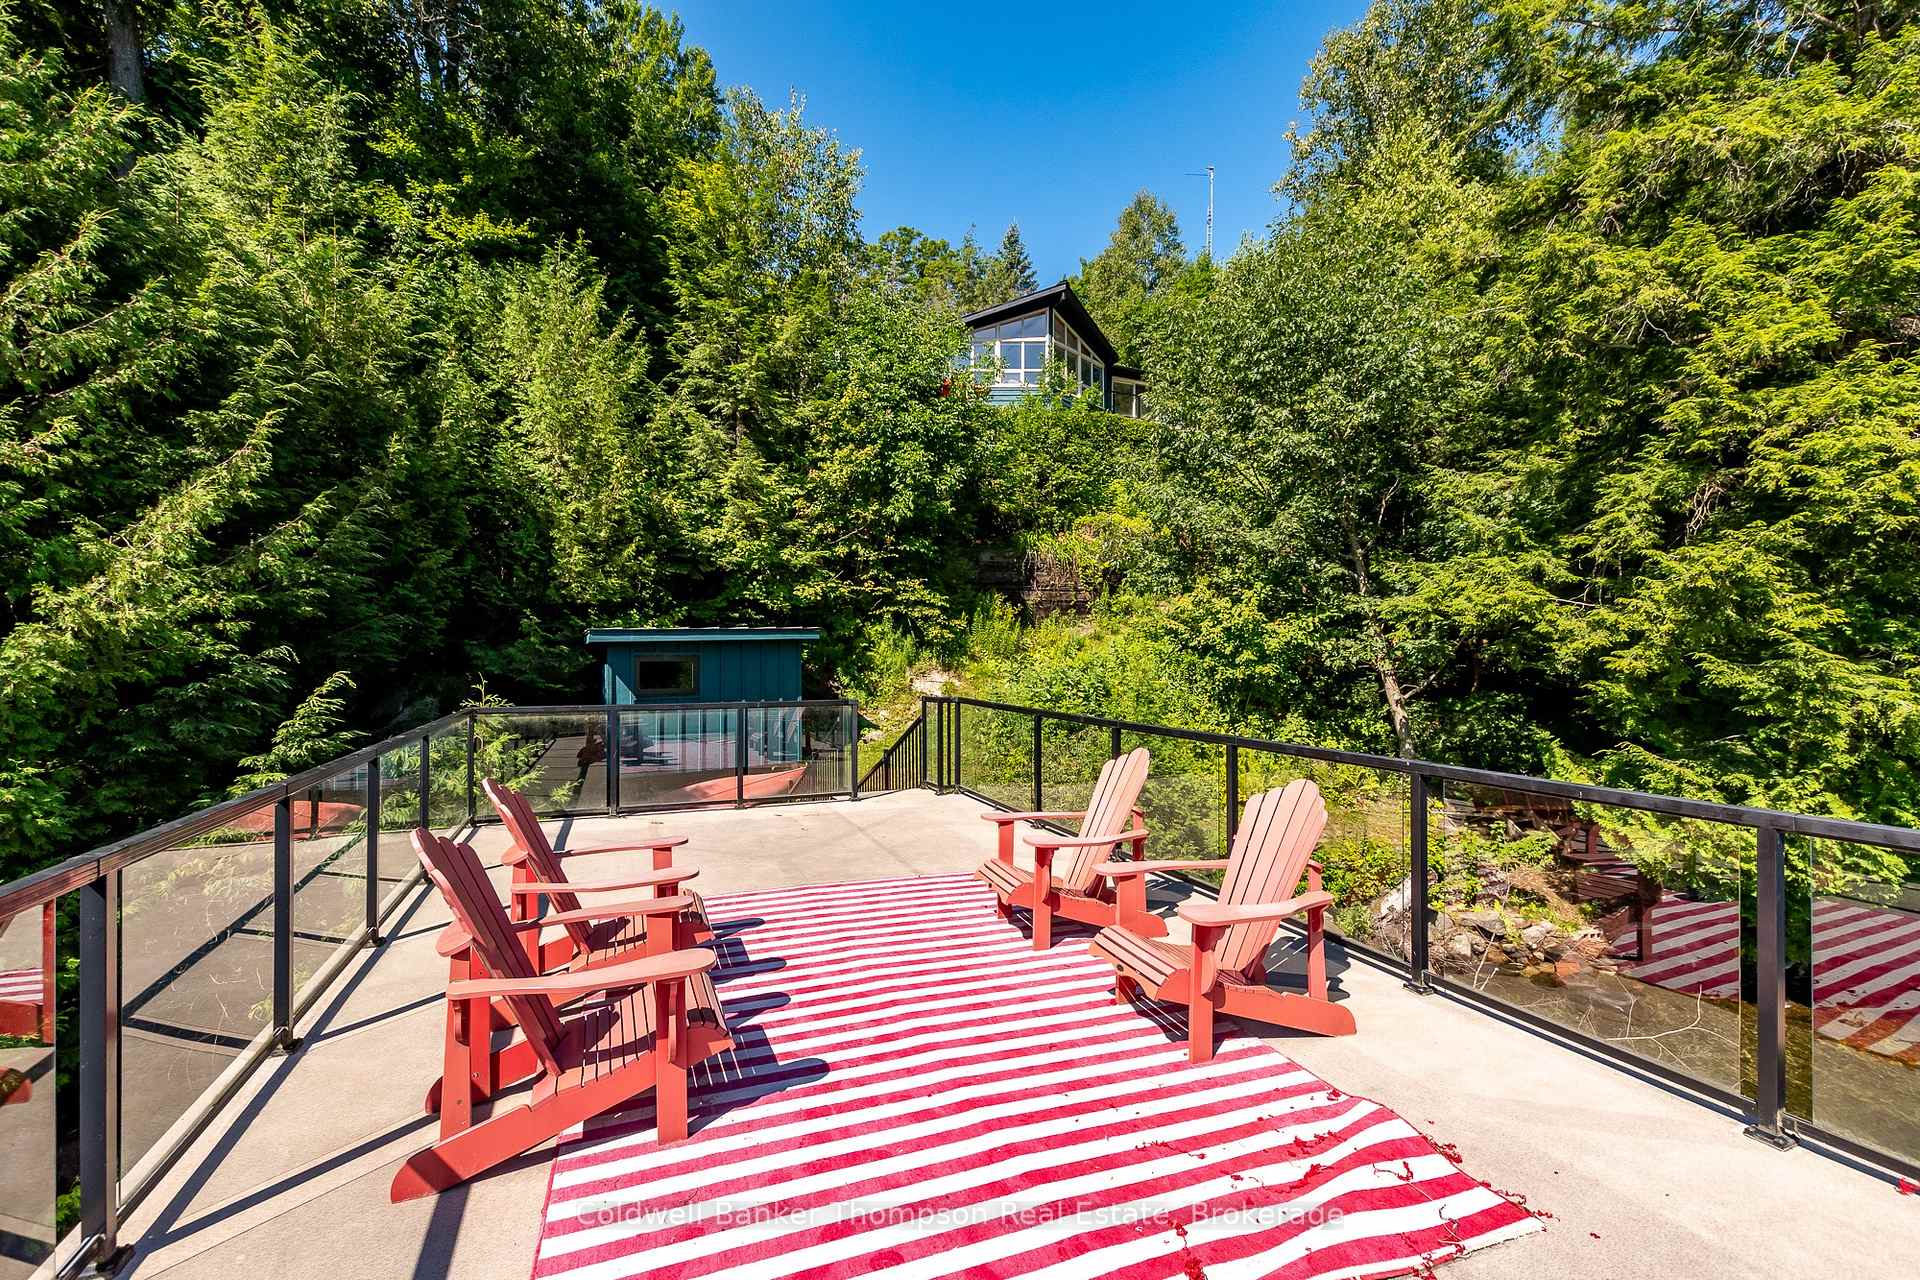 See all 50 photos
Property history
- $1,846,900For SaleList: 2024-04-01|965 daysX8185096
Facts and features
- BasementWalk-out
- Age of home31–50 years
- Water, sewerWell, septic
- HeatingForced air
- Fireplace
- Waterfront
The homeDetached, Bungalow, Age 31–50 years
- Type: Detached
- Style: Bungalow
- Age: 31–50 years
- Living space: 1,100–1,500 sq ft
- Basement: Walk-out, full
- View: Lake, water
- Waterfront: Direct
InsideFireplace Yes, living room, rec room, wood, other, pellet stove, Lower level, Central vacuum, primary bedroom - main floor, water heater owned
- Fireplace: Yes, living room, rec room, wood, other, pellet stove
- Laundry: Lower level
- Features: Central vacuum, primary bedroom - main floor, water heater owned
- Security: Carbon monoxide detectors, smoke detector
- Rooms above ground: 7
- Rooms in the basement: 7
- Bedrooms: 3 + 2 in the basement
- Bathrooms: 2
- Kitchens: 1
- Family room: Yes
Outside and lotWood , brick, Slate, Concrete block
- Exterior: Wood , brick
- Roof: Slate
- Foundation: Concrete block
- Features: Deck, fishing, year round living
- Other structures: Sauna
- Size: 176.49 × 149 ft
- Zoning: WR-5 (87-1676)
Parking2 Garage, Detached, Private
- Spaces: 2 Garage
- Garage: Detached
- Driveway: Private
Heating, water and powerForced air, oil, Well, Septic
- Heating: Forced air, oil
- Water: Well
- Sewer: Septic
- Natural gas: No
- Hydro: Yes
- Cable: No
- Telephone: Available
Costs and taxesTaxes $4,481 a year, HST No HST, Rental items None
- Taxes, 2025: $4,481 a year
- HST: No HST
- Rental items: None
Included in the saleGarage door openers & remote(s)(boat house & garage), any remaining pellets, swing set, floating dock, bar sized fridge in boat house, fridge, dishwasher, stove, range hood, any remaining firewood, washer, dryer, owned hot water tank, central vacuum & all attachments, fridge in utility room, all tv wall mounts, all bathroom mirrors, all window coverings, all light fixtures, Personal items, staging materials
- Included: Garage door openers & remote(s)(boat house & garage), any remaining pellets, swing set, floating dock, bar sized fridge in boat house, fridge, dishwasher, stove, range hood, any remaining firewood, washer, dryer, owned hot water tank, central vacuum & all attachments, fridge in utility room, all tv wall mounts, all bathroom mirrors, all window coverings, all light fixtures
- Not included: Personal items, staging materials
NearbyLake/pond, marina, rolling, school, waterfront, lake access
- Close to: Lake/pond, marina, rolling, school, waterfront, lake access
Listing detailsX12349149, Sold, Aug 17, 2025
- MLS® number: X12349149
- Status: Sold
- Listed on: Aug 17, 2025
- Days on market: 12
- Updated: Aug 29, 2025
- Possession: Flexible
- Occupied by: Owner
- Listing brokerage: Coldwell Banker Thompson Real Estate
About this home
1063 Lakeview Road, Muskoka Lakes (Watt), ON P0B 1M0
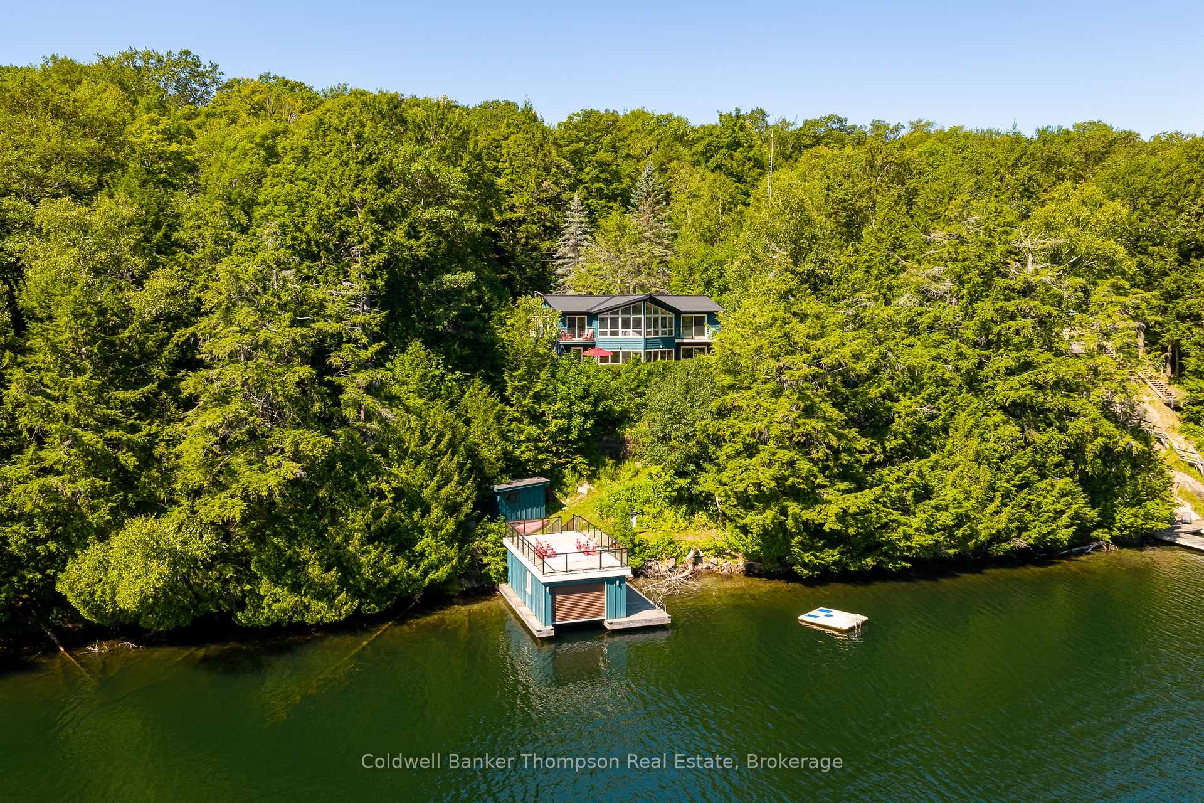
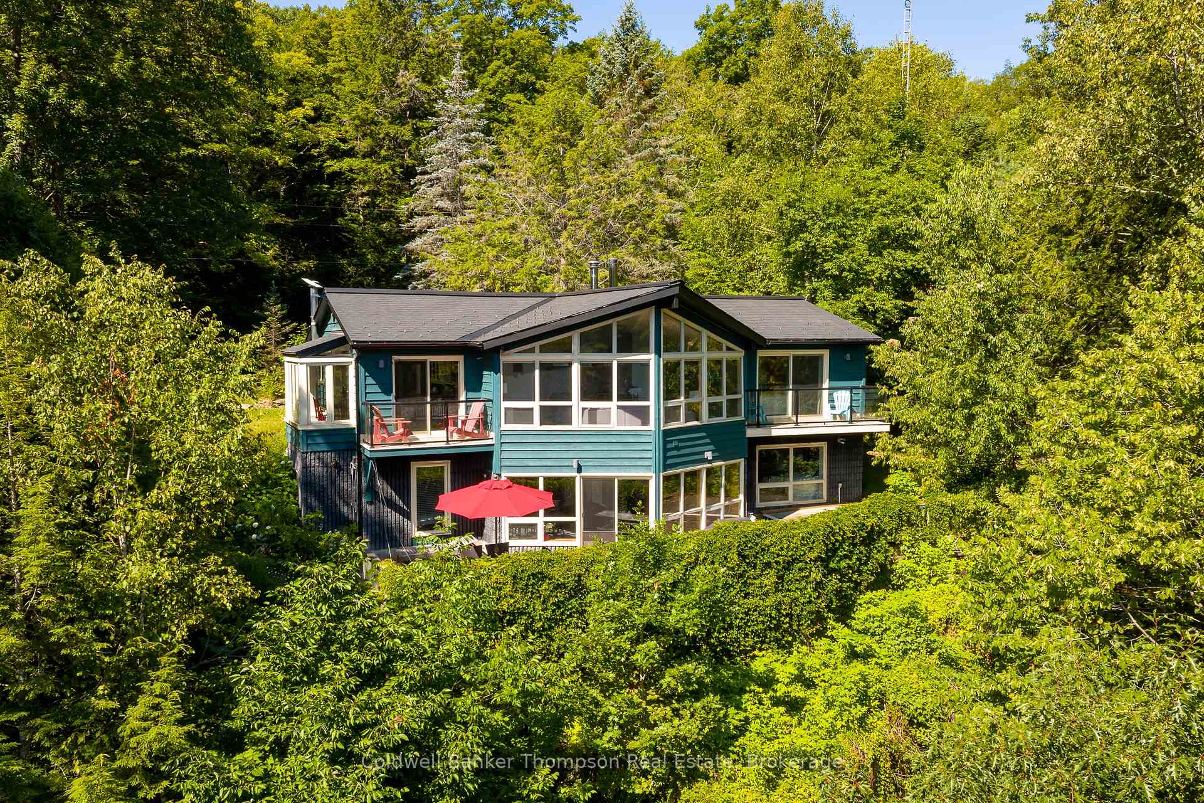
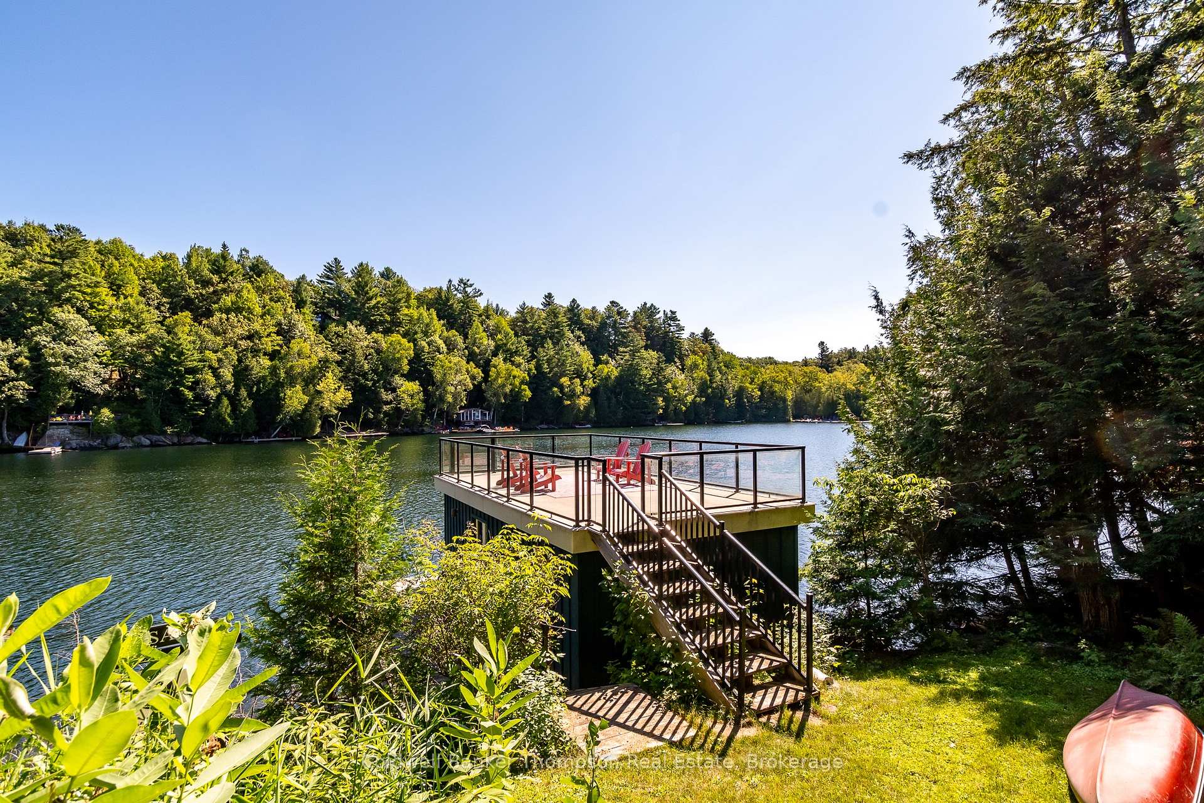
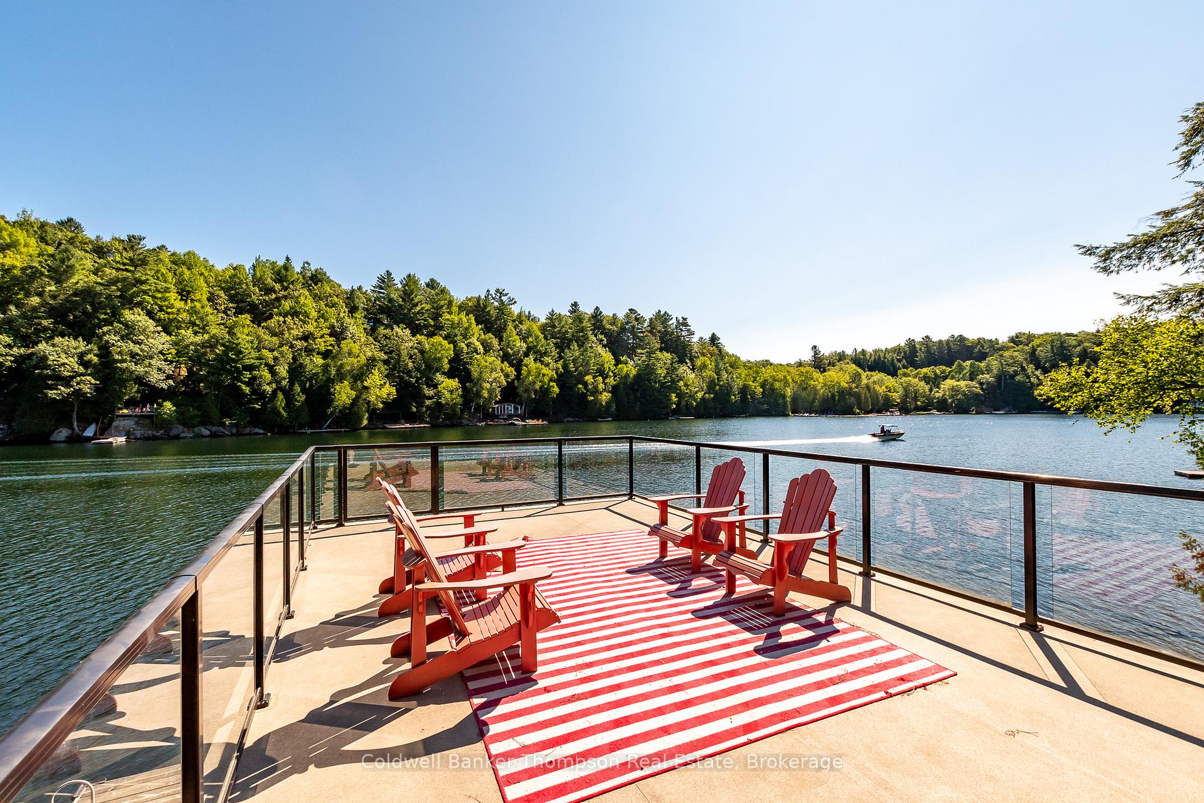
Escape to the shores of stunning Skeleton Lake with this year-round home or cottage offering everything you need for lakeside living. This spacious bungalow with a walk-out basement enjoys just over 175 feet of pristine water frontage on one of Muskokas most sought-after lakes, known for its crystal-clear waters and excellent boating, swimming, and fishing. The main floor welcomes you with a bright living room featuring a full wall of windows that frame breathtaking lake views and a wood-burning fireplace to create a cozy ambiance. The open-concept kitchen and dining area are ideal for gatherings and casual meals, while the three main-floor bedrooms and 5-piece bathroom offer comfortable accommodations for family and guests. On the lower level, a massive rec room with another wall of windows and a wood stove provides the perfect space for entertaining or relaxing after a day on the water. This level also includes two additional bedrooms, a 4-piece bathroom, a laundry area, and ample storage for all your needs. Stay comfortable year-round with a forced-air oil furnace, and enjoy the added peace of mind with a drilled well and UV water filtration system. Outside, multiple decks offer space to soak up the sun, dine al fresco, or simply enjoy the natural beauty that surrounds you. A private sauna sits right at the waters edge, providing the ultimate spot to unwind, while the impressive boat house features a boat lift and a sunny rooftop deck for lounging or taking in the views. Theres also a fire pit for evening campfires and a detached double garage with a pellet stove, offering storage for vehicles and recreational gear. As a bonus, the property includes a separate lot across the roadideal for extra parking, storage, or exploring other possible uses. Together, both parcels make up just over 1 acre. Conveniently located near a marina, this rare offering combines comfort, charm, and endless recreational potential in one incredible package.
Ask about this home
A HOMEH agent will answer your questions about this home.
Around this home
Helpful calculators
Your HOMEH agent

"I would see it this week."