

Unit 4, 1027 Old Bridge Road
Unit 4, 1027 Old Bridge Road
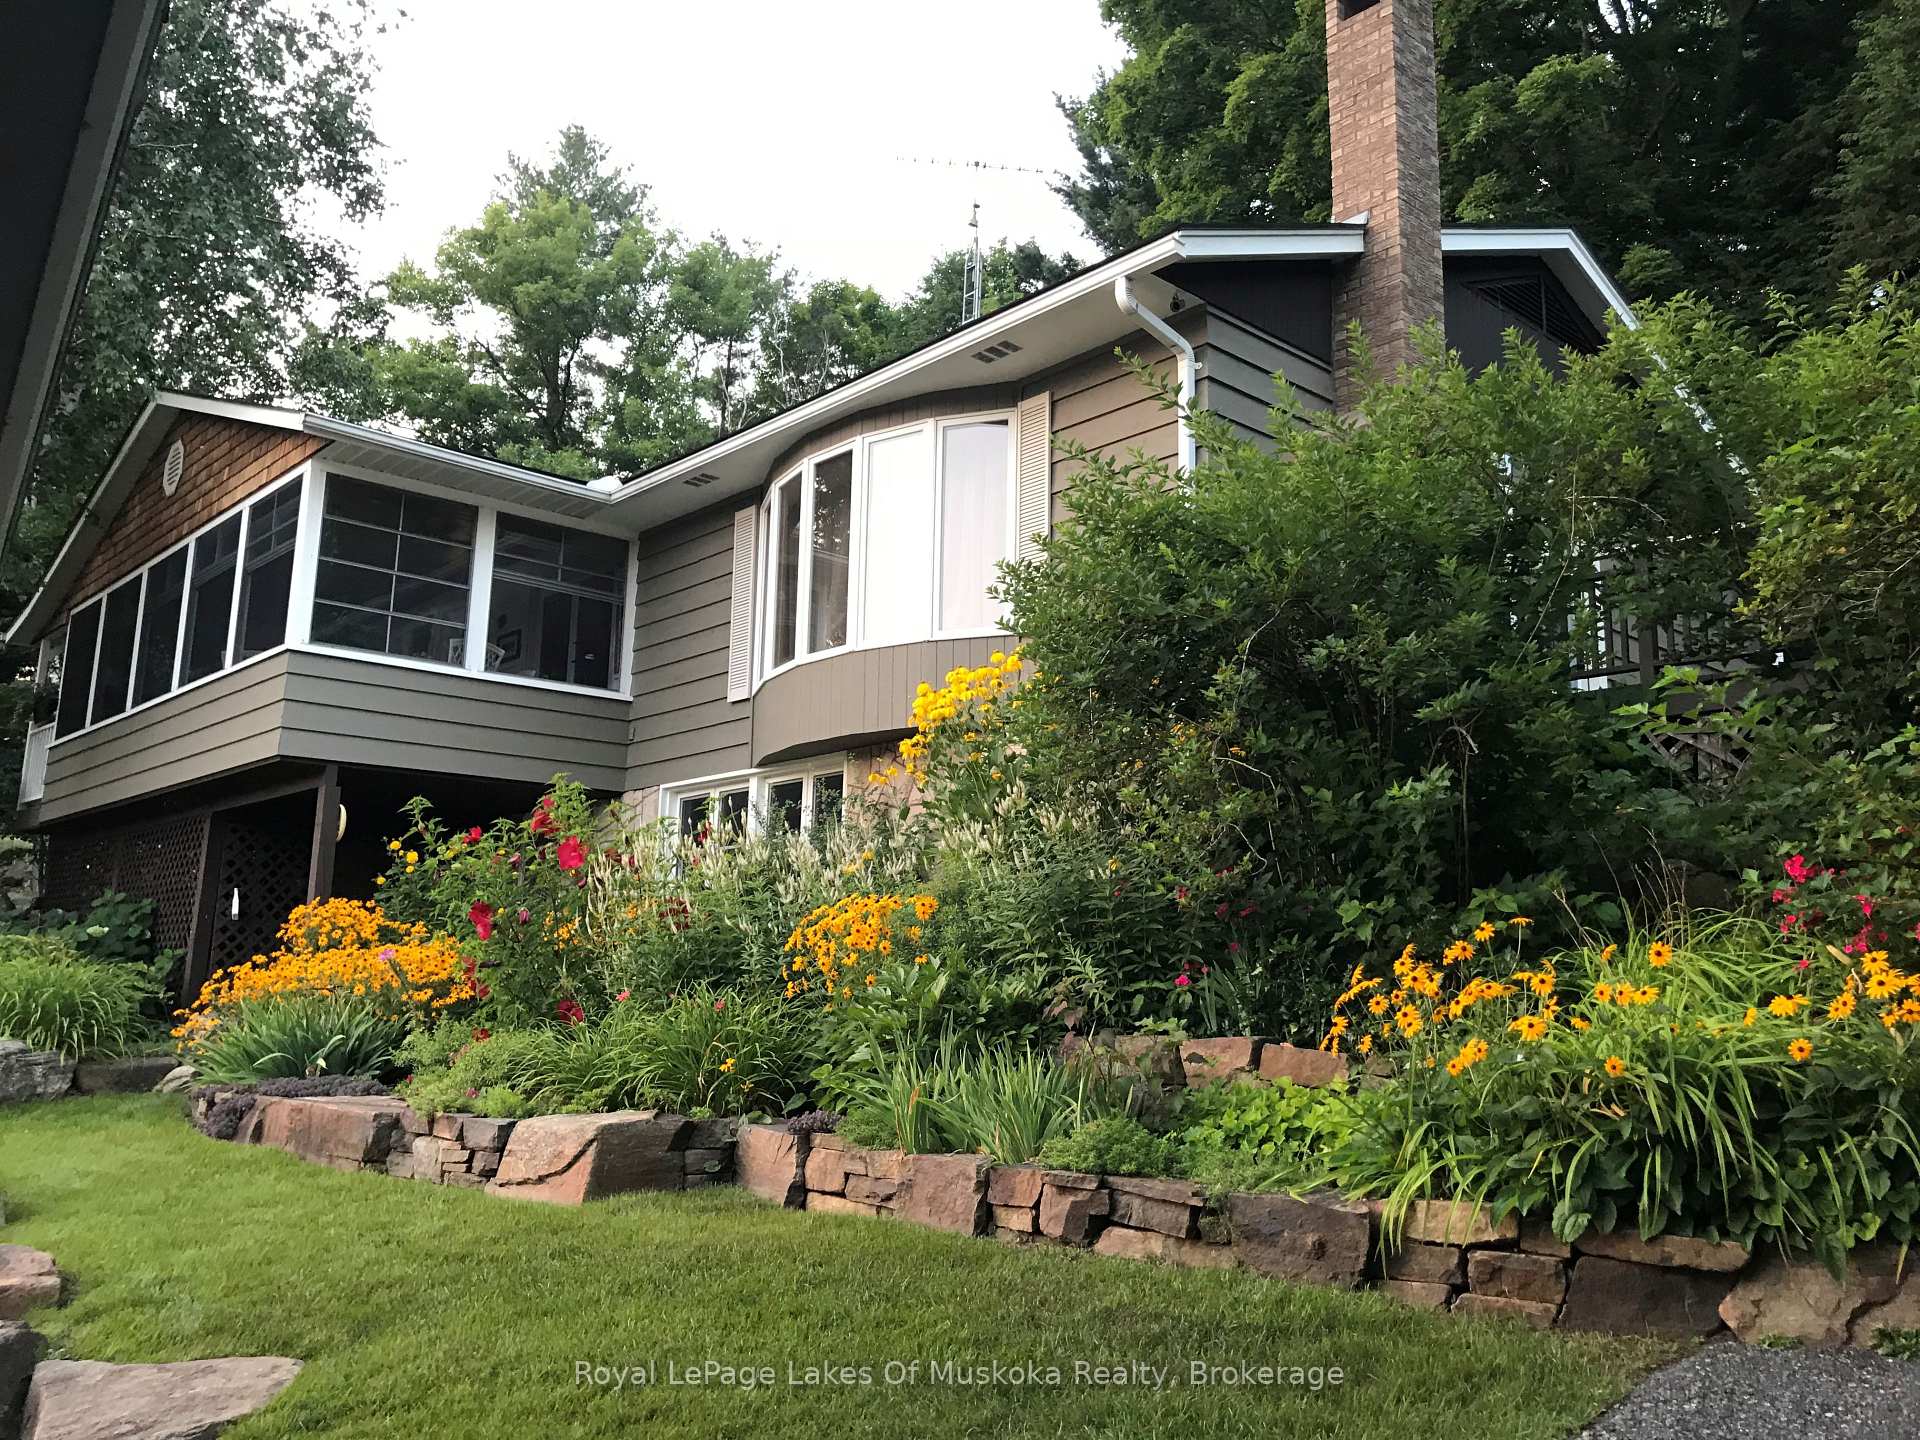 See all 39 photos
Property history
- $2,599,000ExpiredList: 2025-09-05|End: 2026-05-13|250 daysX12383043
- $2,750,000TerminatedList: 2025-08-01|End: 2025-09-02|32 daysX12319167
- $2,895,000TerminatedList: 2025-04-04|End: 2025-07-30|117 daysX12061567
Facts and features
- BasementWalk-out
- Age of home51–99 years
- Price per sq ft~$1,485
- Water, sewerSeptic
- Hardwood floors
- Fireplace
- Central air
- Waterfront
The homeDetached, Bungalow, Age 51–99 years
- Type: Detached
- Style: Bungalow
- Age: 51–99 years
- Living space: 1,500–2,000 sq ft
- Basement: Walk-out, partially finished
- View: Bay, forest, garden, lake, trees/woods, water
- Waterfront: Direct
InsideFireplace Yes, propane, Hardwood, Main level
- Fireplace: Yes, propane
- Flooring: Hardwood
- Laundry: Main level
- Features: Auto garage door remote, central vacuum, generator - full, primary bedroom - main floor, storage, water heater, water purifier, water treatment
- Security: Carbon monoxide detectors, smoke detector
- Rooms above ground: 10
- Bedrooms: 2 + 1 in the basement
- Bathrooms: 3
- Kitchens: 1
Outside and lotCedar, stone, Shingles, Concrete block
- Exterior: Cedar, stone
- Roof: Shingles
- Foundation: Concrete block
- Features: Awnings, deck, landscape lighting, lawn sprinkler system, lighting, patio, porch, year round living
- Other structures: Additional garage(s), storage, workshop
- Size: 379.74 × 161 ft
- Shape: Irregular
Parking1 Garage, Detached, Private
- Spaces: 1 Garage
- Garage: Detached
- Driveway: Private
Heating, water and powerForced air, propane, Central air, Other
- Heating: Forced air, propane
- Cooling: Central air
- Water: Other
- Sewer: Septic
Costs and taxesTaxes $13,464 a year, HST included in the price, Propane tank.
- Taxes, 2025: $13,464 a year
- HST: HST included in the price
- Rental items: Propane tank.
Included in the saleAppliances, curtain rods. blinds, garage door openers and remotes, lakeside umbrella., Mirror in second bedroom.
- Included: Appliances, curtain rods. blinds, garage door openers and remotes, lakeside umbrella.
- Not included: Mirror in second bedroom.
NearbyBeach, golf, lake access, marina, school bus route, waterfront
- Close to: Beach, golf, lake access, marina, school bus route, waterfront
Listing detailsX12383043, Expired, Sep 5, 2025
- MLS® number: X12383043
- Status: Expired
- Listed on: Sep 5, 2025
- Days on market: 250
- Updated: May 13, 2026
- Possession: Immediate
- Occupied by: Owner
- Listing brokerage: Royal LePage Lakes Of Muskoka Realty
About this home
Unit 4, 1027 Old Bridge Road, Muskoka Lakes (Medora), ON P0B 1J0
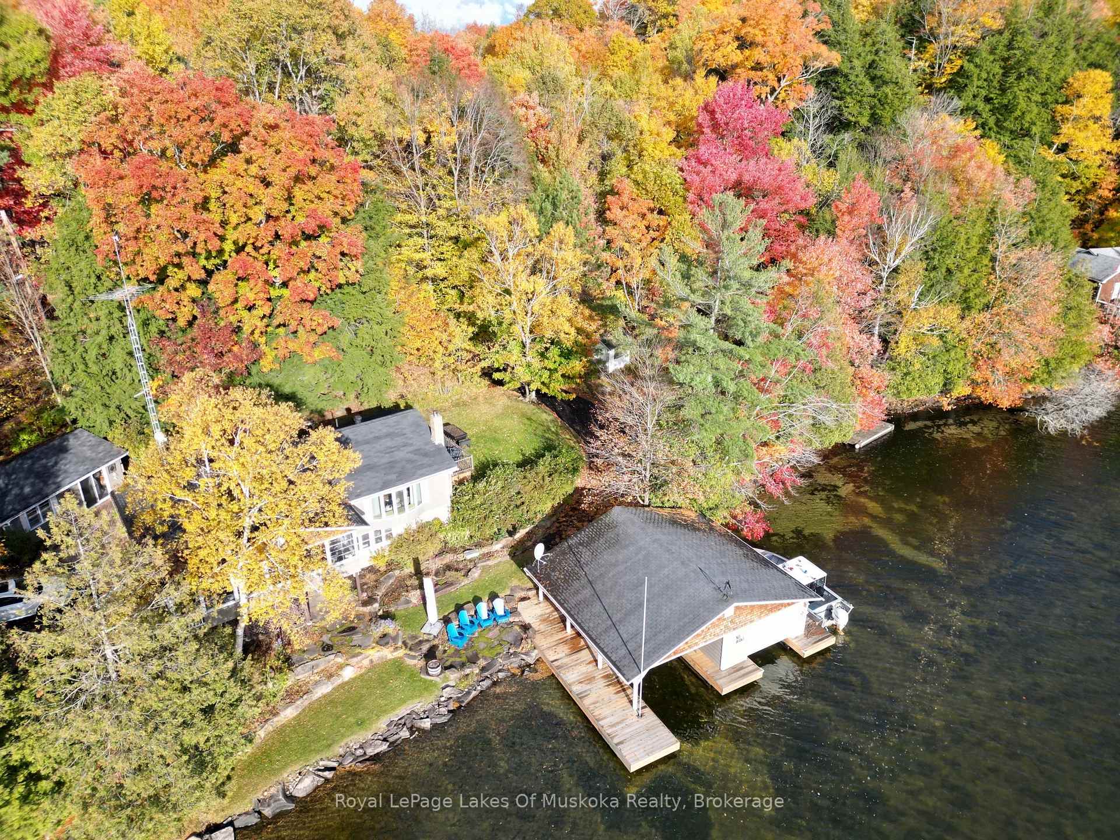
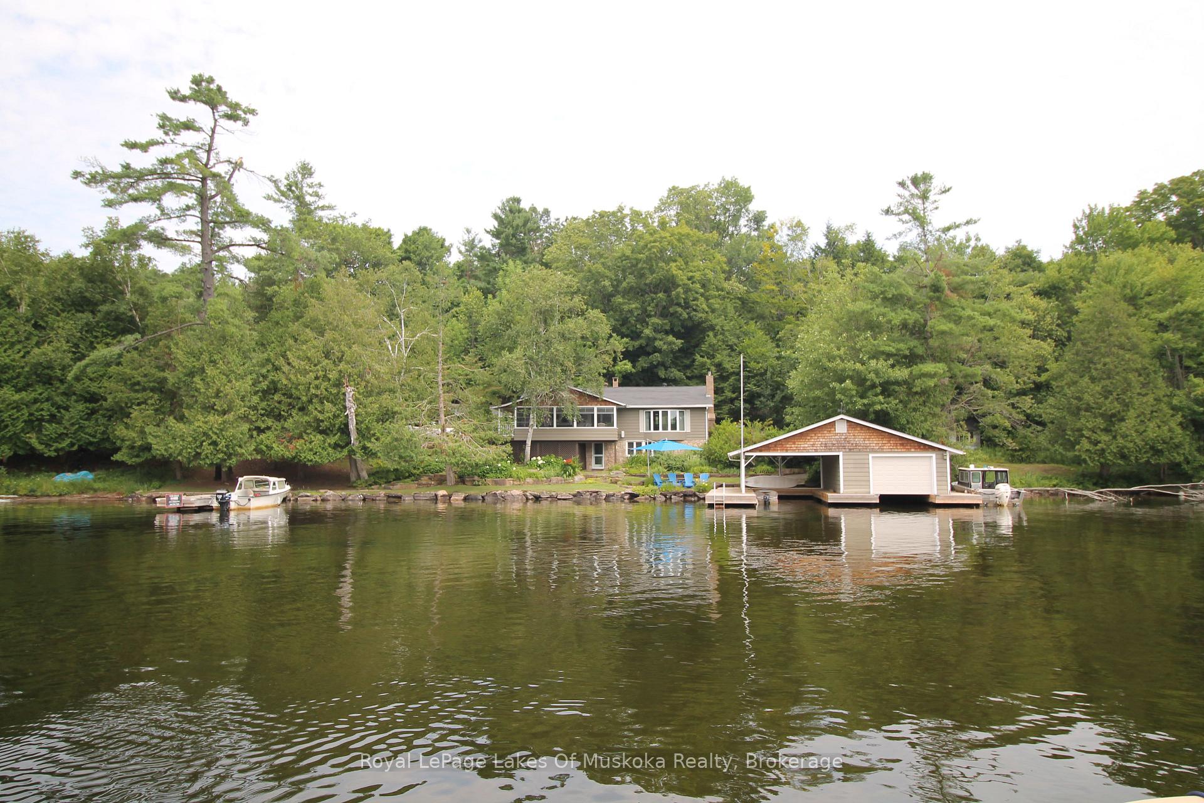
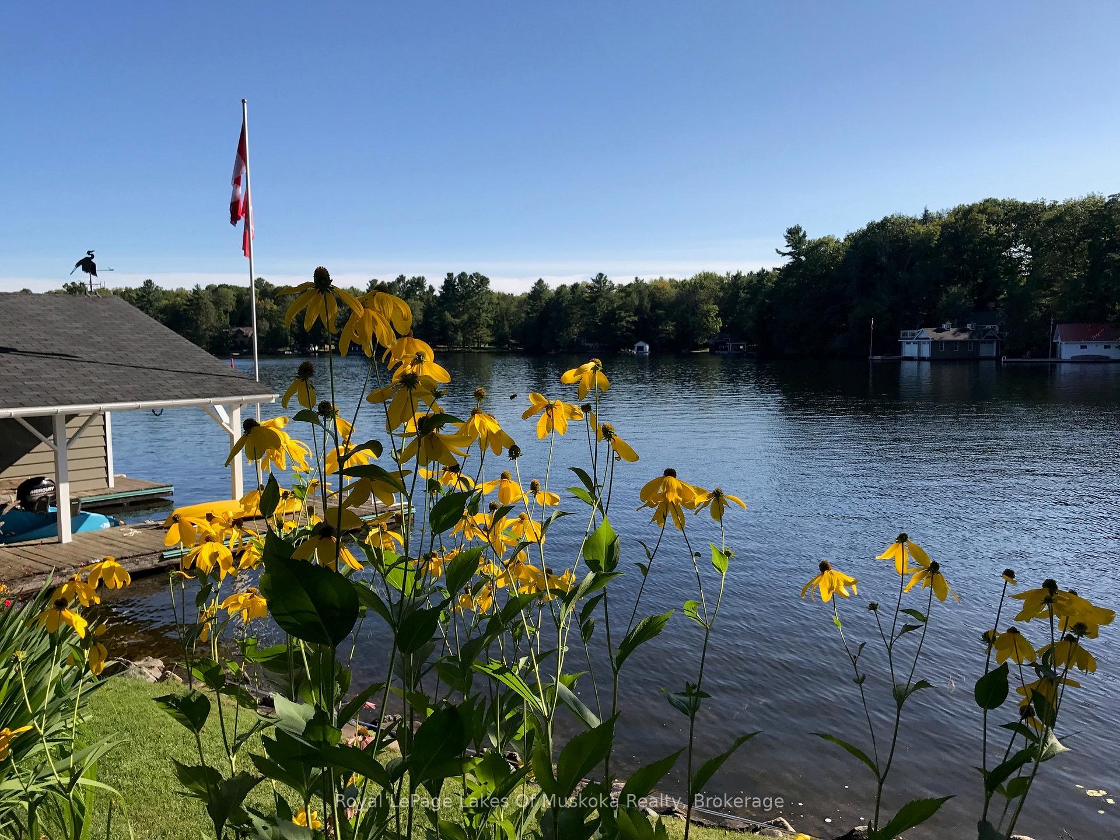
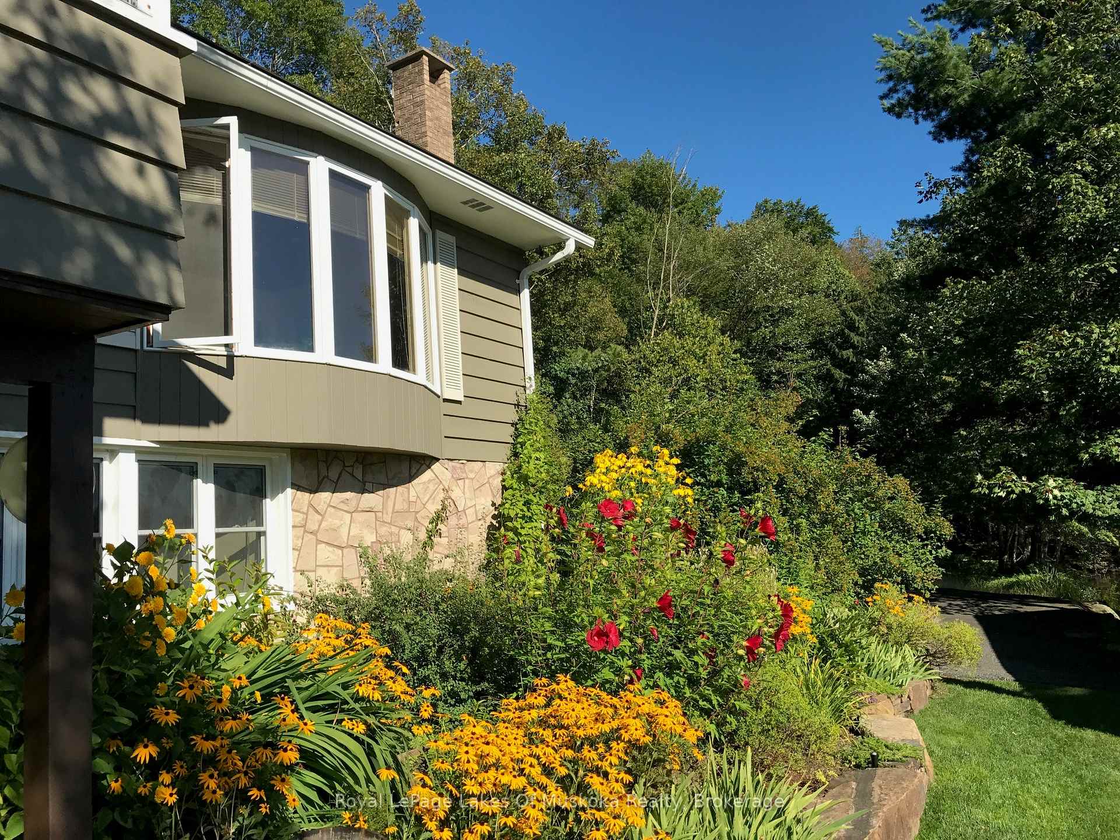
Lakeside Luxury on Lake Rosseau 2+ Bedroom Cottage with Boathouse. Welcome to your Muskoka escape on the crystal-clear shores of Lake Rosseau. This rare 1.2-acre property features 336 feet of private waterfront and offers exceptional possibilities whether you're seeking a turnkey retreat or a prime site for your custom waterfront estate. The 2-bedroom, 2.5-bathroom cottage combines timeless Muskoka character with modern comforts. An open-concept layout, expansive windows, and a well-designed kitchen create a warm and inviting space with breathtaking lake views. A detached garage and workshop provide ample storage, while a fully automatic backup generator ensures peace of mind year-round. A paved pathway winds down to the shoreline where a 2-slip boathouse with boat lift awaits, offering both convenience and direct access to the lake. With its level lot, deep water, and sandy entry points, this property delivers the best of Muskoka living.Highlights:336 ft. of private Lake Rosseau shoreline1.2-acre level lot with mature trees2-bedroom, 2.5-bathroom cottage full of charm and comfort2-slip boathouse with boat lift, Detached garage & workshop Fully automatic backup generator,Paved drive and walkway to the waterfront Redevelopment potential. Opportunities of this caliber are seldom available on Lake Rosseau. Whether enjoyed as is or transformed into a luxury estate, this remarkable property is one you wont want to miss.
Ask about this home
A HOMEH agent will answer your questions about this home.
Around this home
Helpful calculators
Your HOMEH agent

"I would see it this week."