

1149 Kendon Road
1149 Kendon Road
 See all 50 photos
Property history
Facts and features
- BasementCrawl space
- Water, sewerSeptic
- Lot shapeIrregular
- HeatingBaseboard
- Fireplace
- Central air
- Waterfront
The homeDetached, Bungalow, 1,100–1,500 sq ft
- Type: Detached
- Style: Bungalow
- Living space: 1,100–1,500 sq ft
- Basement: Crawl space
- View: Trees/woods, clear, lake, water
- Waterfront: Direct
InsideFireplace Yes, wood stove, Main level, Carpet free, generator - partial, guest accommodations, primary bedroom - main floor, separate heating controls, storage, water heater owned
- Fireplace: Yes, wood stove
- Laundry: Main level
- Features: Carpet free, generator - partial, guest accommodations, primary bedroom - main floor, separate heating controls, storage, water heater owned
- Security: Carbon monoxide detectors, smoke detector
- Rooms above ground: 8
- Bedrooms: 3
- Bathrooms: 2
- Kitchens: 1
- Family room: Yes
Outside and lotVinyl siding, Asphalt shingle, Unknown
- Exterior: Vinyl siding
- Roof: Asphalt shingle
- Foundation: Unknown
- Features: Deck, fishing, lighting, privacy, porch, recreational area, year round living
- Other structures: Garden shed, shed
- Size: 131 × 188.85 ft
- Shape: Irregular
Parking2 Garage, Detached, Private
- Spaces: 2 Garage
- Garage: Detached
- Driveway: Private
Heating, water and powerBaseboard, electric, Central air, Other
- Heating: Baseboard, electric
- Cooling: Central air
- Water: Other
- Sewer: Septic
Costs and taxesTaxes $3,709 a year, HST included in the price, Propane tank under contract
- Taxes, 2025: $3,709 a year
- HST: HST included in the price
- Rental items: Propane tank under contract
Included in the saleOutdoor fireplace, lg thinq washer & dryer, stainless steel refrigerator, dishwasher, stove., Furniture/artwork
- Included: Outdoor fireplace, lg thinq washer & dryer, stainless steel refrigerator, dishwasher, stove.
- Not included: Furniture/artwork
NearbyClear view, golf, lake/pond, wooded/treed
- Close to: Clear view, golf, lake/pond, wooded/treed
Listing detailsX12404366, Sold, Sep 15, 2025
- MLS® number: X12404366
- Status: Sold
- Listed on: Sep 15, 2025
- Days on market: 56
- Updated: Nov 10, 2025
- Possession: 2025-11-01 / Flexible
- Occupied by: Owner
- Listing brokerage: HARVEY KALLES REAL ESTATE LTD.
About this home
1149 Kendon Road, Muskoka Lakes (Medora), ON P0C 1A0
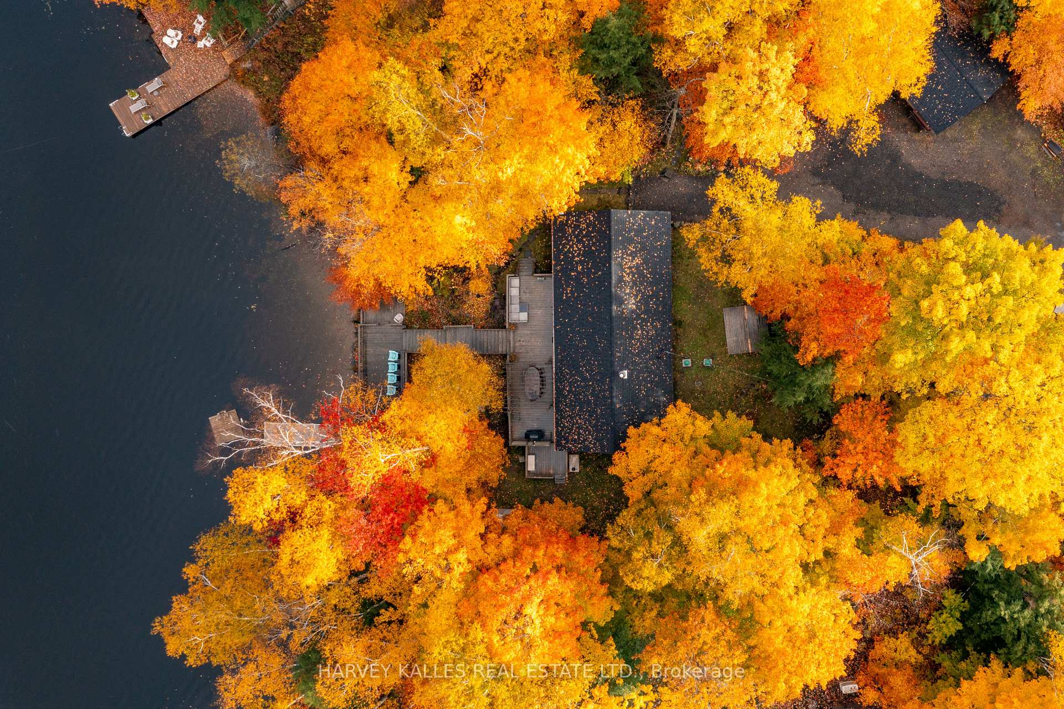
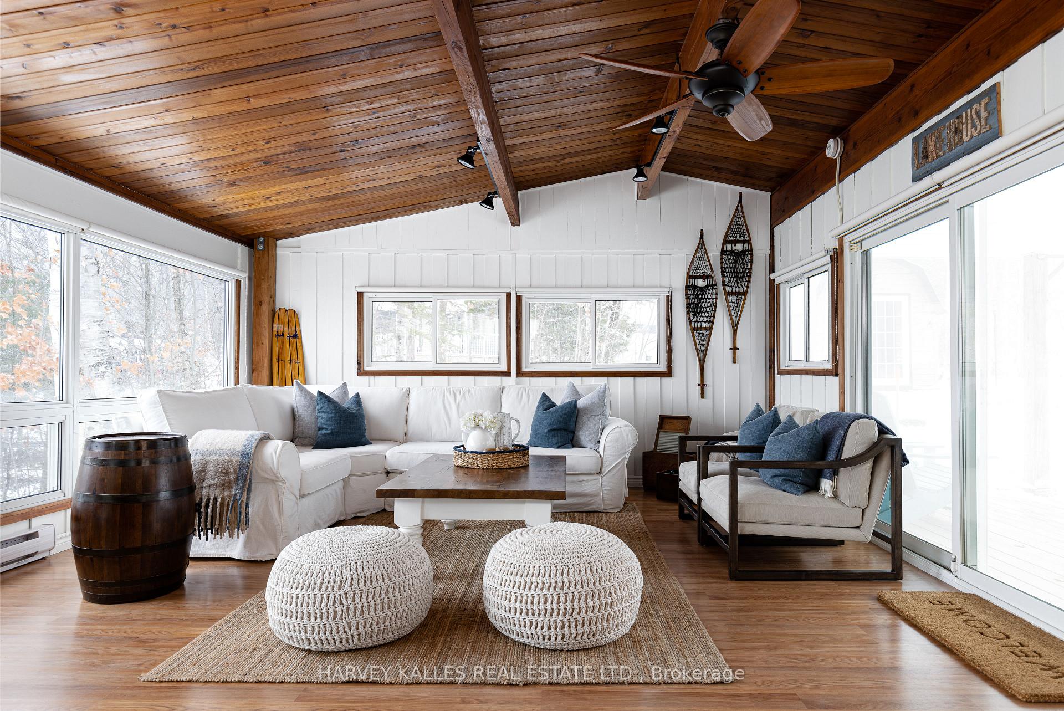
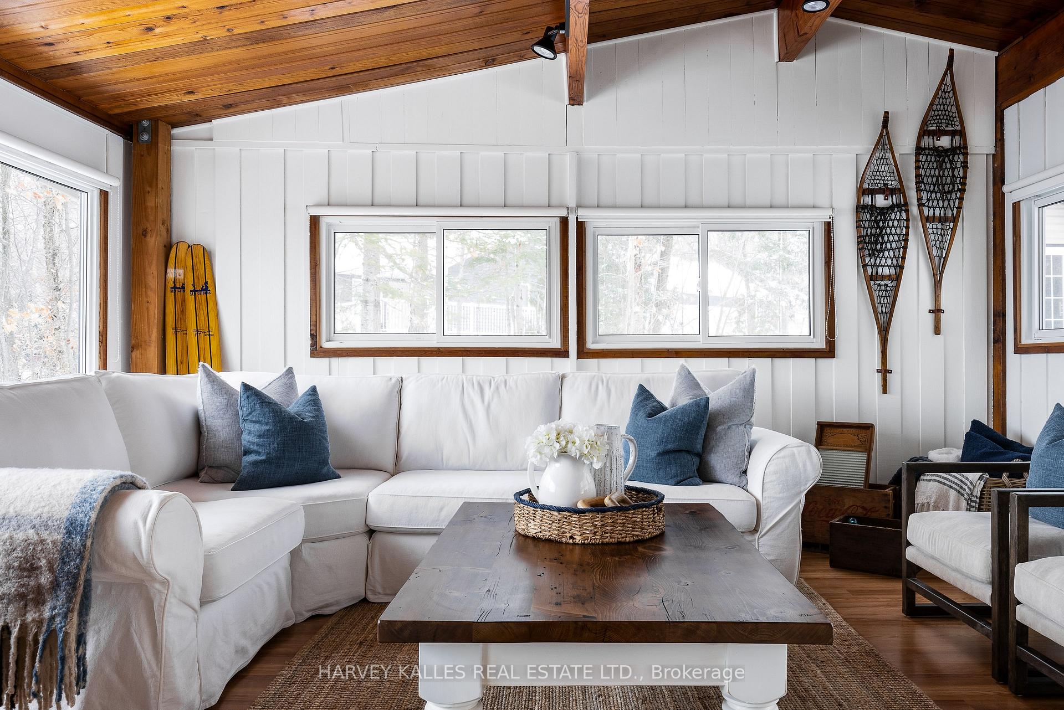
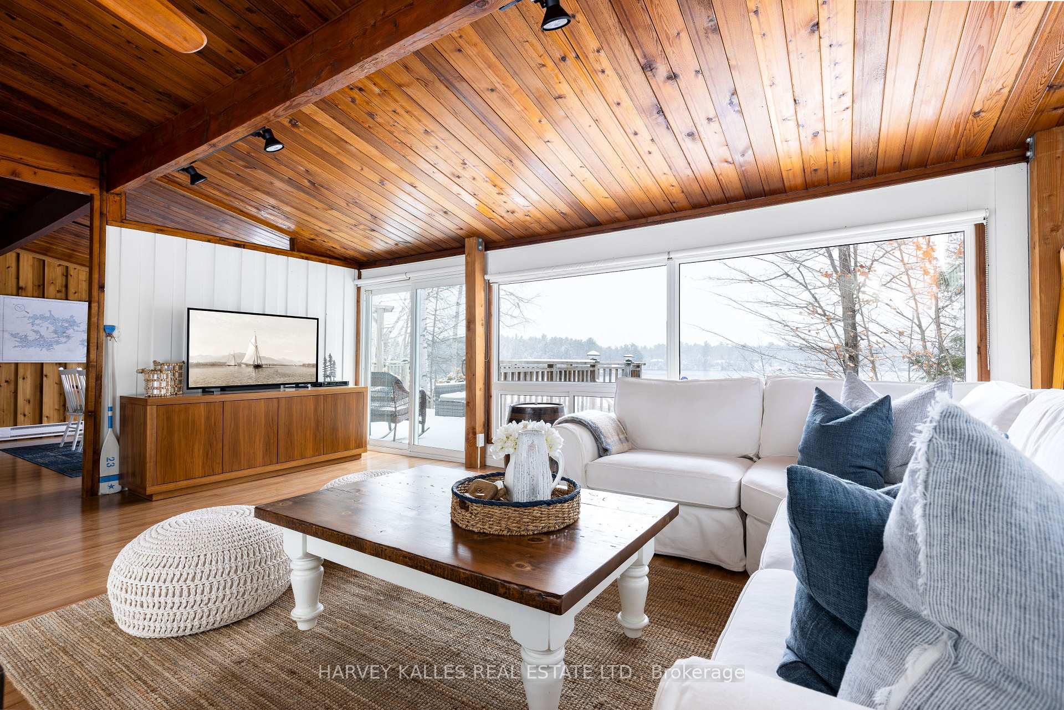
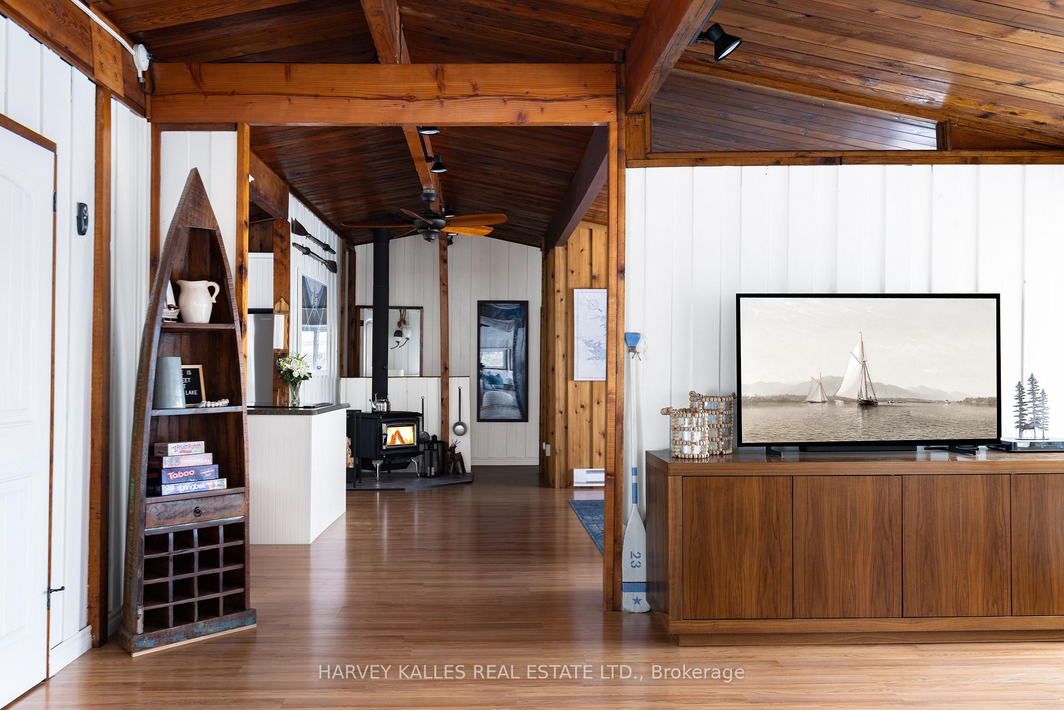
A rare offering on crystal-clear, spring-fed Bass Lake, this updated 4-season cottage blends classic Muskoka charm with modern comfort just under 2 hours from the GTA and minutes from Mactier, Port Carling and Bala. Whether seeking a private family retreat or income-generating short-term rental, this property delivers the best of lakeside living.At the waters edge on a gently sloping, landscaped lot, the cottage enjoys 131 feet of shoreline with shallow, sandy entry perfect for children and deep water off the dock ideal for boating and swimming. Unlike many lots nearby, this one offers flat, usable land with wide-open, unobstructed lake views-some of the most breathtaking on Bass Lake. Inside, the 3-bedroom, 2-bathroom cottage features vaulted wood-lined ceilings, two living spaces, a cozy wood stove and a lakeside primary suite with a 3-piece ensuite. The updated kitchen offers stainless steel appliances, new cabinetry hardware and Samsung dishwasher. Recent upgrades include a new roof (2022), 200-amp electrical service with upgraded wiring and lighting, ductwork, air conditioning with Ecobee thermostat (2023), hardwired fire alarms and smart home features including Nest locks and cameras & LG ThinQ washer/dryer. A full list of improvements available. Step outside to enjoy indoor-outdoor living with a 42'x 14' elevated deck with pergola, cascading down to an 11'x 21' waterside deck overlooking the lake. Two bonus sleeping cabins provide flexible guest accommodation, while the 19'x 23' detached garage with concrete floor and Wi-Fi offers space for parking, storage, hobbies or workshop. Recent garage upgrades include insulated door with Wi-Fi liftgate, electrical rewiring, new windows & heating. Two sheds provide ample room for gear. Located near the end of a quiet municipal road with year-round access, this move-in-ready cottage delivers privacy, big lake views and the perfect Muskoka lifestyle-whether as a getaway or proven rental. Don't miss this one!
Ask about this home
A HOMEH agent will answer your questions about this home.
Around this home
Helpful calculators
Your HOMEH agent

"I would see it this week."