

1013 Juddhaven Road
1013 Juddhaven Road
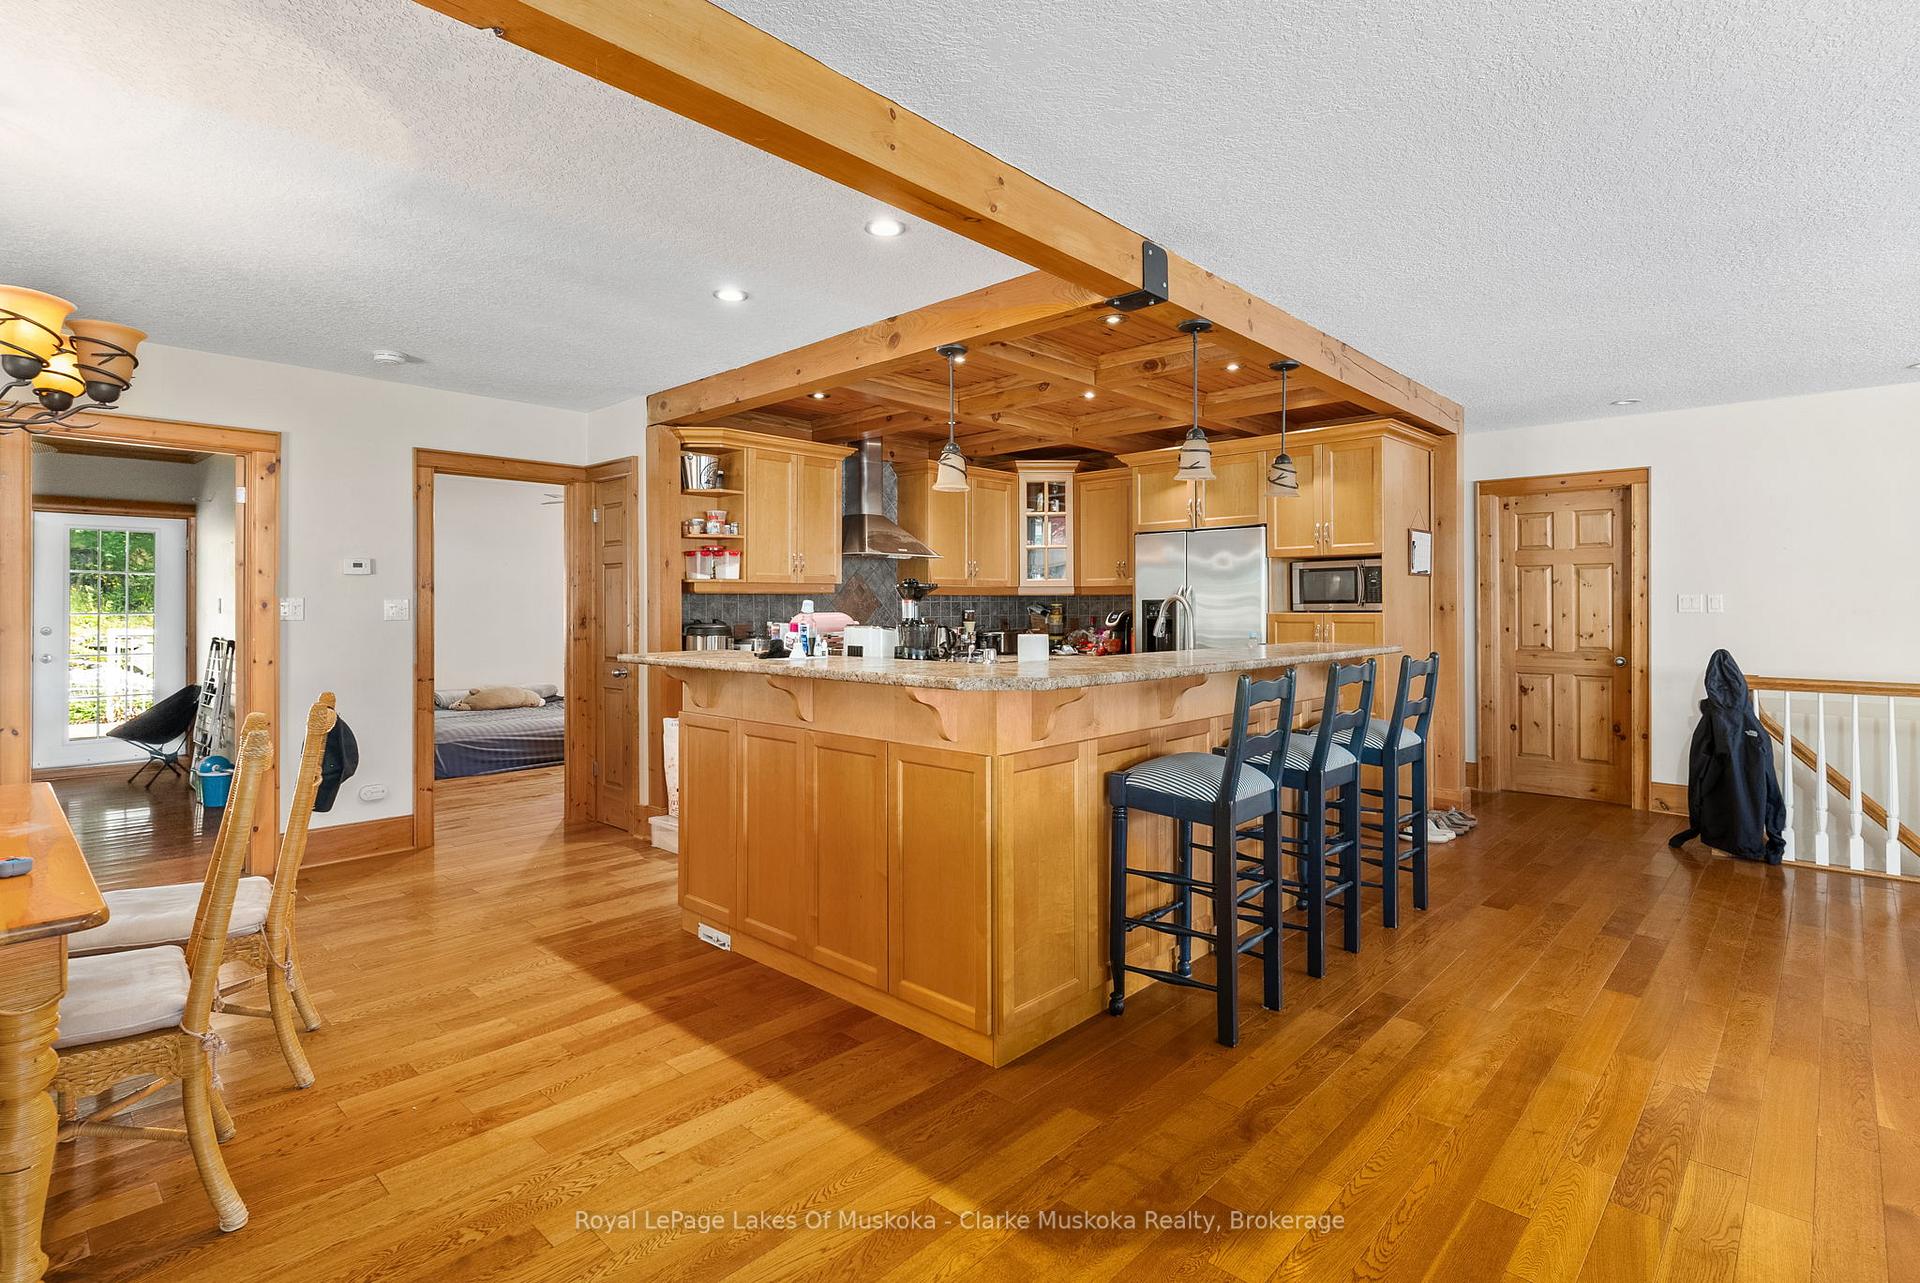 See all 43 photos
Property history
- $1,495,000TerminatedList: 2025-08-25|End: 2025-11-14|81 daysX12363173
Facts and features
- BasementNone
- Age of home31–50 years
- Price per sq ft~$352
- Water, sewerWell, septic
- Fireplace
The homeDetached, 2-storey, Age 31–50 years
- Type: Detached
- Style: 2-storey
- Age: 31–50 years
- Living space: 3,500–5,000 sq ft
- Basement: None
- View: Forest, trees/woods
- Waterfront: None
InsideFireplace Yes, Upper level, Countertop range, separate heating controls, propane tank, water treatment, accessory apartment, water heater owned, water softener, central vacuum, other
- Fireplace: Yes
- Laundry: Upper level
- Features: Countertop range, separate heating controls, propane tank, water treatment, accessory apartment, water heater owned, water softener, central vacuum, other
- Security: Alarm system, carbon monoxide detectors, smoke detector
- Rooms above ground: 16
- Rooms in the basement: 0
- Bedrooms: 3
- Bathrooms: 3
- Kitchens: 1
Outside and lotWood , vinyl siding, Asphalt shingle, Slab, concrete block, poured concrete
- Exterior: Wood , vinyl siding
- Roof: Asphalt shingle
- Foundation: Slab, concrete block, poured concrete
- Features: Deck, lighting, paved yard, privacy, year round living
- Other structures: Aux residences
- Accessibility: Parking
- Size: 229 ft frontage, 0.88 ac
- Zoning: C3
Parking2 Garage, Attached, Front yard parking, other
- Spaces: 2 Garage
- Garage: Attached
- Driveway: Front yard parking, other
Heating, water and powerForced air, propane, Wall unit(s), Well
- Heating: Forced air, propane
- Cooling: Wall unit(s)
- Water: Well
- Sewer: Septic
- Hydro: Yes
Costs and taxesTaxes $3,850 a year, HST included in the price, Propane, hot water heater, alarm system
- Taxes, 2025: $3,850 a year
- HST: HST included in the price
- Rental items: Propane, hot water heater, alarm system
- Under contract: Hot water heater, propane tank, alarm system
Included in the saleWasher, dryer, refrigerator, stove, dishwasher, Personal belongings
- Included: Washer, dryer, refrigerator, stove, dishwasher
- Not included: Personal belongings
NearbyGolf, fenced yard
- Close to: Golf, fenced yard
Listing detailsX12363173, Terminated, Aug 25, 2025
- MLS® number: X12363173
- Status: Terminated
- Listed on: Aug 25, 2025
- Days on market: 81
- Updated: Nov 14, 2025
- Possession: Flexible
- Occupied by: Tenant
- Listing brokerage: Royal LePage Lakes Of Muskoka - Clarke Muskoka Realty
About this home
1013 Juddhaven Road, Muskoka Lakes (Medora), ON P0B 1G0
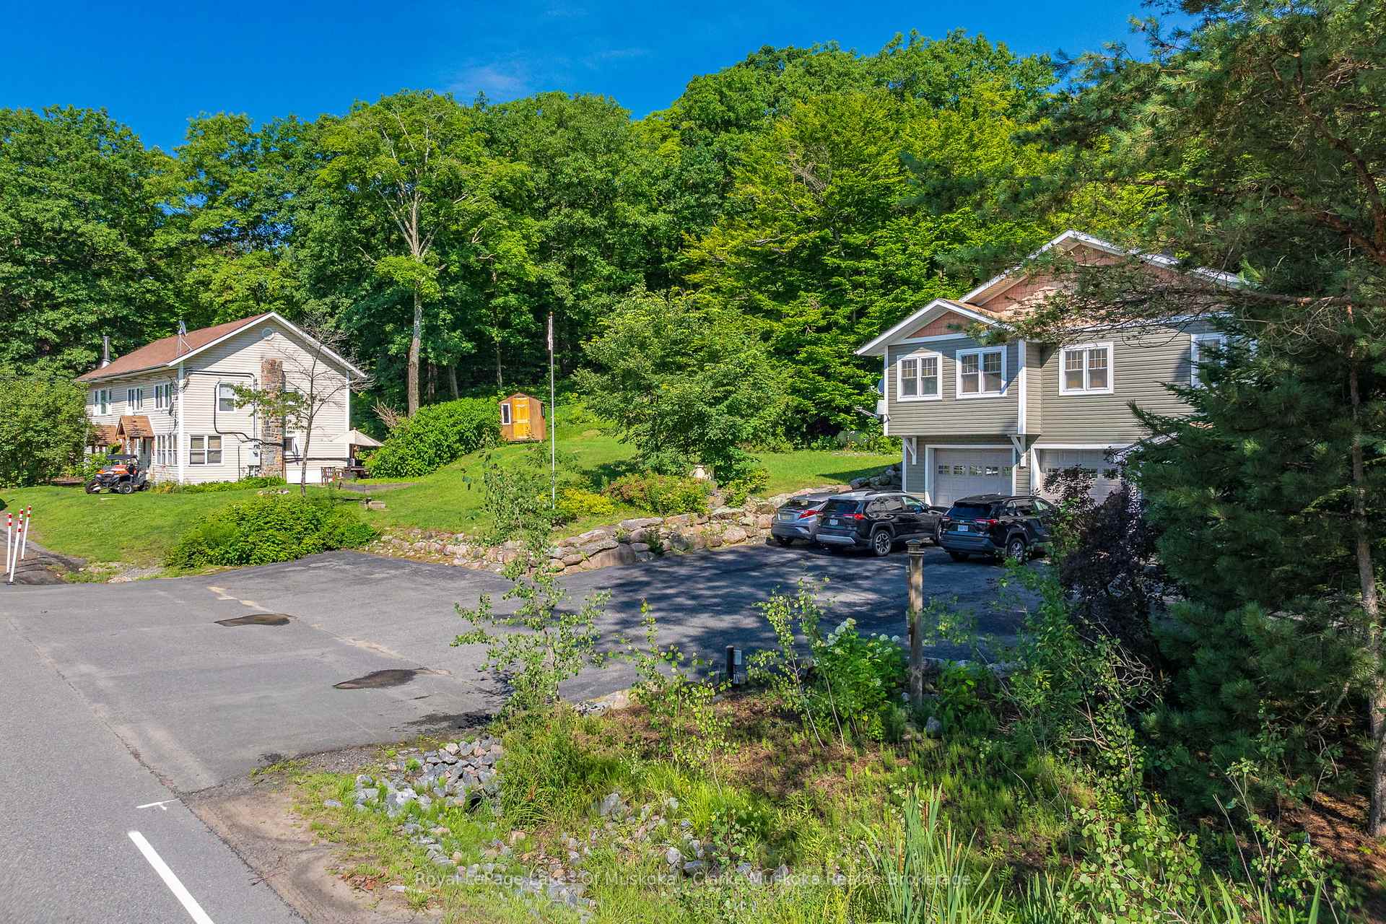
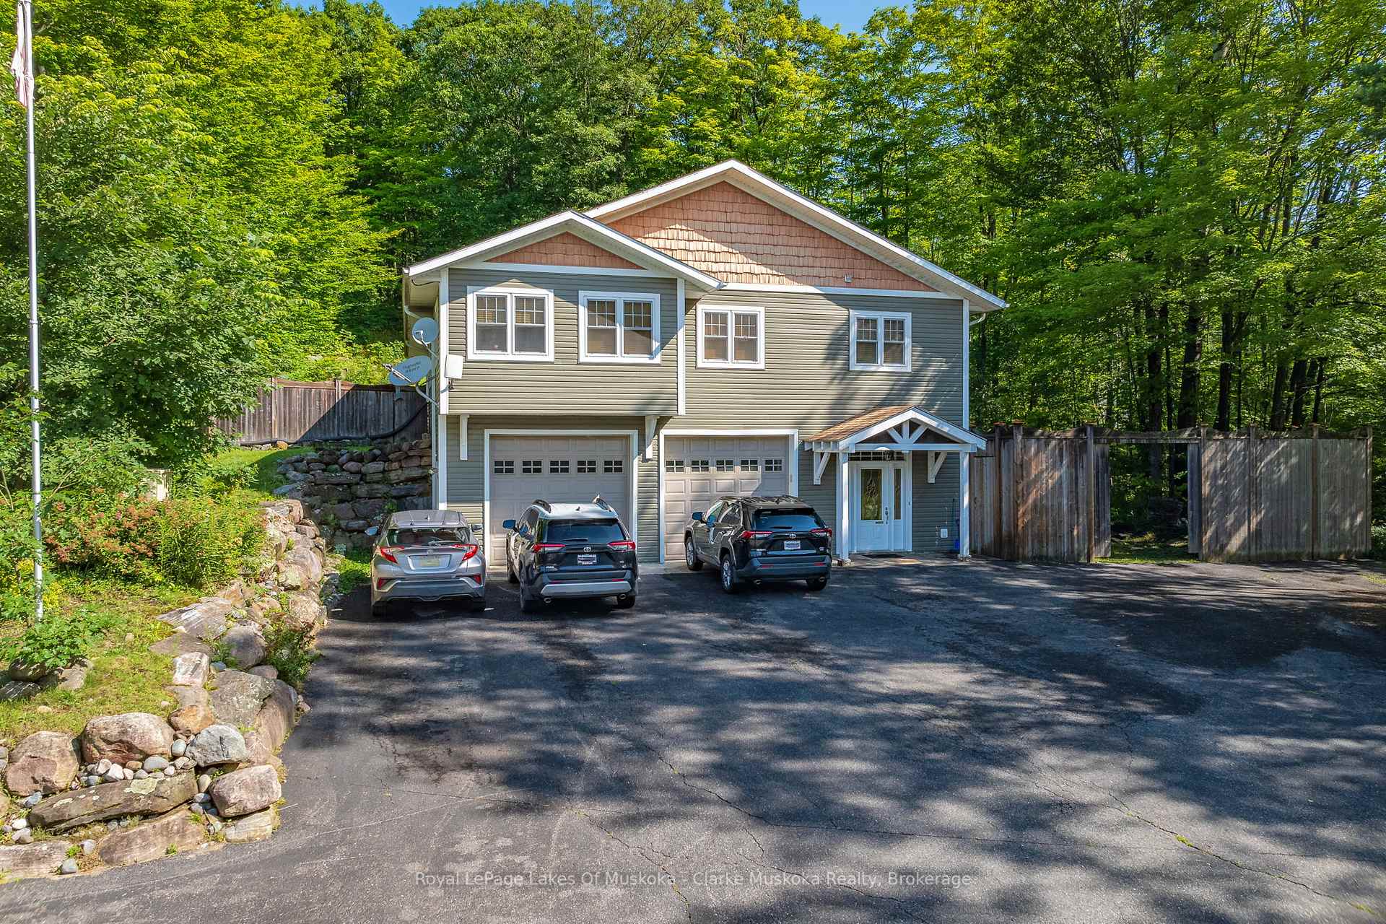
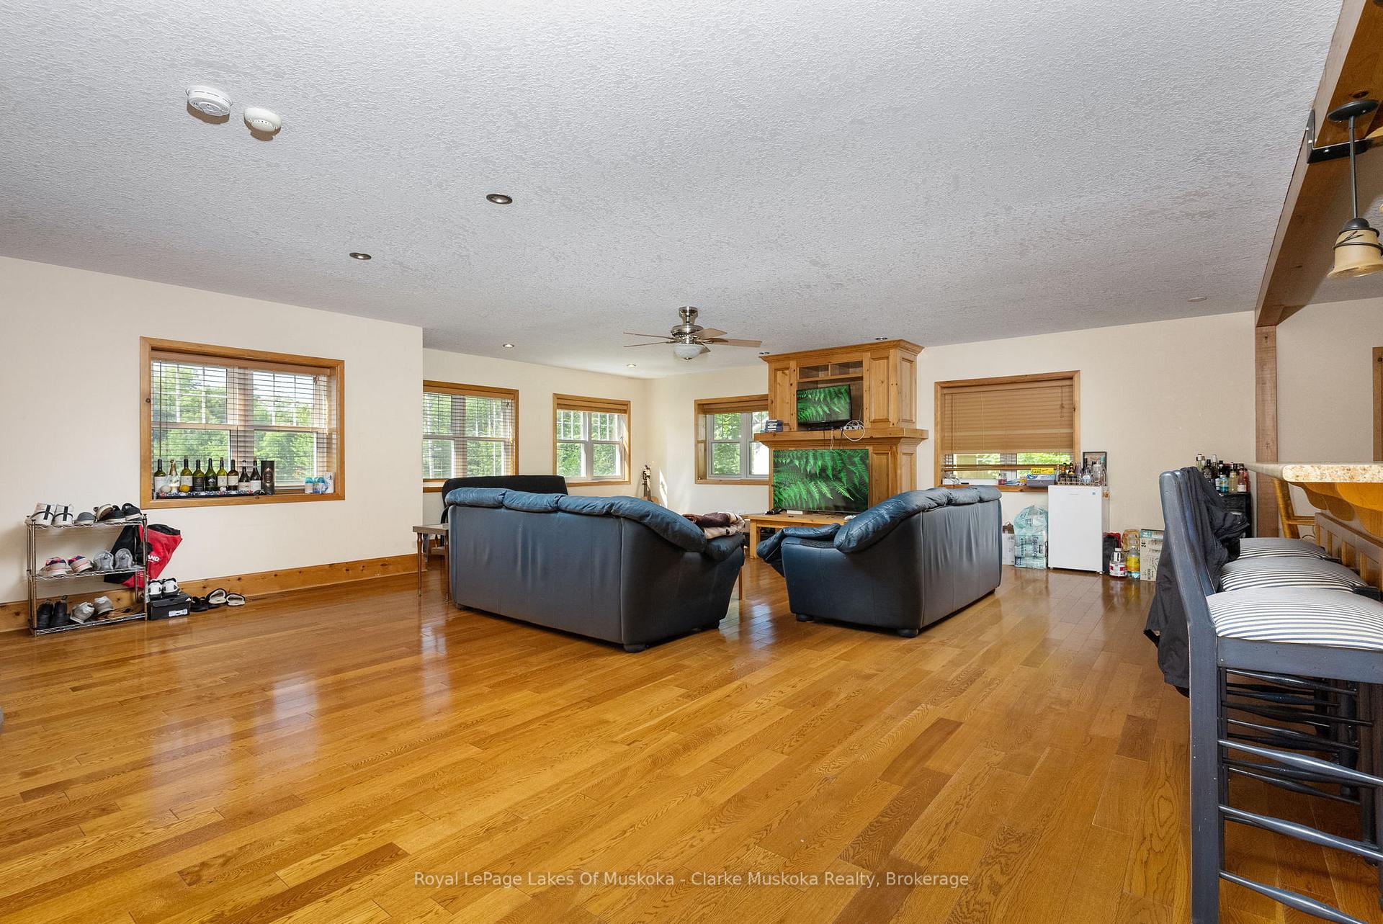
Incredible investment opportunity just minutes from the JW Marriott in Minett and future Clevelands House Development. This commercially zoned (C3) property features multiple income streams and strong long-term potential in one of Muskoka's fastest-growing areas. The main building provides incredible potential featuring a heated oversized garage with additional bonus rooms; plus a spacious 3-bedroom + den, 2-bathroom residential unit above. The upper unit also includes a screened-in Muskoka room and a large private deck, perfect for outdoor enjoyment. The second building is a tri-plex with three self-contained 2-bedroom, 1-bathroom units, each with separate entrances and great rental history. C3 zoning allows for a wide range of commercial and residential uses. Ideal for investors, owner-operators, or live/work setups. Highlights: 4 residential units total; Heated garage with business/workshop/storage potential; high-traffic location near resort and future development; excellent income potential with room to grow. Don't miss this chance to own a high-demand property in the heart of Muskoka's resort corridor.
Ask about this home
A HOMEH agent will answer your questions about this home.
Around this home
Helpful calculators
Your HOMEH agent

"I would see it this week."