

Unit 16, 1023 Carlo Enterprise Road
Unit 16, 1023 Carlo Enterprise Road
 See all 50 photos
Property history
Facts and features
- BasementWalk-out
- Water, sewerWell, septic
- Lot shapeIrregular
- HeatingForced air
- Fireplace
- Central air
- Waterfront
The homeDetached, Bungaloft, 2,000–2,500 sq ft
- Type: Detached
- Style: Bungaloft
- Living space: 2,000–2,500 sq ft
- Basement: Finished with walk-out
- View: Lake
- Waterfront: Direct
InsideFireplace Yes, living room, propane, rec room, Main level, Erv/hrv, generator - full, central vacuum, water heater owned, water treatment
- Fireplace: Yes, living room, propane, rec room
- Laundry: Main level
- Features: Erv/hrv, generator - full, central vacuum, water heater owned, water treatment
- Rooms above ground: 18
- Bedrooms: 4
- Bathrooms: 3
- Kitchens: 1
- Family room: Yes
Outside and lotVinyl siding, Metal, Insulated concrete form
- Exterior: Vinyl siding
- Roof: Metal
- Foundation: Insulated concrete form
- Size: 120 × 256 ft
- Shape: Irregular
- Zoning: WR4
Parking2 Garage, Detached
- Spaces: 2 Garage
- Garage: Detached
Heating, water and powerForced air, propane, Central air, Well
- Heating: Forced air, propane
- Cooling: Central air
- Water: Well
- Sewer: Septic
- Natural gas: No
- Hydro: Yes
- Cable: No
- Telephone: Yes
Costs and taxesTaxes $5,105 a year, HST included in the price, Propane tank (budget)
- Taxes, 2025: $5,105 a year
- HST: HST included in the price
- Rental items: Propane tank (budget)
- Under contract: Propane tank
Included in the saleFridge, stove, dishwasher, built-in microwave, washer, dryer, flat screen tv in living room. pool table in basement., Fridge in basement, tv in basement (bracket will stay), all tools in garage, keg fridge in lakeside shed. personal items.
- Included: Fridge, stove, dishwasher, built-in microwave, washer, dryer, flat screen tv in living room. pool table in basement.
- Not included: Fridge in basement, tv in basement (bracket will stay), all tools in garage, keg fridge in lakeside shed. personal items.
Listing detailsX12358571, Sold, Aug 21, 2025
- MLS® number: X12358571
- Status: Sold
- Listed on: Aug 21, 2025
- Days on market: 84
- Updated: Nov 13, 2025
- Possession: 2025-10-31 / 30-59 days
- Occupied by: Owner
- Listing brokerage: Royal LePage Lakes Of Muskoka Realty
About this home
Unit 16, 1023 Carlo Enterprise Road, Muskoka Lakes (Watt), ON P0B 1M0
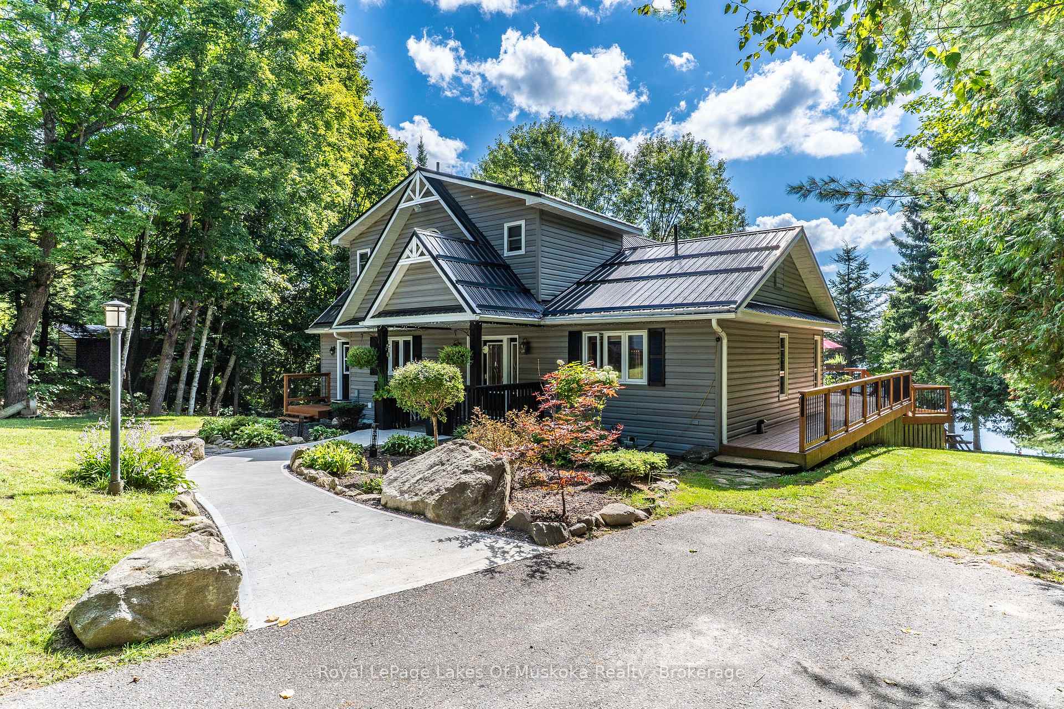
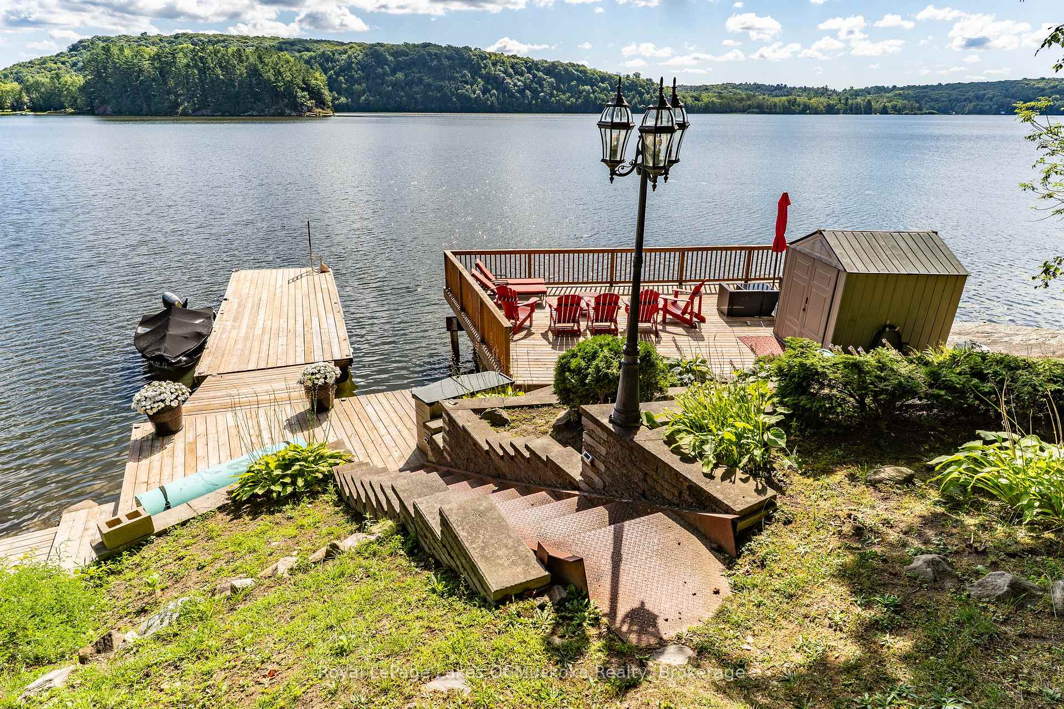
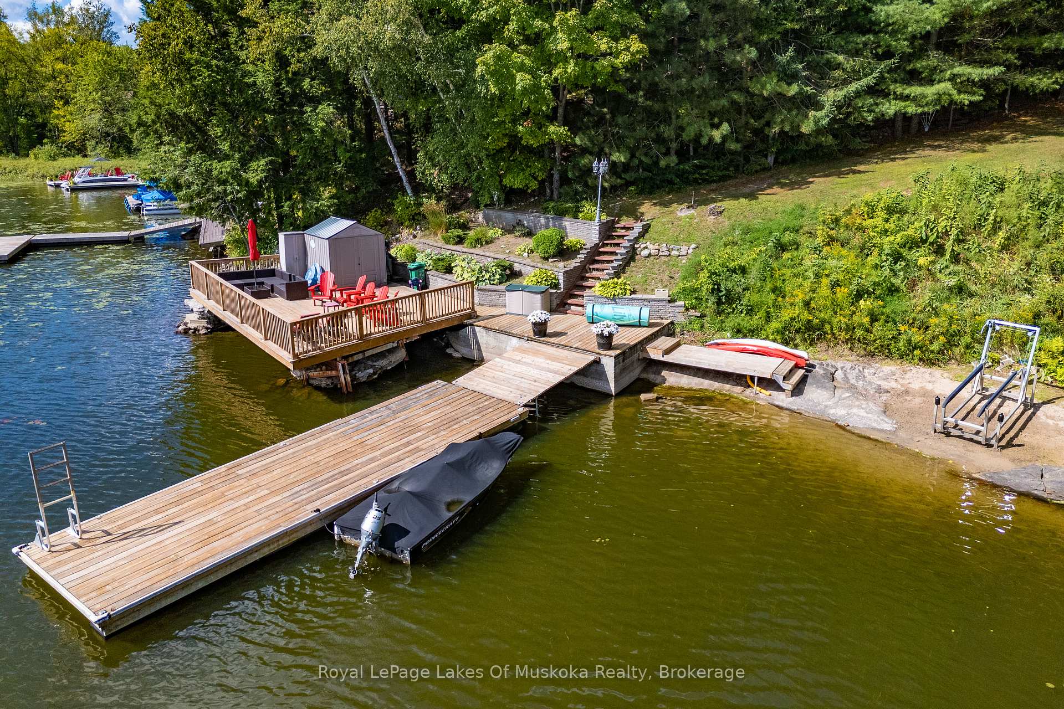
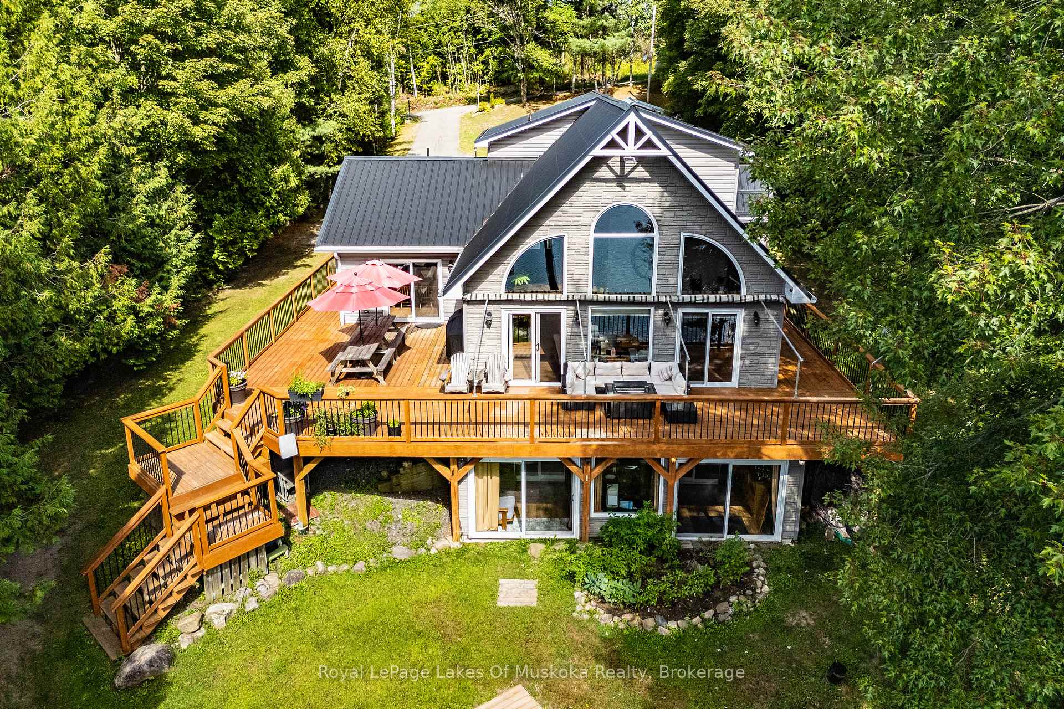
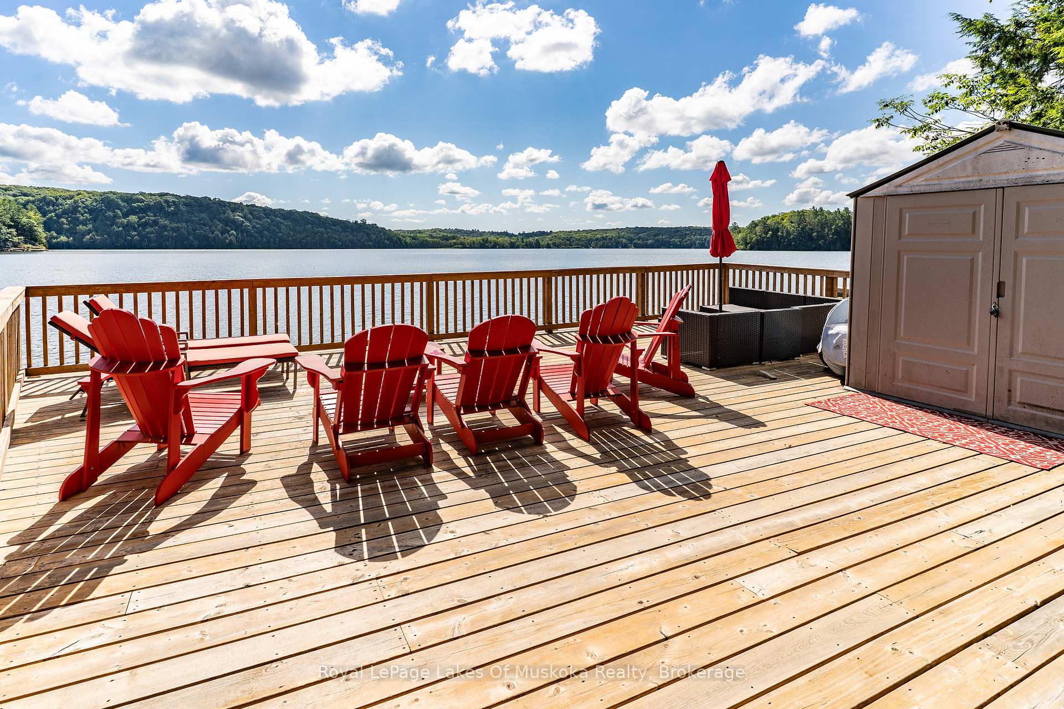
Immaculate year round home/cottage on popular Three Mile Lake! Custom built in 2007 w/over 3,300 sq ft, loads of features & an abundance of wonderful indoor & outdoor living spaces making it the perfect place for friends & family. Wonderful 0.51 acre lot w/120 feet of frontage, great privacy & gentle walk to the lake offers easy access for all ages with shallow & deep water swimming. Stunning open concept design featuring; soaring cathedral ceilings, breathtaking living room w/propane fireplace, custom built-in shelving/mantle & floor to ceiling windows overlooking the lake w/walkout to a huge wrap around deck. Gorgeous custom kitchen has loads of cupboard & counter space with granite counter tops + formal dining area w/walkout to deck. Main floor bedroom, main floor laundry & 4pc bath. 2nd floor offers an exclusive primary bedroom suite w/gorgeous lake views, walk-in closet & 3pc en-suite. Full finished basement offers an additional 1,300+ sq ft of living space including a large & inviting rec room w/fireplace, 3 season Muskoka room w/walkout, 2 bedrooms, 4pc bath, office & storage room. Awesome on water patio/sun deck w/shed at the lake + large floating dock w/deep water for the boat & shallow beach swimming area at the side. Detached double garage, backup generator, High Efficiency Propane heating, central air & much more!
Ask about this home
A HOMEH agent will answer your questions about this home.
Around this home
Helpful calculators
Your HOMEH agent

"I would see it this week."