

Unit 3, 3864 Muskoka Rd 118W
Unit 3, 3864 Muskoka Rd 118W
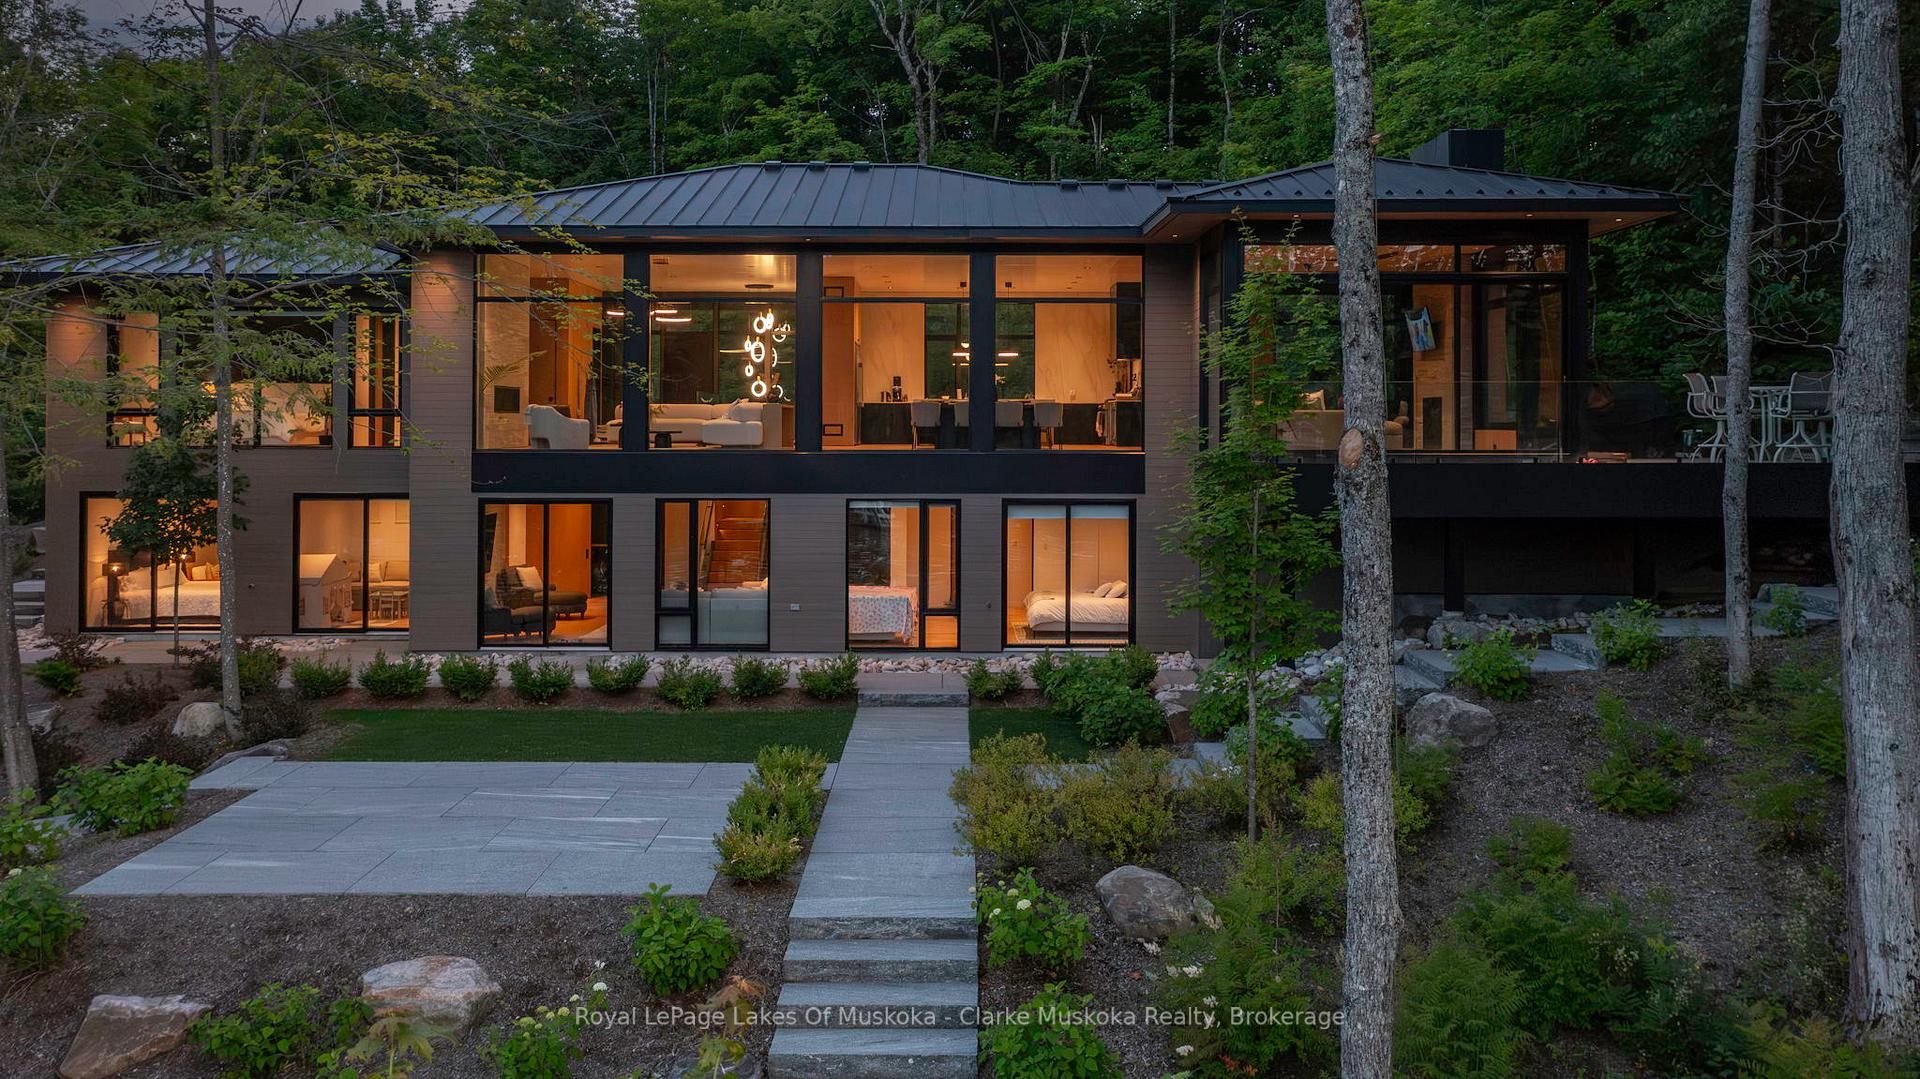 See all 45 photos
Property history
Facts and features
- BasementFinished
- Age of home0–5 years
- Water, sewerWell, septic
- HeatingForced air
- Fireplace
- Central air
- Waterfront
The homeDetached, Bungalow, Age 0–5 years
- Type: Detached
- Style: Bungalow
- Age: 0–5 years
- Living space: 3,500–5,000 sq ft
- Basement: Finished, full
- View: Lake
- Waterfront: Direct
InsideFireplace Yes, propane, Bar fridge, Carbon monoxide detectors, heat detector, smoke detector
- Fireplace: Yes, propane
- Features: Bar fridge
- Security: Carbon monoxide detectors, heat detector, smoke detector
- Rooms above ground: 8
- Rooms in the basement: 8
- Bedrooms: 1 + 4 in the basement
- Bathrooms: 3
- Kitchens: 1
- Family room: Yes
Outside and lotWood, Metal, Other
- Exterior: Wood
- Roof: Metal
- Foundation: Other
- Features: Deck
- Accessibility: Open floor plan
- Size: 170 ft frontage, 4.7 ac
- Zoning: WR4
Parking5 Parking, Front yard parking, other
- Spaces: 5 Parking
- Driveway: Front yard parking, other
Heating, water and powerForced air, propane, Central air, Well
- Heating: Forced air, propane
- Cooling: Central air
- Water: Well
- Sewer: Septic
- Hydro: Yes
Costs and taxesTaxes $7,035 a year, HST included in the price, Propane tank
- Taxes, 2024: $7,035 a year
- HST: HST included in the price
- Rental items: Propane tank
Included in the saleJenn-air dishwasher, sommers generator, marvel beverage center., built-in microwave, carbon monoxide detector, dishwasher, dryer, freezer, gas stove, refrigerator, smoke detector, washer, hot water tank owned, window coverings
- Included: Jenn-air dishwasher, sommers generator, marvel beverage center., built-in microwave, carbon monoxide detector, dishwasher, dryer, freezer, gas stove, refrigerator, smoke detector, washer, hot water tank owned, window coverings
NearbyGolf, hospital
- Close to: Golf, hospital
Listing detailsX12081803, Sold, Apr 14, 2025
- MLS® number: X12081803
- Status: Sold
- Listed on: Apr 14, 2025
- Days on market: 212
- Updated: Nov 12, 2025
- Possession: Flexible
- Occupied by: Owner
- Listing brokerage: Royal LePage Lakes Of Muskoka - Clarke Muskoka Realty
About this home
Unit 3, 3864 Muskoka Rd 118W, Muskoka Lakes (Medora), ON P0B 1J0
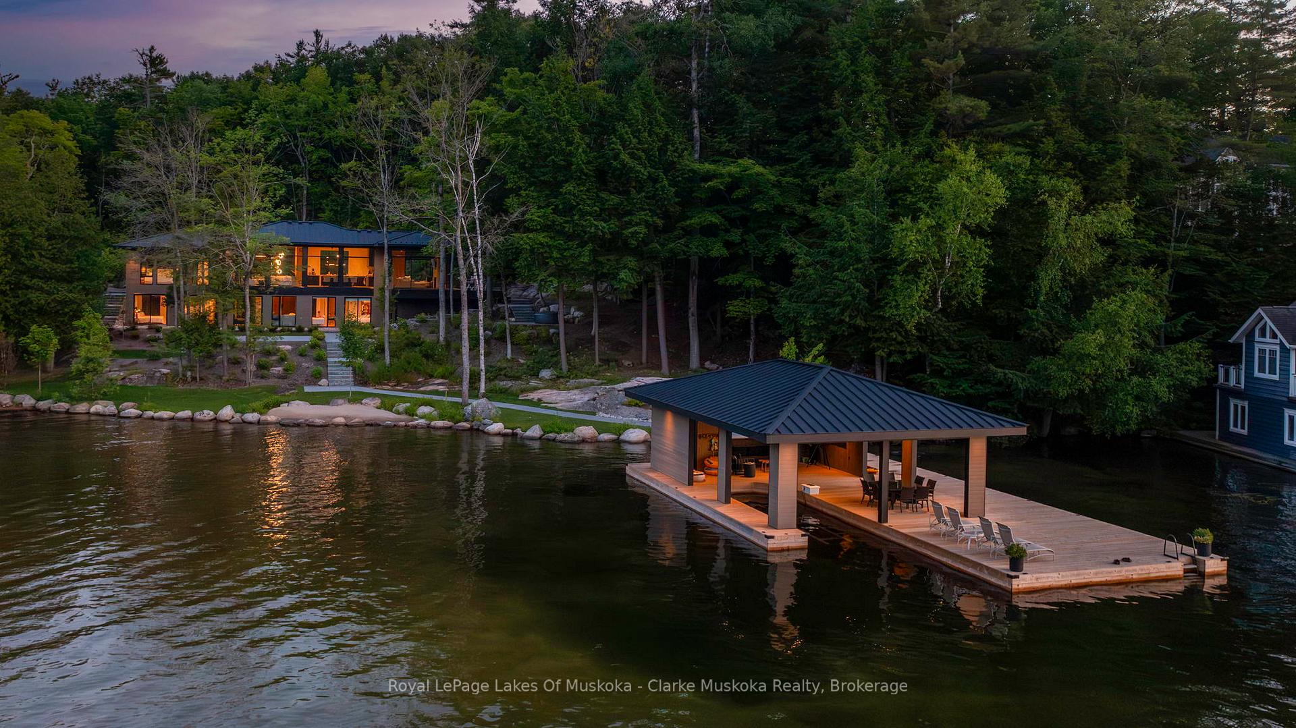
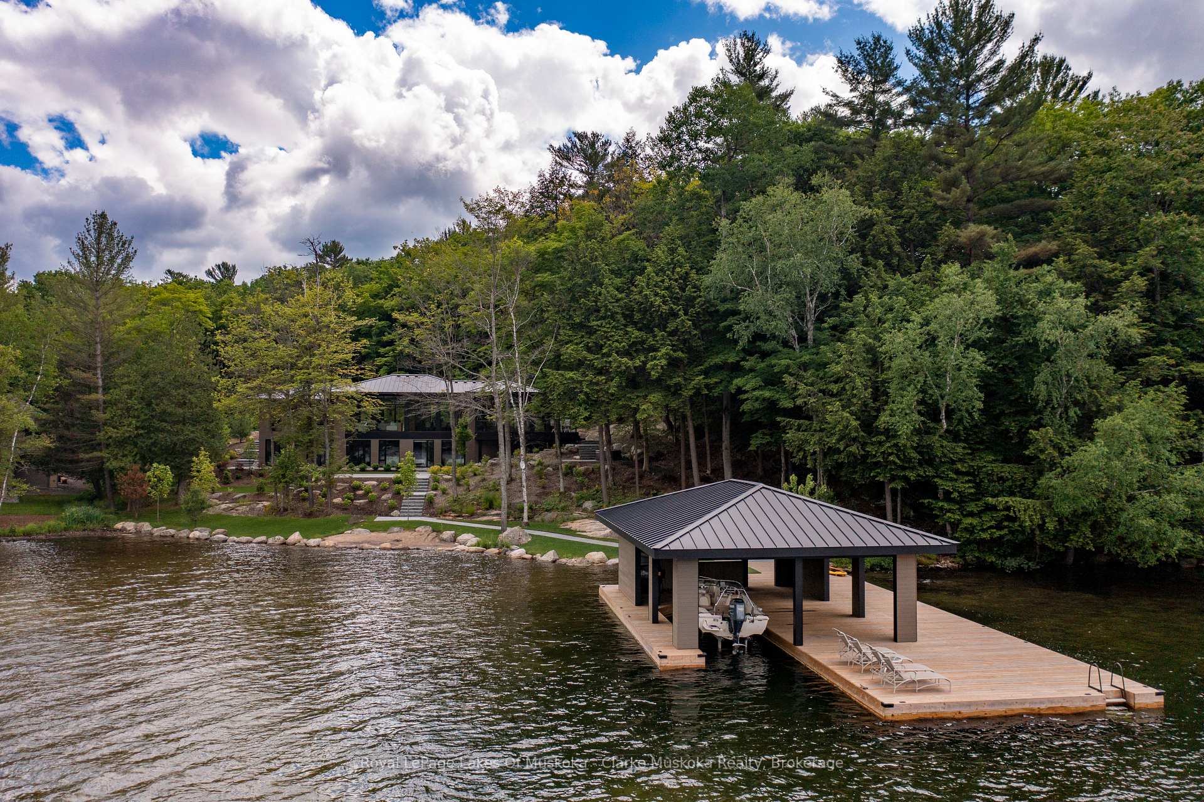
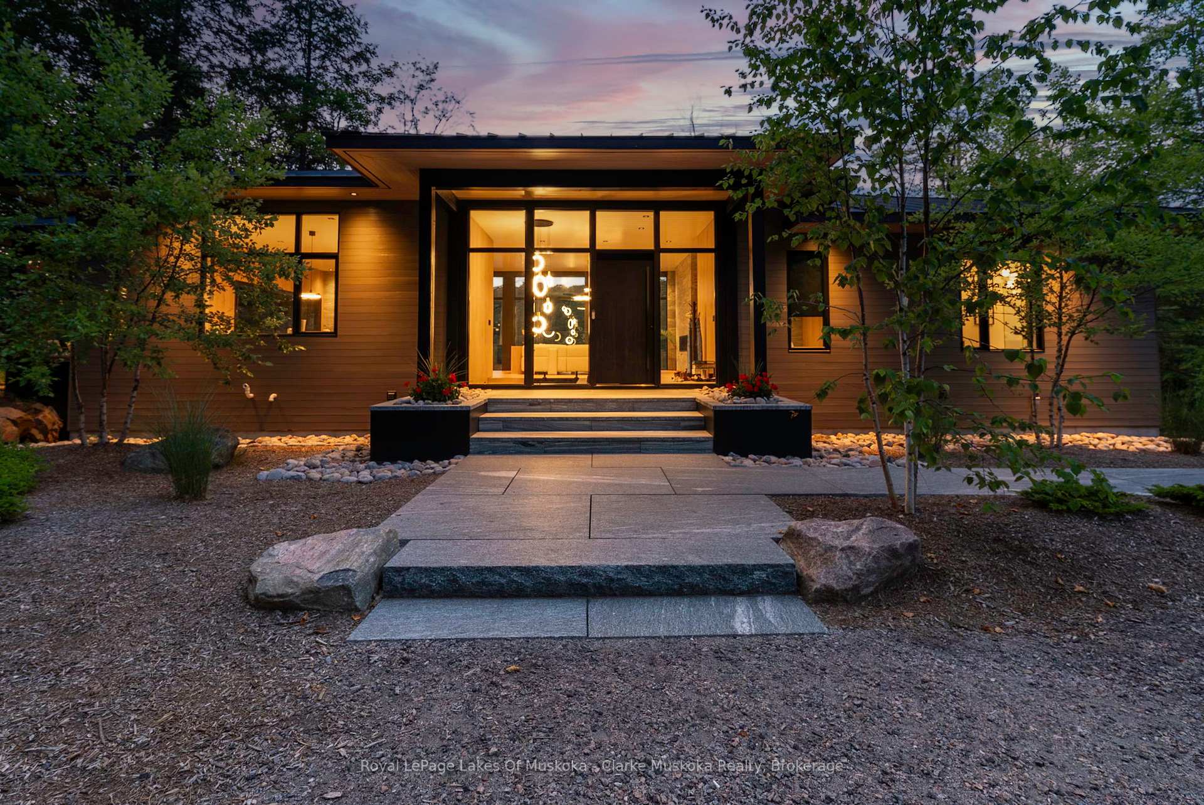
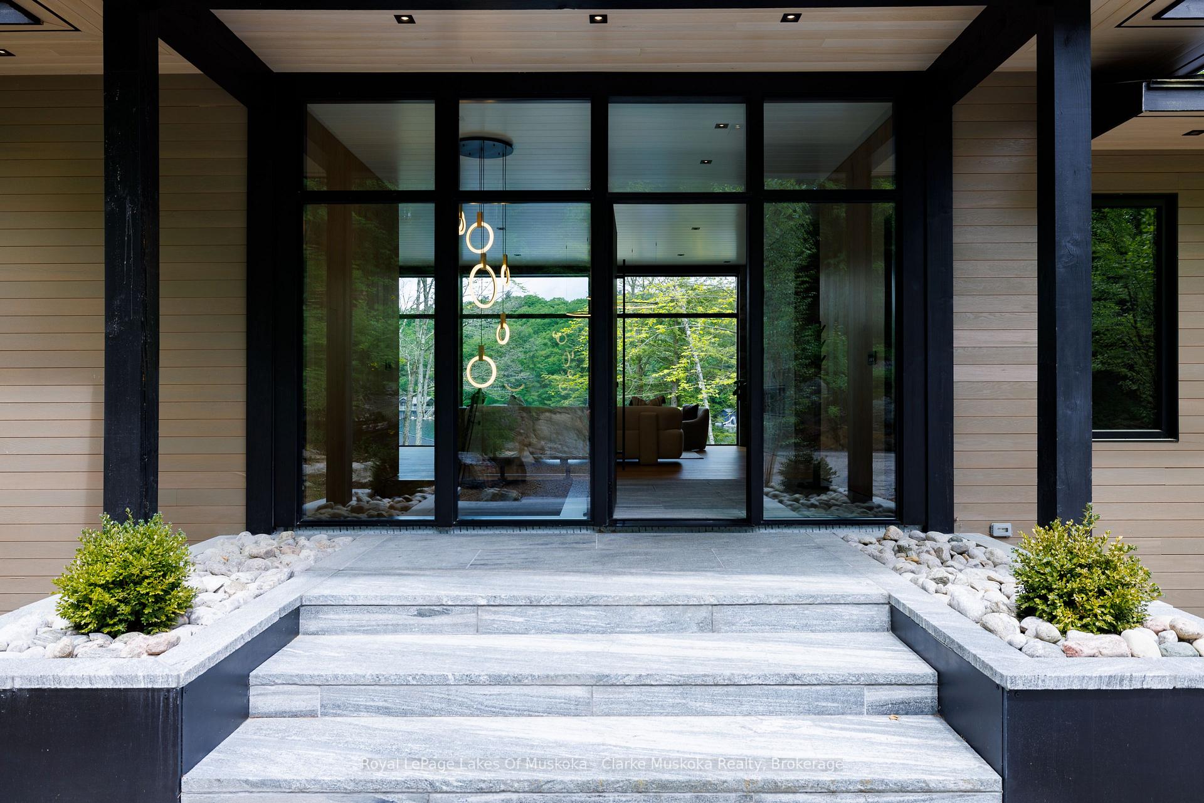
Location! Location! Location! This stunning 5-bedroom, 4-bathroom lakefront sanctuary embraces an open and airy design that seamlessly blends modern elegance with cozy comfort. Situated on 4.7 acres of gently sloping, beautifully landscaped terrain along the pristine waterfront on South Lake Joseph, the home boasts a captivating northeast exposure that allows natural light to pour in through the expansive floor-to-ceiling windows from every angle.The architectural details, featuring a harmonious mix of oak wood, MDF, and stone, create a warm and inviting ambiance throughout the living spaces. At the heart of the home lies a designer kitchen that impresses with its Dekton wall detailing, offering a breathtaking vista of the lush natural surroundings, and anchored by a stunning waterfall island, perfect for casual dining and entertaining. Adding to the home's cozy charm are two custom-stone surround gas fireplaces gracing the main floor, while the spacious 4-season Muskoka Room provides a tranquil retreat for relaxation. Descending to the lower level, you'll find walkouts from the family room and bedrooms, expanding the living space and seamlessly connecting the indoors with the picturesque outdoor oasis.The site plan also allows for the addition of a coach house with accommodation, offering even more flexibility and value to this already incredible property.Completing this idyllic lakefront retreat is a single slip, single-storey boathouse and a private beach area, all conveniently located just minutes from the charming amenities of Port Carling. 170 feet of surveyed shoreline frontage, This exceptional property truly offers the perfect blend of luxury, comfort, and unparalleled natural beauty, making it the ultimate lakeside sanctuary.
Ask about this home
A HOMEH agent will answer your questions about this home.
Around this home
Helpful calculators
Your HOMEH agent

"I would see it this week."