

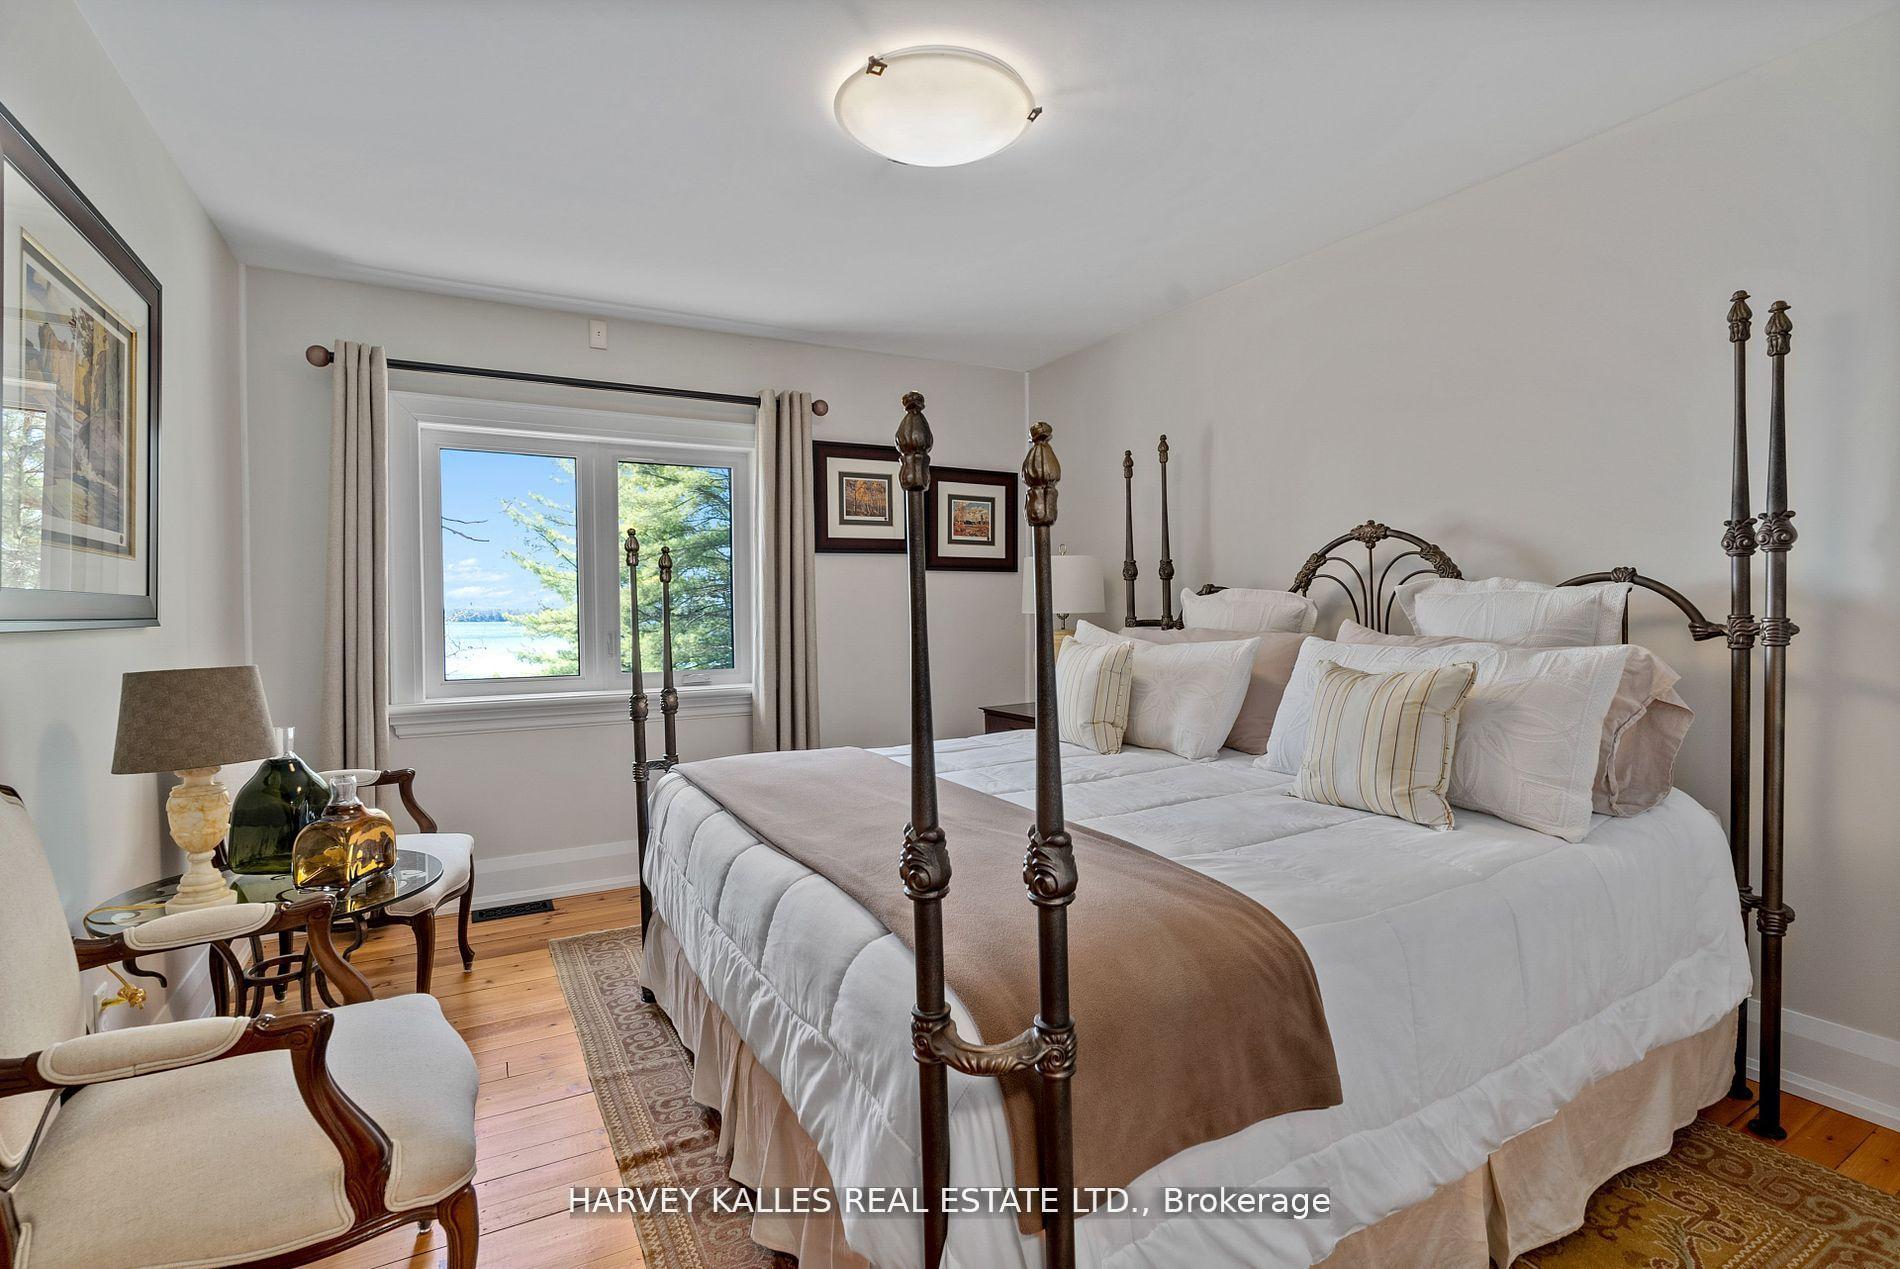
Unit 2, 2045 Muskoka Rd 118W
Unit 2, 2045 Muskoka Rd 118W
Property history
- $6,725,000TerminatedList: 2025-07-18|End: 2025-11-19|124 daysX12296309
Facts and features
- BasementPartial
- Price per sq ft~$1,582
- Water, sewerWell
- HeatingForced air
- Fireplace
- Central air
- Waterfront
The homeDetached, 3-storey, 3,500–5,000 sq ft
- Type: Detached
- Style: 3-storey
- Living space: 3,500–5,000 sq ft
- Basement: Partial basement
- View: Lake, forest
- Waterfront: Direct
InsideFireplace Yes, Central vacuum, water treatment, storage, Rooms above ground 12
- Fireplace: Yes
- Features: Central vacuum, water treatment, storage
- Rooms above ground: 12
- Bedrooms: 7
- Bathrooms: 3
- Kitchens: 1
- Family room: Yes
Outside and lotWood, Asphalt shingle, Concrete
- Exterior: Wood
- Roof: Asphalt shingle
- Foundation: Concrete
- Features: Deck, lawn sprinkler system, patio, privacy, porch
- Size: 651.36 × 373.67 ft
Parking15 Parking, Private
- Spaces: 15 Parking
- Driveway: Private
Heating, water and powerForced air, propane, Central air, Well
- Heating: Forced air, propane
- Cooling: Central air
- Water: Well
- Sewer: Other
- Hydro: Yes
- Cable: Yes
- Telephone: Yes
Costs and taxesTaxes $13,090 a year, HST included in the price
- Taxes, 2024: $13,090 a year
- HST: HST included in the price
Included in the saleList to be provided, List to be provided
- Included: List to be provided
- Not included: List to be provided
NearbyRiver/stream, wooded/treed, waterfront, hospital
- Close to: River/stream, wooded/treed, waterfront, hospital
Listing detailsX12296309, Terminated, Jul 18, 2025
- MLS® number: X12296309
- Status: Terminated
- Listed on: Jul 18, 2025
- Days on market: 124
- Updated: Nov 19, 2025
- Possession: Flexible
- Occupied by: Owner
- Listing brokerage: HARVEY KALLES REAL ESTATE LTD.
About this home
Unit 2, 2045 Muskoka Rd 118W, Muskoka Lakes (Monck, Muskoka Lakes), ON P1L 1W8
Family Cherished Waterfront Cottage On Wyldewood Road, One of Lake Muskoka's Finest Locations In The Sought After Village Of Beaumaris. Wrapped In Nature, Its Picturesque Setting With Two Running Streams, Mature Trees, Exposed Canadian Shield, Offers A True Muskoka Feel And Experience. Tree Lined whimsical Wyldewood Road Makes For A Perfect Entrance To The Much Loved And immaculately Maintained 7 Bedroom Cottage Sited Perfectly In Its Own Private Bay. Gentle Slope To The Lake, Permanent 60Ft Dock, Clean/Clear/Shallow Shoreline With Sandy Bottom Makes For Easy Water Access. Stunning Lake Views, All Day Sun And Breathtaking Sunsets - This Is A Rare And Exceptional Property! Features Include - Approx 407.0 Linear Feet of Waterfront, 4 Acres Of Land PLUS Partial Ownership Of Adjacent 96 Acres (Cannot Be Developed For Optimal Privacy), Fast Sewage Treatment Plant, 400Amp Service, Irrigation System, On Demand Hot Water, Central Vac, New Roof, Double Laundry, Multiple Outdoor Sitting/Dining Areas, Oversized Parking For Guests, Storage Shed, Granite Steps, Fireplace, Main Floor Bedroom/Bathroom. An Absolute Pleasure To Show And Thank You In Advance For Your Interest In "The Grey House" Circa 1920 An Original Muskoka Summer Home Stepped Back In Time, Filled With Memories Past and Present! Conveniently Located Minutes Between The beautiful Cottage Towns Of Port Carling And Bracebridge - Hospital, Shopping, Dining, Theatre, Downtown, Markets And Easy Access To HWY 11 - Perfect Location For The True Muskoka Cottage Experience!
Ask about this home
A HOMEH agent will answer your questions about this home.
Around this home
Helpful calculators
Your HOMEH agent

"I would see it this week."