

2487 Falkenburg Road
2487 Falkenburg Road
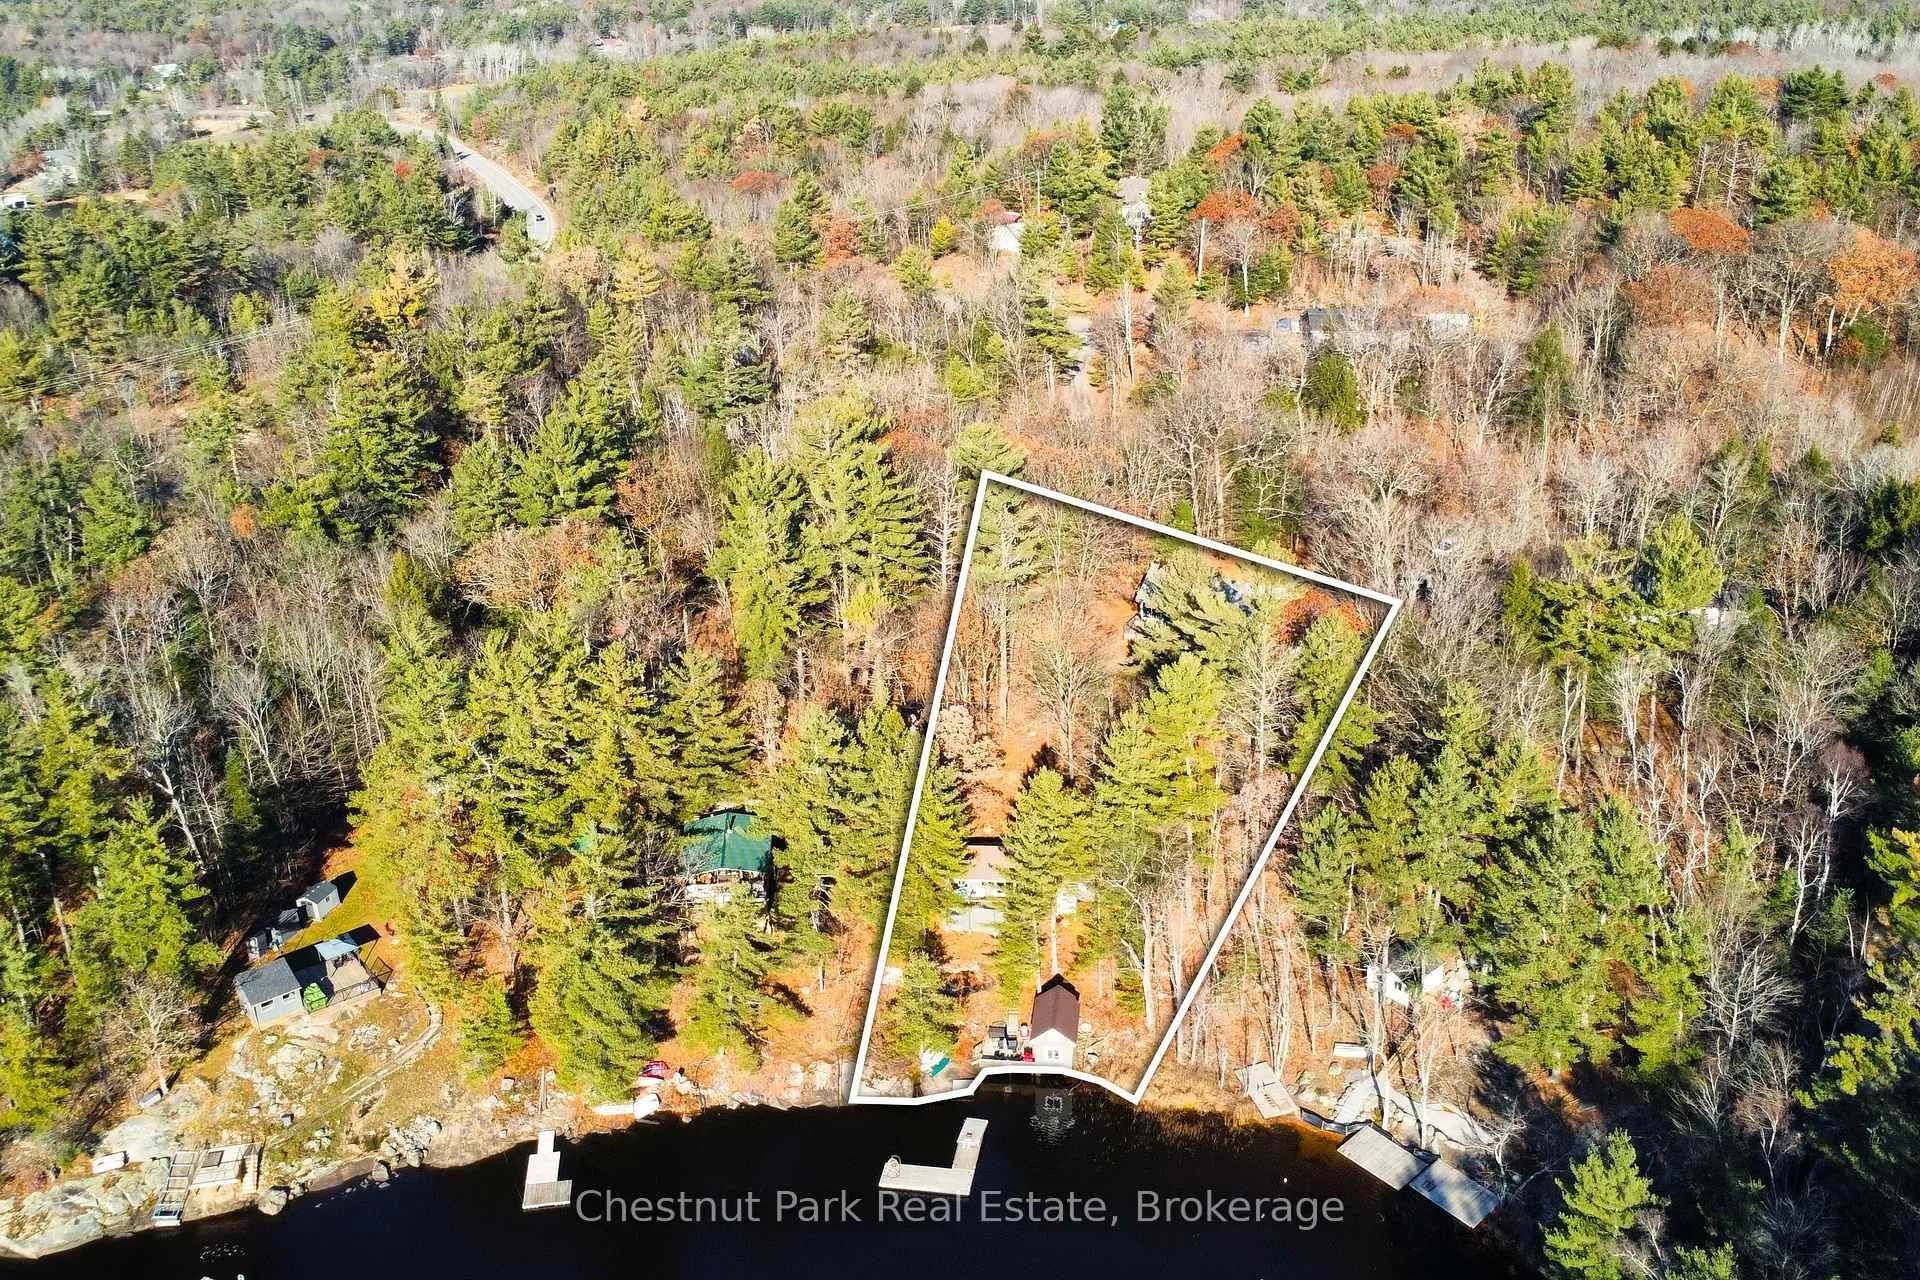 See all 40 photos
Property history
Facts and features
- BasementWalk-out
- Water, sewerWell, septic
- HeatingForced air
- CoolingCentral air
- Second kitchen
- Fireplace
- Central air
- Waterfront
The homeDetached, Bungalow-raised, 1,100–1,500 sq ft
- Type: Detached
- Style: Bungalow-raised
- Living space: 1,100–1,500 sq ft
- Basement: Finished, walk-out
- View: Bay, lake, trees/woods
- Waterfront: Direct
InsideFireplace Yes, living room, wood, Main level, Auto garage door remote, storage
- Fireplace: Yes, living room, wood
- Laundry: Main level
- Features: Auto garage door remote, storage
- Rooms above ground: 15
- Bedrooms: 3 + 1 in the basement
- Bathrooms: 3
- Kitchens: 2
- Family room: Yes
Outside and lotWood, Metal, Concrete, block, piers
- Exterior: Wood
- Roof: Metal
- Foundation: Concrete, block, piers
- Features: Fishing, deck, landscaped, privacy, year round living
- Size: 105 × 256 ft
Parking1 Garage, Attached, Private
- Spaces: 1 Garage
- Garage: Attached
- Driveway: Private
Heating, water and powerForced air, oil, Central air, Well
- Heating: Forced air, oil
- Cooling: Central air
- Water: Well
- Sewer: Septic
Costs and taxesTaxes $6,435 a year, HST included in the price, Rental items None
- Taxes, 2025: $6,435 a year
- HST: HST included in the price
- Rental items: None
Included in the saleAll appliances, furnishings negotiable, Not included None
- Included: All appliances, furnishings negotiable
- Not included: None
NearbyGolf, waterfront
- Close to: Golf, waterfront
Listing detailsX12569012, Sold, Nov 21, 2025
- MLS® number: X12569012
- Status: Sold
- Listed on: Nov 21, 2025
- Days on market: 75
- Updated: Feb 4, 2026
- Possession: Flexible
- Occupied by: Owner
- Listing brokerage: Chestnut Park Real Estate
About this home
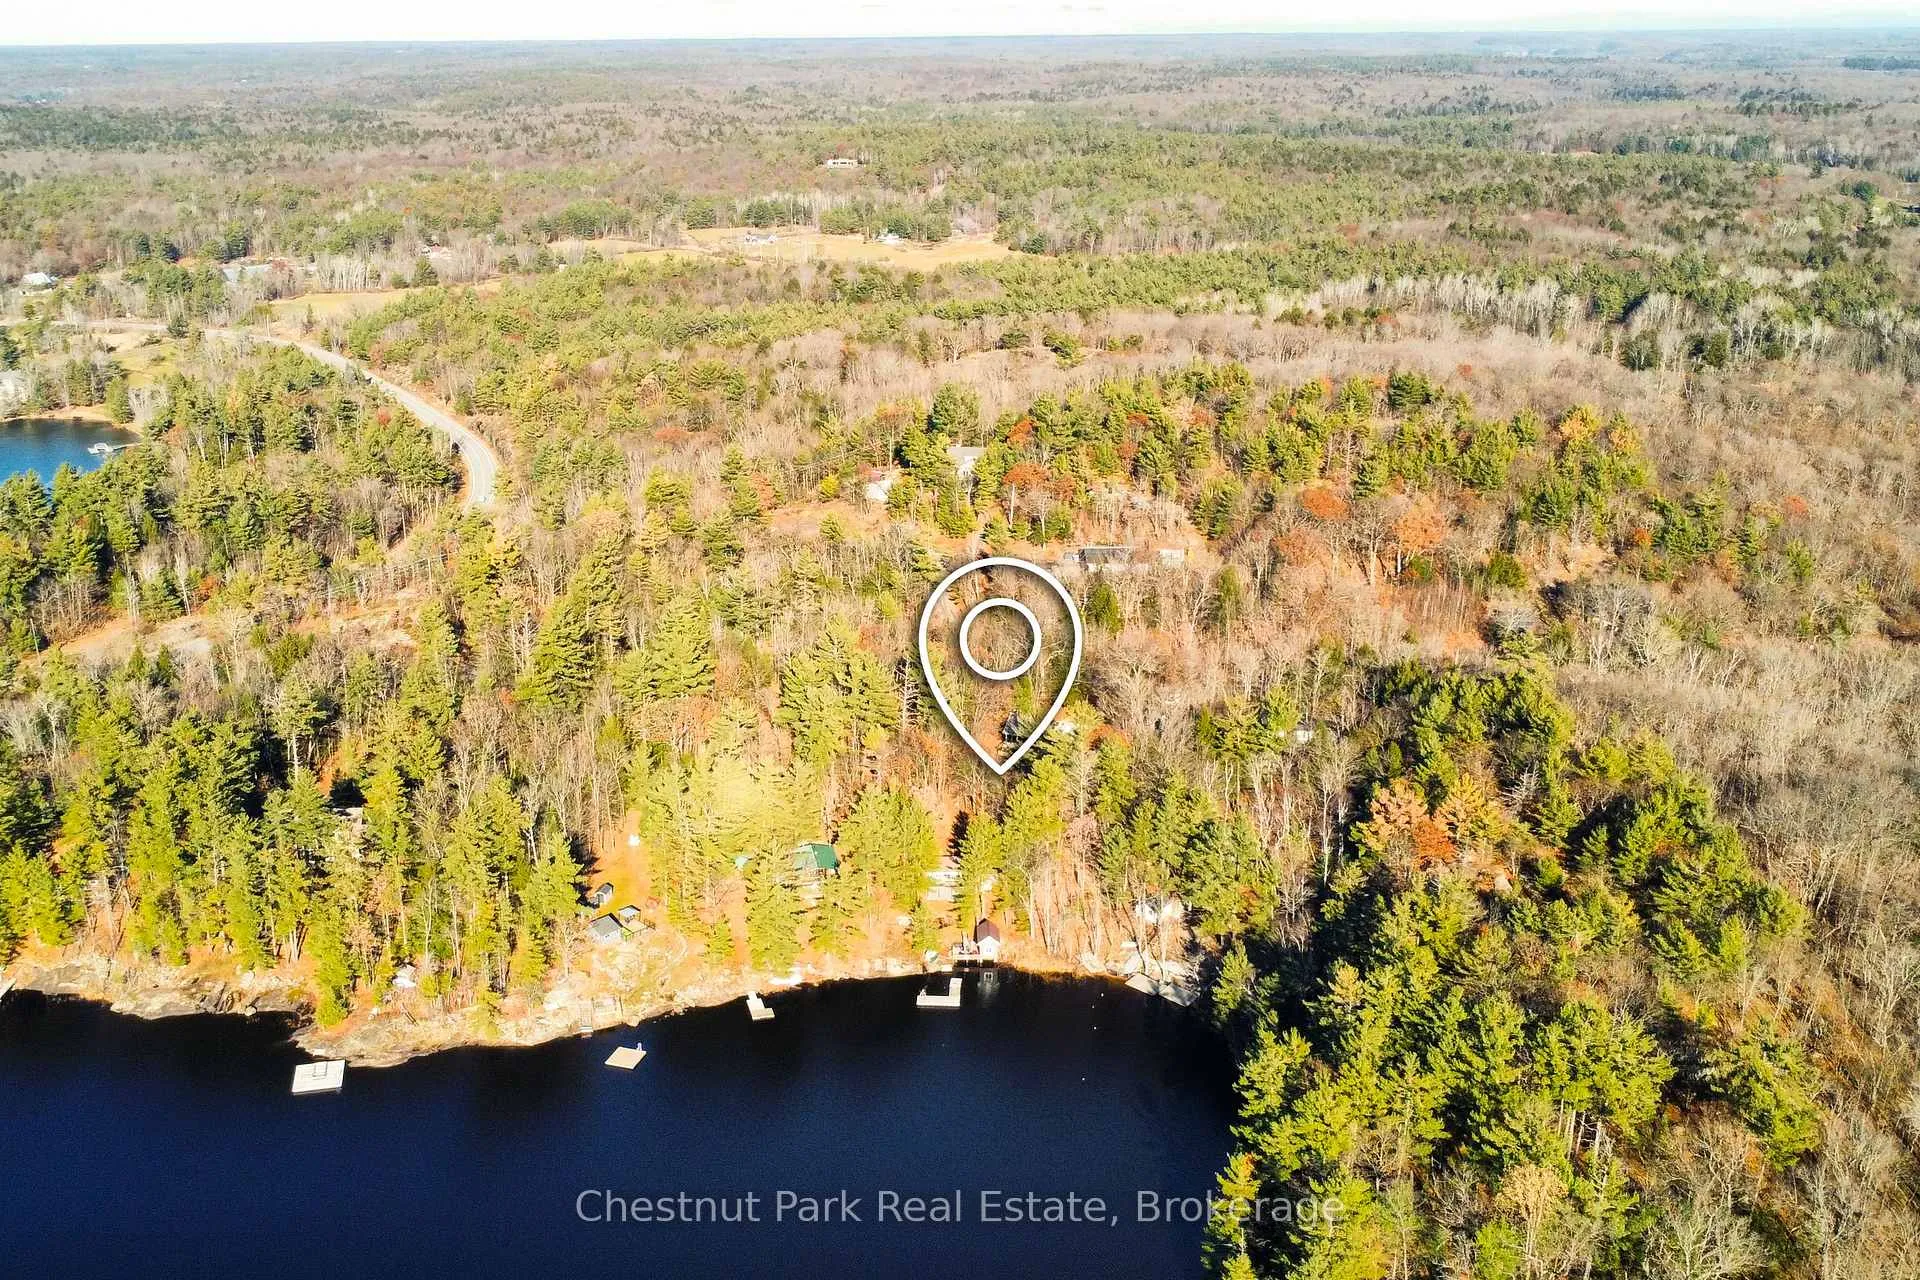
2487 Falkenburg Road, Muskoka Lakes (Watt), ON P0B 1J0
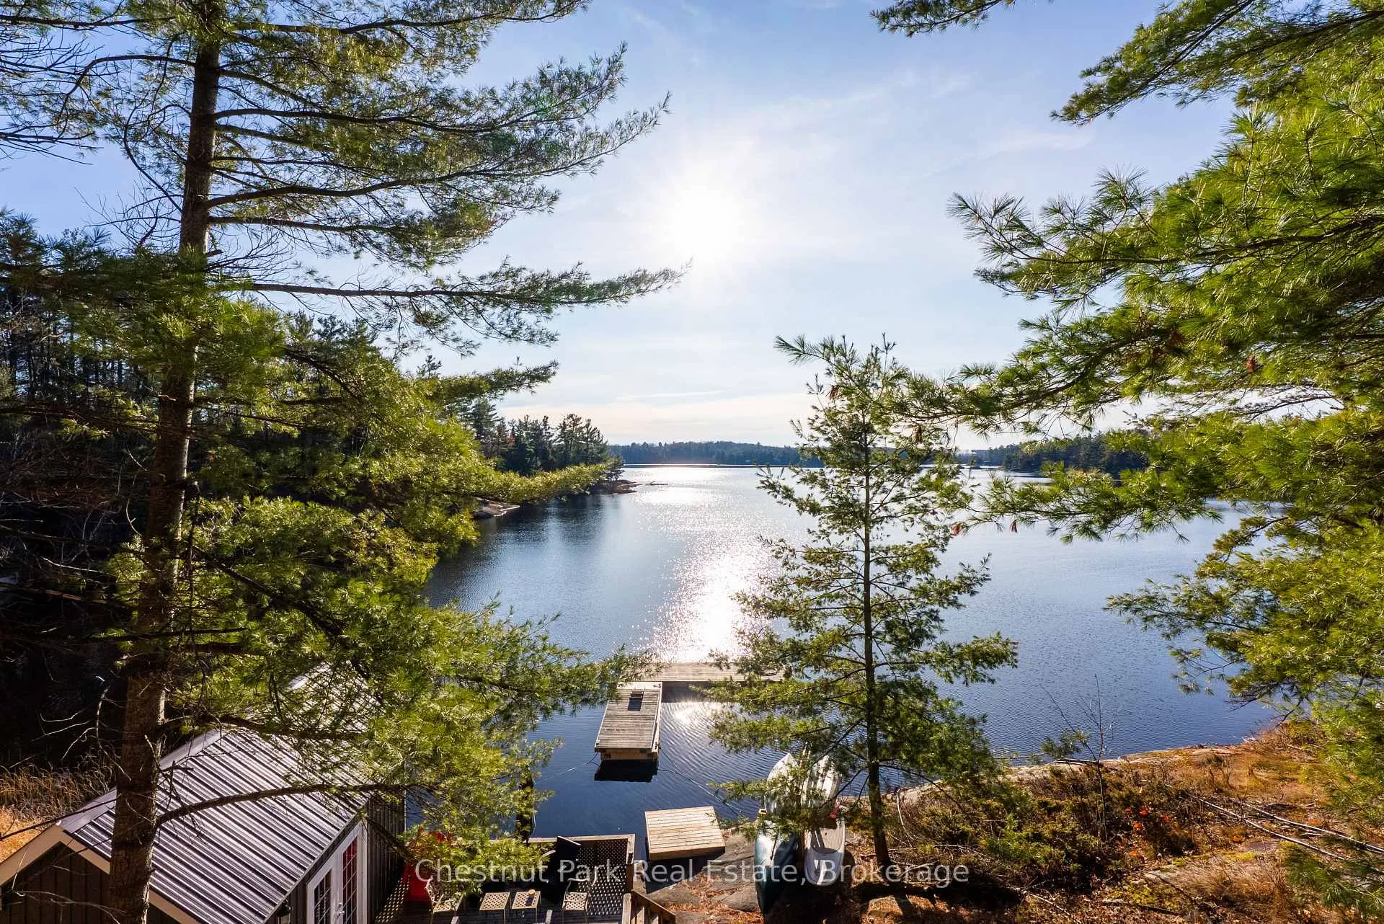
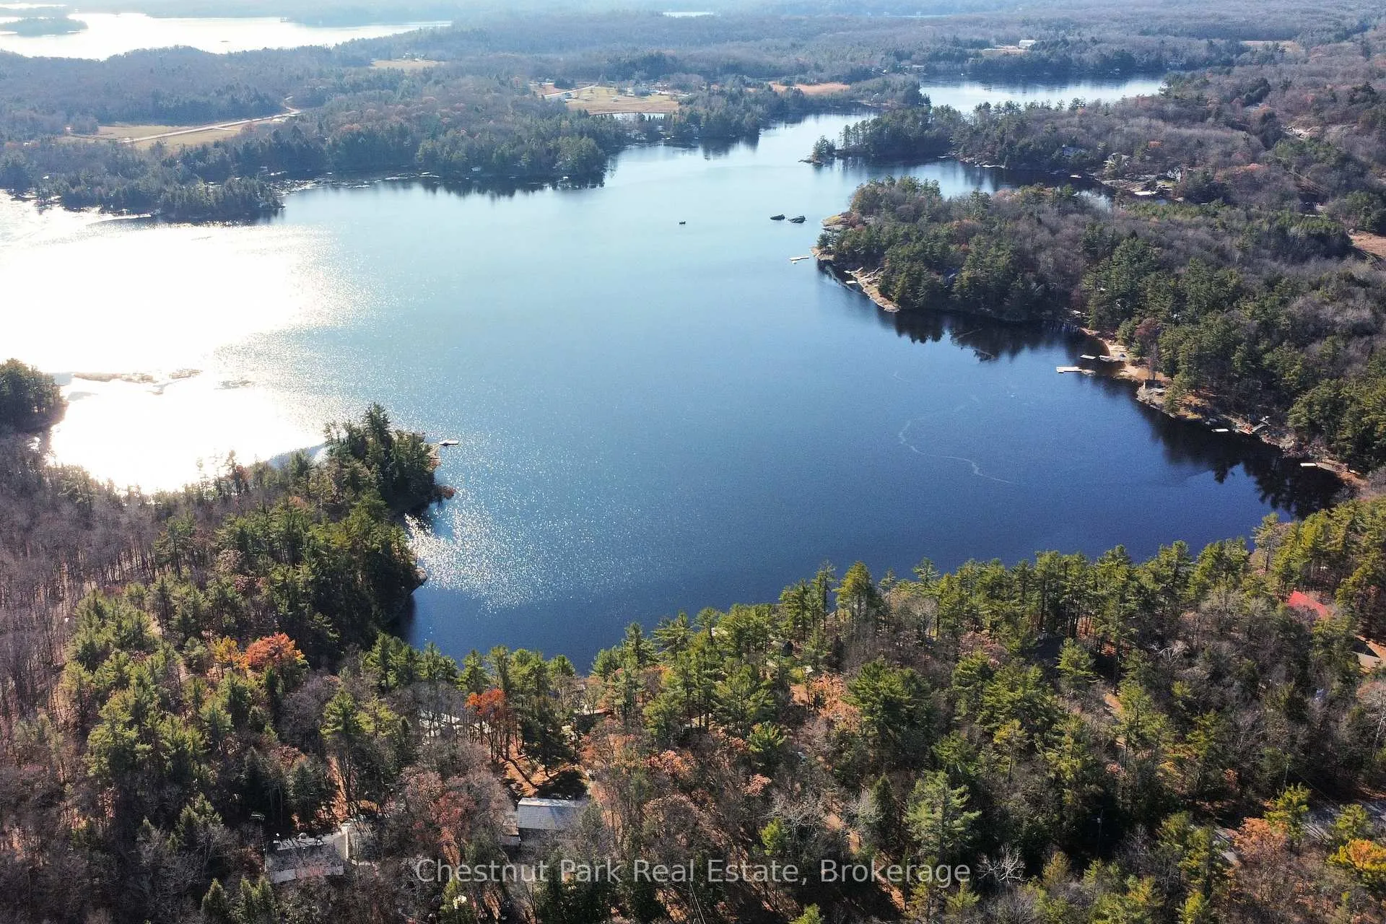
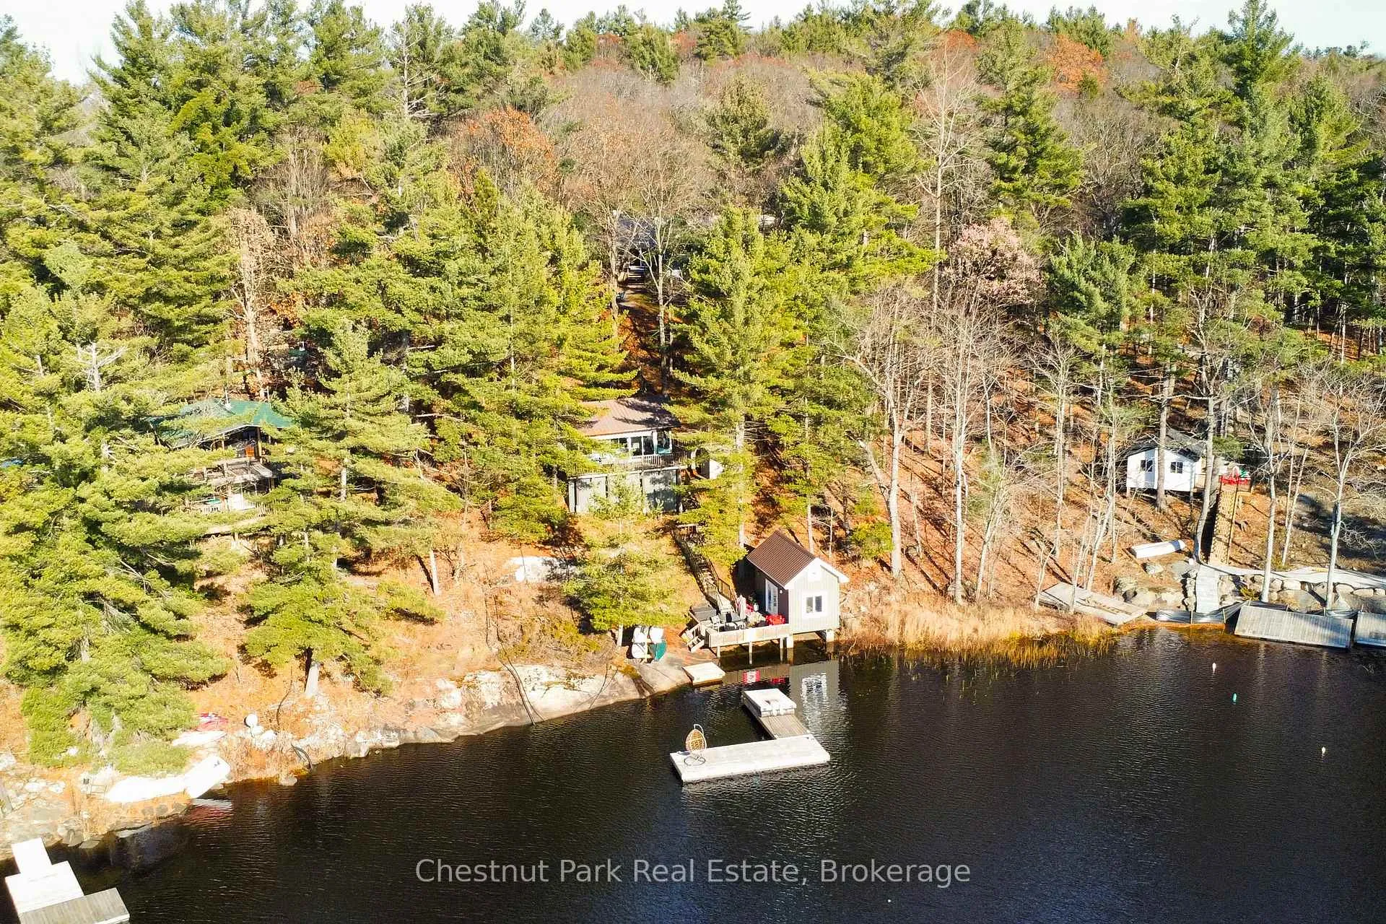
Discover the epitome of refined lakeside living with this exceptional turn-key cottage on the tranquil shores of Brandy Lake, just moments from the boutique charm and fine dining of Port Carling. Designed with effortless luxury in mind, this inviting retreat blends timeless Muskoka character with modern comfort.The main cottage features three beautifully appointed bedrooms and two elegant bathrooms, offering an intimate yet spacious haven for family and guests. Sunlight pours through expansive windows, framing sweeping lake vistas and filling the interiors with a warm, serene glow. Every space is crafted to enhance connection to the water-from morning coffee enjoyed on the deck to cozy evenings as the sun sets in a blaze of colour across the shoreline.Perfectly positioned for hosting, the property also boasts a delightful, fully equipped guest cottage complete with a private bedroom, stylish 3-piece bath, and kitchenette-an ideal sanctuary for visitors seeking their own luxurious escape. At the water's edge, a rare dry boathouse provides unparalleled convenience and lakeside dining, while the spacious dock invites long afternoons in the sun, sunset cocktails, and unforgettable moments with loved ones. Mature trees, natural granite, and thoughtfully designed outdoor spaces complete this picturesque setting, offering endless opportunities for relaxation and recreation. Whether you're dreaming of a year-round residence or an elegant seasonal getaway, this distinguished Brandy Lake property offers an extraordinary opportunity to experience Muskoka waterfront living at its finest. Indulge in serenity, beauty, and luxury-your lakeside paradise awaits.
Ask about this home
A HOMEH agent will answer your questions about this home.
Around this home
Helpful calculators
Your HOMEH agent

"Priced 6% over the Hestimate. I would see it this week."