

1888 Falkenburg Road
1888 Falkenburg Road
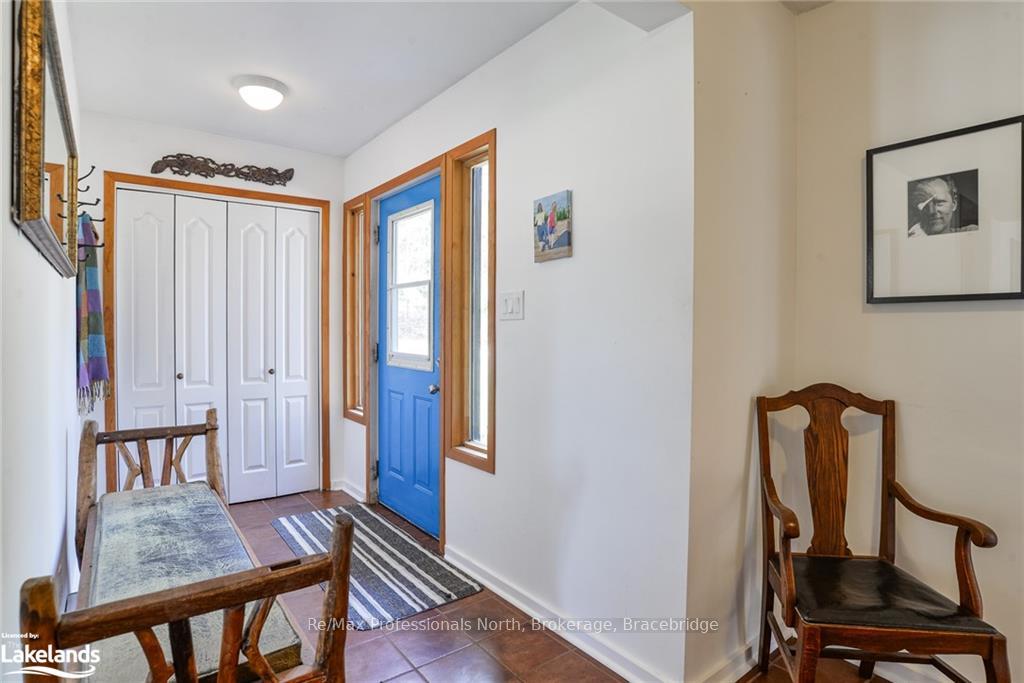 See all 46 photos
Property history
Facts and features
- BasementPart finished
- Age of home31–50 years
- Water, sewerSeptic
- ExposureNorth
The homeDetached, 2-storey, Age 31–50 years
- Type: Detached
- Style: 2-storey
- Age: 31–50 years
- Living space: 2,000–2,500 sq ft
- Basement: Partially finished, partial basement
- Exposure: North
- View: Forest
- Waterfront: None
InsideWater heater owned, Rooms above ground 12, Rooms in the basement 0
- Features: Water heater owned
- Rooms above ground: 12
- Rooms in the basement: 0
- Bedrooms: 4
- Bathrooms: 2
- Kitchens: 1
Outside and lotWood, Metal, asphalt shingle, Concrete block
- Exterior: Wood
- Roof: Metal, asphalt shingle
- Foundation: Concrete block
- Features: Deck
- Zoning: RU3/EP1/OS2
Parking8 Garage, Unknown, Private
- Spaces: 8 Garage
- Garage: Unknown
- Driveway: Private
Heating, water and powerBaseboard, wood, Septic
- Heating: Baseboard, wood
- Sewer: Septic
Costs and taxesTaxes $1,996 a year, Propane tank
- Taxes, 2023: $1,996 a year
- Under contract: Propane tank
Included in the saleDishwasher, dryer, refrigerator, stove, washer
- Included: Dishwasher, dryer, refrigerator, stove, washer
NearbyLake/pond
- Close to: Lake/pond
Listing detailsX10434756, Sold, May 22, 2024
- MLS® number: X10434756
- Status: Sold
- Listed on: May 22, 2024
- Days on market: 204
- Updated: Dec 12, 2024
- Possession: 60-89 days
- Occupied by: Owner
- Listing brokerage: Re/Max Professionals North, Brokerage, Bracebridge
About this home
1888 Falkenburg Road, Muskoka Lakes (Monck, Muskoka Lakes), ON P1L 1X4
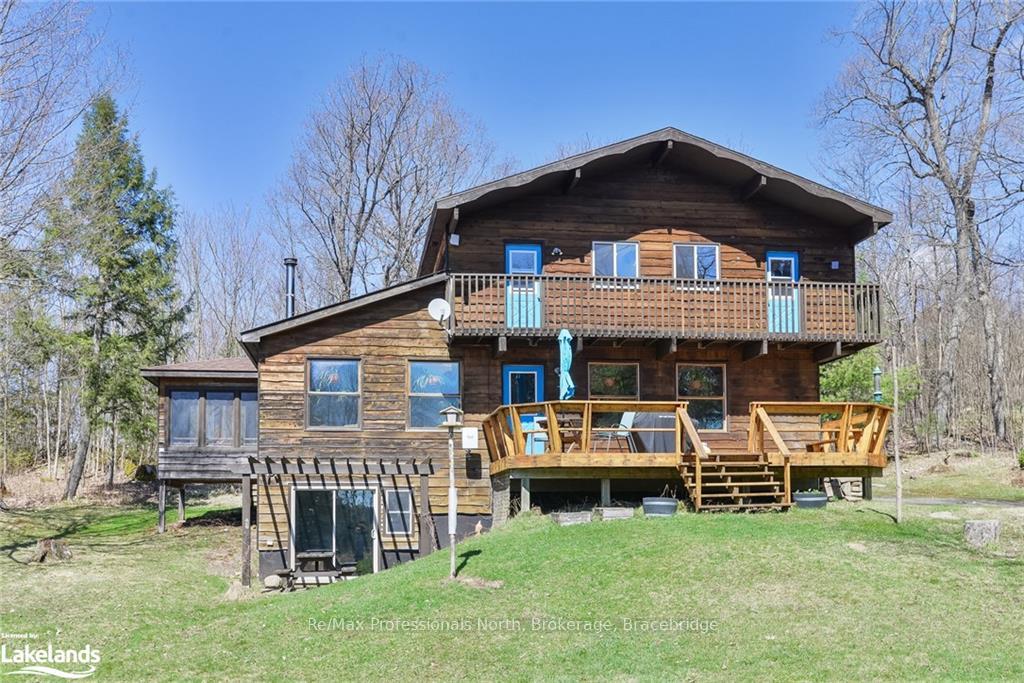
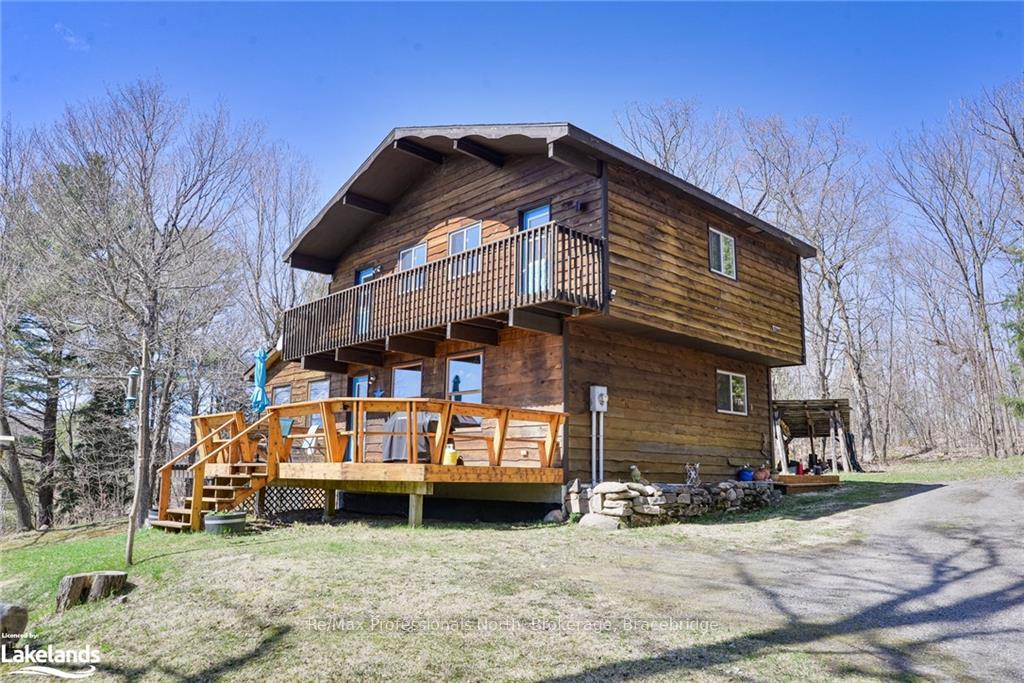
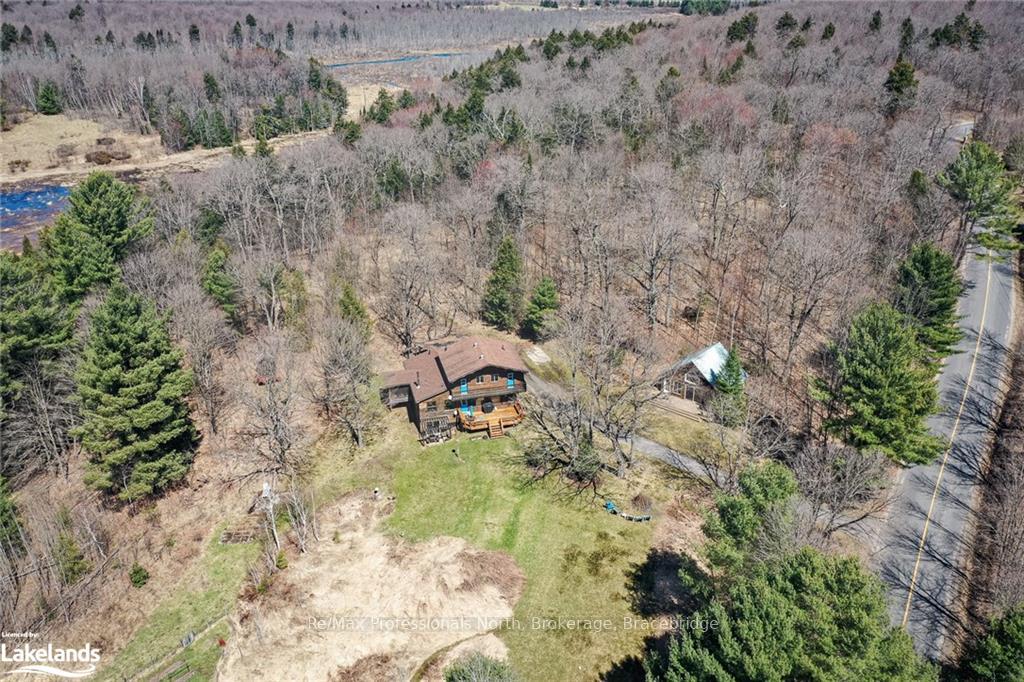
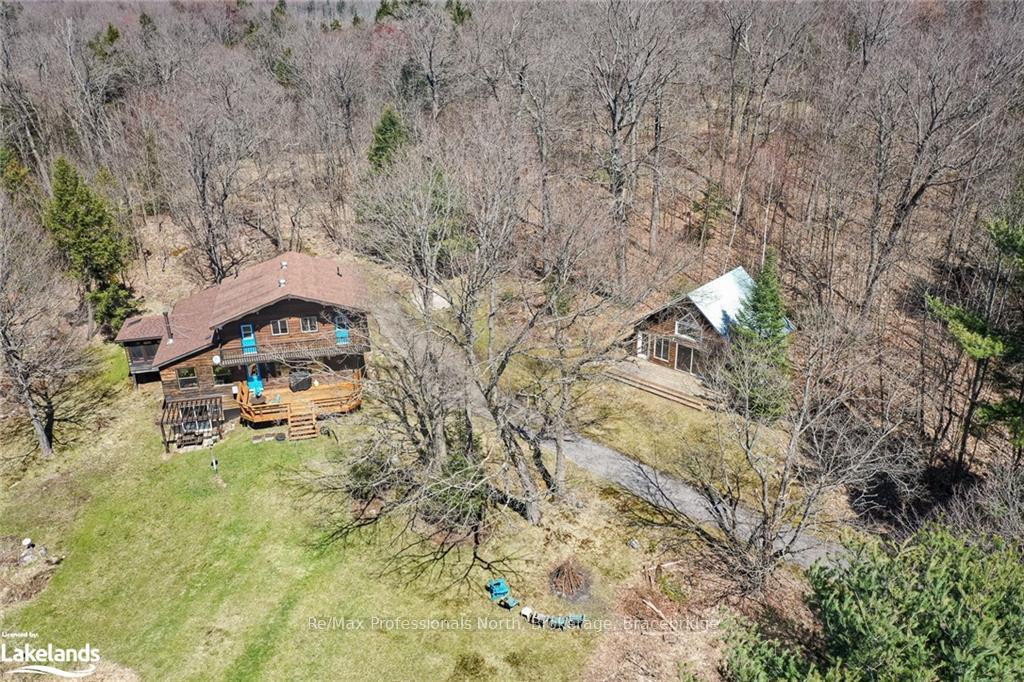
Escape to nature at this incredible Falkenburg Rd address, bordered on one side by Brandy Creek! Located just 20 minutes from the Town of Bracebridge, yet tucked away on over 60 private acres, this home is truly the best of both worlds! This 4 bdrm 2 bath residence boasts an open main-floor plan with endless windows offering stunning southwest views, connecting you with the natural Muskoka beauty that surrounds you. Exposed ceiling beams, oak hardwood floors and wood burning fireplace all add to the warmth and charm of the main living area. Step into the cozy screened-in sunroom and experience a cottage-like feel from the comfort of your own home. The fully insulated studio/workshop with metal roof, measures 19' x 27' and has a spacious feel, with a soaring cathedral ceiling and numerous windows letting in an abundance of natural light! With a maintenance-free metal roof, and separate hydro meter, this additional building is perfect as an artisan's studio, hobbyist's haven or contractor's workshop! Enjoy time outside on one of the property's many decks overlooking the private pond, or explore hiking/snowshoe trails over a diverse landscape of high-ground/low-lying areas, a mix of hardwood and soft wood trees, stunning views and a hidden cabin waiting to be discovered on the back acres. Vegetable, herb and several perennial gardens. Truly a nature lover's paradise! Must be seen in person to appreciate the beauty of this unique property!
Ask about this home
A HOMEH agent will answer your questions about this home.
Around this home
Helpful calculators
Your HOMEH agent

"I would see it this week."