

1047 Sands Road
1047 Sands Road
 See all 50 photos
Property history
Facts and features
- BasementFinished
- Age of home31–50 years
- Water, sewerSeptic
- LaundryIn basement
- Fireplace
The homeDetached, Bungalow-raised, Age 31–50 years
- Type: Detached
- Style: Bungalow-raised
- Age: 31–50 years
- Living space: 1,100–1,500 sq ft
- Basement: Finished, full
- Exposure: West
- View: Trees/woods
InsideFireplace Yes, living room, In basement, Central vacuum
- Fireplace: Yes, living room
- Laundry: In basement
- Features: Central vacuum
- Rooms above ground: 11
- Rooms in the basement: 2
- Bedrooms: 4
- Bathrooms: 2
- Kitchens: 1
Outside and lotShingle , wood, Shingles, Wood
- Exterior: Shingle , wood
- Roof: Shingles
- Foundation: Wood
- Features: Deck, hot tub, privacy, recreational area
- Size: 898 × 137 ft
- Zoning: RU1
Parking10 Garage, Unknown, Private, circular drive
- Spaces: 10 Garage
- Garage: Unknown
- Driveway: Private, circular drive
Heating, water and powerBaseboard, wood, Septic, Hydro Yes
- Heating: Baseboard, wood
- Sewer: Septic
- Hydro: Yes
Costs and taxesTaxes $1,550 a year
- Taxes, 2023: $1,550 a year
Included in the saleDishwasher, dryer, hot tub, microwave, refrigerator, satellite dish, satellite equipment, stove, washer, window coverings, bunkie contents except table & chairs, dishwasher, dryer, hot tub, hot tub equipment, refrigerator, stove, washer, window coverings
- Included: Dishwasher, dryer, hot tub, microwave, refrigerator, satellite dish, satellite equipment, stove, washer, window coverings, bunkie contents except table & chairs, dishwasher, dryer, hot tub, hot tub equipment, refrigerator, stove, washer, window coverings
NearbyGolf
- Close to: Golf
Listing detailsX10439491, Sold, Aug 16, 2024
- MLS® number: X10439491
- Status: Sold
- Listed on: Aug 16, 2024
- Days on market: 112
- Updated: Dec 6, 2024
- Possession: 60-89 days
- Occupied by: Owner
- Listing brokerage: PSR Brokerage, Gravenhurst
About this home
1047 Sands Road, Muskoka Lakes (Medora), ON P0B 1J0
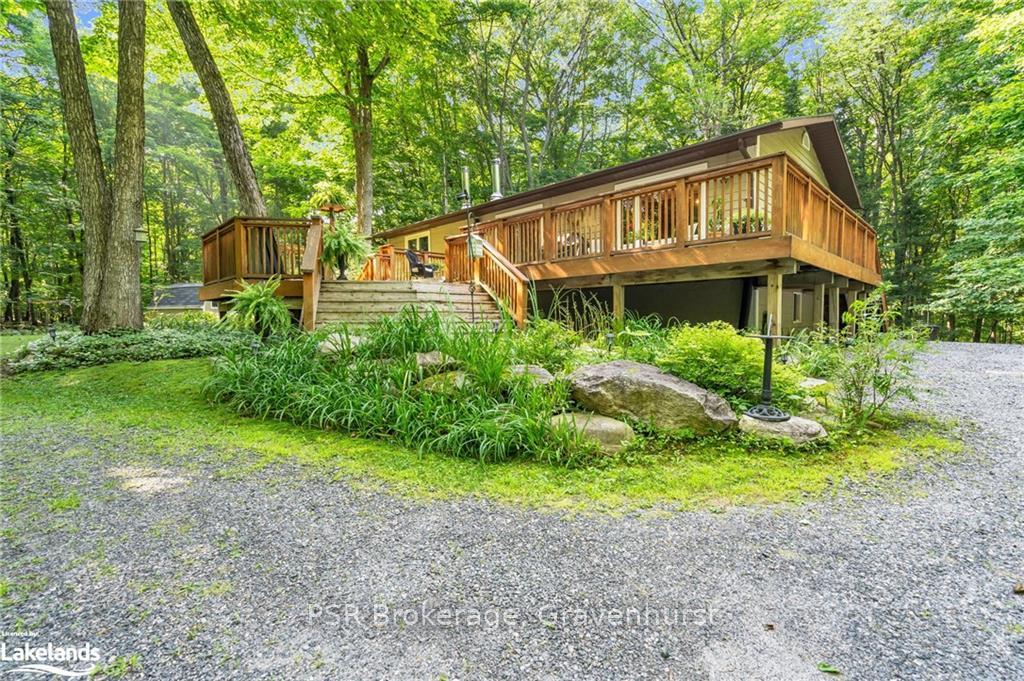
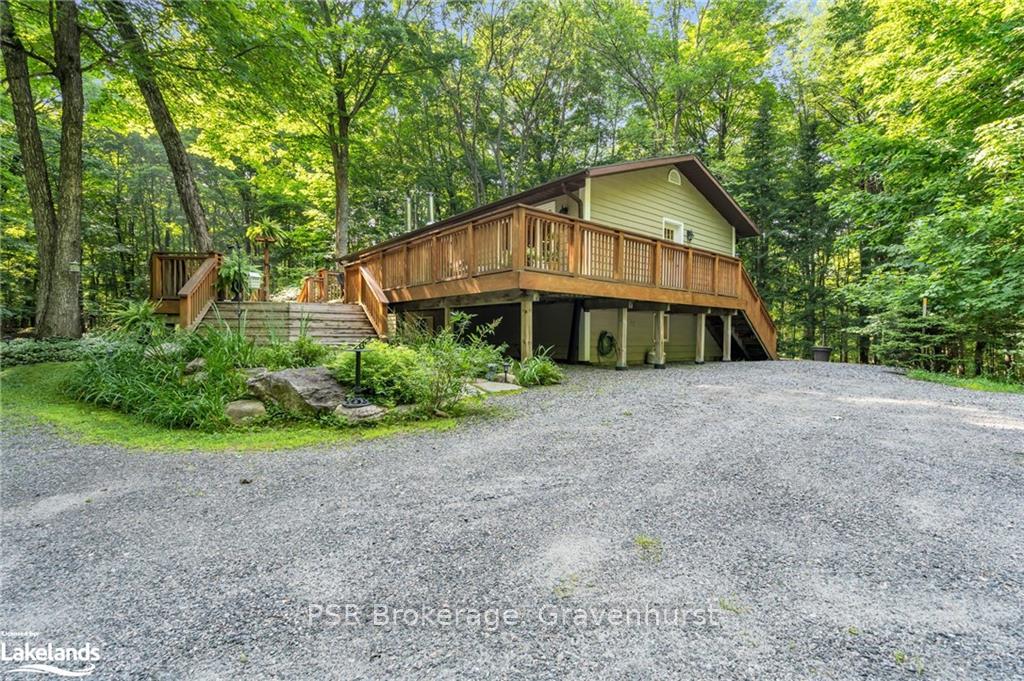
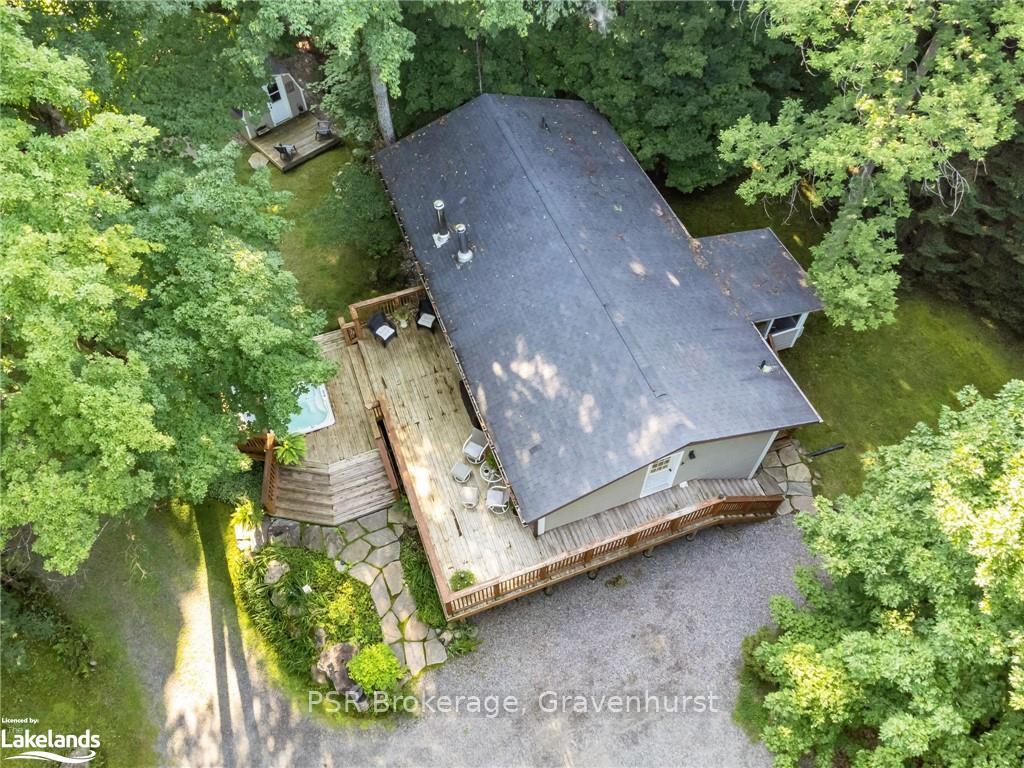
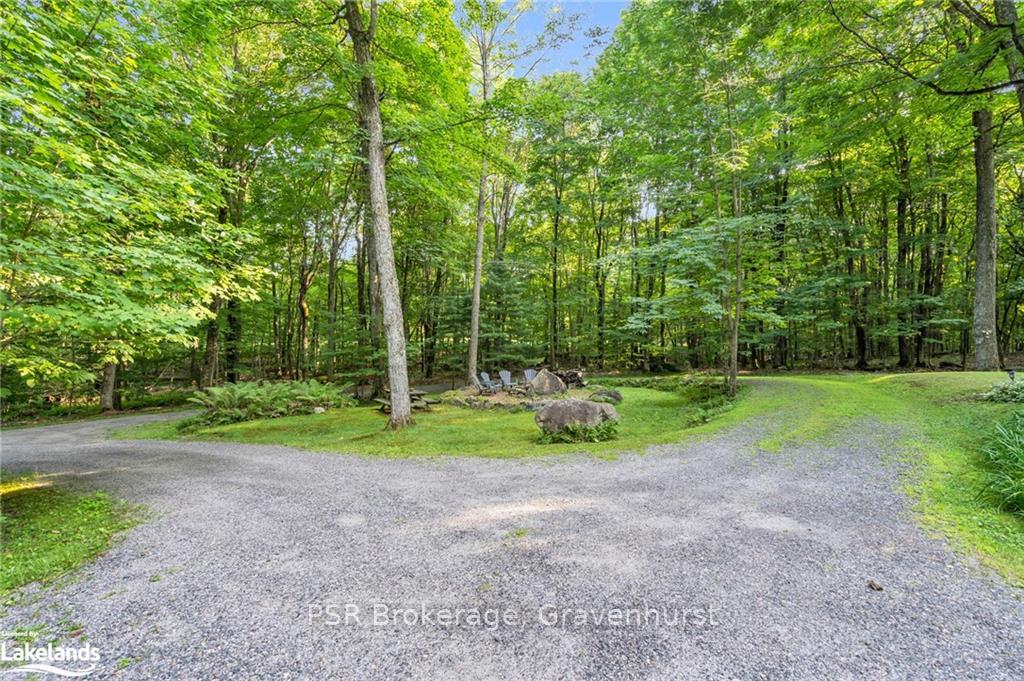
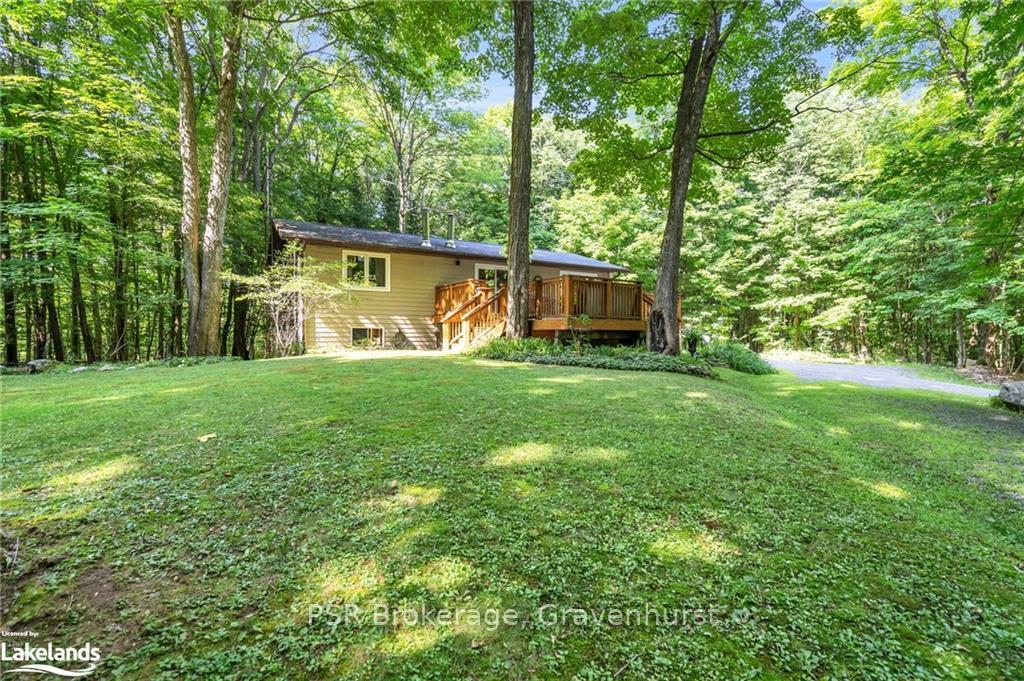
Welcome to this enchanting retreat, nestled on 4.3 acres in the heart of Muskoka, just 15 minutes from Port Carling. This unique 2-storey raised bungalow blends seamlessly with the lush Muskoka forest, offering a tranquil escape from everyday life. As you ascend the winding driveway, you'll feel a sense of privacy, perfect for unwinding. The front deck, with its sunken hot tub, provides an ideal spot to relax and take in the natural beauty around you. Inside, the open-concept design creates a spacious atmosphere, giving you the feeling of living among the treetops. This 2,200 sq. ft. home features 4 bedrooms and 3 full bathrooms, including a main floor primary bedroom with a 3-piece ensuite. The lower level includes three additional bedrooms and a recreational room, perfect for a growing family or guests. The property boasts several updates, including a new roof in 2016, a new deck in 2010, a hot tub in 2009, and updated windows (dining, sliding doors, and primary bedroom) in 2010. Additionally, there's a cozy 140 sq. ft., 4-season insulated and heated bunkie with a fridge, built in 2020, perfect for visiting friends or family. Backing onto "The Rock" golf course, this property offers easy access to the clubhouse and fine dining. Situated between Lake Rosseau and Bruce Lake, it opens the door to the best of Muskoka living. With nearby lake access, this location is a dream getaway for families or a great short-term rental opportunity to add to your portfolio.
Ask about this home
A HOMEH agent will answer your questions about this home.
Around this home
Helpful calculators
Your HOMEH agent

"I would see it this week."