

Unit 22, 1094 Mortimers Point Road
Unit 22, 1094 Mortimers Point Road
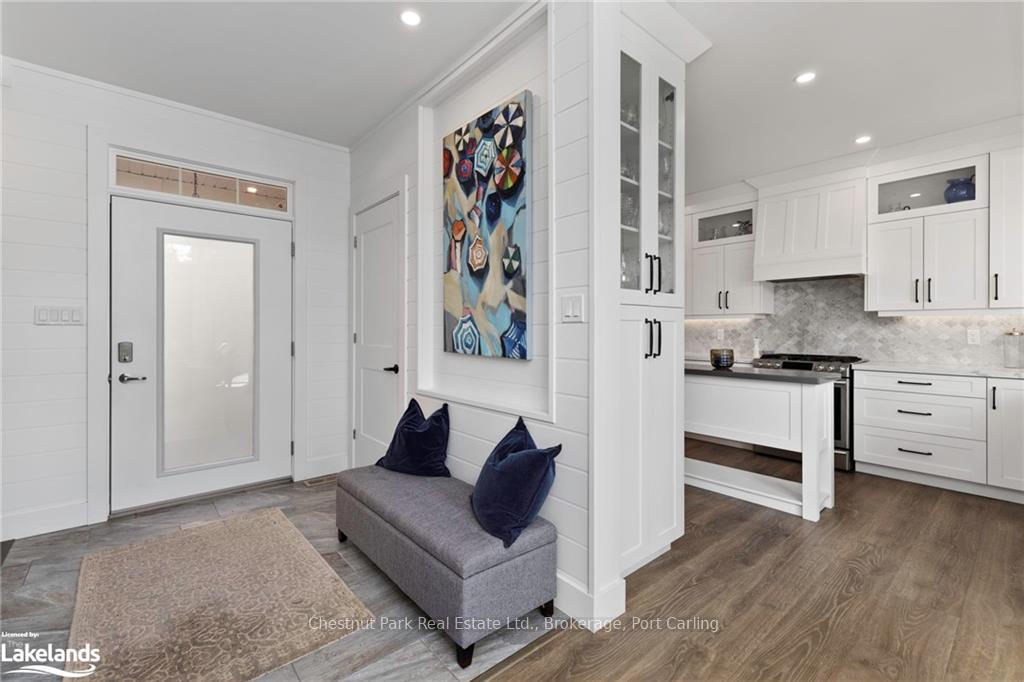 See all 45 photos
Property history
- $3,450,000ExpiredList: 2024-11-14|End: 2025-02-28|106 daysX10439844
Facts and features
- BasementWalk-out
- Age of home0–5 years
- Price per sq ft~$812
- Water, sewerSeptic
- Fireplace
- Central air
- Waterfront
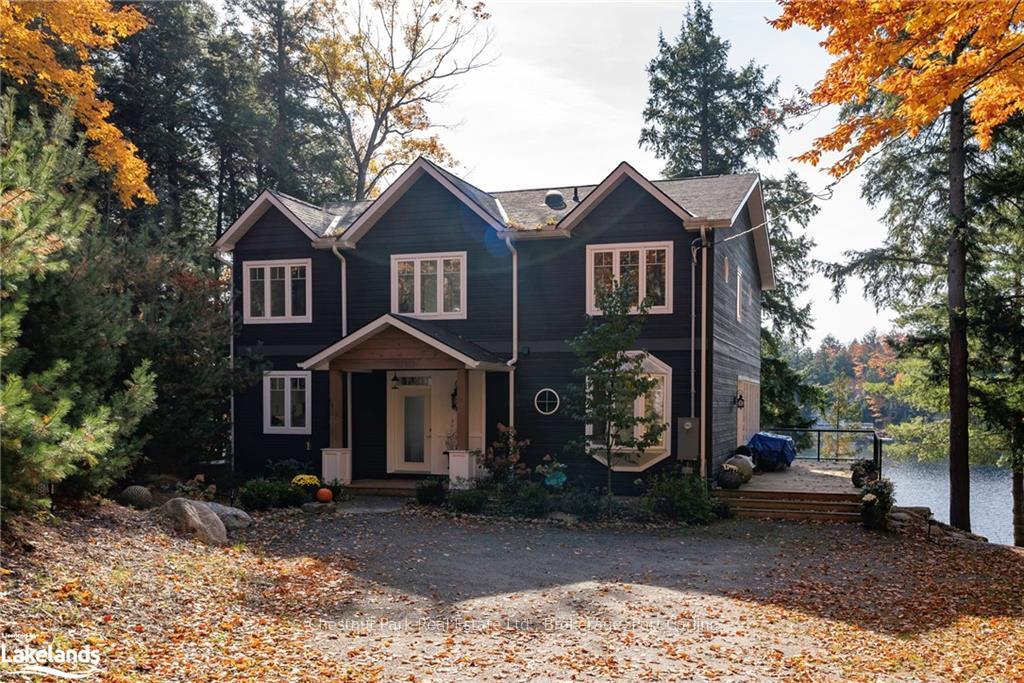
The homeDetached, Bungalow, Age 0–5 years
- Type: Detached
- Style: Bungalow
- Age: 0–5 years
- Living space: 3,500–5,000 sq ft
- Basement: Walk-out, partially finished
- Exposure: South
- View: Lake
- Waterfront: Direct
InsideFireplace Yes, living room, family room, In basement, sink, Sewage pump, water treatment, on demand water heater
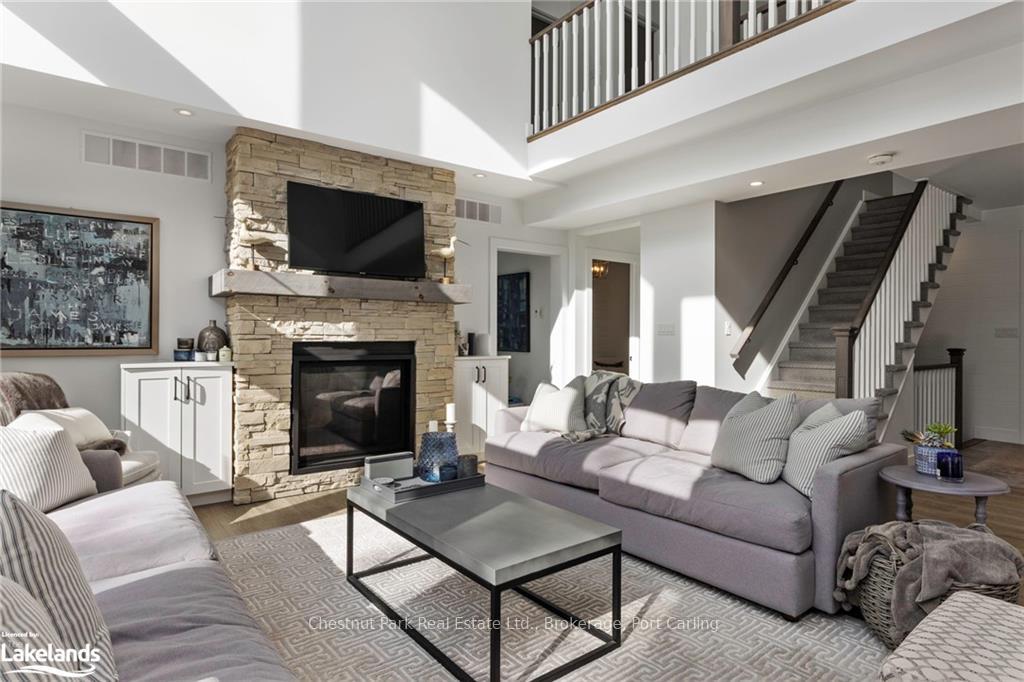
- Fireplace: Yes, living room, family room
- Laundry: In basement, sink
- Features: Sewage pump, water treatment, on demand water heater
- Security: Smoke detector
- Rooms above ground: 13
- Rooms in the basement: 6
- Bedrooms: 4 + 1 in the basement
- Bathrooms: 4
- Kitchens: 1
Outside and lotOther, Asphalt shingle, Block
- Exterior: Other
- Roof: Asphalt shingle
- Foundation: Block
- Features: Deck, privacy
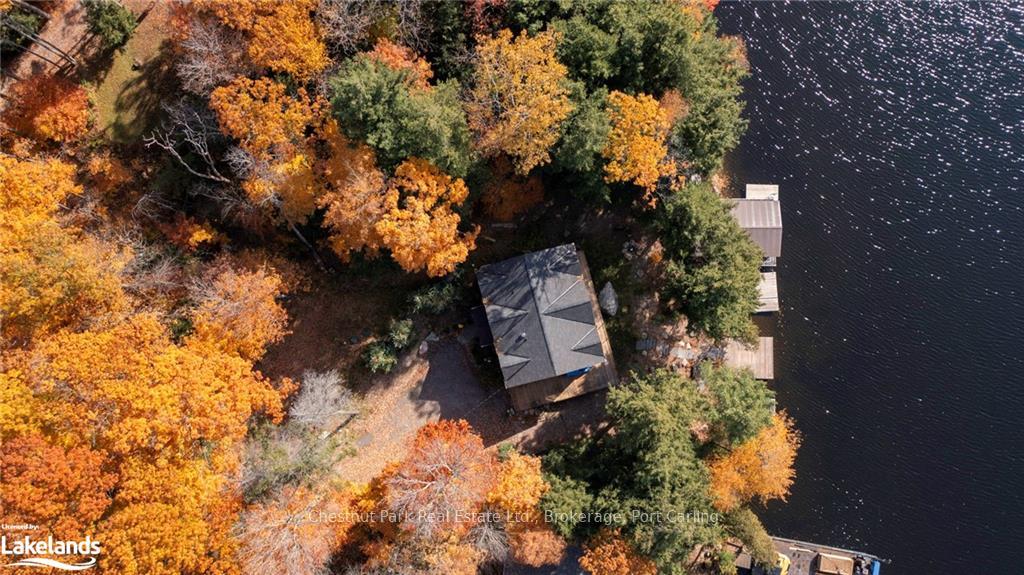
- Size: 125 ft frontage, 0.35 ac
- Zoning: WR1
Parking4 Parking, Unknown, Private, other
- Spaces: 4 Parking
- Garage: Unknown
- Driveway: Private, other
Heating, water and powerForced air, propane, Central air, Septic
- Heating: Forced air, propane
- Cooling: Central air
- Sewer: Septic
Costs and taxesTaxes $9,054 a year, Propane tank
- Taxes, 2024: $9,054 a year
- Under contract: Propane tank
Included in the saleDishwasher, dryer, gas stove, refrigerator, smoke detector, washer, hot water tank owned, All furniture and wall art including mirrors (other than installed ones in bathrooms) are excluded. bbq, outdoor gardening balls, two white muskoka chairs & all personal items.
- Included: Dishwasher, dryer, gas stove, refrigerator, smoke detector, washer, hot water tank owned
- Not included: All furniture and wall art including mirrors (other than installed ones in bathrooms) are excluded. bbq, outdoor gardening balls, two white muskoka chairs & all personal items.
Listing detailsX10439844, Expired, Nov 14, 2024
- MLS® number: X10439844
- Status: Expired
- Listed on: Nov 14, 2024
- Days on market: 106
- Updated: Feb 28, 2025
- Possession: Other
- Occupied by: Owner
- Listing brokerage: Chestnut Park Real Estate Ltd., Brokerage, Port Carling
About this home
Unit 22, 1094 Mortimers Point Road, Muskoka Lakes (Medora), ON P0B 1J0
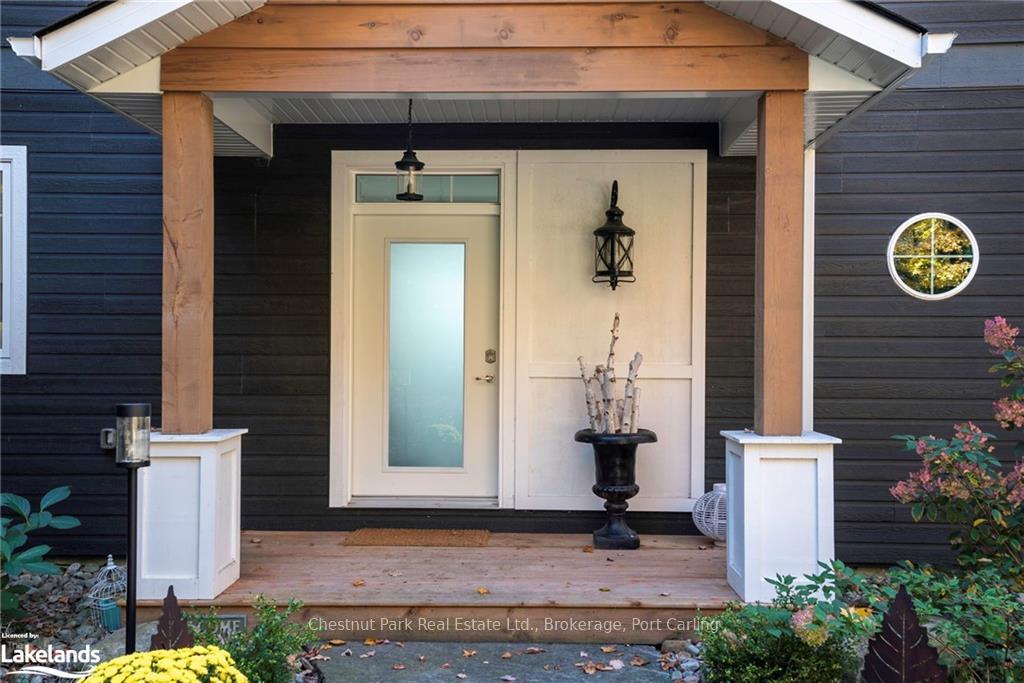
Discover this turn-key, year-round Muskoka cottage, built in 2019, offering classic charm and modern convenience on the tranquil shores of Mortimers Point. Step into an inviting, grand open-concept layout filled with natural light, enhanced by beautiful southwest exposure that captures breathtaking sunset views from both inside and out. The main level showcases a double-sided propane fireplace, creating cozy ambiance across living spaces, while an additional fireplace on the lower level offers warmth for cooler evenings or festive holiday gatherings. The master suite is a true retreat, with its own private wing featuring serene lake views right from the bed, a spacious walk-in closet for all your summer attire, and a luxurious ensuite complete with an elegant soaker tub. Thoughtfully designed to accommodate the whole family and ideal for entertaining, this cottage is well-equipped to meet every need, including a lower level with a built-in sauna for ultimate relaxation. Outdoors, a gently sloping landscape leads to a single-slip boathouse and a pristine, natural shoreline with a hard-packed bottom, perfect for summer dips or lounging by the water’s edge. Nestled amidst cedar and hardwood trees, this property provides a peaceful buffer from neighbouring properties, creating a secluded lakeside setting. This lakeside retreat is suited for families, retirees, or anyone looking for an accessible escape just 2-3 hours from the GTA. Easy year-round access is ensured via a privately maintained road, while the cottage itself is designed for comfort in all seasons with forced air propane heating and A/C. Perfect as a summer oasis or a four-season home, this Mortimer's Point cottage effortless lakeside living with peace of mind in every detail. Whether you’re seeking relaxation or seasonal adventure, this property offers a timeless blend of classic Muskoka allure and modern convenience.
Ask about this home
A HOMEH agent will answer your questions about this home.
Around this home
Schools nearby
School rating, out of 10.
Helpful calculators
Your HOMEH agent

"I would see it this week."