

Unit G101-B1, 1869 Muskoka Road 118 W
Unit G101-B1, 1869 Muskoka Road 118 W
 See all 37 photos
Property history
- $135,000ExpiredList: 2024-04-16|End: 2025-02-28|318 daysX10895777
Facts and features
- BasementNone
- Age of home6–15 years
- Price per sq ft~$60
- Water, sewerUnknown
- Fireplace
- Central air
- Waterfront
The homeFreehold Townhouse, 2-storey, Age 6–15 years
- Type: Freehold Townhouse
- Style: 2-storey
- Age: 6–15 years
- Living space: 2,000–2,500 sq ft
- Basement: None
- View: Pool, beach, bay, water, lake, trees/woods
- Waterfront: Waterfrontcommunity
InsideFireplace Yes, propane, Other, Smoke detector
- Fireplace: Yes, propane
- Features: Other
- Security: Smoke detector
- Rooms above ground: 10
- Rooms in the basement: 0
- Bedrooms: 4
- Bathrooms: 2
- Kitchens: 1
Outside and lotConcrete, vinyl siding, Asphalt shingle, Deck, seasonal living
- Exterior: Concrete, vinyl siding
- Roof: Asphalt shingle
- Features: Deck, seasonal living
- Zoning: WC1A4
Parking2 Parking, Outside/surface, Reserved/assigned
- Spaces: 2 Parking
- Garage: Outside/surface
- Driveway: Reserved/assigned
Heating, water and powerForced air, propane, Central air, Unknown
- Heating: Forced air, propane
- Cooling: Central air
- Sewer: Unknown
- Hydro: Yes
- Cable: Available
- Telephone: Yes
Costs and taxesTaxes $767 a year
- Taxes, 2023: $767 a year
Included in the saleDishwasher, dryer, furniture, microwave, refrigerator, smoke detector, washer, window coverings
- Included: Dishwasher, dryer, furniture, microwave, refrigerator, smoke detector, washer, window coverings
NearbyGolf, hospital
- Close to: Golf, hospital
Listing detailsX10895777, Expired, Apr 16, 2024
- MLS® number: X10895777
- Status: Expired
- Listed on: Apr 16, 2024
- Days on market: 318
- Updated: Feb 28, 2025
- Possession: Flexible
- Occupied by: Owner+tenant
- Listing brokerage: Bracebridge Realty, Brokerage - Bracebridge
About this home
Unit G101-B1, 1869 Muskoka Road 118 W, Muskoka Lakes (Monck, Muskoka Lakes), ON P1L 1W8
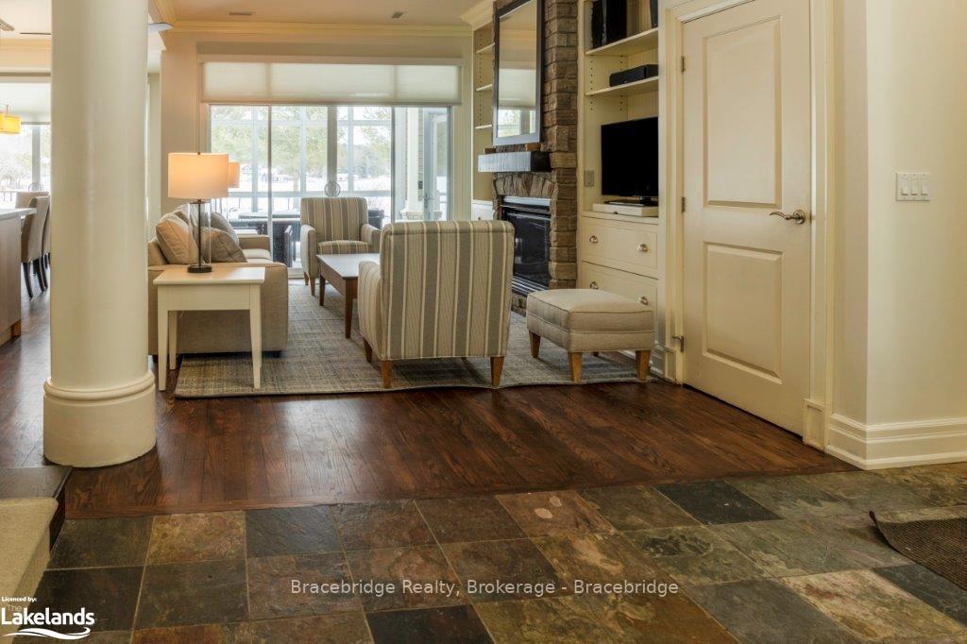
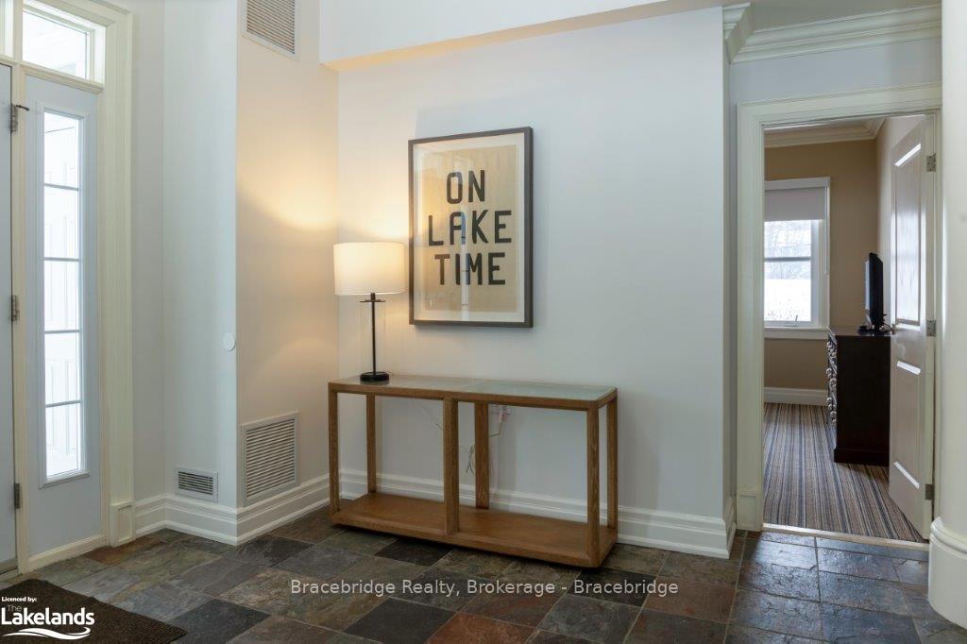
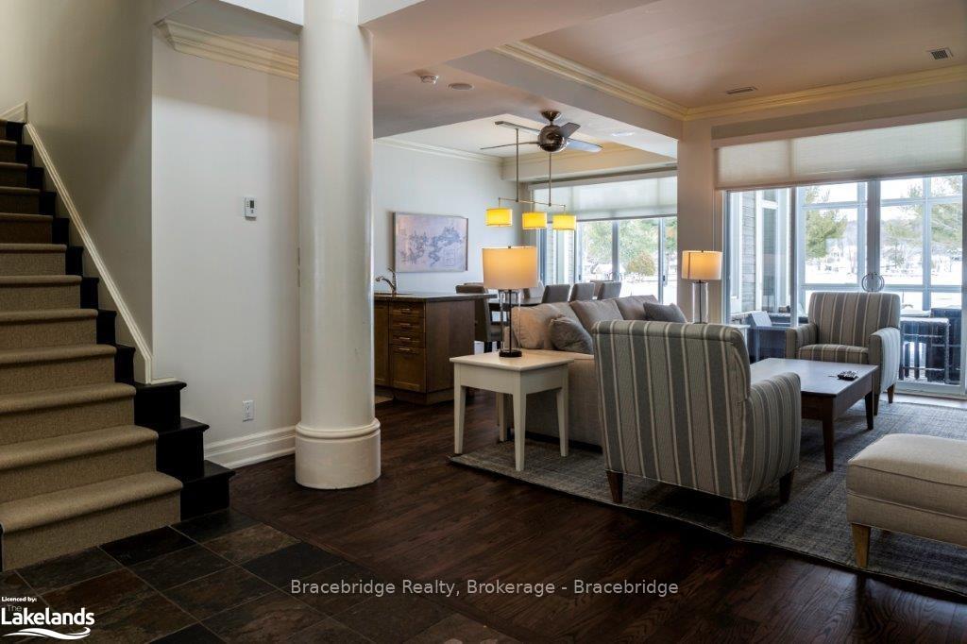
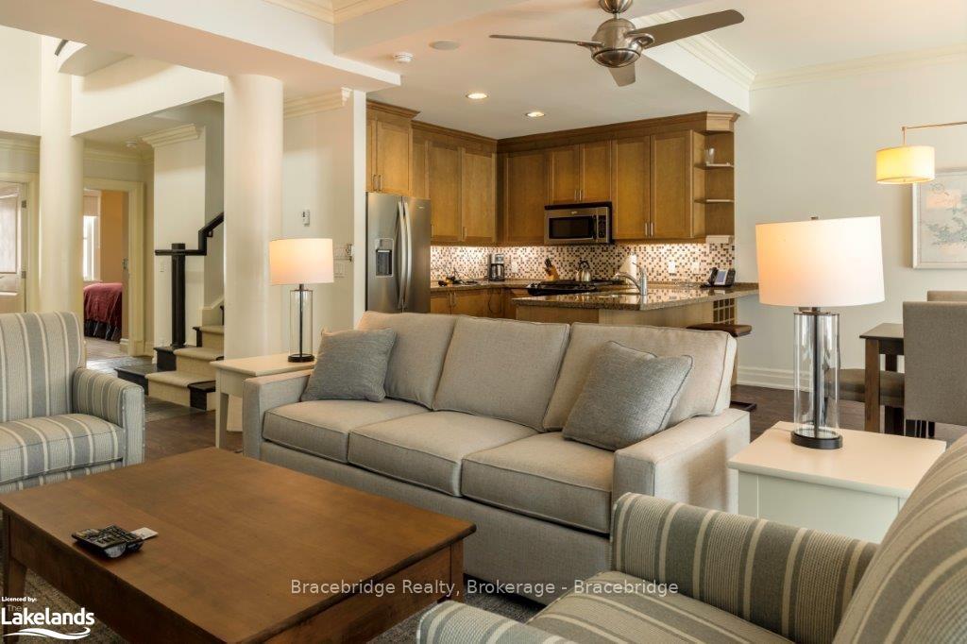
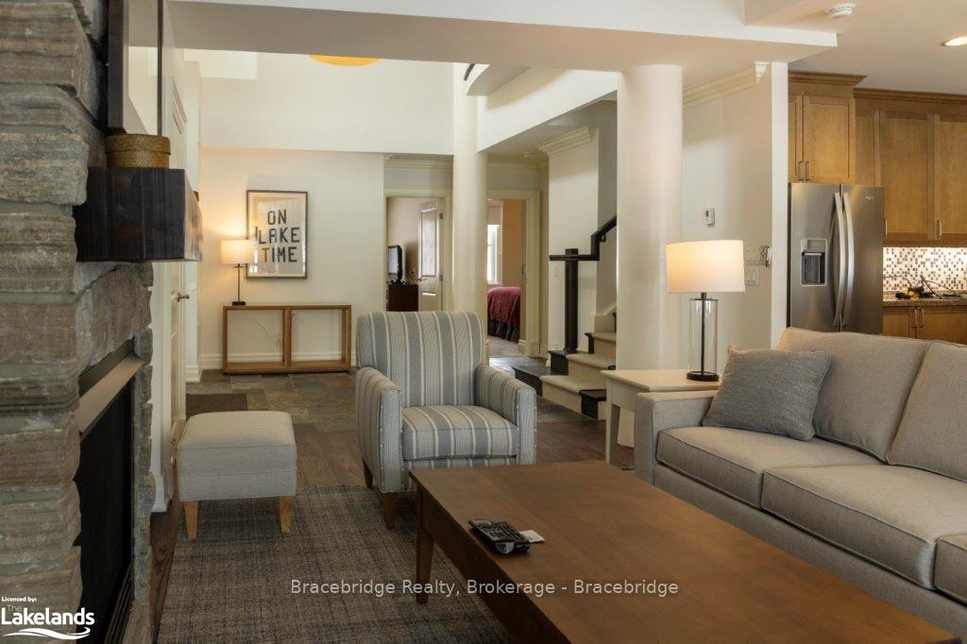
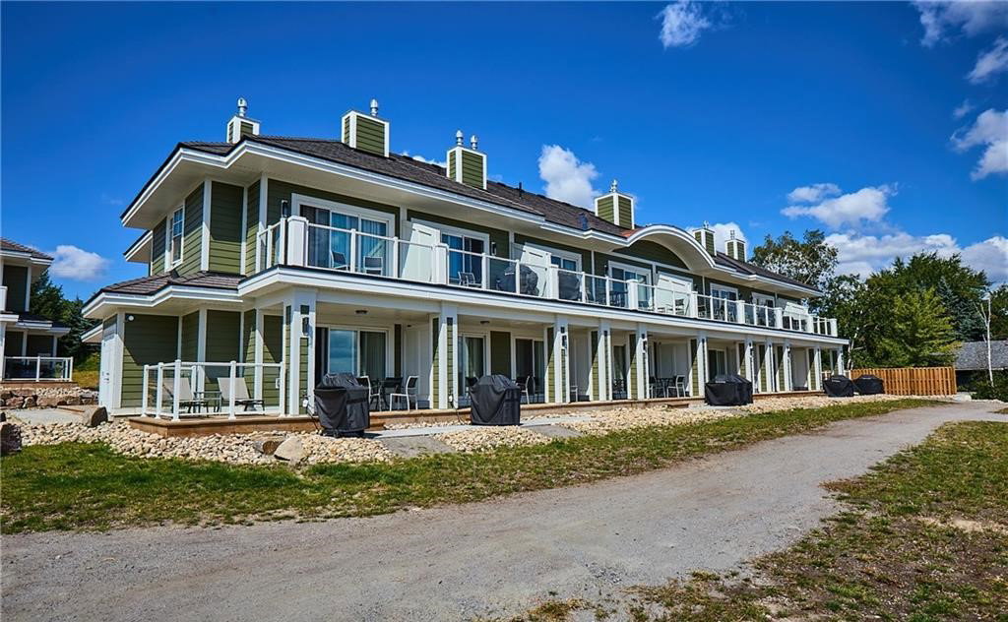
Welcome to your piece of paradise at "Touchstone Resort" on Lake Muskoka. This stunning semi-detached villa, embodies the classic Muskoka "Cape Cod" style with exquisite stone accents. As an end unit, it offers extra privacy and a unique vantage point, making it one of the most attractive and appealing spots right at the water's edge. Imagine waking up to the gentle lapping of the lake and having your own private pool & hot tub just steps away. If you seek elevated relaxation, venture up to the hilltop sunset side infinity pool or indulge in gourmet dining at "Touchstone Grill" or pamper yourself at the "Touch" spa. This resort has it all. Inside the villa, you'll find a gourmet kitchen, a lakeside Muskoka room that allows you to fully immerse yourself in the breath-taking views, and a floor-to-ceiling propane stone fireplace for cozy evenings. Central air and a propane furnace ensure year-round comfort. The main floor features two bedrooms and a 3-piecebathroom, making it perfect for families or guests. Convenience is key, with a main floor laundry room. The lakeside master suite is a true retreat, complete with a 5-piece ensuite bathroom and a private deck that overlooks the beach. A fourth bedroom with a 4-piece ensuite provides additional space for loved ones. This property offers the finest in luxurious comforts and is ideally located on the lakefront. It's just a short drive to the fabulous hubs of Port Carling and Bracebridge, and it's a stone's throw away from Kirrie Glen golf course. This is a unique fractional ownership opportunity, affords you a 1/8th share, being 6 stunning weeks of the year. In 2024 you are entitled to the bonus week of Thanksgiving! What a treat. Don't miss your chance to experience the ultimate Muskoka lifestyle at Touchstone Resort. Please note this is NOT a pet friendly unit and the week schedule is Friday-Friday.
Ask about this home
A HOMEH agent will answer your questions about this home.
Know more about Touchstone Resort
Condo building · 1869 Highway 118 Road
Touchstone Resort is a 2-storey condo. Right now 1 for sale is on the market here.
- 2storeys
No similar units for sale in Touchstone Resort right now.
Around this home
Helpful calculators
Your HOMEH agent

"I would see it this week."