

Unit 11, 1054 Deewood Drive
Unit 11, 1054 Deewood Drive
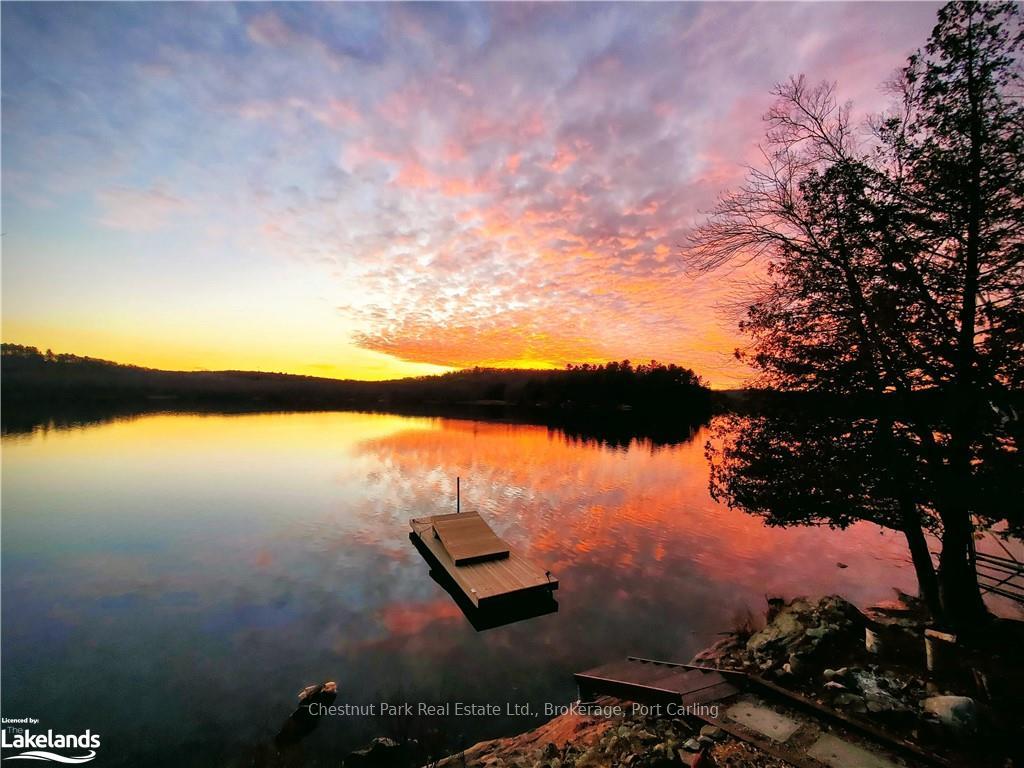 See all 46 photos
Property history
- —ExpiredList: 2024-05-10|End: 2024-12-14|218 daysX10434343
Facts and features
- BasementNone
- Age of home31–50 years
- Water, sewerSeptic
- HeatingForced air
- Central air
- Waterfront
The homeDetached, Multi-level, Age 31–50 years
- Type: Detached
- Style: Multi-level
- Age: 31–50 years
- Living space: 1,100–1,500 sq ft
- Basement: None
- View: Lake, trees/woods
- Waterfront: Direct
InsidePropane tank, water heater owned, Security system, Rooms above ground 8
- Features: Propane tank, water heater owned
- Security: Security system
- Rooms above ground: 8
- Rooms in the basement: 0
- Bedrooms: 3
- Bathrooms: 2
- Kitchens: 1
Outside and lotWood, Shingles, Deck, year round living
- Exterior: Wood
- Roof: Shingles
- Features: Deck, year round living
- Size: 118.68 ft frontage, 0.4 ac
- Zoning: WR4
Parking6 Parking, Outside/surface, Private, other
- Spaces: 6 Parking
- Garage: Outside/surface
- Driveway: Private, other
Heating, water and powerForced air, propane, Central air, Septic
- Heating: Forced air, propane
- Cooling: Central air
- Sewer: Septic
- Hydro: Available
Costs and taxesTaxes $2,709 a year, Propane tank
- Taxes, 2024: $2,709 a year
- Under contract: Propane tank
Included in the saleSee schedule c, dishwasher, dryer, microwave, refrigerator, stove, washer, See schedule c
- Included: See schedule c, dishwasher, dryer, microwave, refrigerator, stove, washer
- Not included: See schedule c
NearbyGolf
- Close to: Golf
Listing detailsX10439917, Sold, Oct 4, 2024
- MLS® number: X10439917
- Status: Sold
- Listed on: Oct 4, 2024
- Days on market: 67
- Updated: Dec 10, 2024
- Possession: Flexible
- Occupied by: Owner
- Listing brokerage: Chestnut Park Real Estate Ltd., Brokerage, Port Carling
About this home
Unit 11, 1054 Deewood Drive, Muskoka Lakes (Watt), ON P0B 1M0
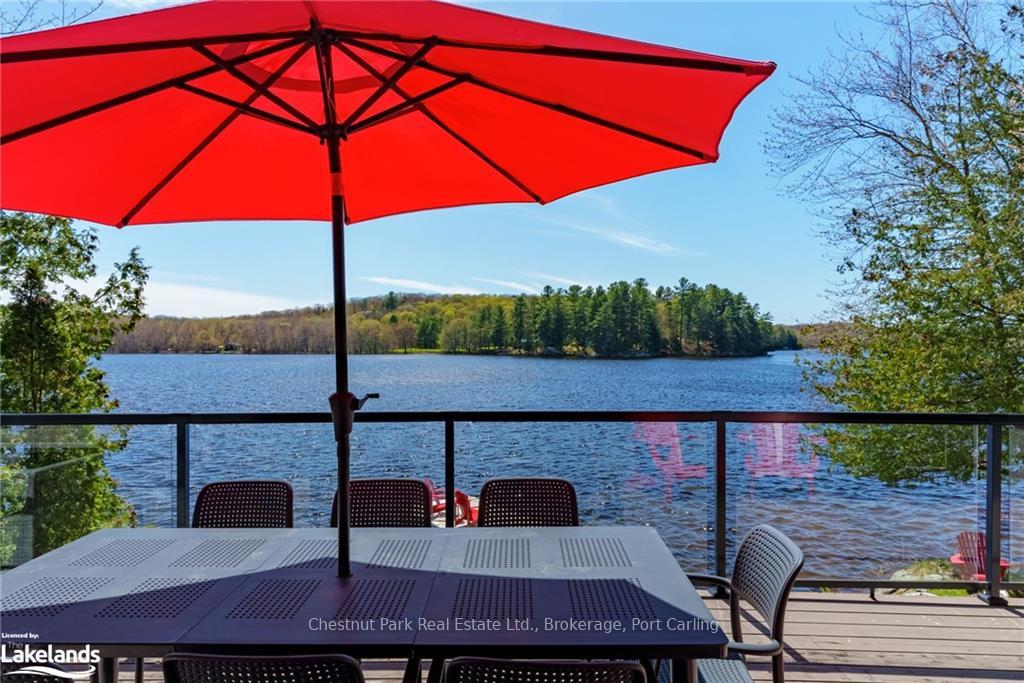
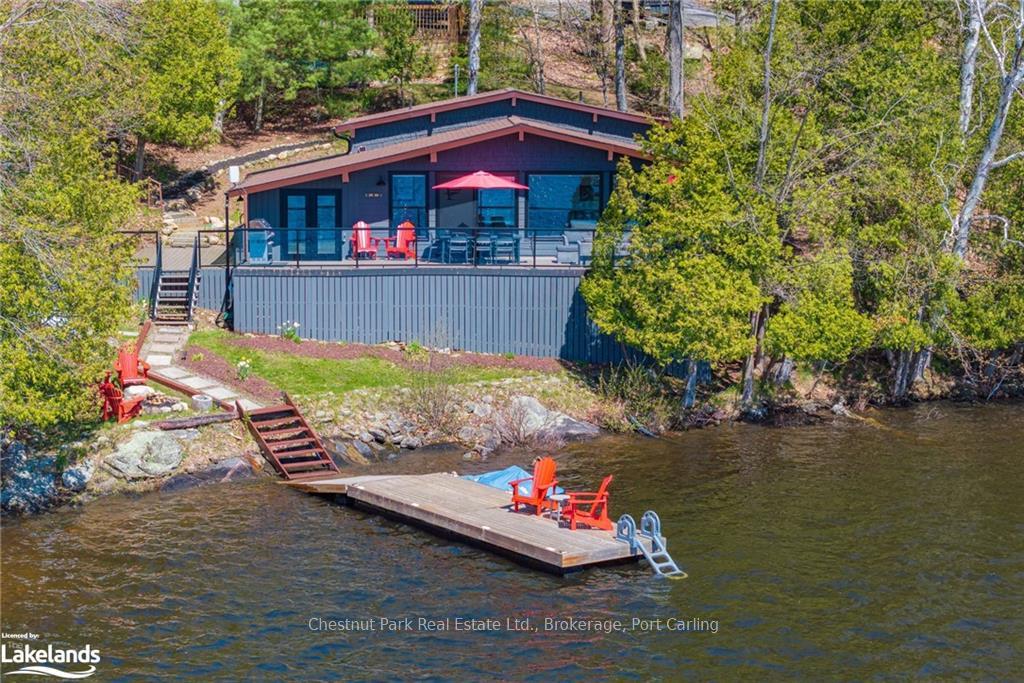
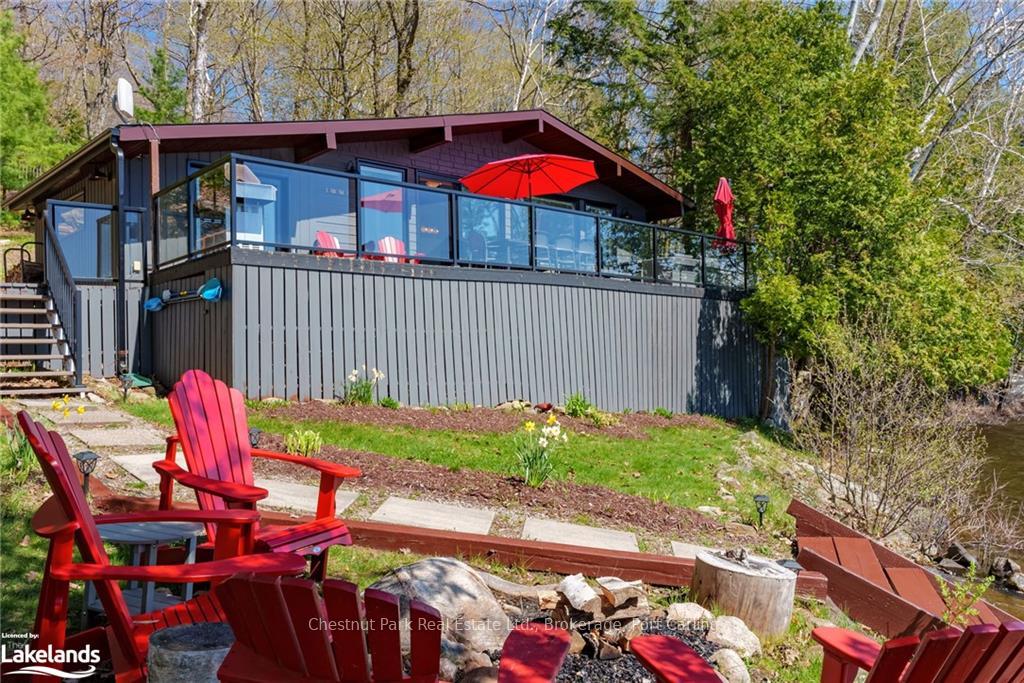
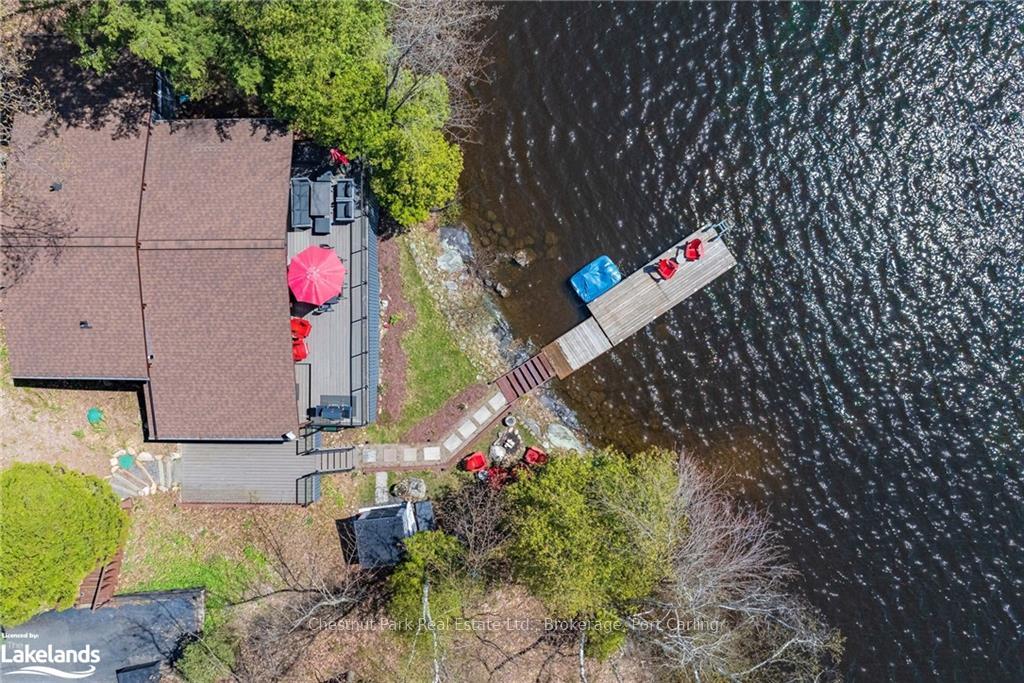
Beach House Vibes and Spectacular Sunsets on the shores of Three Mile Lake. This charming 3 Bedroom, 2 Bathroom Cottage comes turn-key, fully furnished and ready for a Summer of fun and adventure. The extensive windows and glass doors at the front of the cottage provide unparalleled views of the lake and vibrant sunlight floods the entire space. The open concept main floor is perfect for entertaining with Dining Room, large spacious Living Room and well thought out Kitchen offering quartz counters and breakfast bar. The wrap around deck boasts a modern glass rail system emphasizing lake views while enjoying great sun exposure throughout the day. The Primary Bedroom offers a sitting area and access to a 3 piece ensuite with trendy tiling, modern finishes and stackable washer/dryer. Two additional bedrooms and another three piece washroom complete this offering. The entire cottage underwent a major transformation in the past 5 years including a full interior/exterior makeover, new septic system and further winterization to allow for year round use. The owners also recently upgraded water system to include tannin/particle filter and U/V light system. Nature surrounds you. The property offers a gentle sloping topography to the water making it the perfect spot to enjoy peaceful evenings around your very own firepit with family and friends. A new docking system was also installed in 2020. Three Mile Lake is a great lake for boating, paddling, watersports and is well known for it's great pickerel fishing. Less than 10 minutes to the iconic Windermere House and 20 minutes to Port Carling. Don't miss out on this wonderful opportunity to create lasting memories as a family in the heart of Muskoka.
Ask about this home
A HOMEH agent will answer your questions about this home.
Around this home
Helpful calculators
Your HOMEH agent

"I would see it this week."