

Unit 4, 1027 Old Bridge Road
Unit 4, 1027 Old Bridge Road
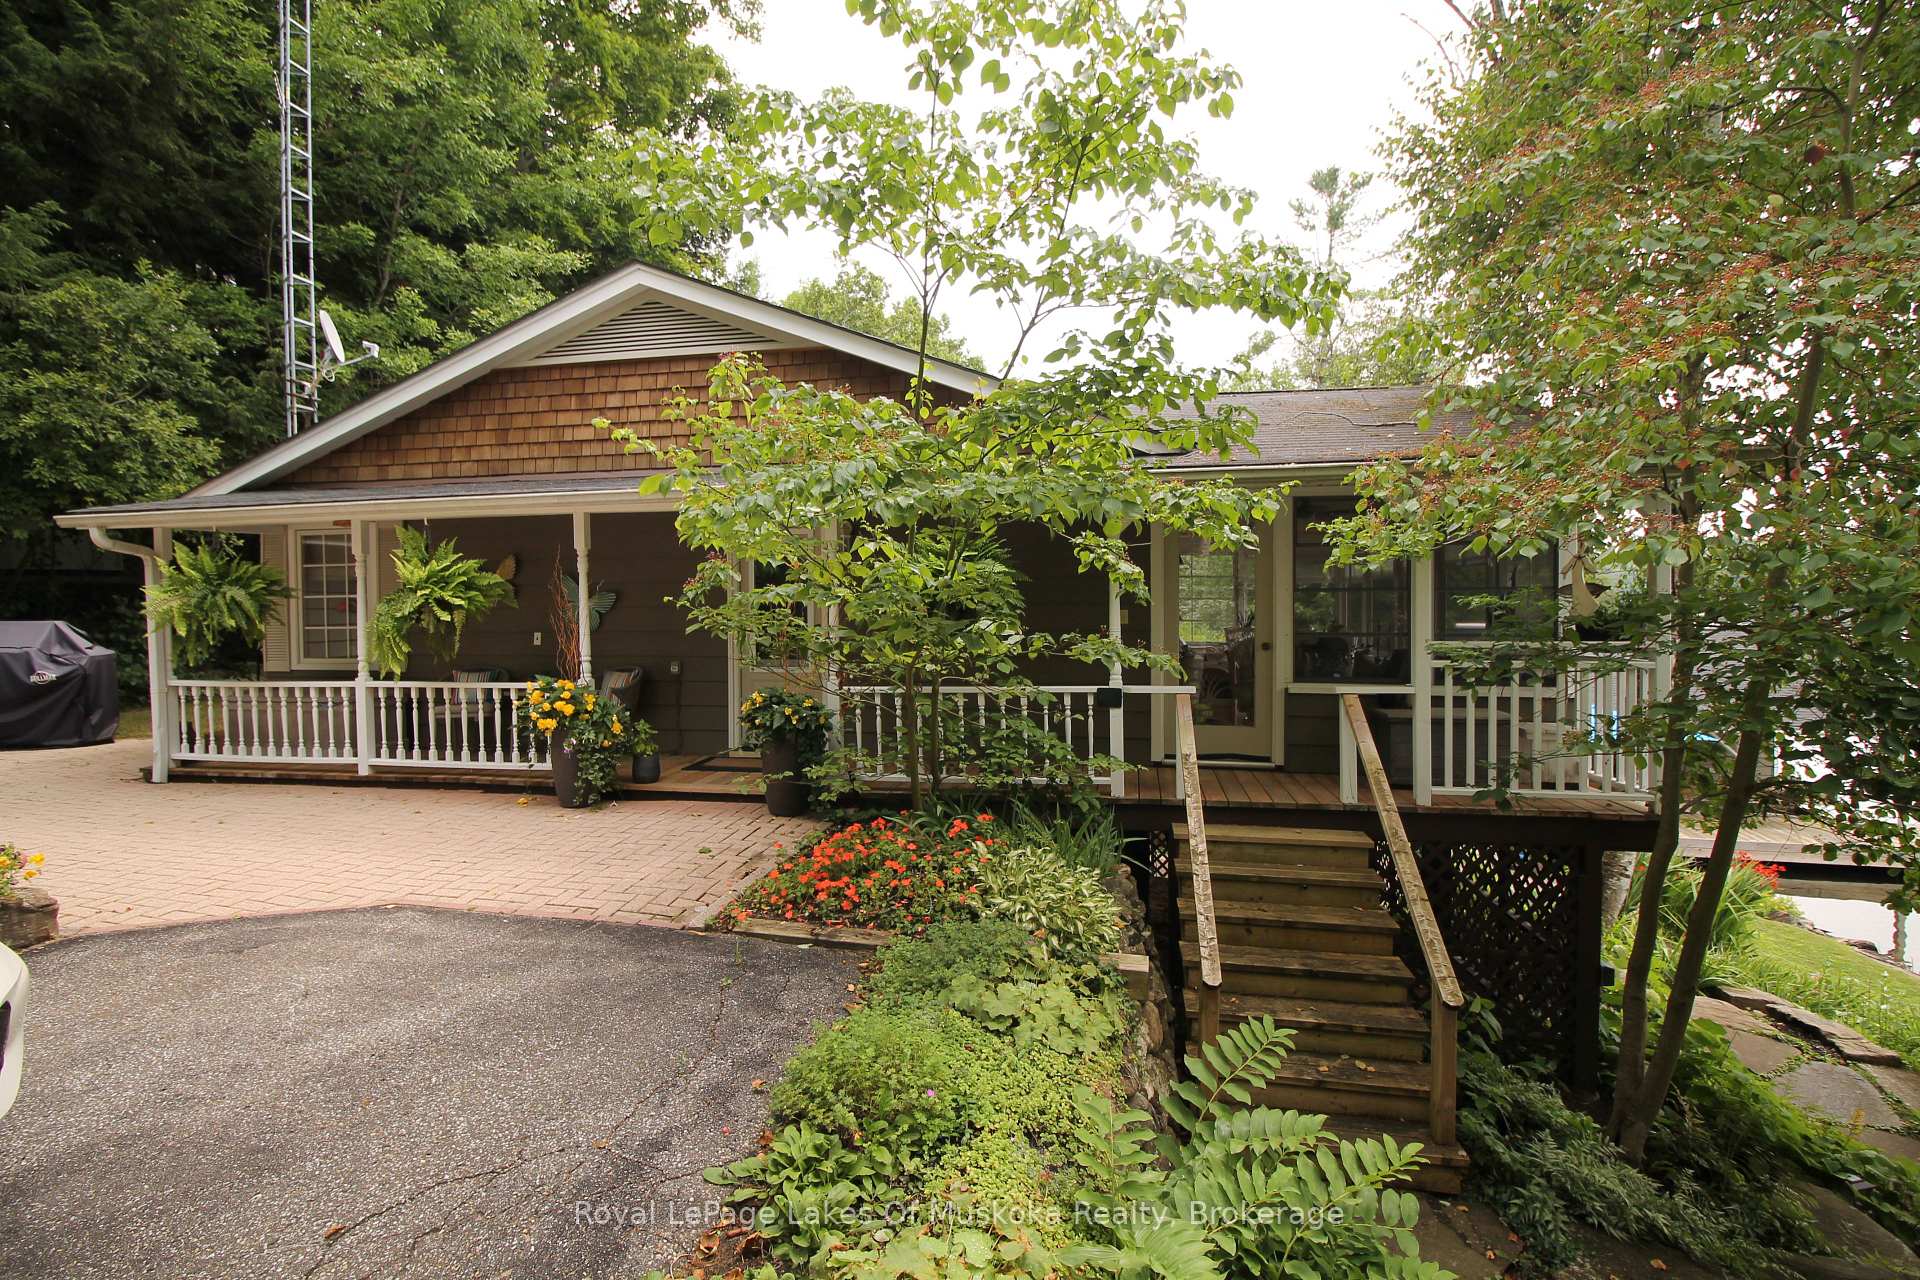 See all 47 photos
Property history
- $2,599,000ExpiredList: 2025-09-05|End: 2026-05-13|250 daysX12383043
- $2,750,000TerminatedList: 2025-08-01|End: 2025-09-02|32 daysX12319167
- $2,895,000TerminatedList: 2025-04-04|End: 2025-07-30|117 daysX12061567
Facts and features
- BasementWalk-out
- Age of home51–99 years
- Price per sq ft~$1,571
- Water, sewerSeptic
- Hardwood floors
- Fireplace
- Central air
- Waterfront
The homeDetached, Bungalow, Age 51–99 years
- Type: Detached
- Style: Bungalow
- Age: 51–99 years
- Living space: 1,500–2,000 sq ft
- Basement: Walk-out, partially finished
- View: Bay, forest, garden, lake, trees/woods, water
- Waterfront: Direct
InsideFireplace Yes, propane, Hardwood, Main level
- Fireplace: Yes, propane
- Flooring: Hardwood
- Laundry: Main level
- Features: Auto garage door remote, central vacuum, generator - full, primary bedroom - main floor, storage, water heater, water purifier, water treatment
- Security: Carbon monoxide detectors, smoke detector
- Rooms above ground: 10
- Bedrooms: 2
- Bathrooms: 3
- Kitchens: 1
Outside and lotCedar, stone, Shingles, Concrete block
- Exterior: Cedar, stone
- Roof: Shingles
- Foundation: Concrete block
- Features: Awnings, deck, landscape lighting, lawn sprinkler system, lighting, patio, porch, year round living
- Other structures: Additional garage(s), storage, workshop
- Size: 379.74 × 161 ft
- Shape: Irregular
Parking1 Garage, Detached, Private
- Spaces: 1 Garage
- Garage: Detached
- Driveway: Private
Heating, water and powerForced air, propane, Central air, Other
- Heating: Forced air, propane
- Cooling: Central air
- Water: Other
- Sewer: Septic
Costs and taxesTaxes $13,464 a year, HST included in the price, Propane tank.
- Taxes, 2025: $13,464 a year
- HST: HST included in the price
- Rental items: Propane tank.
Included in the saleAppliances, curtain rods. blinds, garage door openers and remotes, lakeside umbrella., Mirror in second bedroom.
- Included: Appliances, curtain rods. blinds, garage door openers and remotes, lakeside umbrella.
- Not included: Mirror in second bedroom.
NearbyBeach, golf, lake access, marina, school bus route, waterfront
- Close to: Beach, golf, lake access, marina, school bus route, waterfront
Listing detailsX12319167, Terminated, Aug 1, 2025
- MLS® number: X12319167
- Status: Terminated
- Listed on: Aug 1, 2025
- Days on market: 32
- Updated: Sep 2, 2025
- Possession: Immediate
- Occupied by: Owner
- Listing brokerage: Royal LePage Lakes Of Muskoka Realty
About this home
Unit 4, 1027 Old Bridge Road, Muskoka Lakes (Medora), ON P0B 1J0
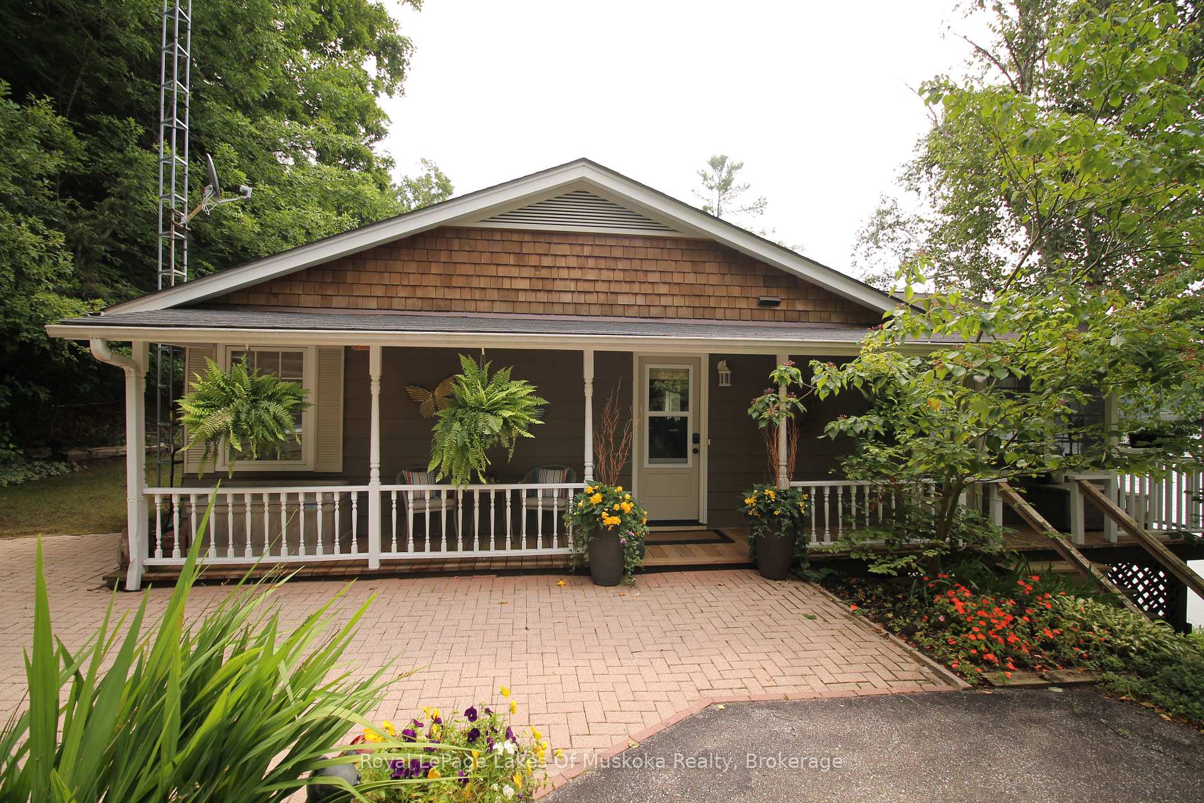
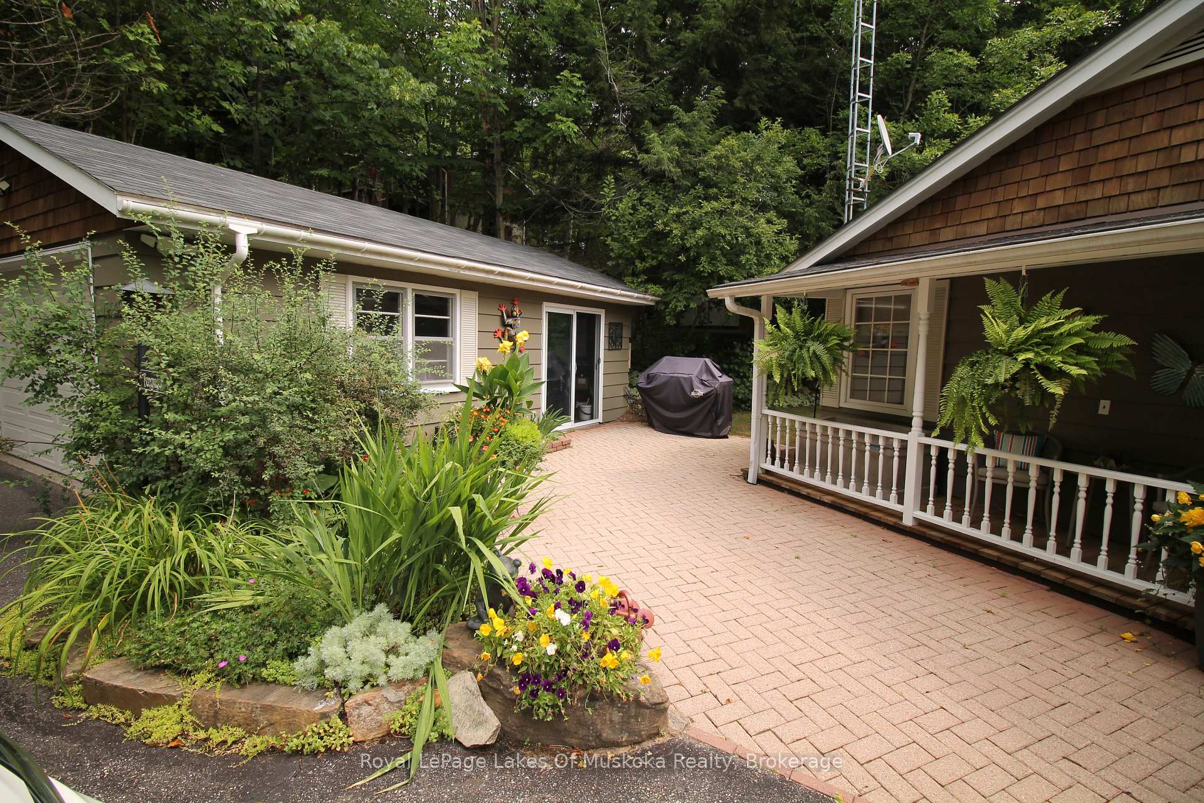
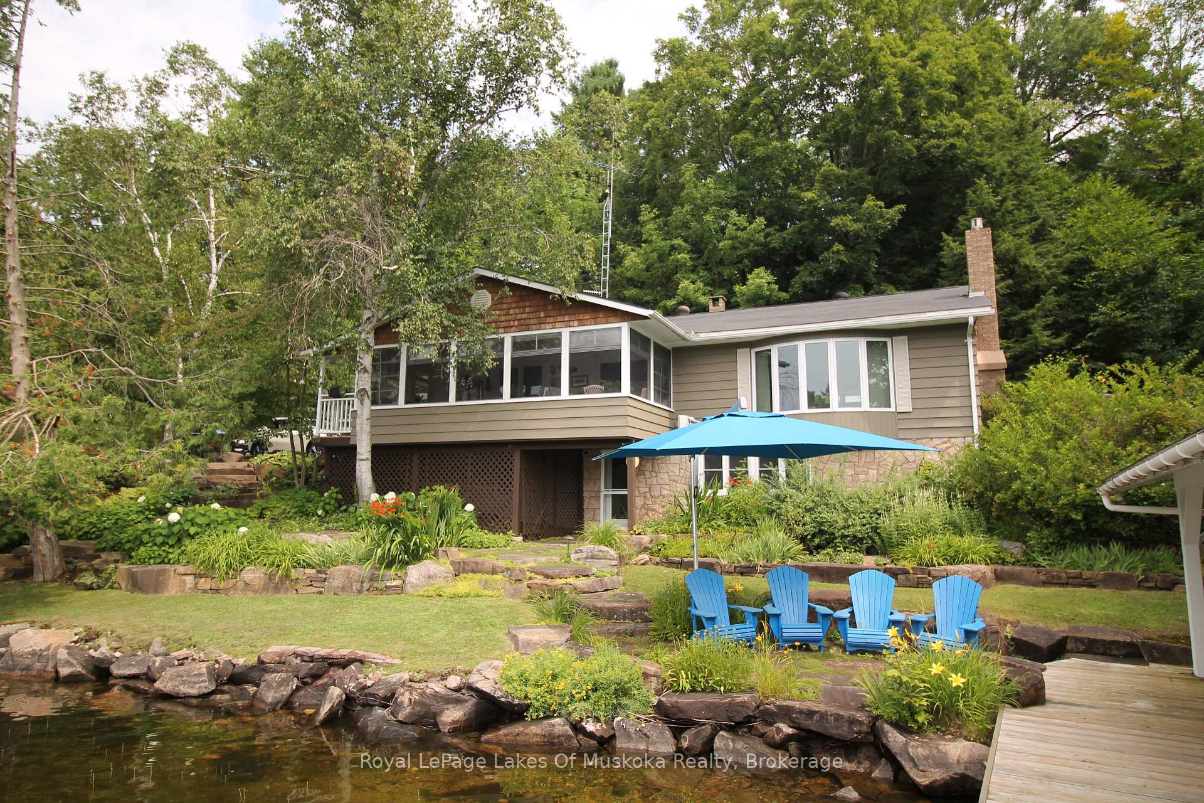
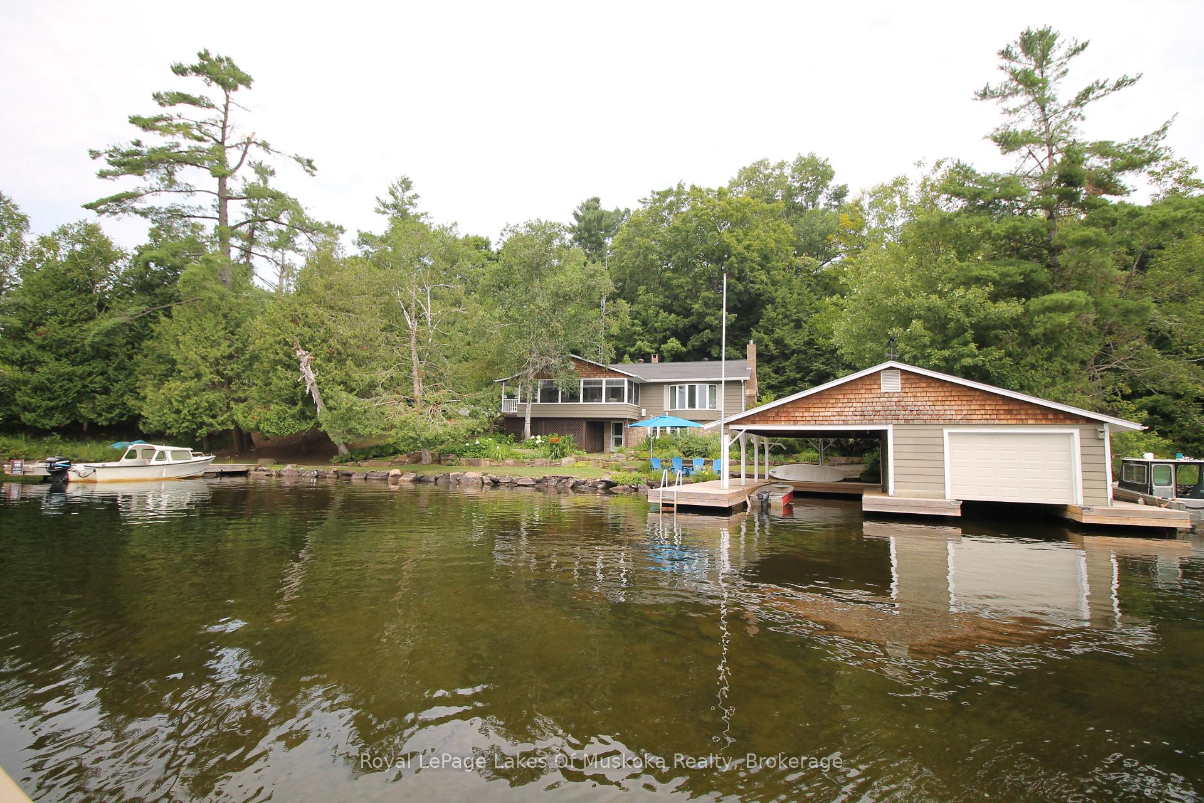
Lakeside Luxury on Lake Rosseau 2-Bedroom Cottage with Boathouse. Discover this gorgeous Muskoka retreat on the pristine shores of Lake Rosseau! This 1.2-acre property with 336 feet of private waterfront offers incredible potential whether you're looking for a charming getaway or the perfect site for redevelopment. Set on a great level lot with deep water and hard packed sandy entry points, this 2-bedroom, 2.5-bathroom cottage blends classic Muskoka charm with modern comforts, featuring an open-concept living space, large windows with stunning lake views, and a well-appointed kitchen. A detached garage and workshop provide ample storage and workspace, while a fully automatic backup generator ensures year-round peace of mind. A paved pathway leads directly to the waterfront, where a 2-slip boathouse awaits, offering convenient boat storage with a boat lift and easy lake access. With its generous lot size, prime location, and exceptional shoreline, this property is an ideal candidate for redevelopment whether you envision a luxury estate, expanded cottage, or a custom waterfront dream home. Key Features: 336 feet of private waterfront, 1.2-acre lot with mature trees, Ideal for enjoying as is or redevelopment, 2-bedroom, 2-bathroom cottage, 2-slip boathouse for watercraft storage, Paved pathway leading to the waterfront, Fully backup generator for year-round reliability, Detached garage & workshop, Beautiful lake views & Muskoka charm. Opportunities like this are rare on Lake Rosseau! Whether you choose to enjoy it as is or reimagine it into something spectacular, this property is a must-see.
Ask about this home
A HOMEH agent will answer your questions about this home.
Around this home
Helpful calculators
Your HOMEH agent

"I would see it this week."