

21 Beaumont Bay Rd
21 Beaumont Bay Rd
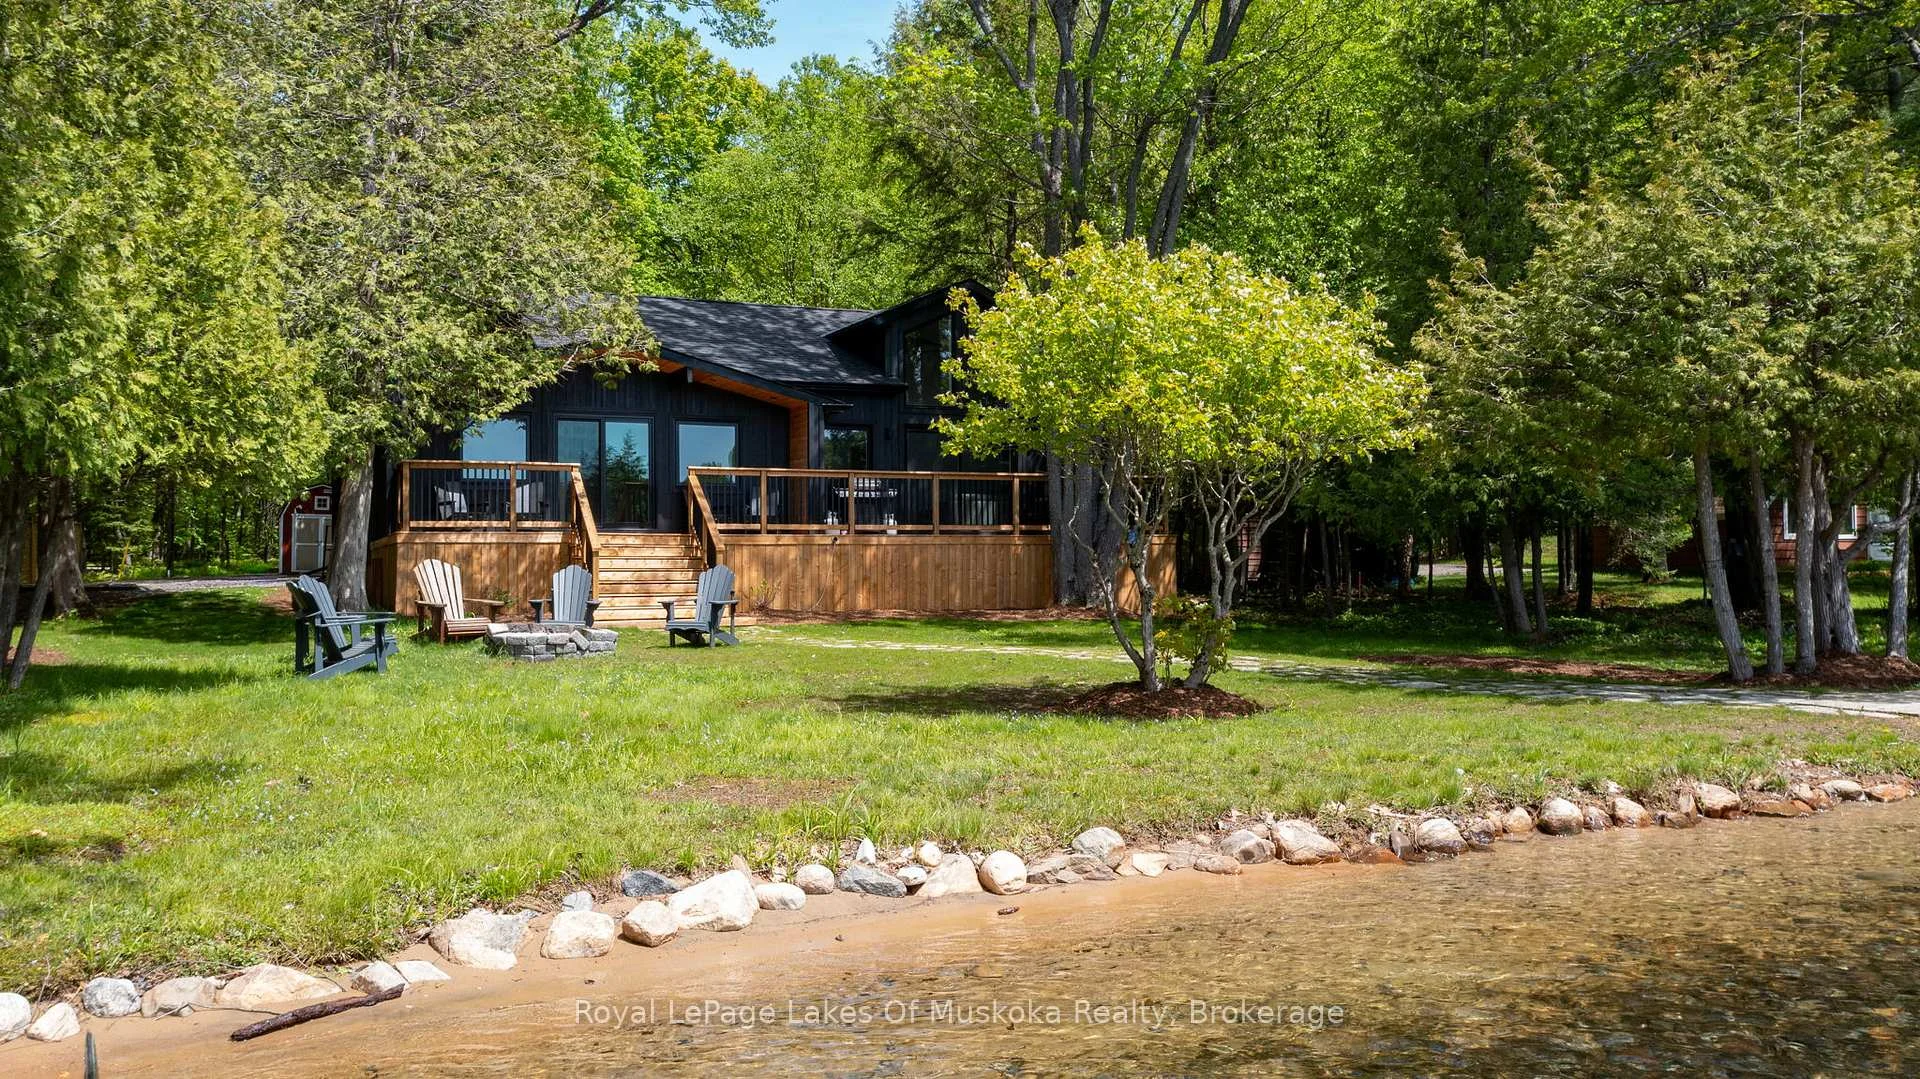 See all 32 photos
Property history
- $1,895,000ExpiredList: 2026-04-24|End: 2026-10-25|184 daysX13040194
Facts and features
- BasementNone
- Price per sq ft~$1,458
- Water, sewerSeptic
- HeatingBaseboard
- Fireplace
- Waterfront
The homeDetached, Bungalow, 1,100–1,500 sq ft
- Type: Detached
- Style: Bungalow
- Living space: 1,100–1,500 sq ft
- Basement: None
- View: Bay
- Waterfront: Direct
InsideFireplace Yes, Main level, Generator - full, primary bedroom - main floor, propane tank, water heater owned
- Fireplace: Yes
- Laundry: Main level
- Features: Generator - full, primary bedroom - main floor, propane tank, water heater owned
- Security: Carbon monoxide detectors
- Rooms above ground: 5
- Bedrooms: 3
- Bathrooms: 2
- Kitchens: 1
- Family room: Yes
Outside and lotBoard & batten, Shingles, Piers
- Exterior: Board & batten
- Roof: Shingles
- Foundation: Piers
- Other structures: Garden shed, storage, shed
- Accessibility: Open floor plan
- Size: 107.19 ft frontage, 0.76 ac
Parking6 Parking, Private
- Spaces: 6 Parking
- Driveway: Private
Heating, water and powerBaseboard, gas, Wall unit(s), Other
- Heating: Baseboard, gas
- Cooling: Wall unit(s)
- Water: Other
- Sewer: Septic
- Natural gas: No
- Hydro: Yes
- Cable: Available
Costs and taxesTaxes $3,080 a year, HST included in the price, Propane tank
- Taxes, 2026: $3,080 a year
- HST: HST included in the price
- Rental items: Propane tank
Included in the sale1 twin bed.
- Not included: 1 twin bed.
NearbyGolf, lake access, marina, waterfront, wooded/treed
- Close to: Golf, lake access, marina, waterfront, wooded/treed
Listing detailsX13040194, Expired, Apr 24, 2026
- MLS® number: X13040194
- Status: Expired
- Listed on: Apr 24, 2026
- Days on market: 184
- Updated: Oct 25, 2026
- Possession: Flexible
- Occupied by: Owner
- Listing brokerage: Royal LePage Lakes Of Muskoka - Clarke Muskoka Realty
About this home
21 Beaumont Bay Rd, Muskoka Lakes (Watt), ON P0B 1M0
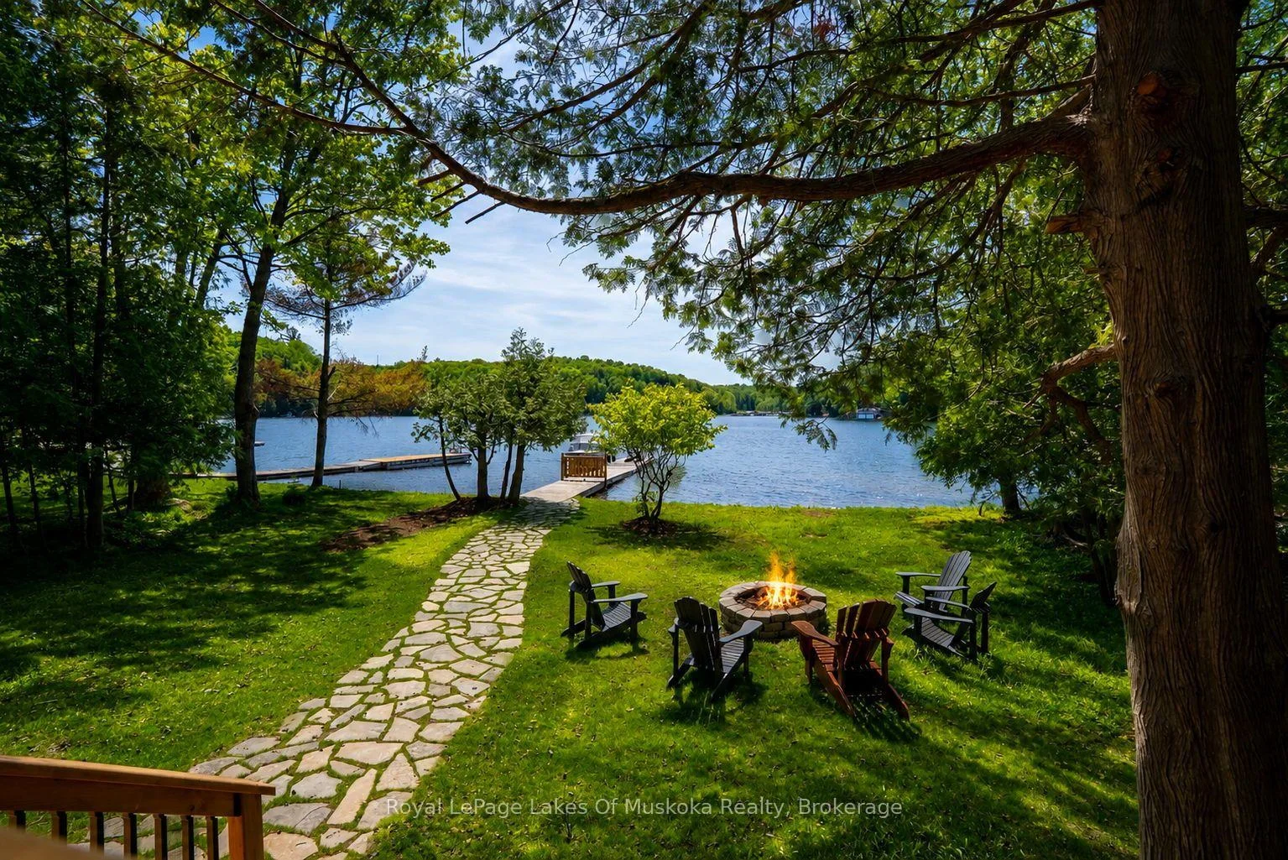
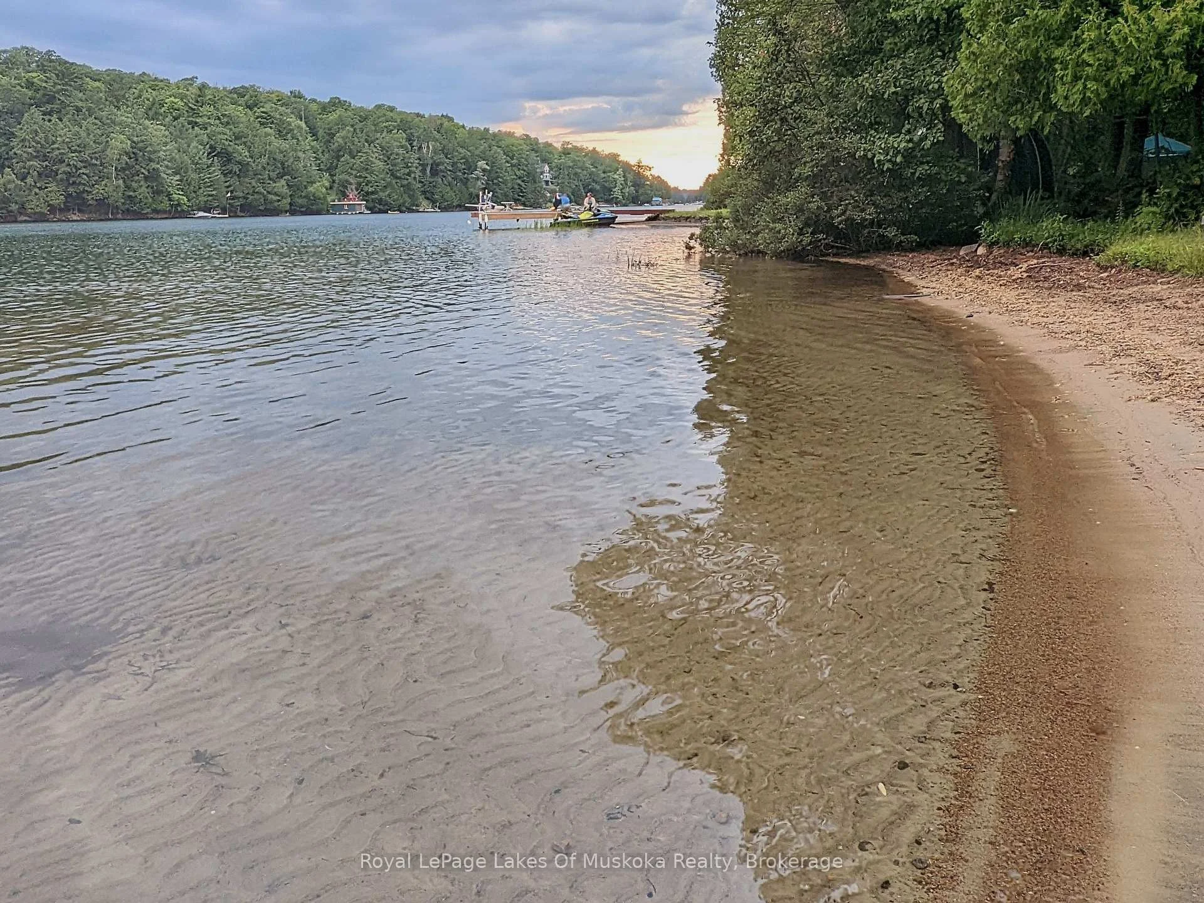
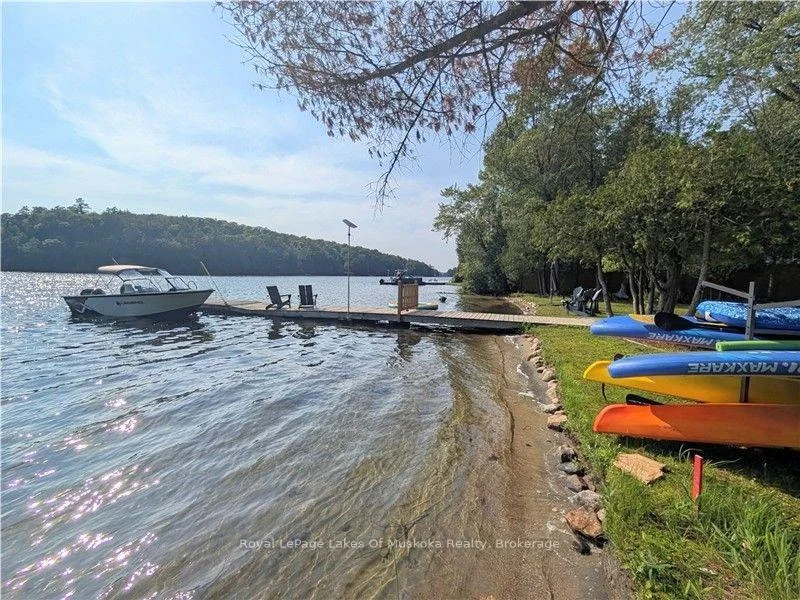
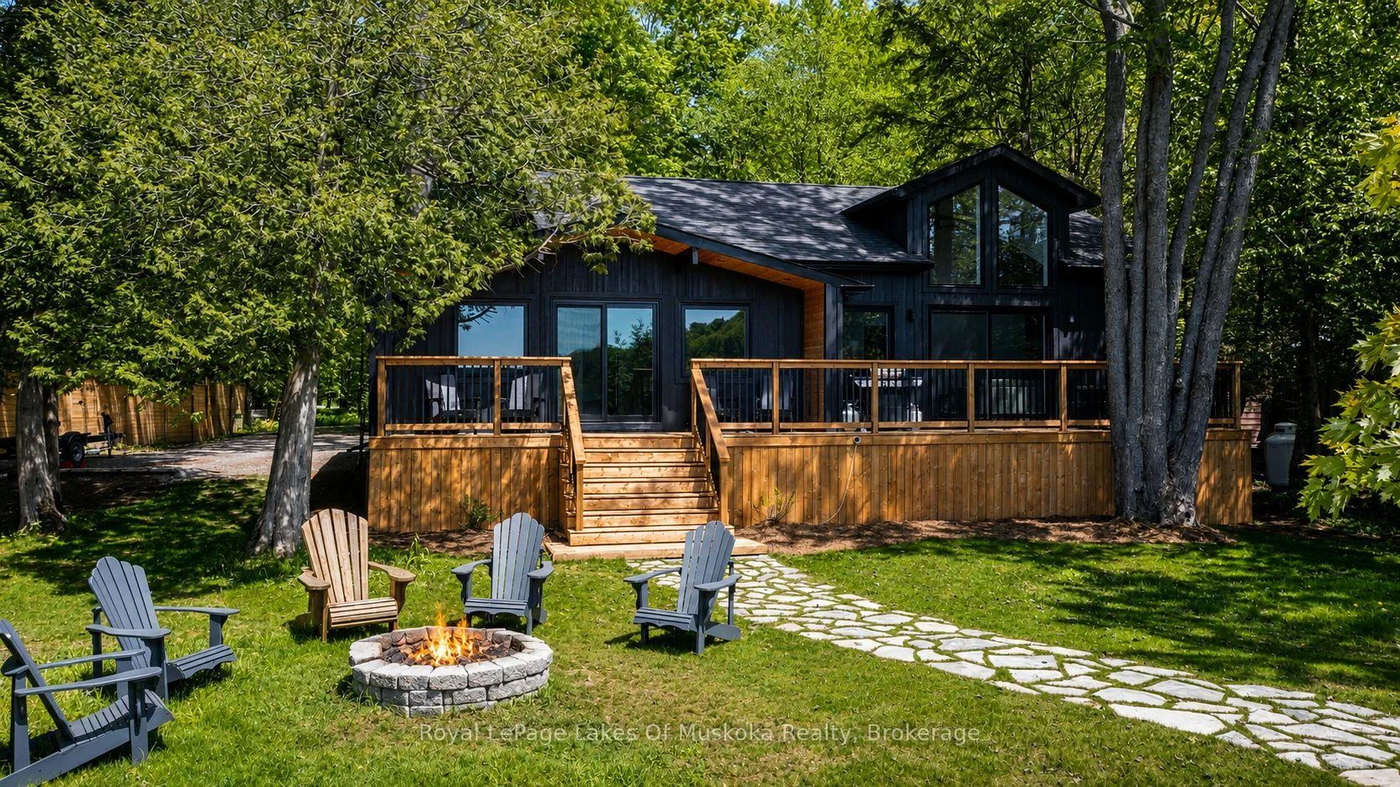
Experience the pinnacle of turnkey lakeside living in a sheltered bay on the crystal-clear waters of Skeleton Lake. Following an extensive, top-to-bottom renovation completed in late 2025, this 4-season retreat is offered fully furnished, blending sophisticated "high-end transitional" design with effortless family functionality. The heart of the home is a bright, open-concept Great Room featuring a bespoke chef's kitchen that flows seamlessly into the living and dining areas. With 3 thoughtful bedrooms and 2 modern bathrooms, the layout is meticulously designed for family comfort, including brand-new laundry facilities for seamless cottage management. Step outside to a level, sprawling lawn and a rare 110-foot private shoreline, with owned shore road allowance. Toddlers will love the shallow, sandy walk-in beach, while boating enthusiasts will prize the 15-foot deep-water docking. Situated in a safe harbour perfect for water sports and long afternoons of cruising, the property also boasts iconic western sunset views from the dock. Enjoy year-round access through a dedicated road association in one of Muskoka's most prestigious and peaceful lake communities. From the thoughtfully designed interior to the meteor-crater filtered waters, everything is ready for your first summer on the lake. Upgrades included a brand new Septic suitable for 4 bedrooms (see garage with in-law suite drawings), new 200AMP panel, Generac Generator, Fresh Landscaping, Heat and Cooling Pump for year round comfort - enjoy air conditioning on those hot summer days.
Ask about this home
A HOMEH agent will answer your questions about this home.
Around this home
Helpful calculators
Your HOMEH agent

"Priced 9% over the Hestimate. I would see it this week."