

21 Severn River SR406
21 Severn River SR406
 See all 50 photos
Property history
- $349,900ExpiredList: 2025-07-04|End: 2025-11-07|126 daysX12262151
- $699,000TerminatedList: 2025-04-03|End: 2025-06-26|84 daysX12060228
Facts and features
- BasementNone
- Age of home31–50 years
- Price per sq ft~$538
- Water, sewerSeptic
- Fireplace
- Waterfront
The homeDetached, Bungalow, Age 31–50 years
- Type: Detached
- Style: Bungalow
- Age: 31–50 years
- Living space: 1,100–1,500 sq ft
- Basement: None
- View: Bay, water, clear, lake
- Waterfront: Direct
InsideFireplace Yes, family room, Water heater owned, Smoke detector
- Fireplace: Yes, family room
- Features: Water heater owned
- Security: Smoke detector
- Rooms above ground: 10
- Rooms in the basement: 0
- Bedrooms: 3
- Bathrooms: 2
- Kitchens: 1
- Family room: Yes
Outside and lotWood, Asphalt shingle, Piers
- Exterior: Wood
- Roof: Asphalt shingle
- Foundation: Piers
- Features: Awnings, deck, lighting, seasonal living
- Size: 130 × 646 ft
- Shape: Irregular
- Zoning: WR5
Heating, water and powerBaseboard, wood, Other, Septic
- Heating: Baseboard, wood
- Water: Other
- Sewer: Septic
- Natural gas: No
- Hydro: Yes
- Cable: No
- Telephone: Yes
Costs and taxesTaxes $2,023 a year, HST included in the price
- Taxes, 2024: $2,023 a year
- HST: HST included in the price
Included in the saleGeneral furnishings
- Included: General furnishings
NearbyGolf
- Close to: Golf
Listing detailsX12060228, Terminated, Apr 3, 2025
- MLS® number: X12060228
- Status: Terminated
- Listed on: Apr 3, 2025
- Days on market: 84
- Updated: Jun 26, 2025
- Possession: Flexible
- Occupied by: Owner
- Listing brokerage: Royal LePage In Touch Realty
About this home
21 Severn River SR406, Muskoka Lakes (Wood, Muskoka Lakes), ON L0K 1E0
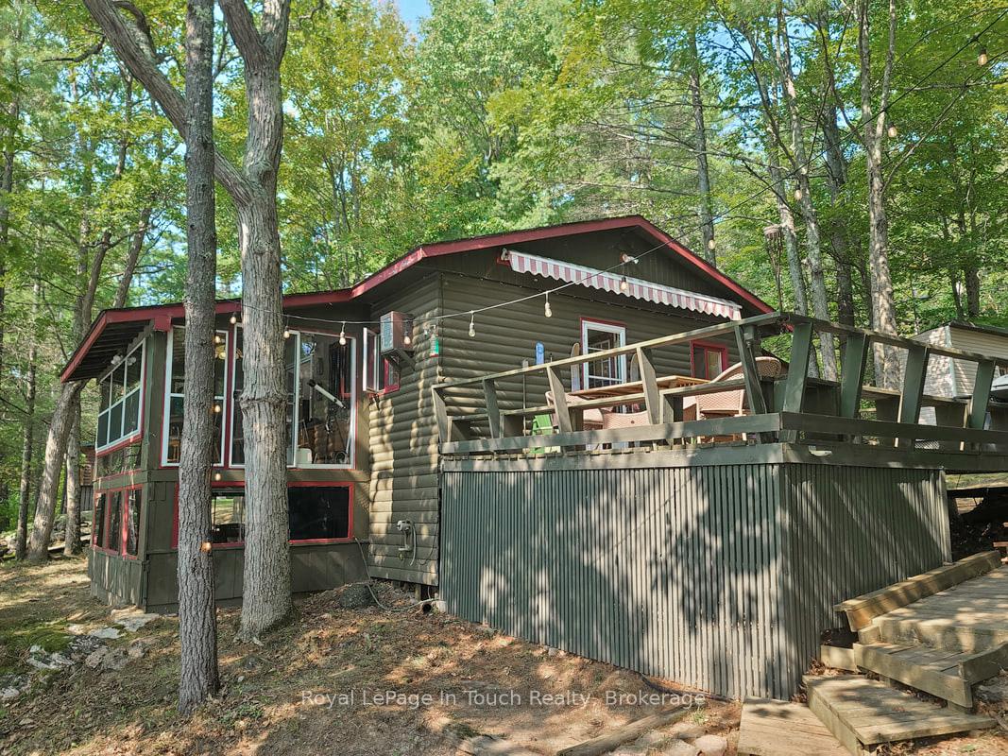
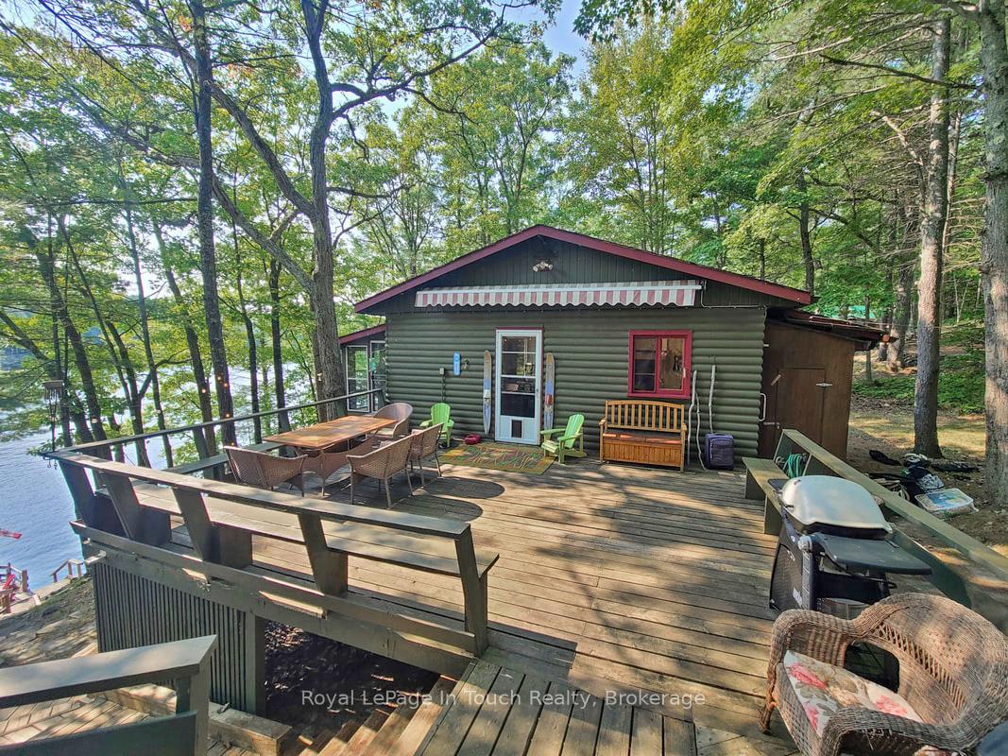
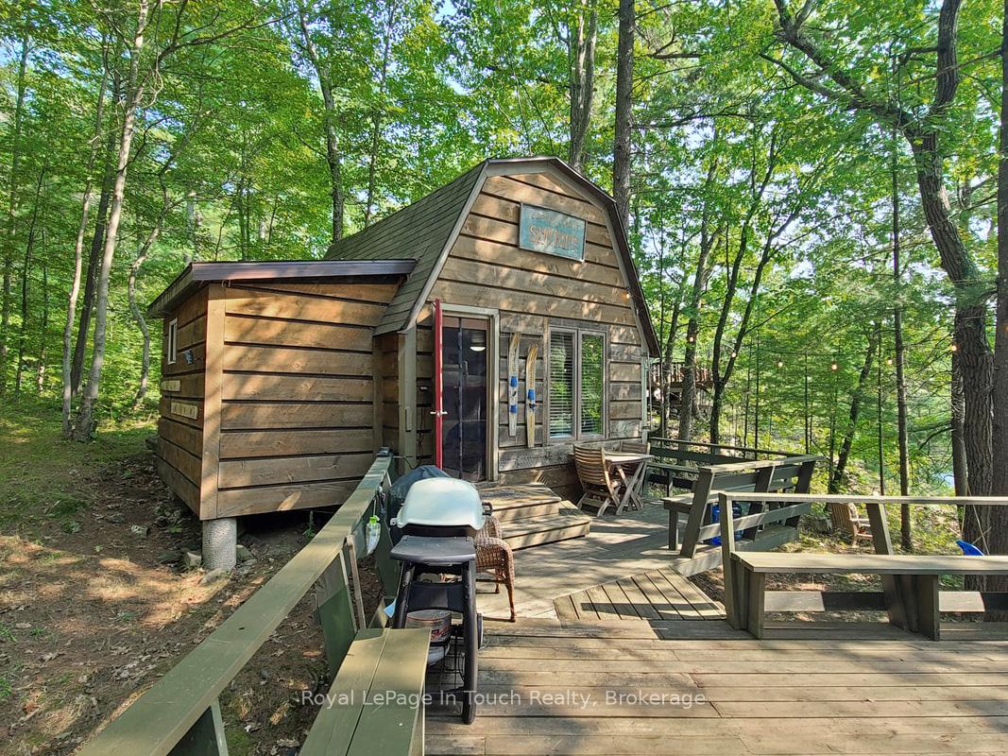
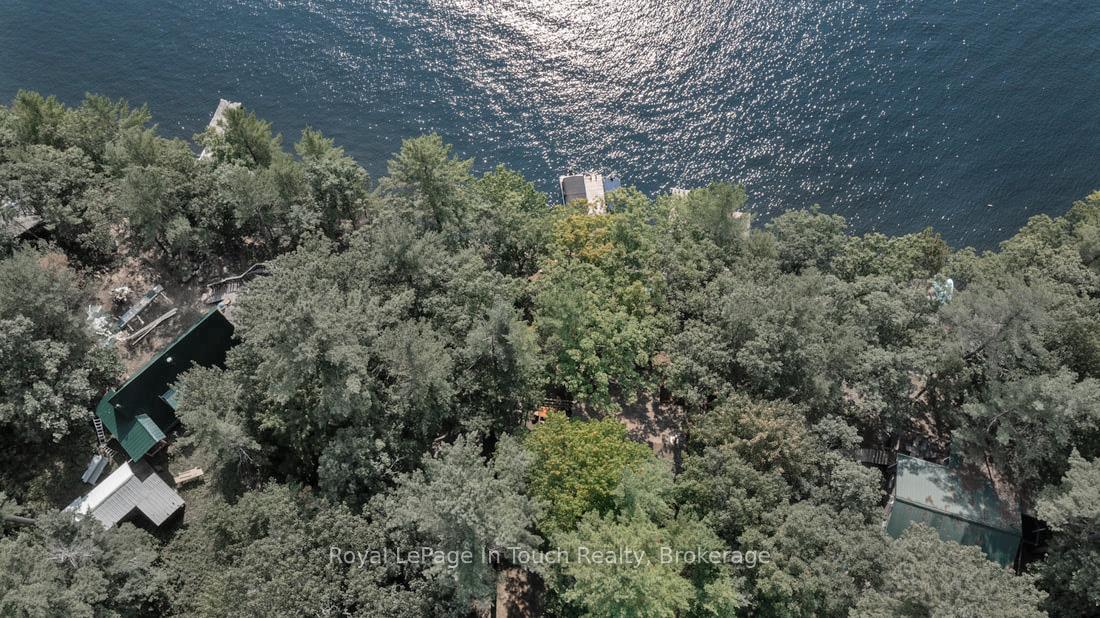
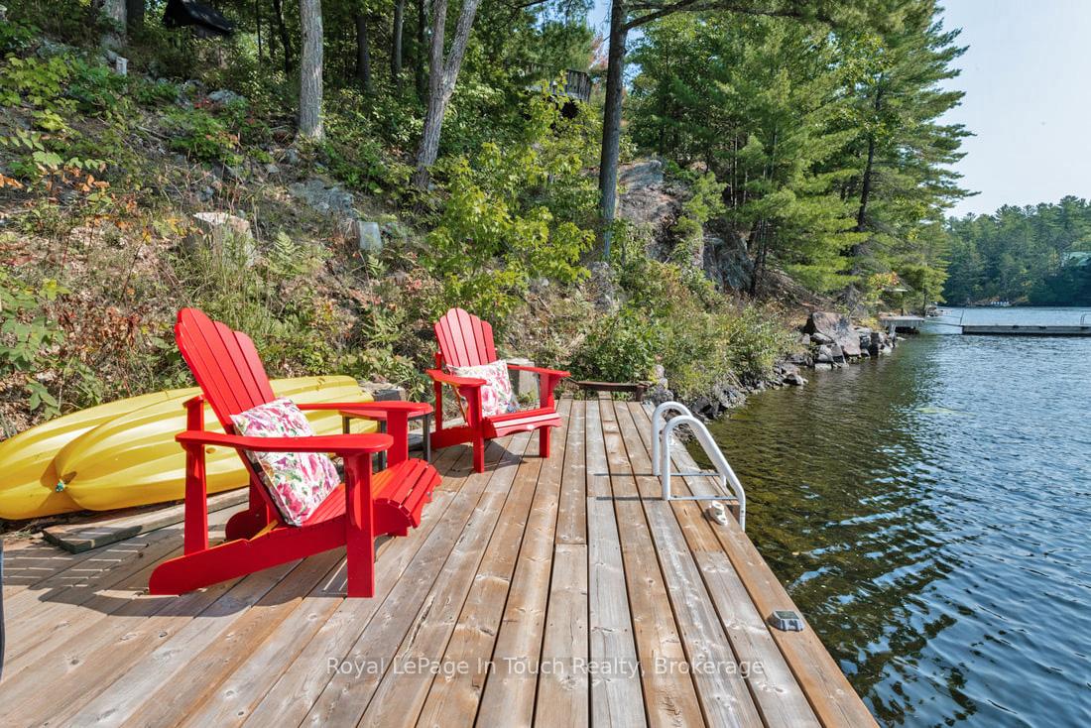
SEVERN RIVER The Private Well Treed Cottage Property sits on 1.5 acres with 130 Feet of Frontage. You will find the cottage nestled amongst the cover of the Pine trees. The Property does enjoy All Day Sun and Great Water Views, being a Southern Exposure Get Away. This Cottage also has a separate Guest Cottage and combined will comfortably accommodate 12 of your favorite Family and Friends. You are less than a 5-minute boat ride from your private dock at The Marina/Parking Area. ***THE DETAILS*** The Main Cottage has 2 main Bedrooms and 1 Bath. Another Large Bedroom and Bath are across the Large Gathering and Entertaining Deck. The Guest Cabin also has additional upper and lower living space. The Main Cottage is an Open Concept Layout for Living, Dining, and Kitchen Areas, and a waterside Glass Muskoka Room further for really overlooking and enjoying the waterway. The water off the dock is deep and crystal clear. Boating is never-ending, being part of The Trent Severn Waterway. The Cottages here all back onto 1000's of acres of Crown lands for endless exploration adventure. There is a large storage Shed to the rear as well as multiple sitting and lounging areas around the level fire-pit area. There are several Restaurants nearby as well as a small town to boat to for all your needed amenities. ***MORE INFO***? These owners have replaced the Septic, Roof, and everything that might cause a new cottager to incur unneeded expenses. Many amenities in this Muskoka Area between Lock 43 & 44, or go over the Big Chute Thru Gloucester Pool, or take a Day Trip out to Georgian Bay. Come Experience True Cottaging. Just 1.5 hours from the GTA. Enjoy The Beautiful Sounds and Views of Nature from Your Own Lakeside Retreat! One Look and You Will Appreciate The Views from This Property.
Ask about this home
A HOMEH agent will answer your questions about this home.
Around this home
Helpful calculators
Your HOMEH agent

"I would see it this week."