

Unit 1, 2143 Muskoka Rd 118w
Unit 1, 2143 Muskoka Rd 118w
 See all 44 photos
Property history
- $5,750,000TerminatedList: 2025-07-08|End: 2025-07-23|15 daysX12271321
Facts and features
- BasementWalk-out
- Price per sq ft~$1,769
- Water, sewerSeptic
- HeatingForced air
- Fireplace
- Waterfront
The homeDetached, Bungalow, 3,000–3,500 sq ft
- Type: Detached
- Style: Bungalow
- Living space: 3,000–3,500 sq ft
- Basement: Partially finished, walk-out
- View: Lake, trees/woods
- Waterfront: Direct
InsideFireplace Yes, wood, living room, Primary bedroom - main floor, Rooms above ground 8
- Fireplace: Yes, wood, living room
- Features: Primary bedroom - main floor
- Rooms above ground: 8
- Bedrooms: 4
- Bathrooms: 3
- Kitchens: 1
- Family room: Yes
Outside and lotWood, Asphalt shingle, Concrete block
- Exterior: Wood
- Roof: Asphalt shingle
- Foundation: Concrete block
- Features: Deck, porch, porch enclosed
- Other structures: Gazebo
- Size: 355 × 942 ft
- Zoning: WR1-7
Parking7 Parking, Private
- Spaces: 7 Parking
- Driveway: Private
Heating, water and powerForced air, electric, Other, Septic
- Heating: Forced air, electric
- Water: Other
- Sewer: Septic
Costs and taxesTaxes $13,317 a year, HST No HST
- Taxes, 2025: $13,317 a year
- HST: No HST
Included in the saleAll personal effects. all boats motorized and non motorized and accompanying accessories. sellers discretionary removal of any artwork, memorabilia, ornamental effects. golf cart. cabin grandmothers chair. boathouse bureau. waters-edge totem pole.
- Not included: All personal effects. all boats motorized and non motorized and accompanying accessories. sellers discretionary removal of any artwork, memorabilia, ornamental effects. golf cart. cabin grandmothers chair. boathouse bureau. waters-edge totem pole.
NearbyWooded/treed, waterfront
- Close to: Wooded/treed, waterfront
Listing detailsX12271321, Terminated, Jul 8, 2025
- MLS® number: X12271321
- Status: Terminated
- Listed on: Jul 8, 2025
- Days on market: 15
- Updated: Jul 23, 2025
- Possession: Flexible
- Occupied by: Owner
- Listing brokerage: Chestnut Park Real Estate
About this home
Unit 1, 2143 Muskoka Rd 118w, Muskoka Lakes (Monck, Muskoka Lakes), ON P1L 1W8
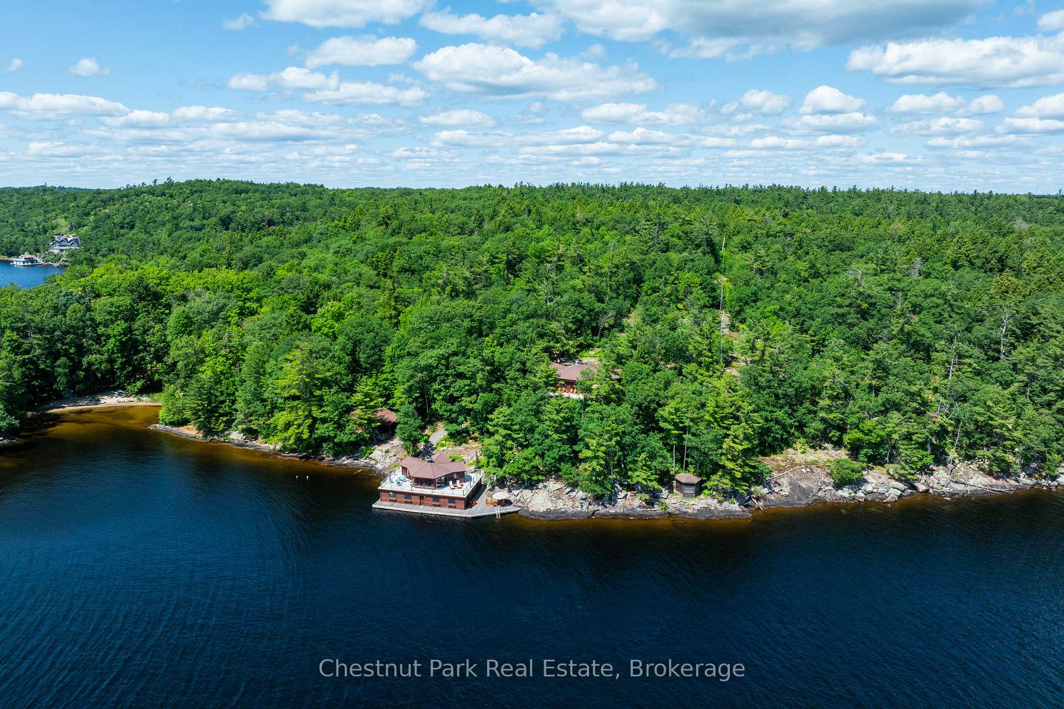
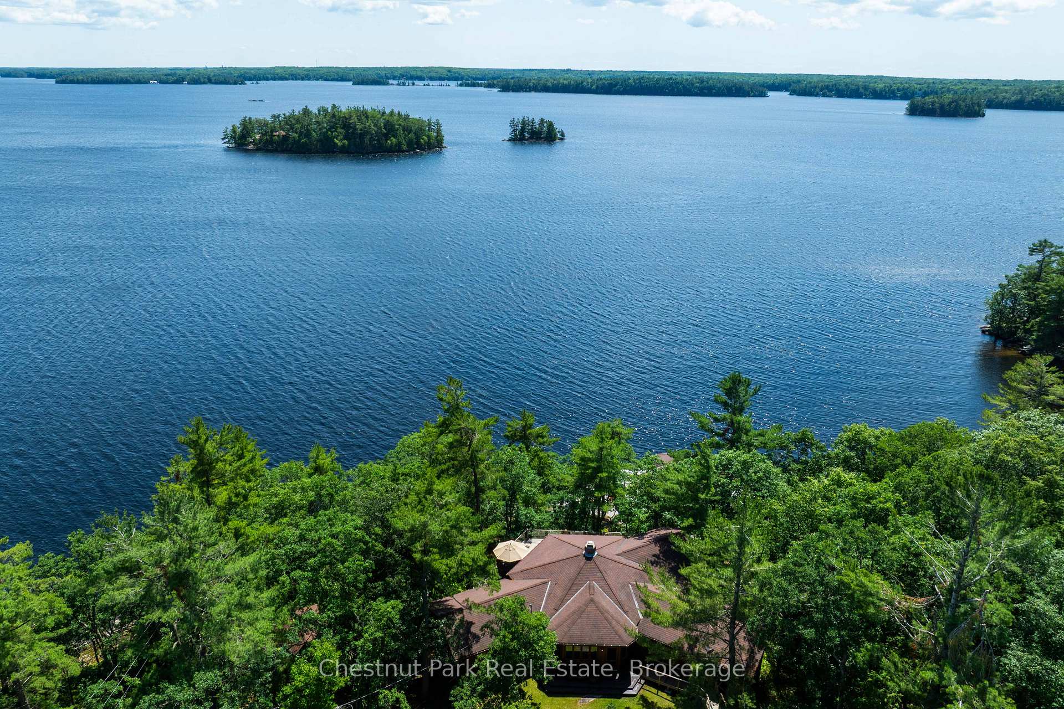
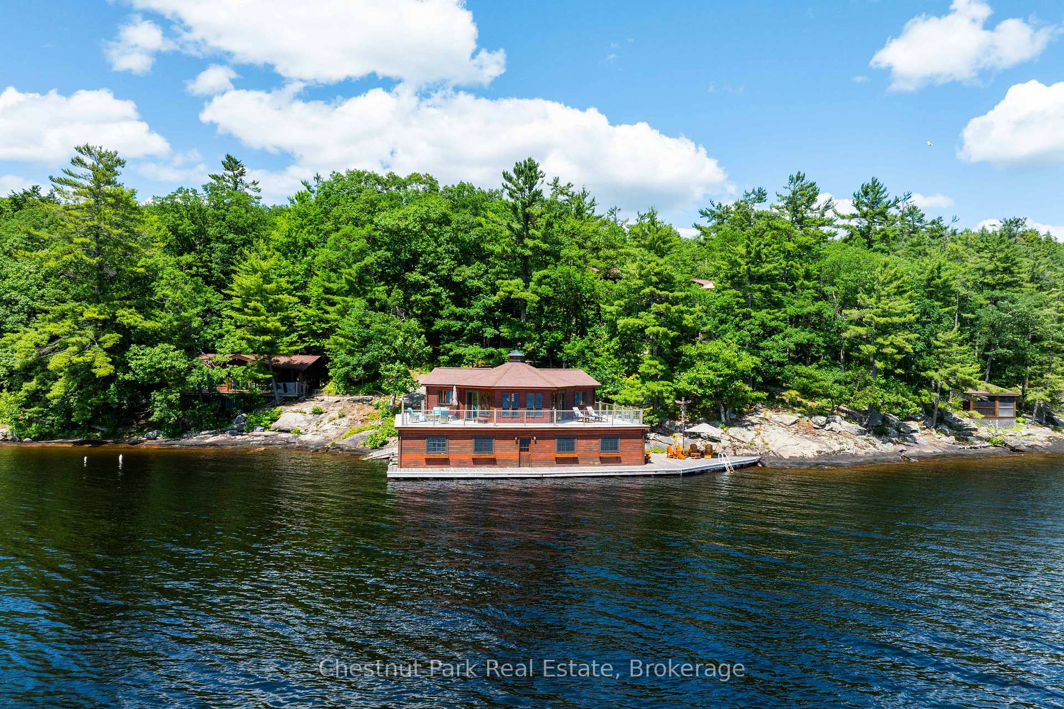
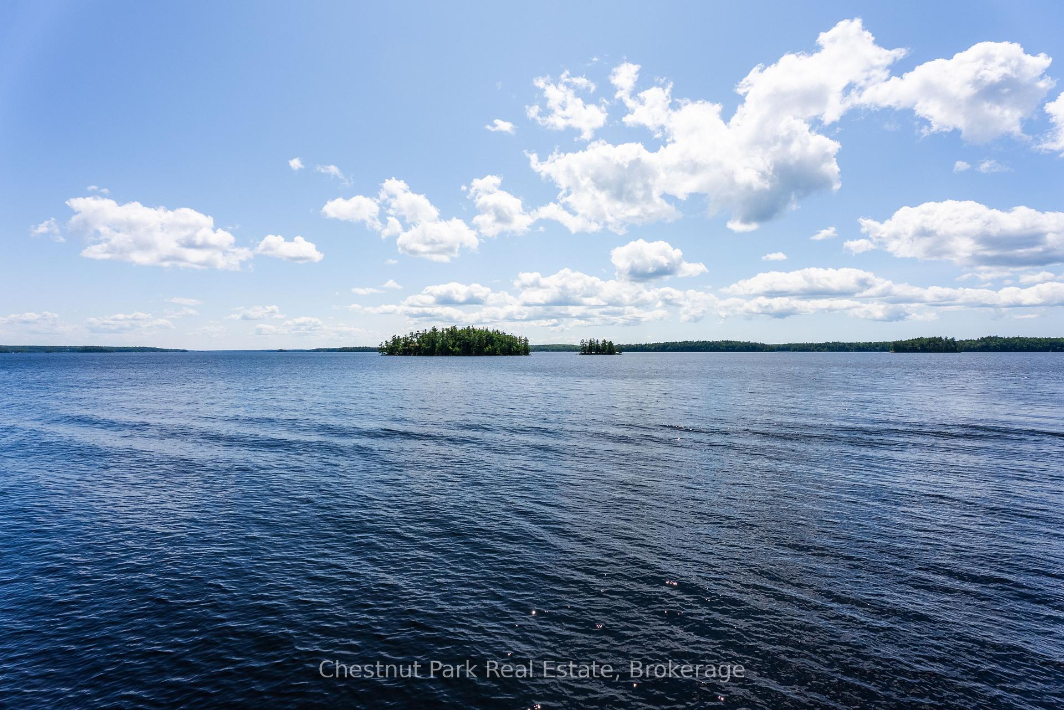
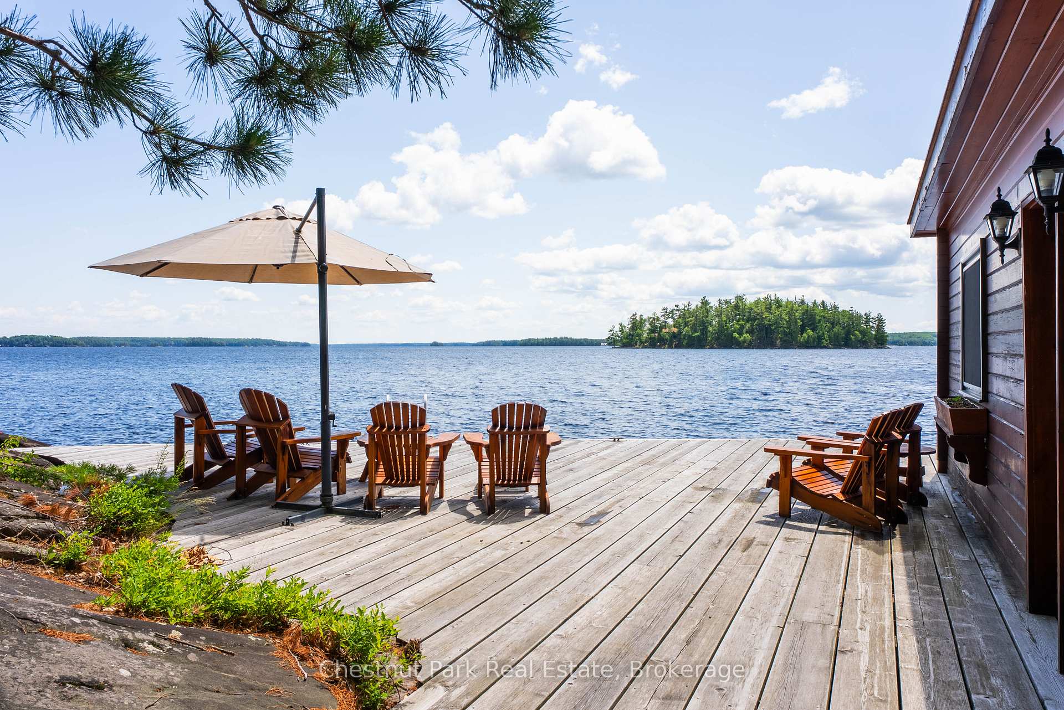
A singular opportunity in an elite enclave. A rarefied offering set exclusively in Lake Muskoka's finer Beaumaris corridor. Exceptional and family cherished for 3 decades this outstandingly private South-West 355 feet of stunning shores is exquisitely private, bookended by grande extensive Classic Muskoka Historic Waterfront Estates. The perfect family holiday compound. Handsome 4-bedroom Main cottage serves up a splendidly spacious main living area with commanding Floor to ceiling stone FP, walls of Lakeview windows, gleaming wood floors and a perfect open concept kitchen area for entertaining. A very extensive lakeside deck wraps this fine principal residence leading to its ever-pleasing sunset Muskoka room. Wings of bedrooms gift private sleeping spaces and a spacious lower level offers additional living space with a welcoming walkout to the lake. Private forested lands abound with mature trees blanketing never ending privacy from all vantage points. Gentle "Group of 7" picturesque rocky points meander these fine shores boasting idyllic deeper waters perfect for sunset swims, diving and docking. A beautifully constructed 2 storey famed "Kaye brothers" built boathouse with long slips and sailboat ramp hosts a 2 bedroom "Pied a Terre" atop and signatures archetypal Muskoka lakeside living. 2 additional cabins gift something for everyone alongside the picture-perfect gazebo situated along the wooded & rocky point of shore. Privately nestled with over 7 acres of forested lands serving up miles of private South Westerly island dotted vistas as wide as the eye beholds, this wonderful offering gifts it all - privacy, exposure, views, and beautiful well-maintained Muskoka living for generations of family and friends. Perfectly addressed between Bracebridge & Port Carling with the ever sought after & highly coveted SW shore. Fully furnished and cherished, this offers a Muskoka family their closing chapter in the best waterfront legacy.
Ask about this home
A HOMEH agent will answer your questions about this home.
Around this home
Helpful calculators
Your HOMEH agent

"I would see it this week."