

J24 Fawn Island & Birch Islet
J24 Fawn Island & Birch Islet
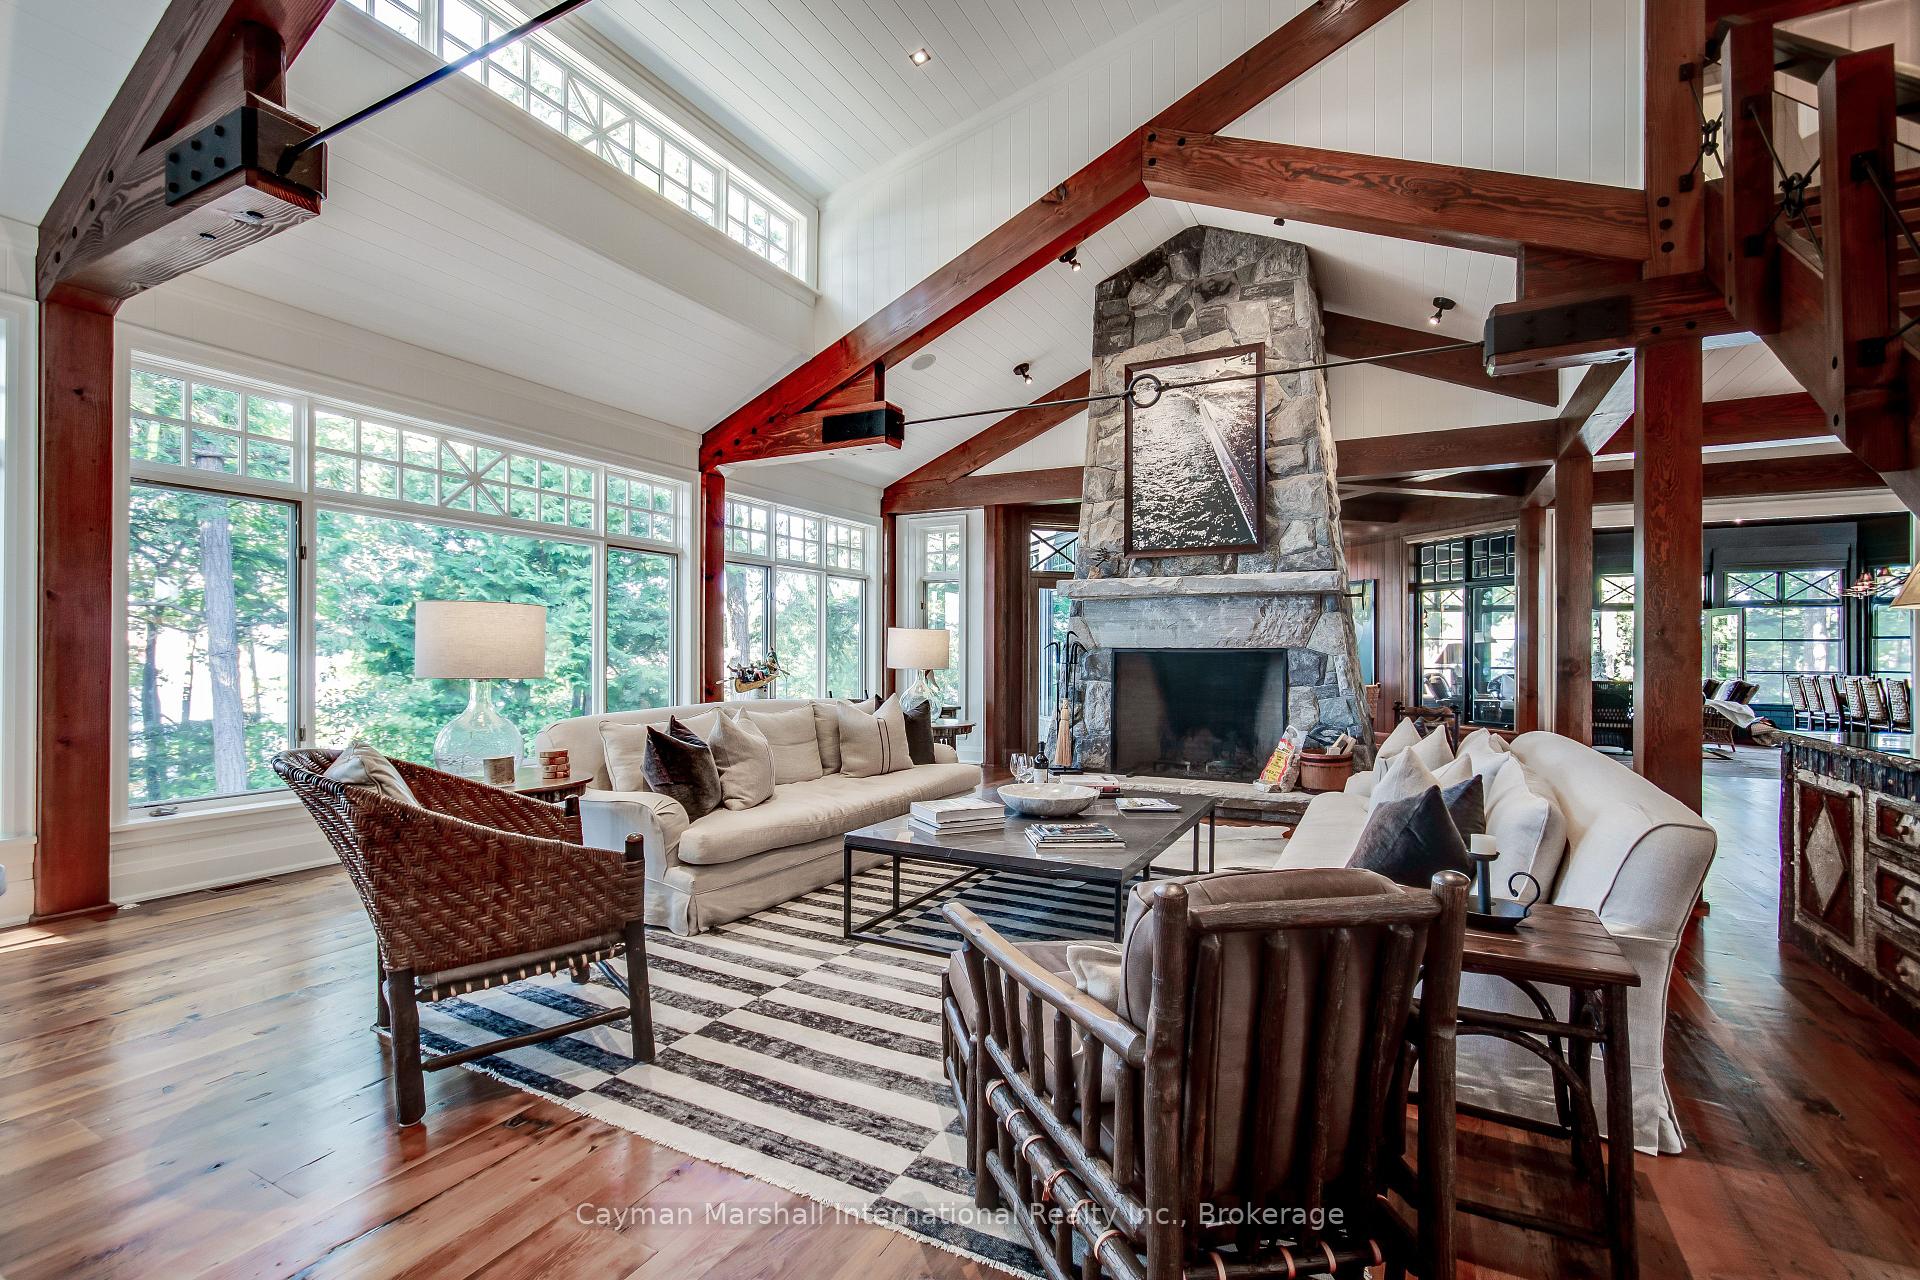 See all 44 photos
Property history
- $19,950,000ExpiredList: 2025-03-15|End: 2025-07-27|134 daysX12021564
Facts and features
- BasementUnfinished
- Age of home6–15 years
- Water, sewerSeptic
- Lot shapeOther
- 4 kitchens
- Separate entrance
- Fireplace
- Central air
- Waterfront
The homeDetached, 2-storey, Age 6–15 years
- Type: Detached
- Style: 2-storey
- Age: 6–15 years
- Living space: 5,000+ sq ft
- Basement: Separate entrance, unfinished
- View: Lake, panoramic, trees/woods
- Waterfront: Direct
InsideFireplace Yes, living room, wood, Central vacuum, water heater owned, water treatment, Rooms above ground 32
- Fireplace: Yes, living room, wood
- Features: Central vacuum, water heater owned, water treatment
- Rooms above ground: 32
- Bedrooms: 9
- Bathrooms: 8
- Kitchens: 4
- Family room: Yes
Outside and lotBoard & batten , wood, Cedar, shake, Poured concrete
- Exterior: Board & batten , wood
- Roof: Cedar, shake
- Foundation: Poured concrete
- Features: Built-in-bbq, hot tub, landscape lighting, landscaped, lawn sprinkler system, lighting, patio, porch, privacy
- Other structures: Aux residences, playground
- Size: 2,308 ft frontage, 2.49 ac
- Shape: Other
- Zoning: WR4, WR4-R, OS4
Parking1 Parking, Available
- Spaces: 1 Parking
- Driveway: Available
Heating, water and powerForced air, propane, Central air, Other
- Heating: Forced air, propane
- Cooling: Central air
- Water: Other
- Sewer: Septic
- Natural gas: No
- Hydro: Yes
- Cable: No
- Telephone: No
Costs and taxesTaxes $45,255 a year, HST No HST, Propane tank
- Taxes, 2024: $45,255 a year
- HST: No HST
- Rental items: Propane tank
- Under contract: Propane tank
Included in the saleBuilt-in microwave, dishwasher, dryer, oven, hot tub, hot tub equipment, hot water tank owned, microwave, range hood, refrigerator, satellite dish, washer, window coverings, Black coffee table in the lodge games room, movable black umbrella at west boathouse, exercise bikes, 1 fire pump & hose, all personal items, artwork and table top décor
- Included: Built-in microwave, dishwasher, dryer, oven, hot tub, hot tub equipment, hot water tank owned, microwave, range hood, refrigerator, satellite dish, washer, window coverings
- Not included: Black coffee table in the lodge games room, movable black umbrella at west boathouse, exercise bikes, 1 fire pump & hose, all personal items, artwork and table top décor
NearbyWaterfront, island, lake/pond, wooded/treed, beach, lake access
- Close to: Waterfront, island, lake/pond, wooded/treed, beach, lake access
Listing detailsX12021564, Expired, Mar 15, 2025
- MLS® number: X12021564
- Status: Expired
- Listed on: Mar 15, 2025
- Days on market: 134
- Updated: Jul 27, 2025
- Possession: 2025-05-15 / Flexible
- Occupied by: Owner
- Listing brokerage: CAYMAN MARSHALL INTERNATIONAL REALTY INC.
About this home
J24 Fawn Island & Birch Islet, Muskoka Lakes (Medora), ON P0C 1J0
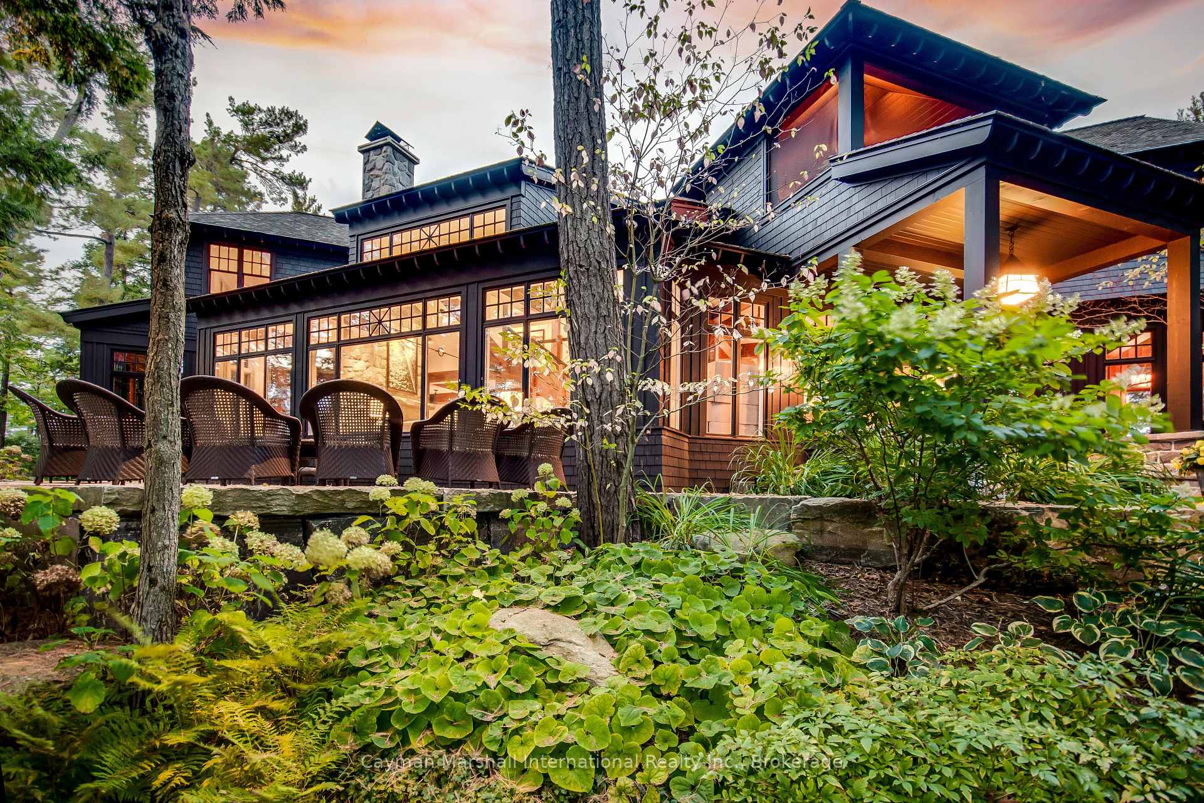
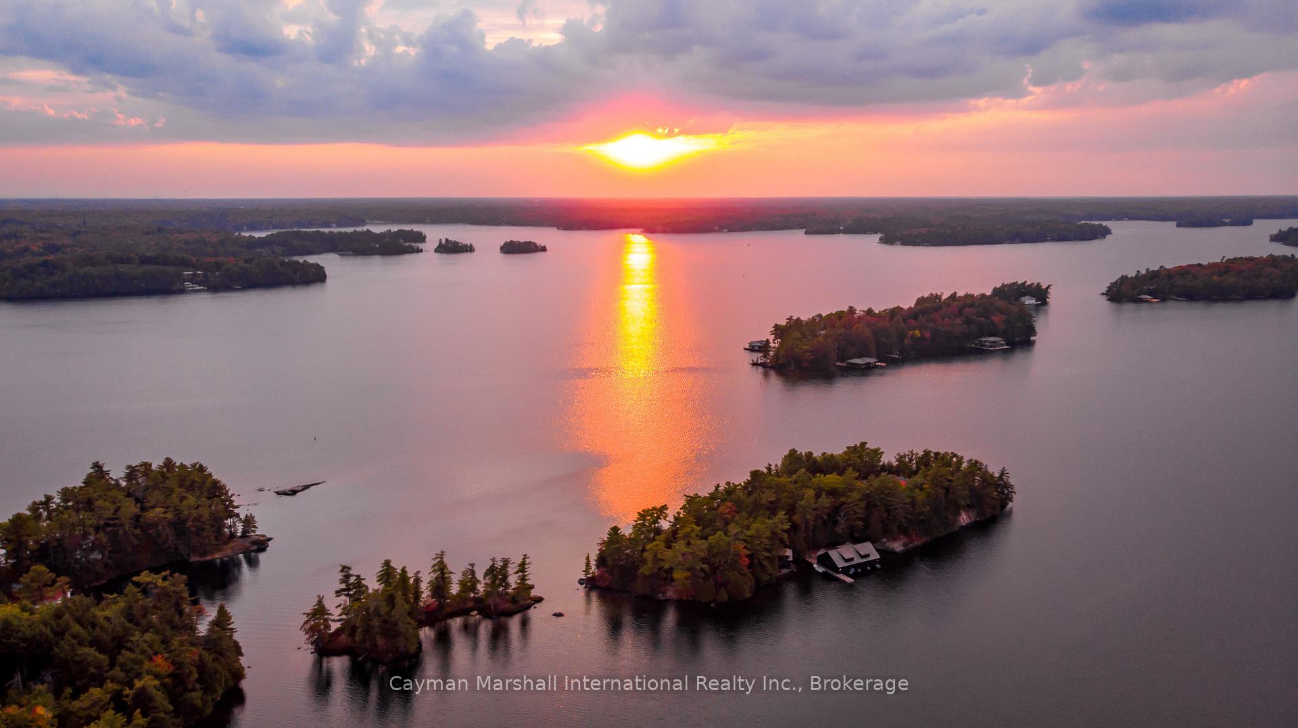
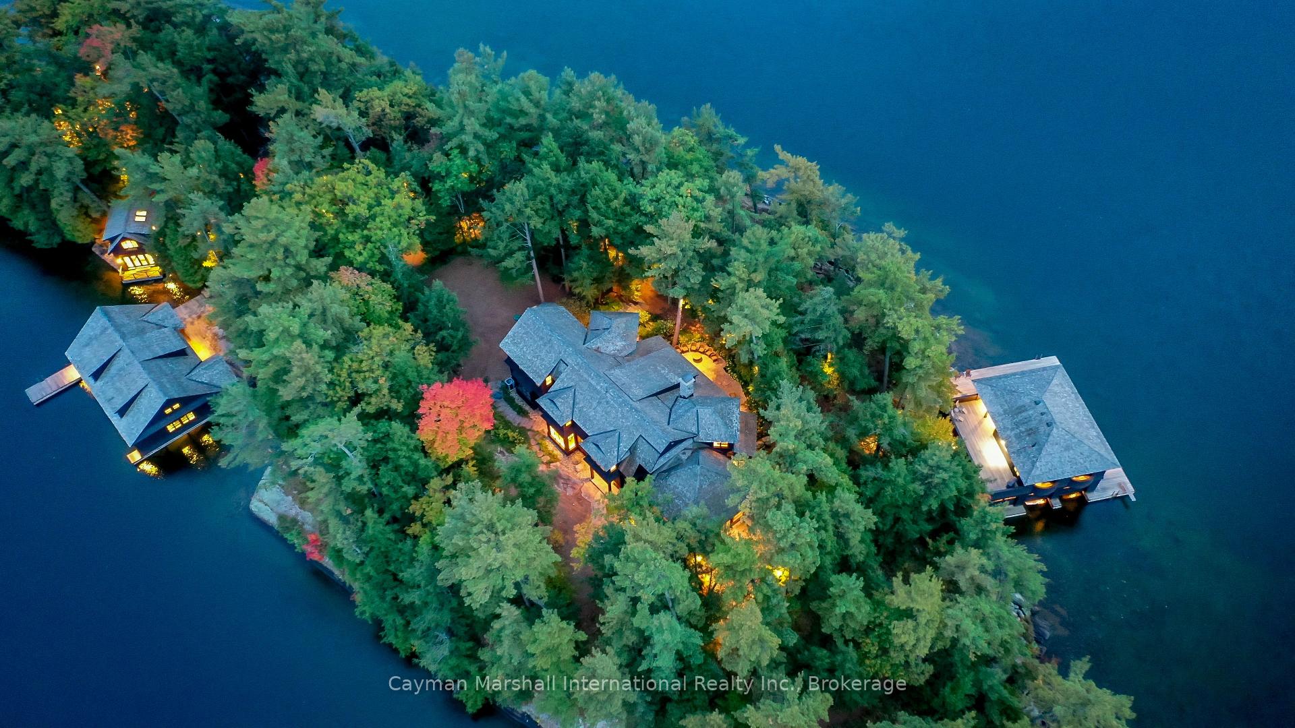
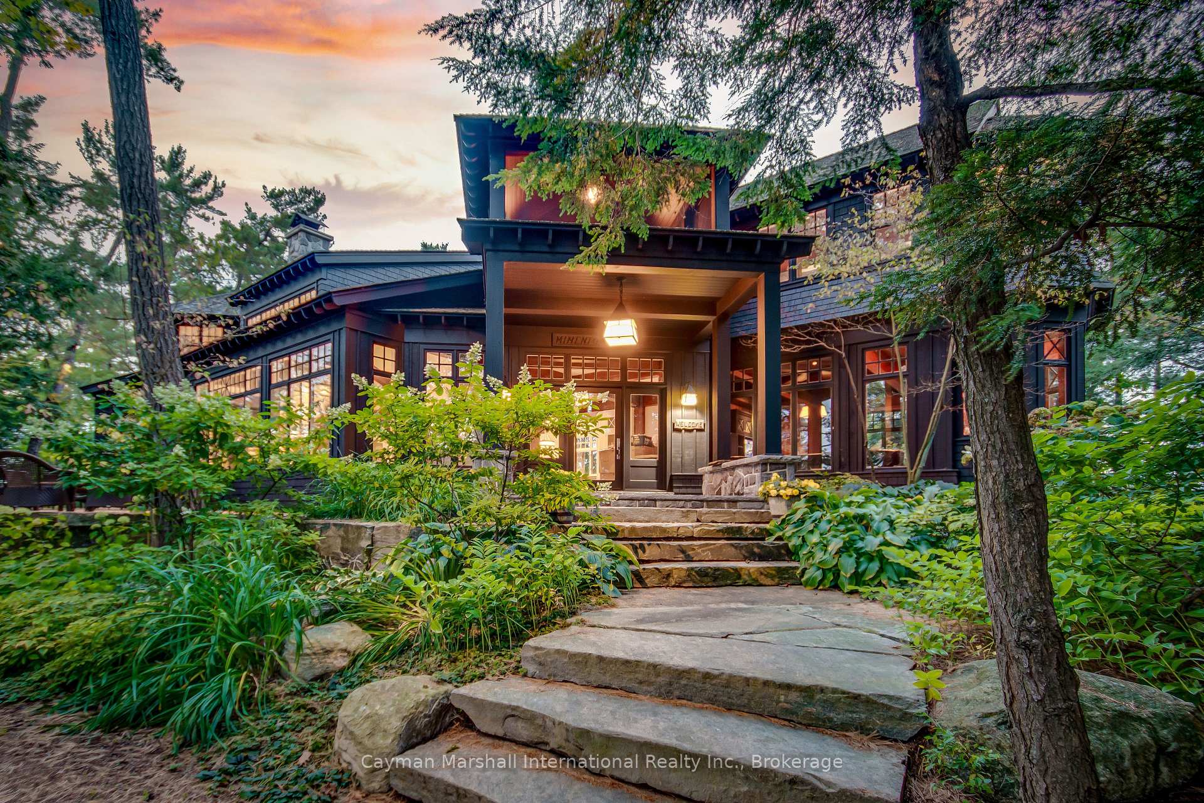
Discover the epitome of privacy, exclusivity & grandeur of Fawn Island & Birch Islet. A magnificent family compound decorated with towering Pines touting 360 degrees of breathtaking exposures to enjoy glowing sunrises & stunning sunsets for a perfect mix of big lake vistas & serene protection. This rare opportunity centrally located on Lake Joseph is at arm's reach of surrounding golf & dining amenities w/ convenient access to your gated mainland parking & private boat slip. Boasting a total of 2308 ft of shoreline & 2.9ac of land, your family & guests will enjoy the balance of deep shoreline & shallow hard-packed sand to suit all. The main Lodge is an architectural marvel that radiates rich Muskoka tradition in exceptional craftmanship. A granite welcome to an open concept space w/oversized windows, custom fixtures & detailed millwork throughout. Gather to enjoy the statement fireplace, grand dining & majestic Muskoka room w/cathedral ceiling, or retire to the primary suite; 1 of 3 upstairs. The chefs kitchen w/luxury appliances, walk-in fridge & butlers pantry will rouse the most passionate entertainer. To the south, the Glass House is a hidden landmark w/panoramic views, or enjoy the sunset viewpoint from the spa on the west dock. This self-contained modern design provides 3 beds, 2 full baths, kitchen, dinning room & 2 living areas w/ stone fireplaces. Bask in Southwest exposure on the West Boathouse w/sprawling dock, covered outdoor living & accommodations above. Amenities for all-day recreation w/2 boat slips & a 3rd covered slip w/ an overhead door for extra covered dock space. Formerly a dry boathouse, the Canoe House rests on the waters edge & encapsulates Muskoka nostalgic. The main level living space w/ wet bar opens to a stone terrace; a bedroom above w/ balcony & ensuite for a reminiscent choice. Follow illuminated paths to the finished East Boathouse. Sheltered from the wind w/4 large slips, this vast space will appease the most enthusiastic collector.
Ask about this home
A HOMEH agent will answer your questions about this home.
Around this home
Helpful calculators
Your HOMEH agent

"I would see it this week."