

23 Beaumont Bay Road
23 Beaumont Bay Road
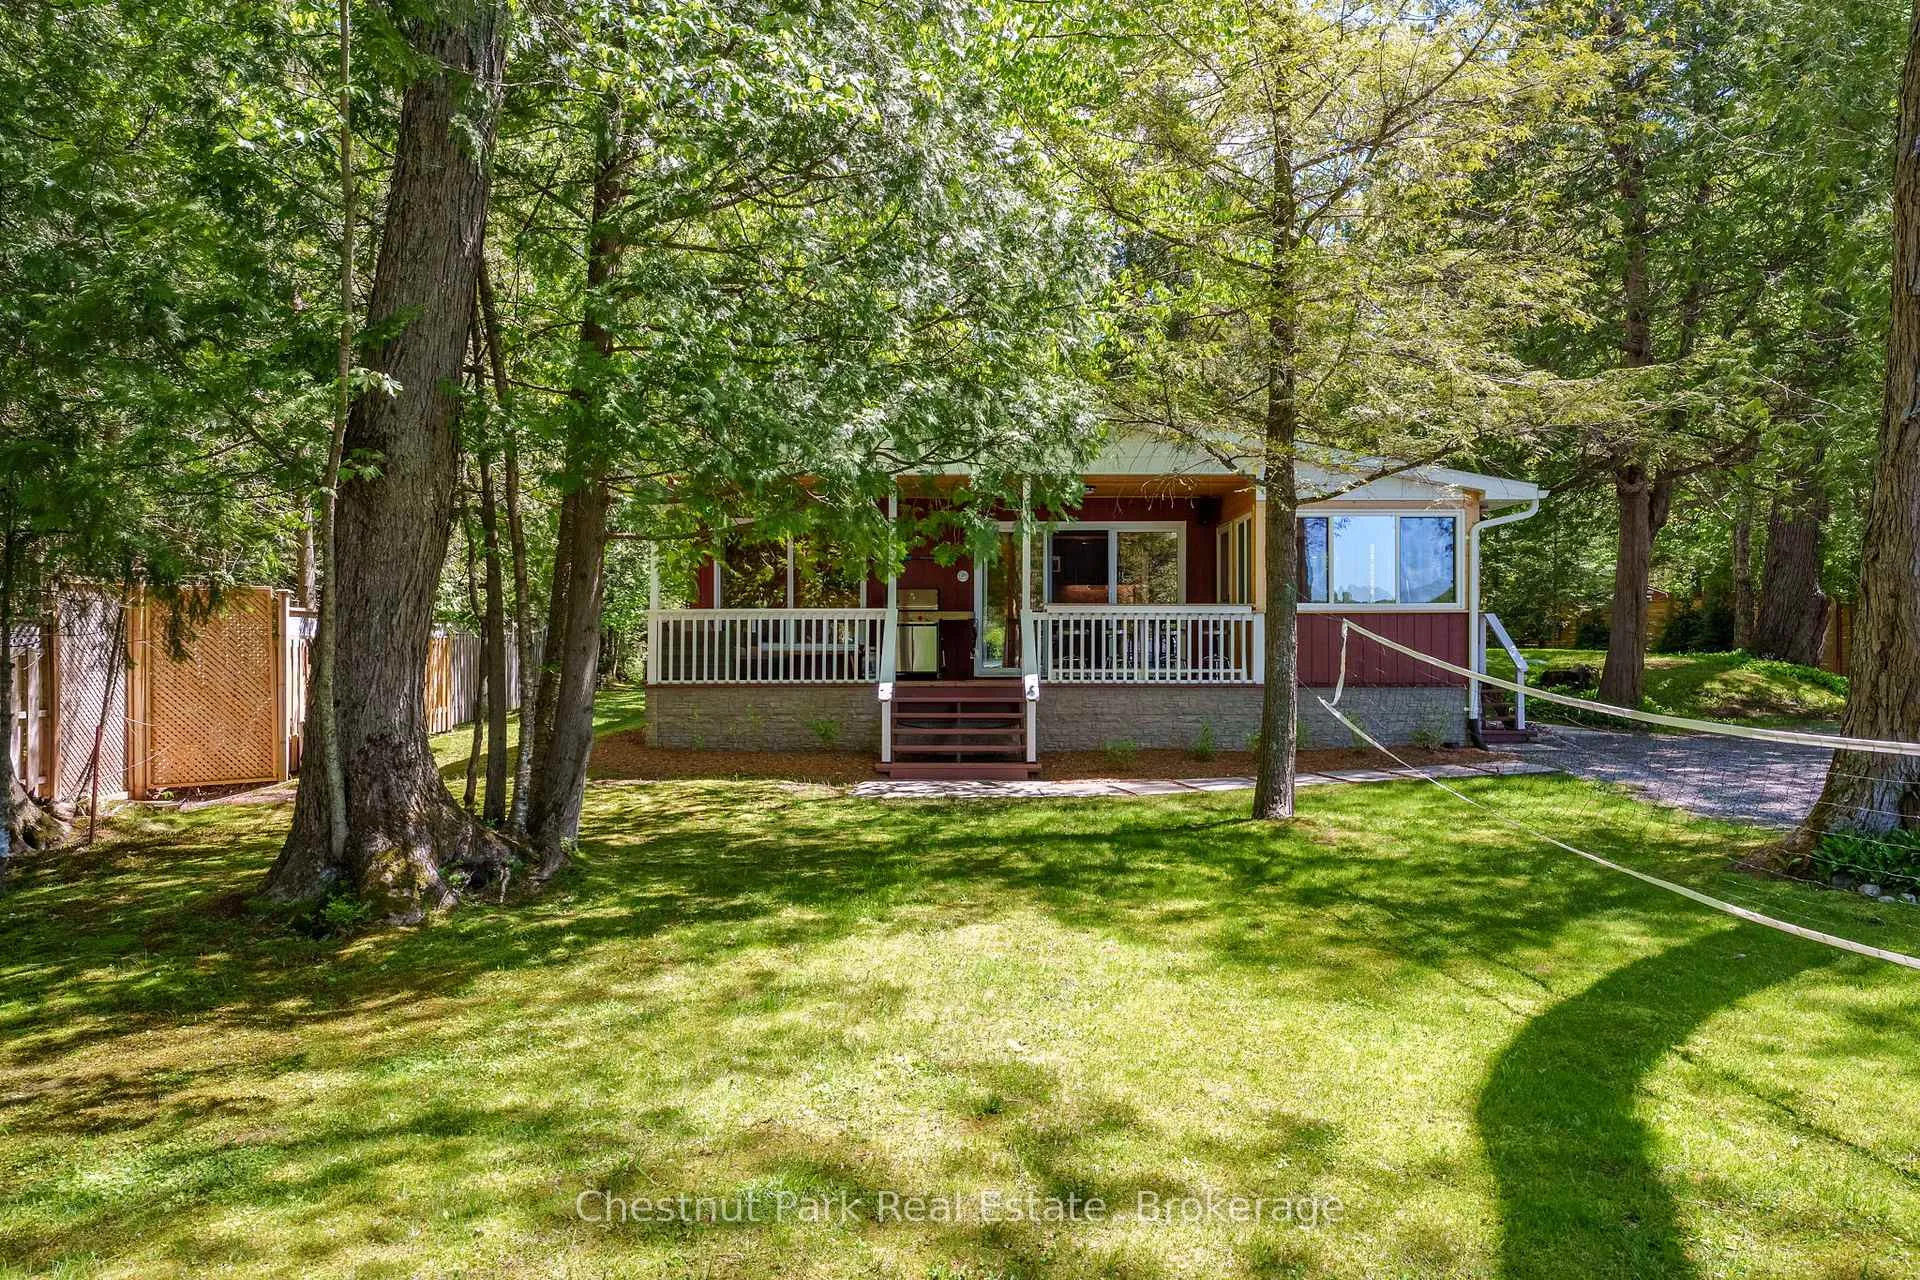 See all 50 photos
Property history
Facts and features
- BasementNone
- Water, sewerSeptic
- Lot shapeIrregular
- HeatingForced air
- Fireplace
- Central air
- Waterfront
The homeDetached, Bungalow, 700–1,100 sq ft
- Type: Detached
- Style: Bungalow
- Living space: 700–1,100 sq ft
- Basement: None
- View: Lake, trees/woods
- Waterfront: Direct
InsideFireplace Yes, propane, Main level, Propane tank, storage, water heater owned, water treatment
- Fireplace: Yes, propane
- Laundry: Main level
- Features: Propane tank, storage, water heater owned, water treatment
- Security: Security system, smoke detector, carbon monoxide detectors
- Rooms above ground: 6
- Bedrooms: 3
- Bathrooms: 1
- Kitchens: 1
- Family room: Yes
Outside and lotVinyl siding, Asphalt shingle, Piers
- Exterior: Vinyl siding
- Roof: Asphalt shingle
- Foundation: Piers
- Features: Porch
- Other structures: Shed, storage
- Size: 108 × 317.74 ft
- Shape: Irregular
- Zoning: WR1, EP1
Parking12 Parking, Private double
- Spaces: 12 Parking
- Driveway: Private double
Heating, water and powerForced air, propane, Central air, Other
- Heating: Forced air, propane
- Cooling: Central air
- Water: Other
- Sewer: Septic
Costs and taxesTaxes $2,970 a year, HST No HST, Propane tank (budget propane)
- Taxes, 2026: $2,970 a year
- HST: No HST
- Rental items: Propane tank (budget propane)
- Under contract: Propane tank
Included in the saleOutdoor bose speaker system, garbage bear bin, webber bbq, nest wifi smoke alarm and carbon dioxide detector system, starlink satellite system & equipment, cell phone booster, ceilling fan(s), double oven, refrigerator, 4 metal kitchen stools, automatic generac generator
- Included: Outdoor bose speaker system, garbage bear bin, webber bbq, nest wifi smoke alarm and carbon dioxide detector system, starlink satellite system & equipment, cell phone booster, ceilling fan(s), double oven, refrigerator, 4 metal kitchen stools, automatic generac generator
NearbyMarina, golf, lake access, ravine, waterfront, wooded/treed
- Close to: Marina, golf, lake access, ravine, waterfront, wooded/treed
Listing detailsX13239974, Sold, Jun 4, 2026
- MLS® number: X13239974
- Status: Sold
- Listed on: Jun 4, 2026
- Days on market: 47
- Updated: Jul 21, 2026
- Possession: Flexible
- Occupied by: Owner
- Listing brokerage: Chestnut Park Real Estate
About this home
23 Beaumont Bay Road, Muskoka Lakes (Watt), ON P0B 1M0
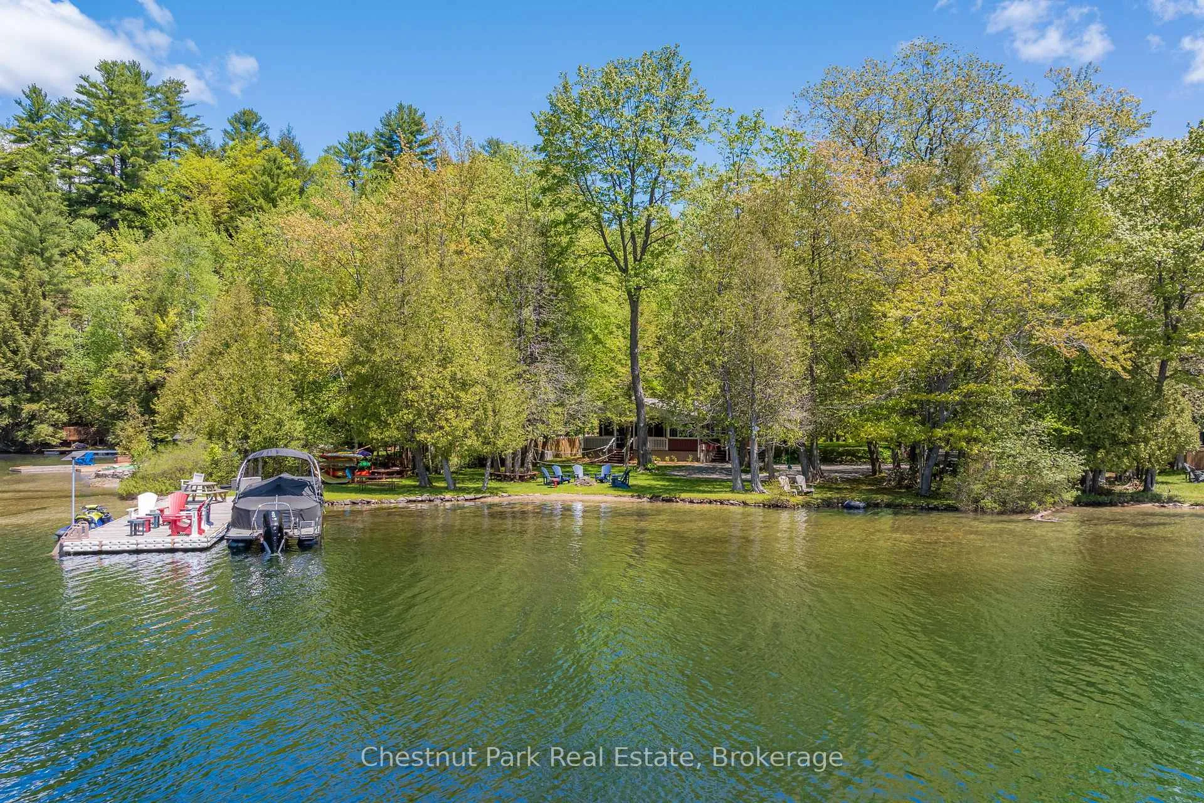
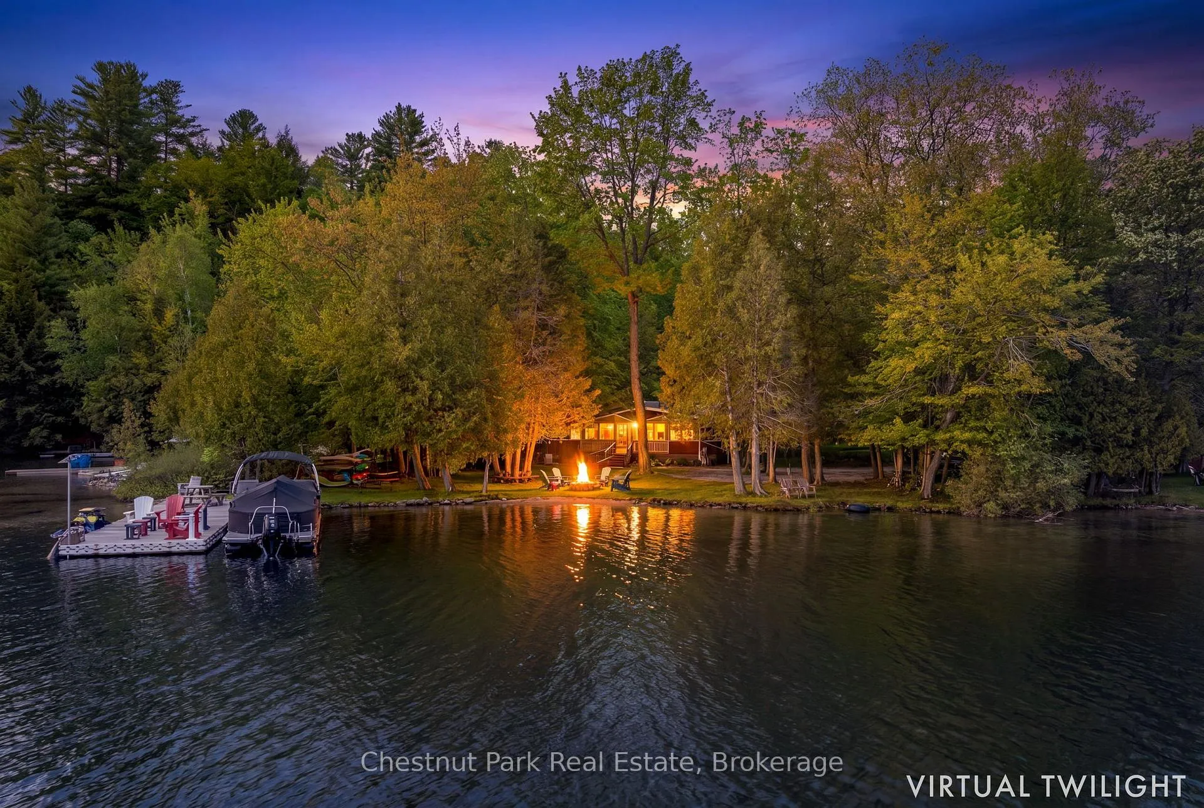
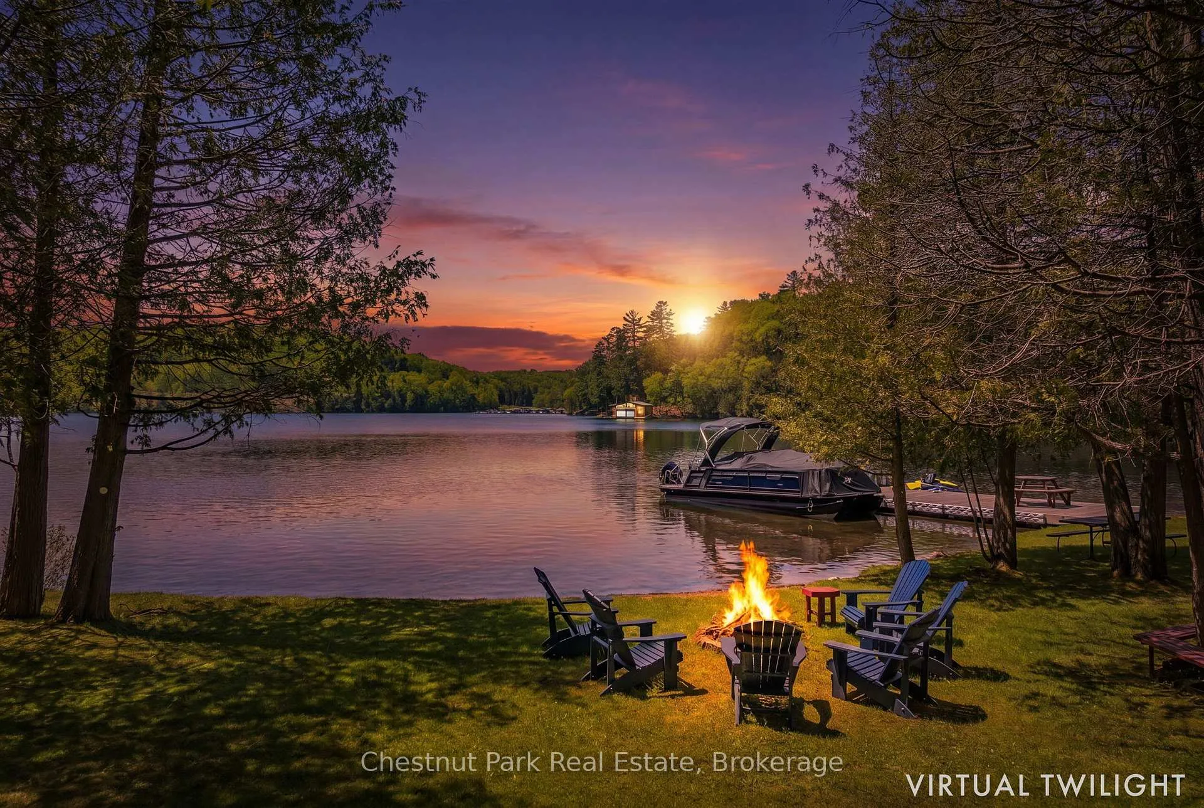
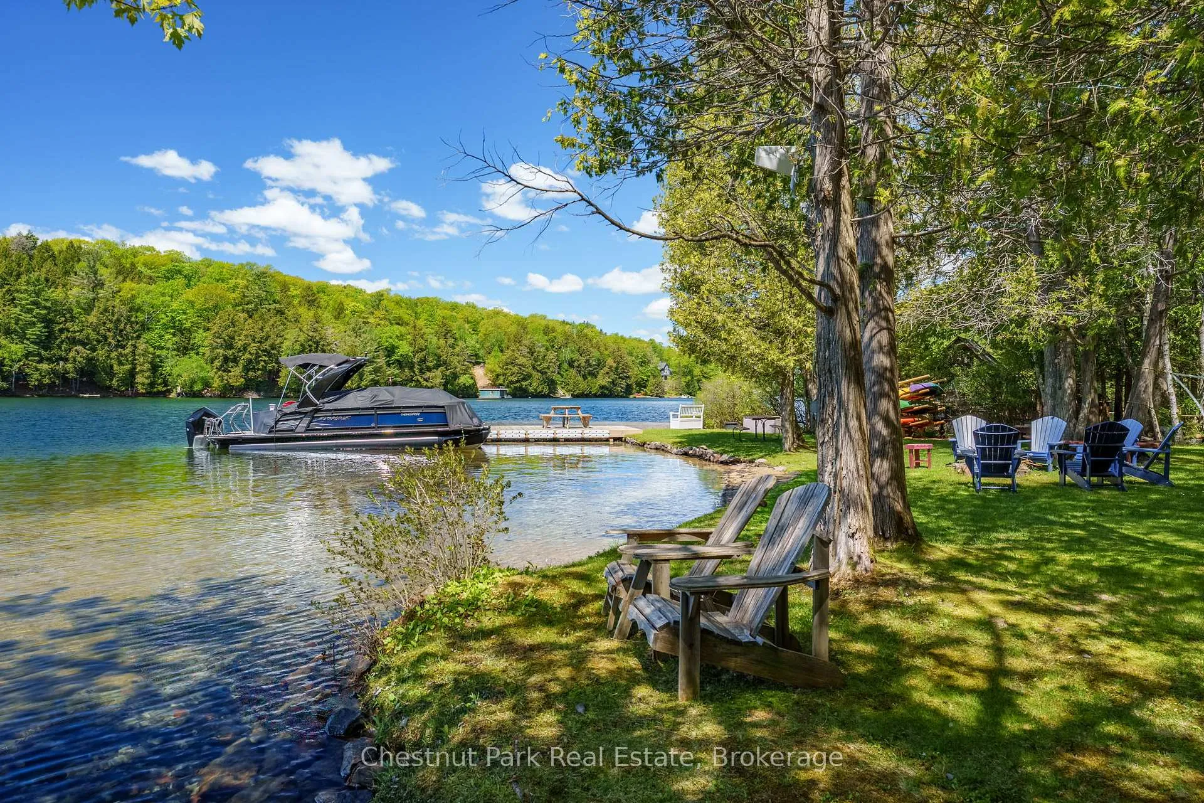
Set on the crystal-clear shores of sought-after Skeleton Lake, 23 Beaumont Bay Road offers an opportunity to own the Muskoka lifestyle at its finest. This beautifully reimagined 4 season waterfront retreat combines privacy, comfort, and unforgettable west-facing summer sunset views. Situated on a flat and usable 0.86-acre lot with 108 feet of sandy shoreline and a stunning walkable sandbar, this move in ready cottage invites you to spend your days swimming and boating across one of Muskoka's most coveted, spring fed lakes, and gathering with family and friends around the lakeside fire pit under the stars. Thoughtfully rebuilt and renovated throughout, the cottage blends modern luxury with timeless Muskoka character. Vaulted ceilings, rich wood interiors, open-concept living spaces, and a striking floor to ceiling granite fireplace create a warm and inviting atmosphere. The custom kitchen, designed for entertaining, featuring premium appliances, granite finishes, and seamless flow into the main living areas filled with natural light and lake views. A covered lakeside porch with new cedar decking and BOSE sound system with built-in bar seating extends the living space outdoors, creating the ideal setting for morning coffee, sunset cocktails. The private bay offers calm waters for swimming, while the newly built crib & dock with premium underwater lights provides both shallow beach entry and deep-water access for boating and diving. Surrounded by mature trees and beautifully landscaped and hardscape with granite walkways by Sandhill Nursery, the property also features a peaceful spring-fed stream babbling through the grounds. This exceptional waterfront escape truly captures luxury cottage living in Muskoka. Located on a year-round privately maintained road just minutes from the marina, golf, and the charming communities of Bracebridge, Huntsville, and Rosseau, this is more than a cottage, it is a place where lifelong memories are made in every season!
Ask about this home
A HOMEH agent will answer your questions about this home.
Around this home
Helpful calculators
Your HOMEH agent

"Priced 31% over the Hestimate. I would see it this week."