

Unit 1, 24 Ruby Lane
Unit 1, 24 Ruby Lane
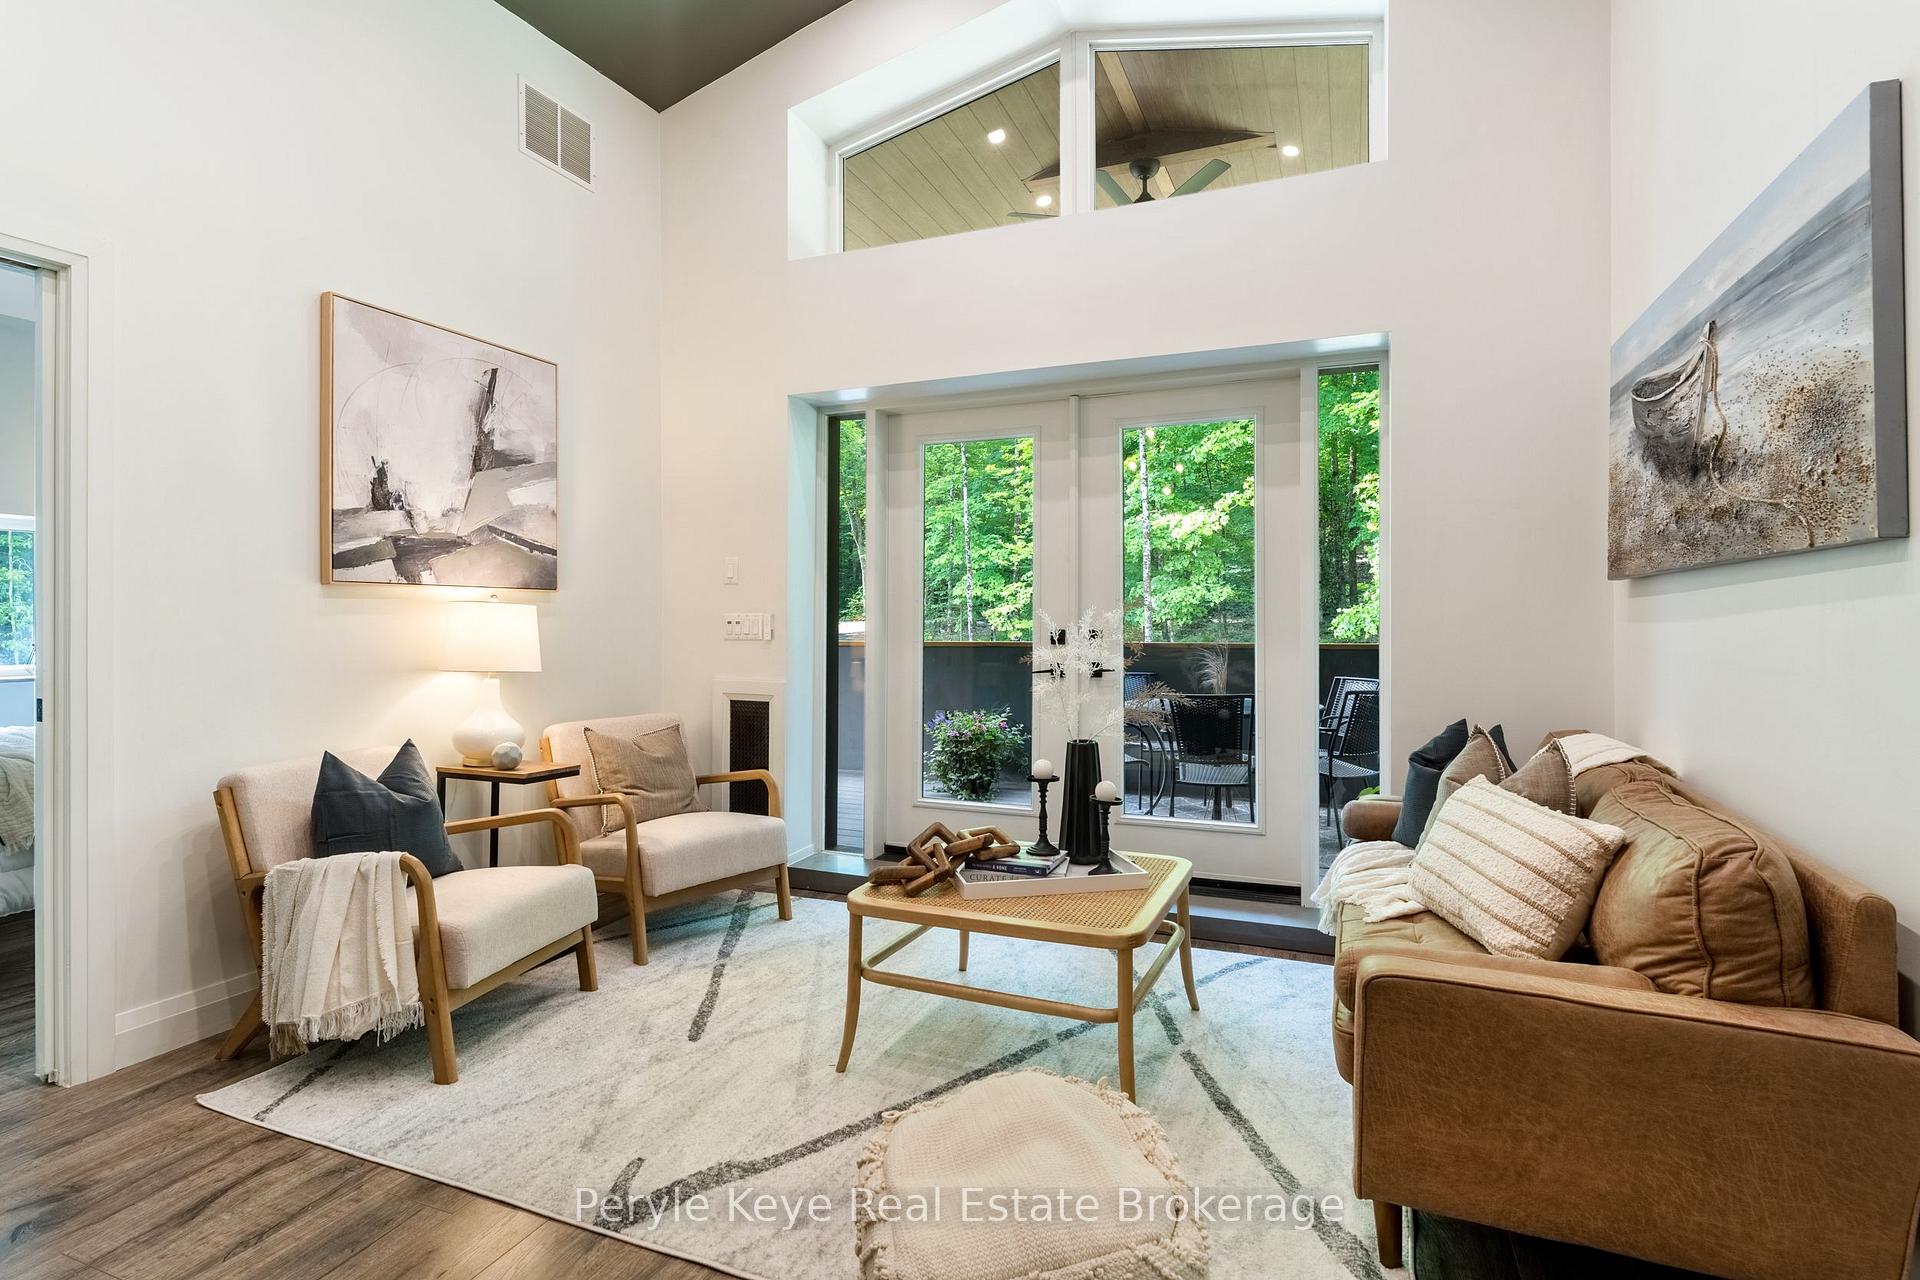 See all 40 photos
Property history
- $998,900ExpiredList: 2024-12-06|End: 2025-02-18|74 daysX11883780
- $1,100,000ExpiredList: 2024-10-04|End: 2024-12-04|61 daysX9382017
Facts and features
- BasementWalk-out
- Age of home6–15 years
- Price per sq ft~$571
- Water, sewerWell, septic
- Central air
The homeDetached, Bungalow-raised, Age 6–15 years
- Type: Detached
- Style: Bungalow-raised
- Age: 6–15 years
- Living space: 1,500–2,000 sq ft
- Basement: Walk-out, finished
InsideWater heater owned, Carbon monoxide detectors, smoke detector, Rooms above ground 7
- Features: Water heater owned
- Security: Carbon monoxide detectors, smoke detector
- Rooms above ground: 7
- Rooms in the basement: 5
- Bedrooms: 3
- Bathrooms: 2
- Kitchens: 1
- Family room: Yes
Outside and lotVinyl siding, Metal, Insulated concrete form
- Exterior: Vinyl siding
- Roof: Metal
- Foundation: Insulated concrete form
- Features: Year round living
- Size: 329.1 ft frontage
- Zoning: SR2, RR, O2, RU1, C
Parking4 Garage, Attached, Reserved/assigned
- Spaces: 4 Garage
- Garage: Attached
- Driveway: Reserved/assigned
Heating, water and powerRadiant, other, Central air, Well
- Heating: Radiant, other
- Cooling: Central air
- Water: Well
- Sewer: Septic
- Hydro: Yes
Costs and taxesTaxes $4,882 a year
- Taxes, 2024: $4,882 a year
Included in the saleRefrigerator, stove, dishwasher, washer, dryer, all lighting, mirrors, floating shelf in laundry rm & kitchen, primary bed frame (with 12 drawers underneath). car hoist and compressor in garage., All pk staging decor, furniture and bedding. select personal effects of the seller. primary bed mattress, brown couch (upstairs), boat picture.
- Included: Refrigerator, stove, dishwasher, washer, dryer, all lighting, mirrors, floating shelf in laundry rm & kitchen, primary bed frame (with 12 drawers underneath). car hoist and compressor in garage.
- Not included: All pk staging decor, furniture and bedding. select personal effects of the seller. primary bed mattress, brown couch (upstairs), boat picture.
NearbyHospital
- Close to: Hospital
Listing detailsX11883780, Expired, Dec 6, 2024
- MLS® number: X11883780
- Status: Expired
- Listed on: Dec 6, 2024
- Days on market: 74
- Updated: Feb 18, 2025
- Possession: Flexible
- Occupied by: Owner
- Listing brokerage: Peryle Keye Real Estate Brokerage
About this home
Unit 1, 24 Ruby Lane, Muskoka Lakes (Watt), ON P0B 1M0
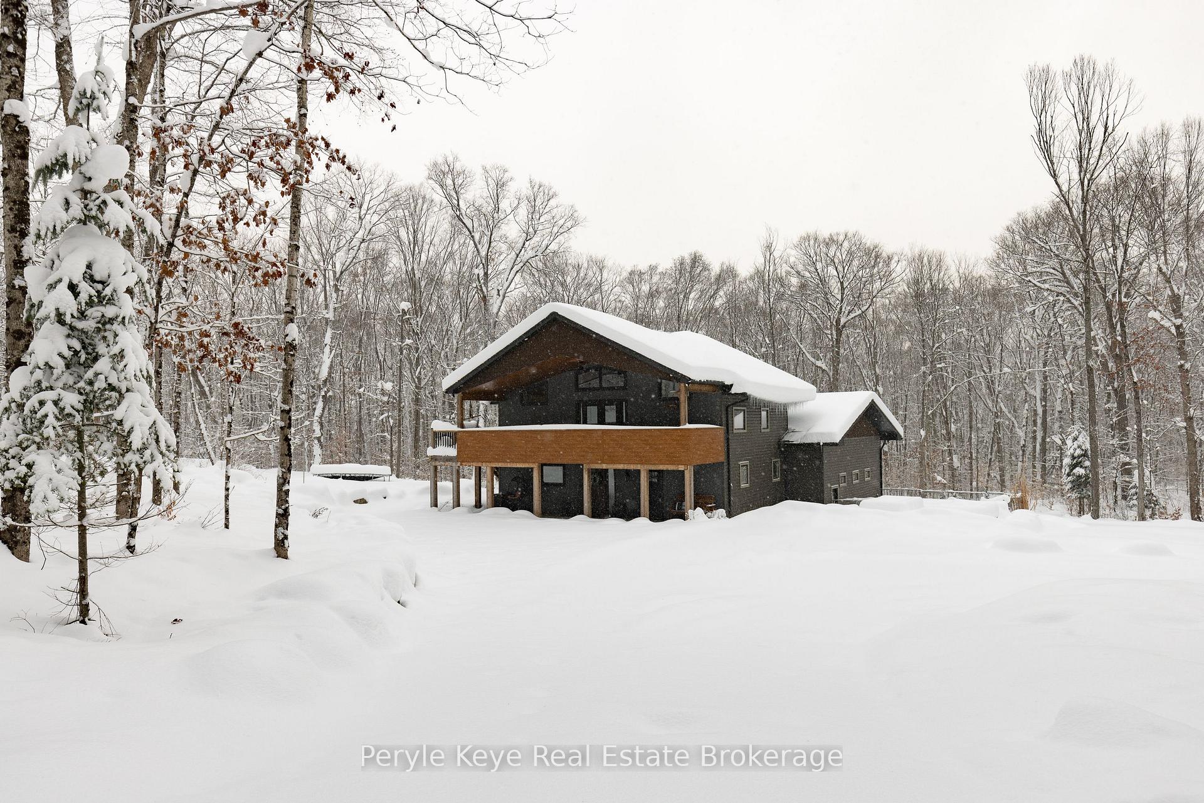
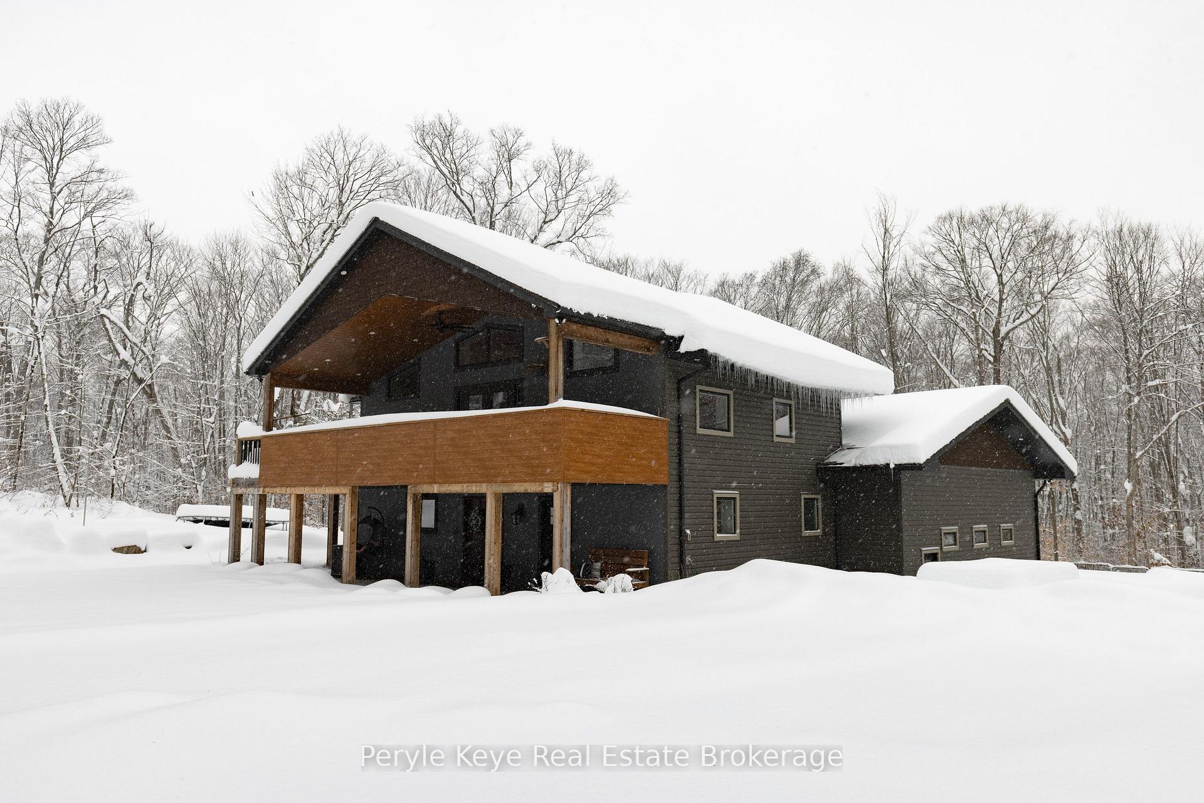
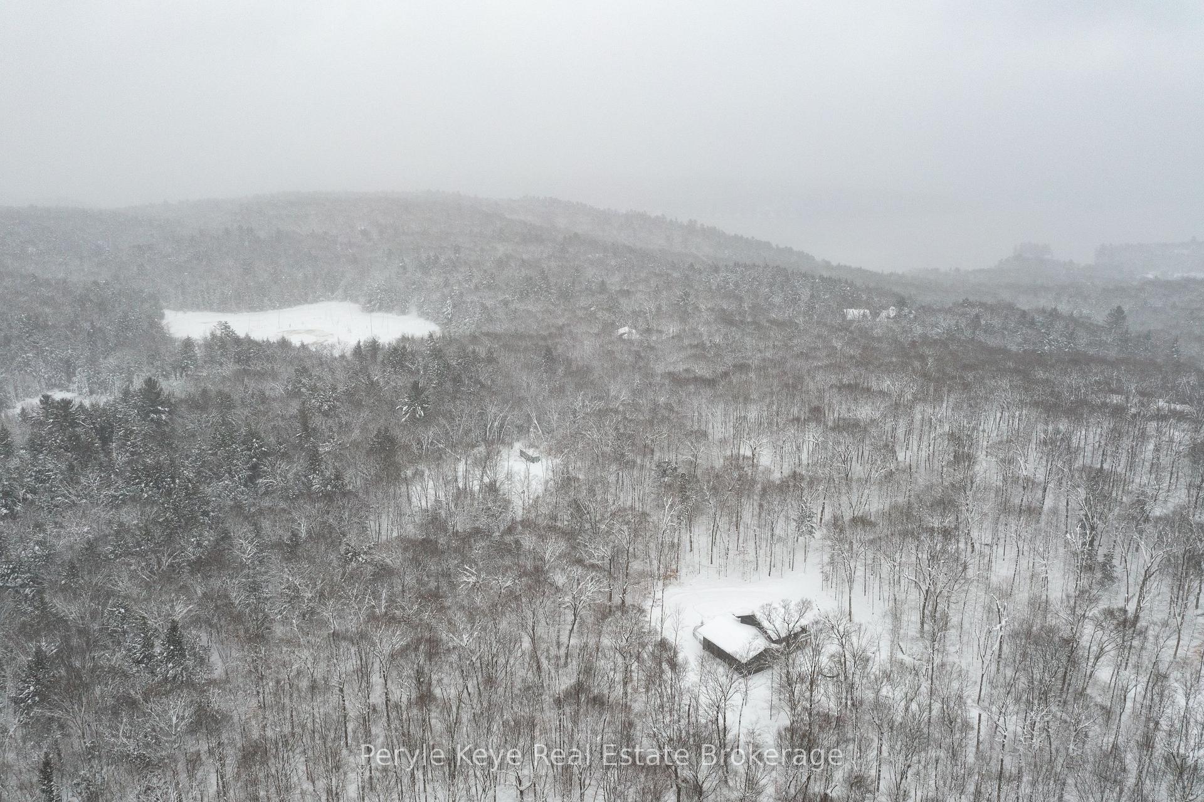
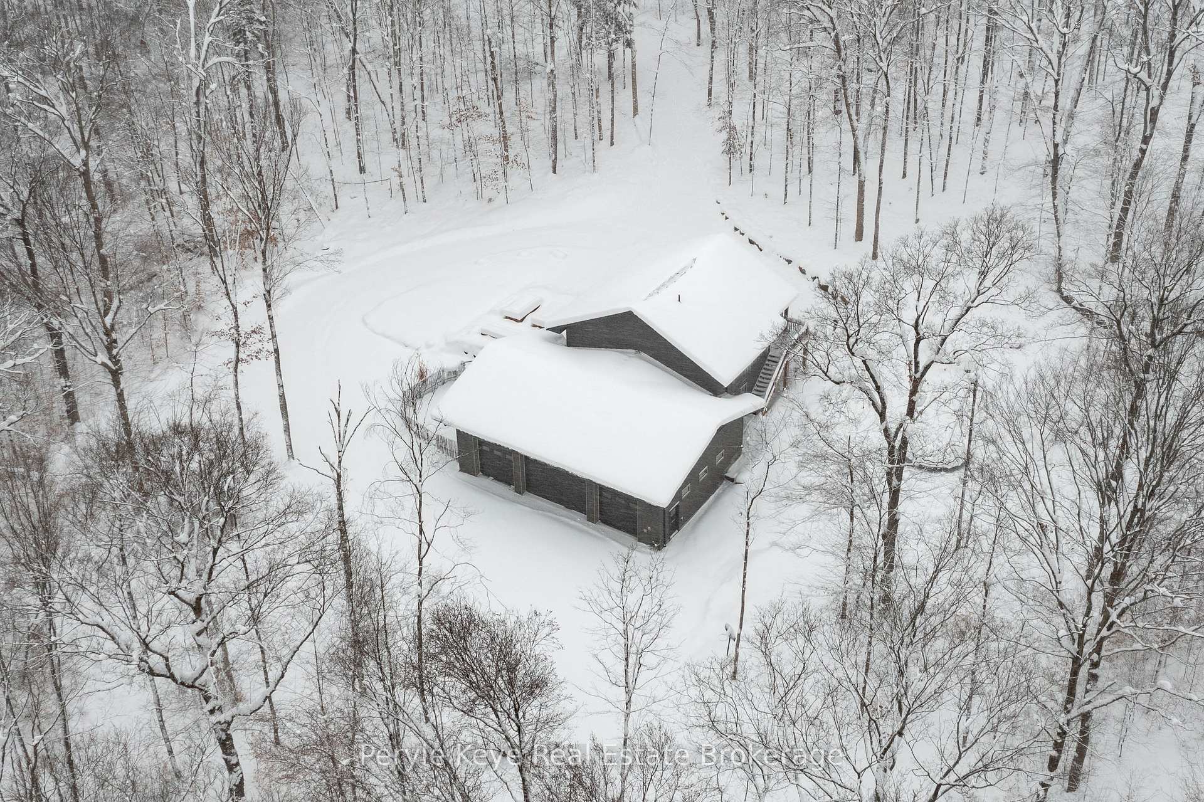
Experience the epitome of sustainable luxury & serene living at 24 Ruby Lane, an energy-efficient masterpiece nestled in the prestigious Gryffin Bluffs community. Tucked at the end of a tranquil lane on 3+ Ac of coveted privacy, this 3-bed, 3-bath home, built in 2018, exemplifies meticulous craftsmanship! W/ details like ICF construction, in-floor radiant heating, & more every detail speaks to energy efficiency & comfort. Begin your day on the expansive covered deck, an ideal spot for peaceful morning coffee or evening entertaining this space is truly a natural extension living plus connection to nature. Your 3 bay car dream garage (parkinf for 4), w/ its extra ceiling height, offers ample space for storage & hobbies, while fibre optics high-speed internet keeps you seamlessly connected. Gryffin Bluffs offers a lifestyle beyond compare. Spanning 258 Ac, this exclusive community features over 800' of pristine shoreline, providing unparalleled boating experiences across the interconnected 4 lake chain - Mary, Fairy, Vernon, & Pen. Explore 150 Ac of forest w/ year-round trails meticulously maintained for hiking, biking, snowshoeing, & skiing. The lakeside pavilion & waterfront setup provide idyllic settings for relaxation & socializing. Here you can embrace stunning vistas over the lake & soak in the beauty & tranquility of Muskoka. This property also includes a potential 2nd building site, perfect for future expansion w/ an added entrance. Just a 10-min drive from the vibrant town of Huntsville, Gryffin Bluffs combines the peace of nature w/ the convenience of nearby amenities, offering a rare blend of privacy & community. Step into a world where luxury meets sustainability, where every moment is an opportunity to connect w/ nature & enjoy a rich, fulfilling lifestyle. Welcome to 24 Ruby Lane your sanctuary in the heart of Muskoka.
Ask about this home
A HOMEH agent will answer your questions about this home.
Around this home
Helpful calculators
Your HOMEH agent

"I would see it this week."