

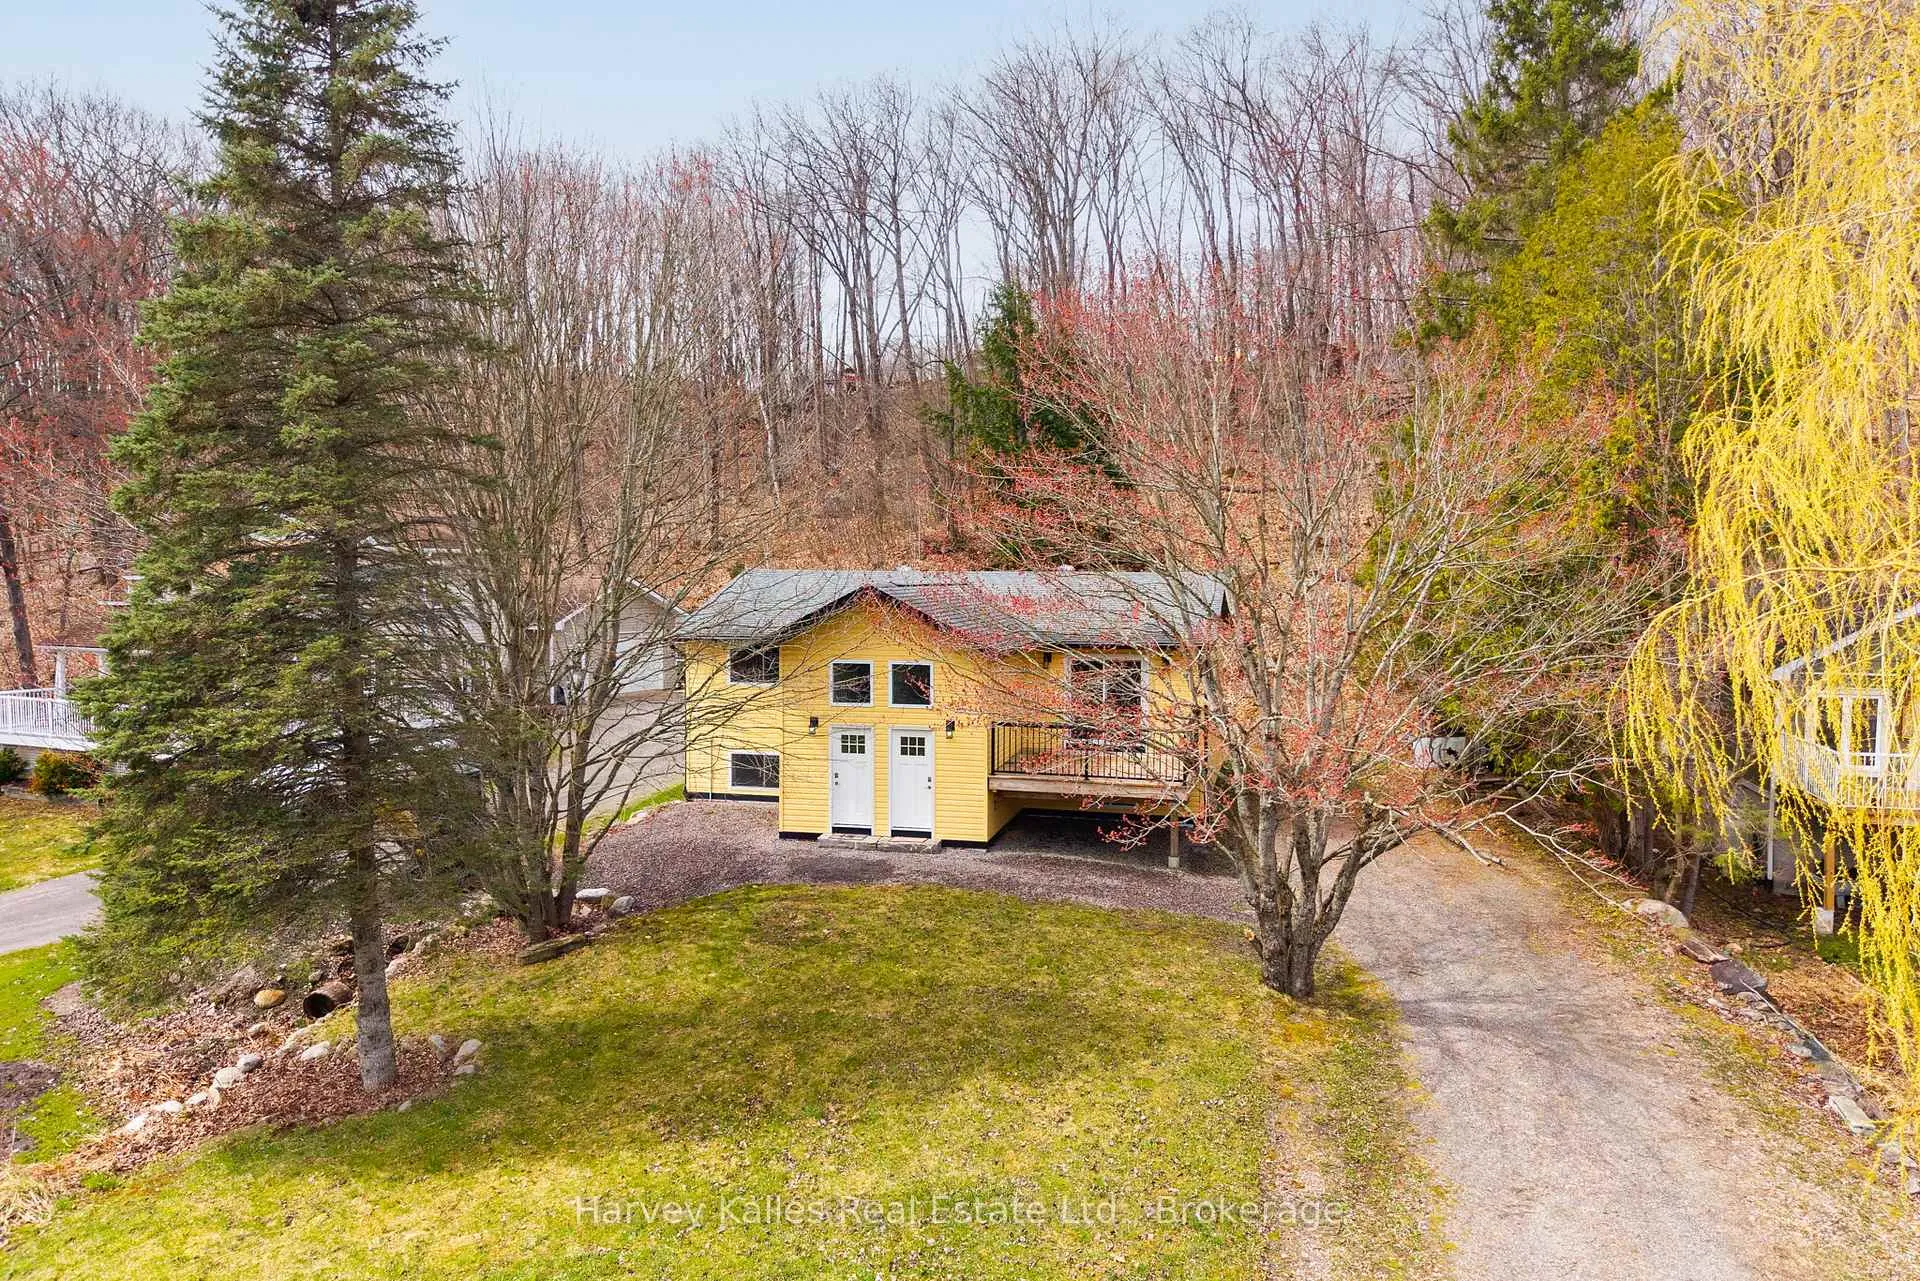
25 Ferndale Road
25 Ferndale Road
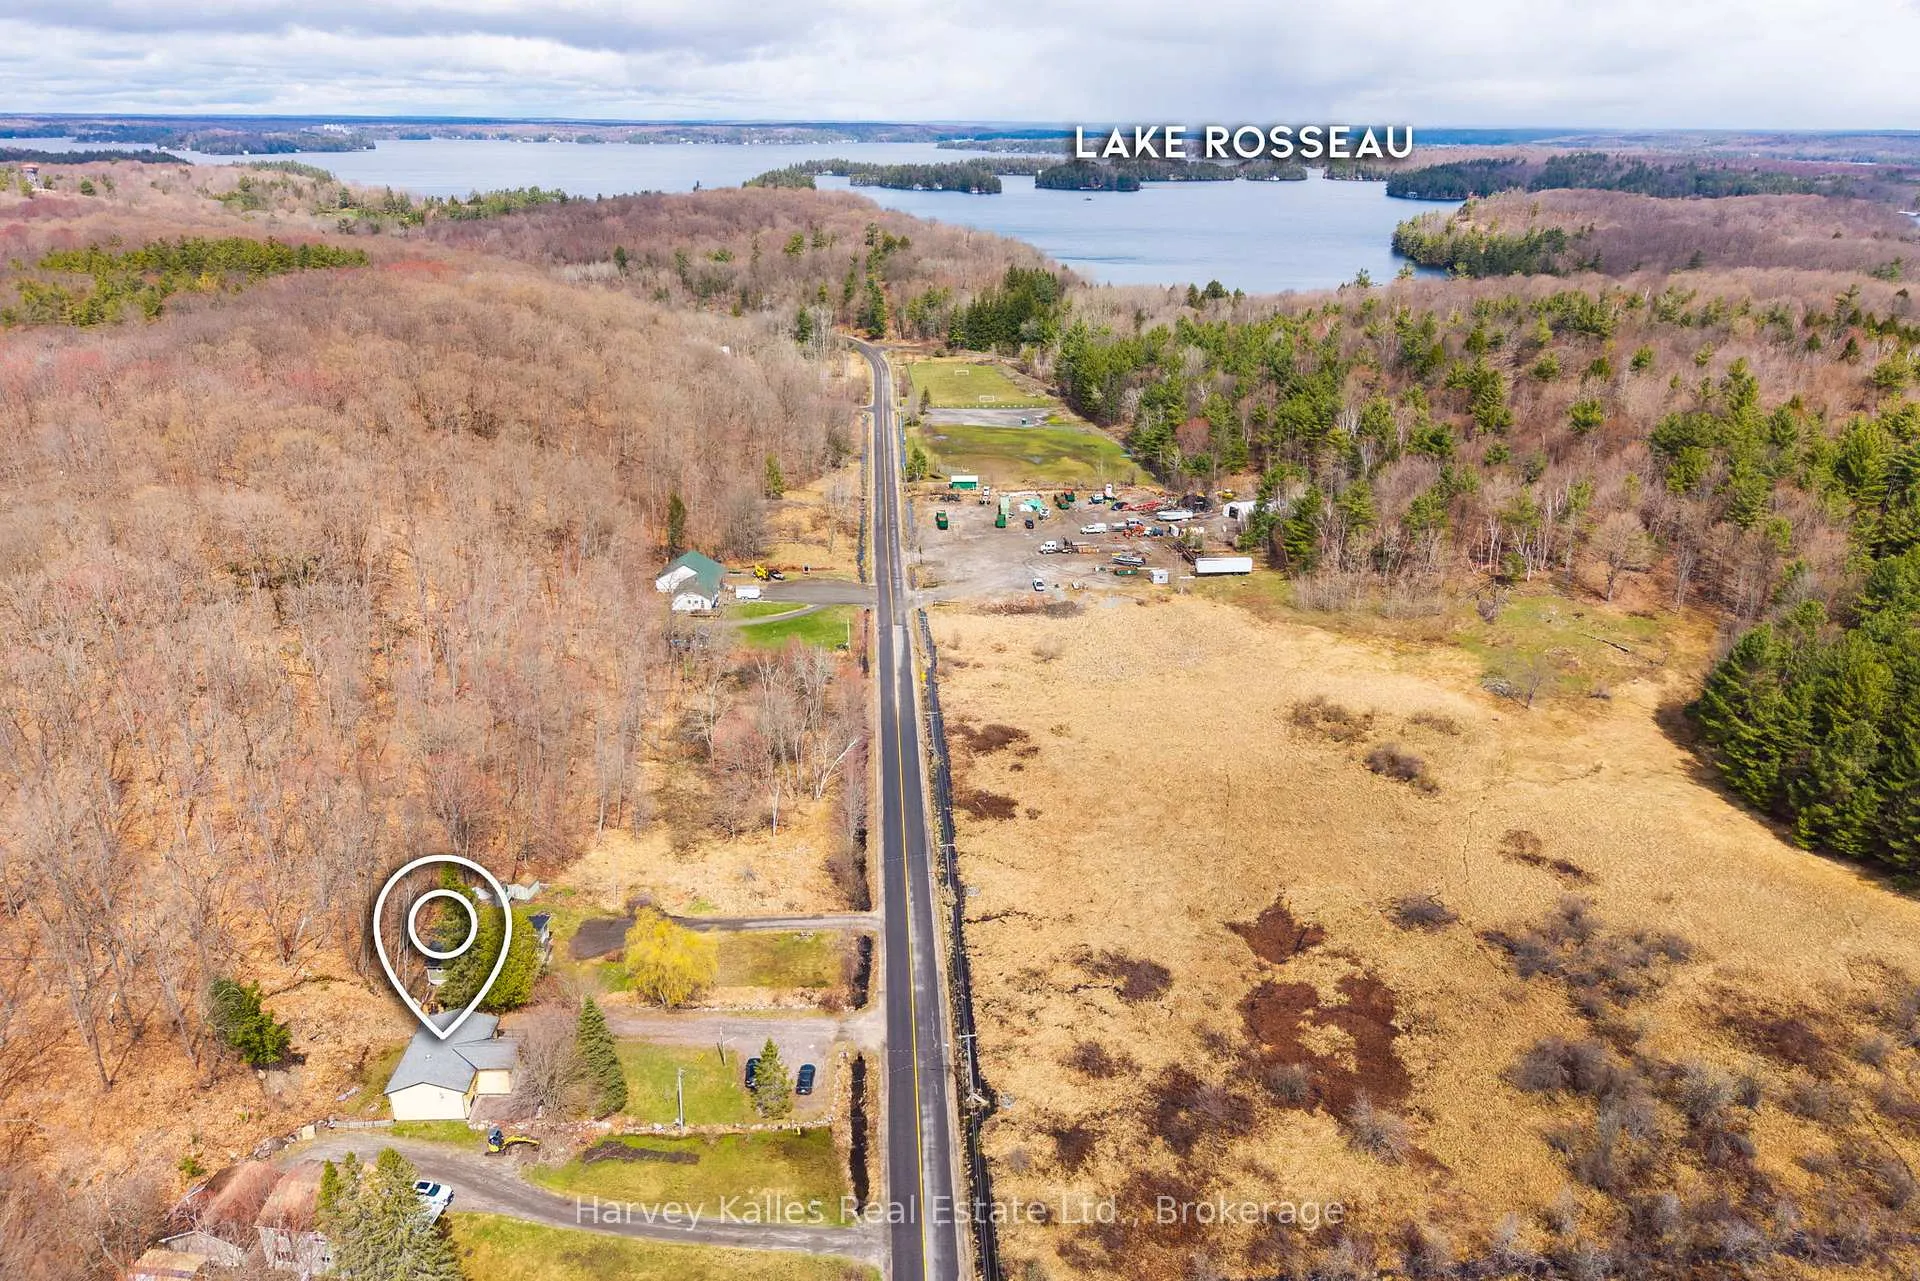 See all 50 photos
Property history
Facts and features
- BasementApartment
- Age of home51–99 years
- Water, sewerMunicipal
- Lot shapeRectangular
- Second kitchen
- Separate entrance
- Hardwood floors
The homeDetached, Bungalow-raised, Age 51–99 years
- Type: Detached
- Style: Bungalow-raised
- Age: 51–99 years
- Living space: 700–1,100 sq ft
- Basement: Separate entrance, full, finished, apartment
- View: Forest, ridge, trees/woods
InsideHardwood, Accessory apartment, in-law suite, air exchanger, carpet free, primary bedroom - main floor, separate heating controls, sewage pump, storage, upgraded insulation, water heater owned, Carbon monoxide detectors, smoke detector
- Flooring: Hardwood
- Features: Accessory apartment, in-law suite, air exchanger, carpet free, primary bedroom - main floor, separate heating controls, sewage pump, storage, upgraded insulation, water heater owned
- Security: Carbon monoxide detectors, smoke detector
- Rooms above ground: 7
- Rooms in the basement: 7
- Bedrooms: 2 + 2 in the basement
- Bathrooms: 4
- Kitchens: 2
Outside and lotVinyl siding, Asphalt shingle, Insulated concrete form
- Exterior: Vinyl siding
- Roof: Asphalt shingle
- Foundation: Insulated concrete form
- Features: Year round living
- Other structures: Shed
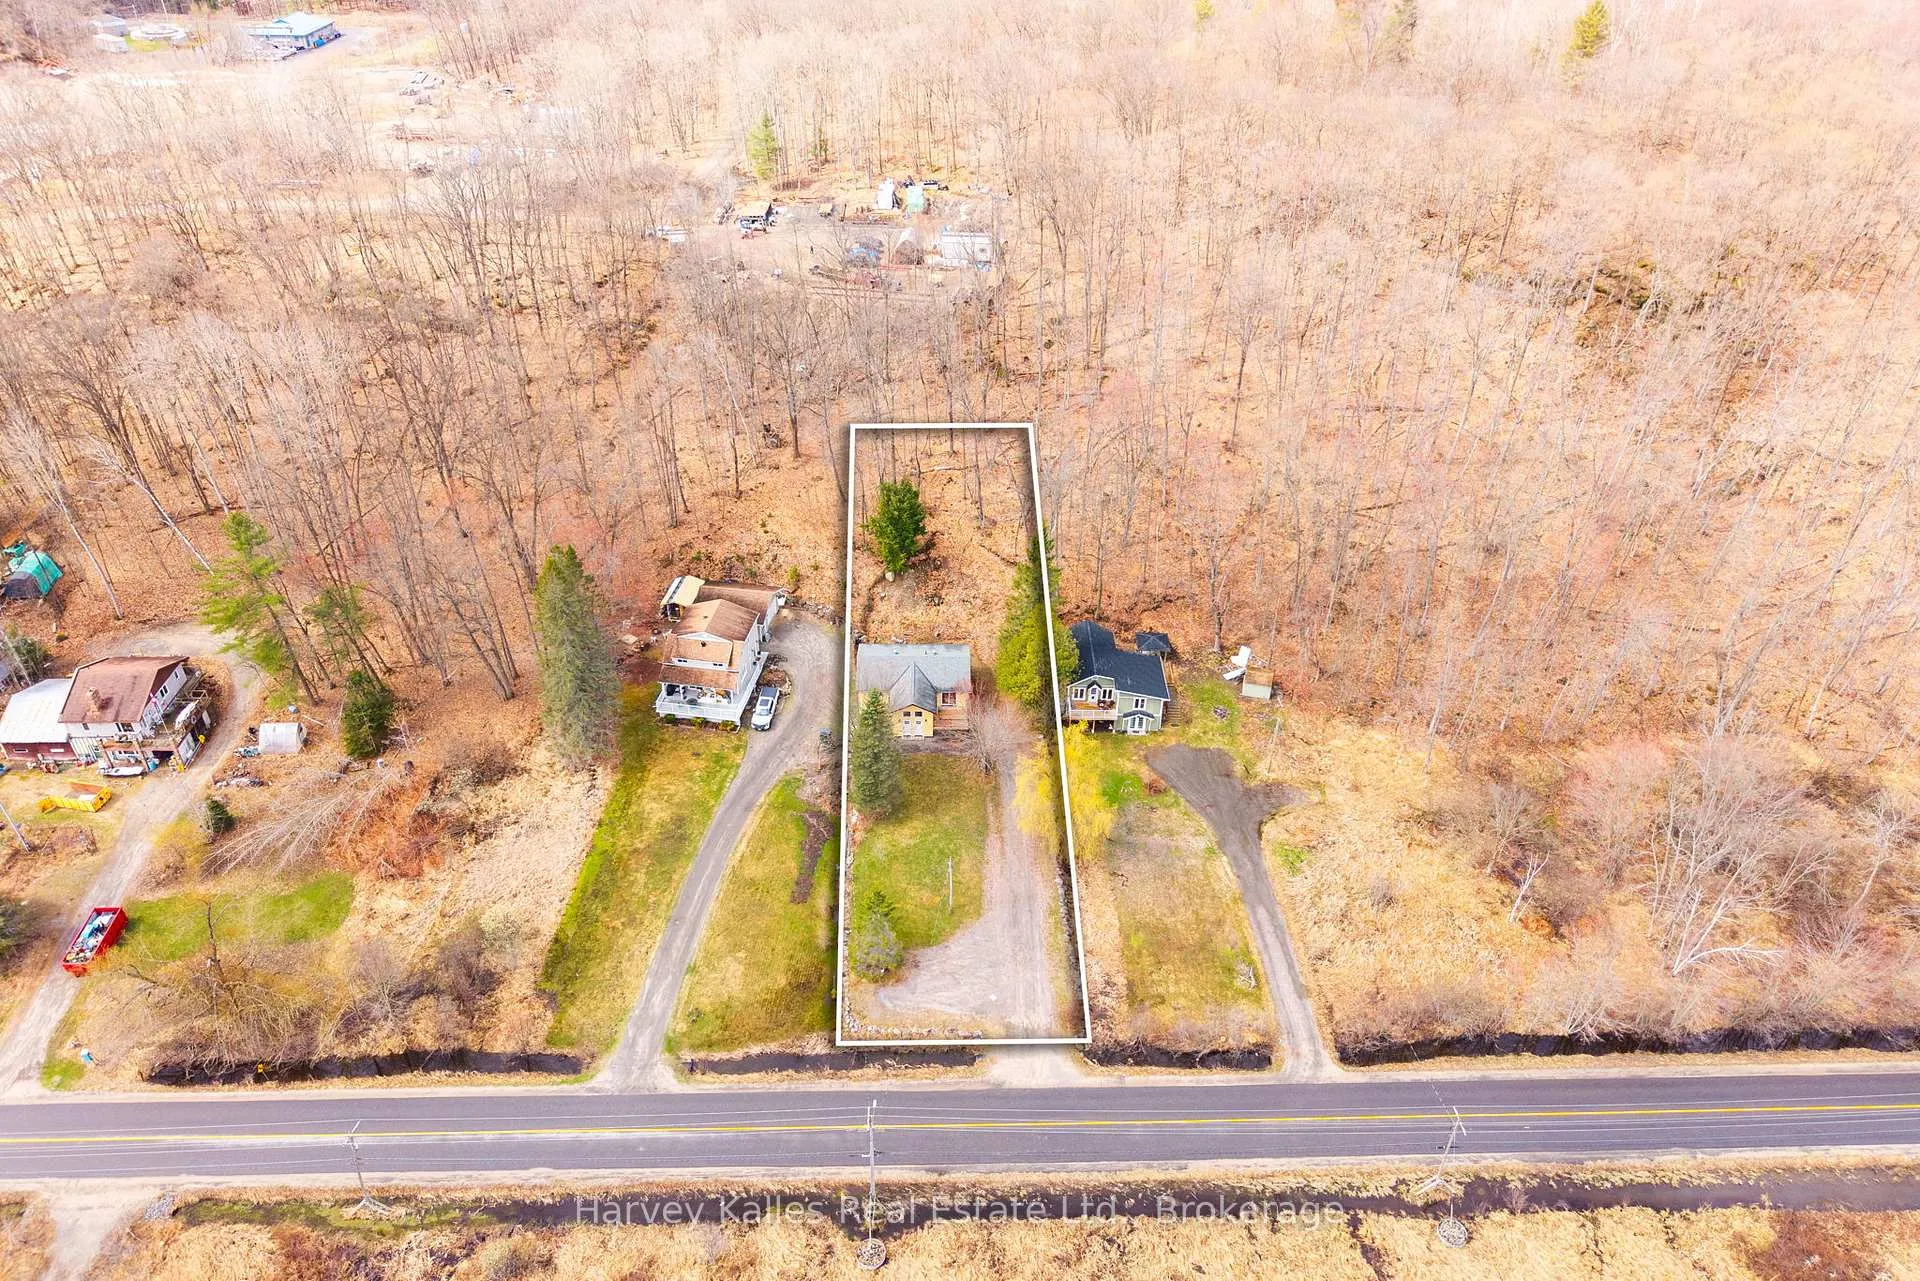
- Size: 75 × 300.5 ft
- Shape: Rectangular
- Zoning: R1
Parking6 Parking, Lane
- Spaces: 6 Parking
- Driveway: Lane
Heating, water and powerBaseboard, electric, Municipal water, Municipal sewer
- Heating: Baseboard, electric
- Water: Municipal water
- Sewer: Municipal sewer
- Natural gas: No
- Hydro: Yes
Costs and taxesTaxes $2,560 a year, HST No HST
- Taxes, 2025: $2,560 a year
- HST: No HST
Included in the saleMain floor: ge refrigerator; stove; frigidaire dishwasher; microwave. basement: whirlpool refrigerator; frigidaire stove; ikea microwave.
- Included: Main floor: ge refrigerator; stove; frigidaire dishwasher; microwave. basement: whirlpool refrigerator; frigidaire stove; ikea microwave.
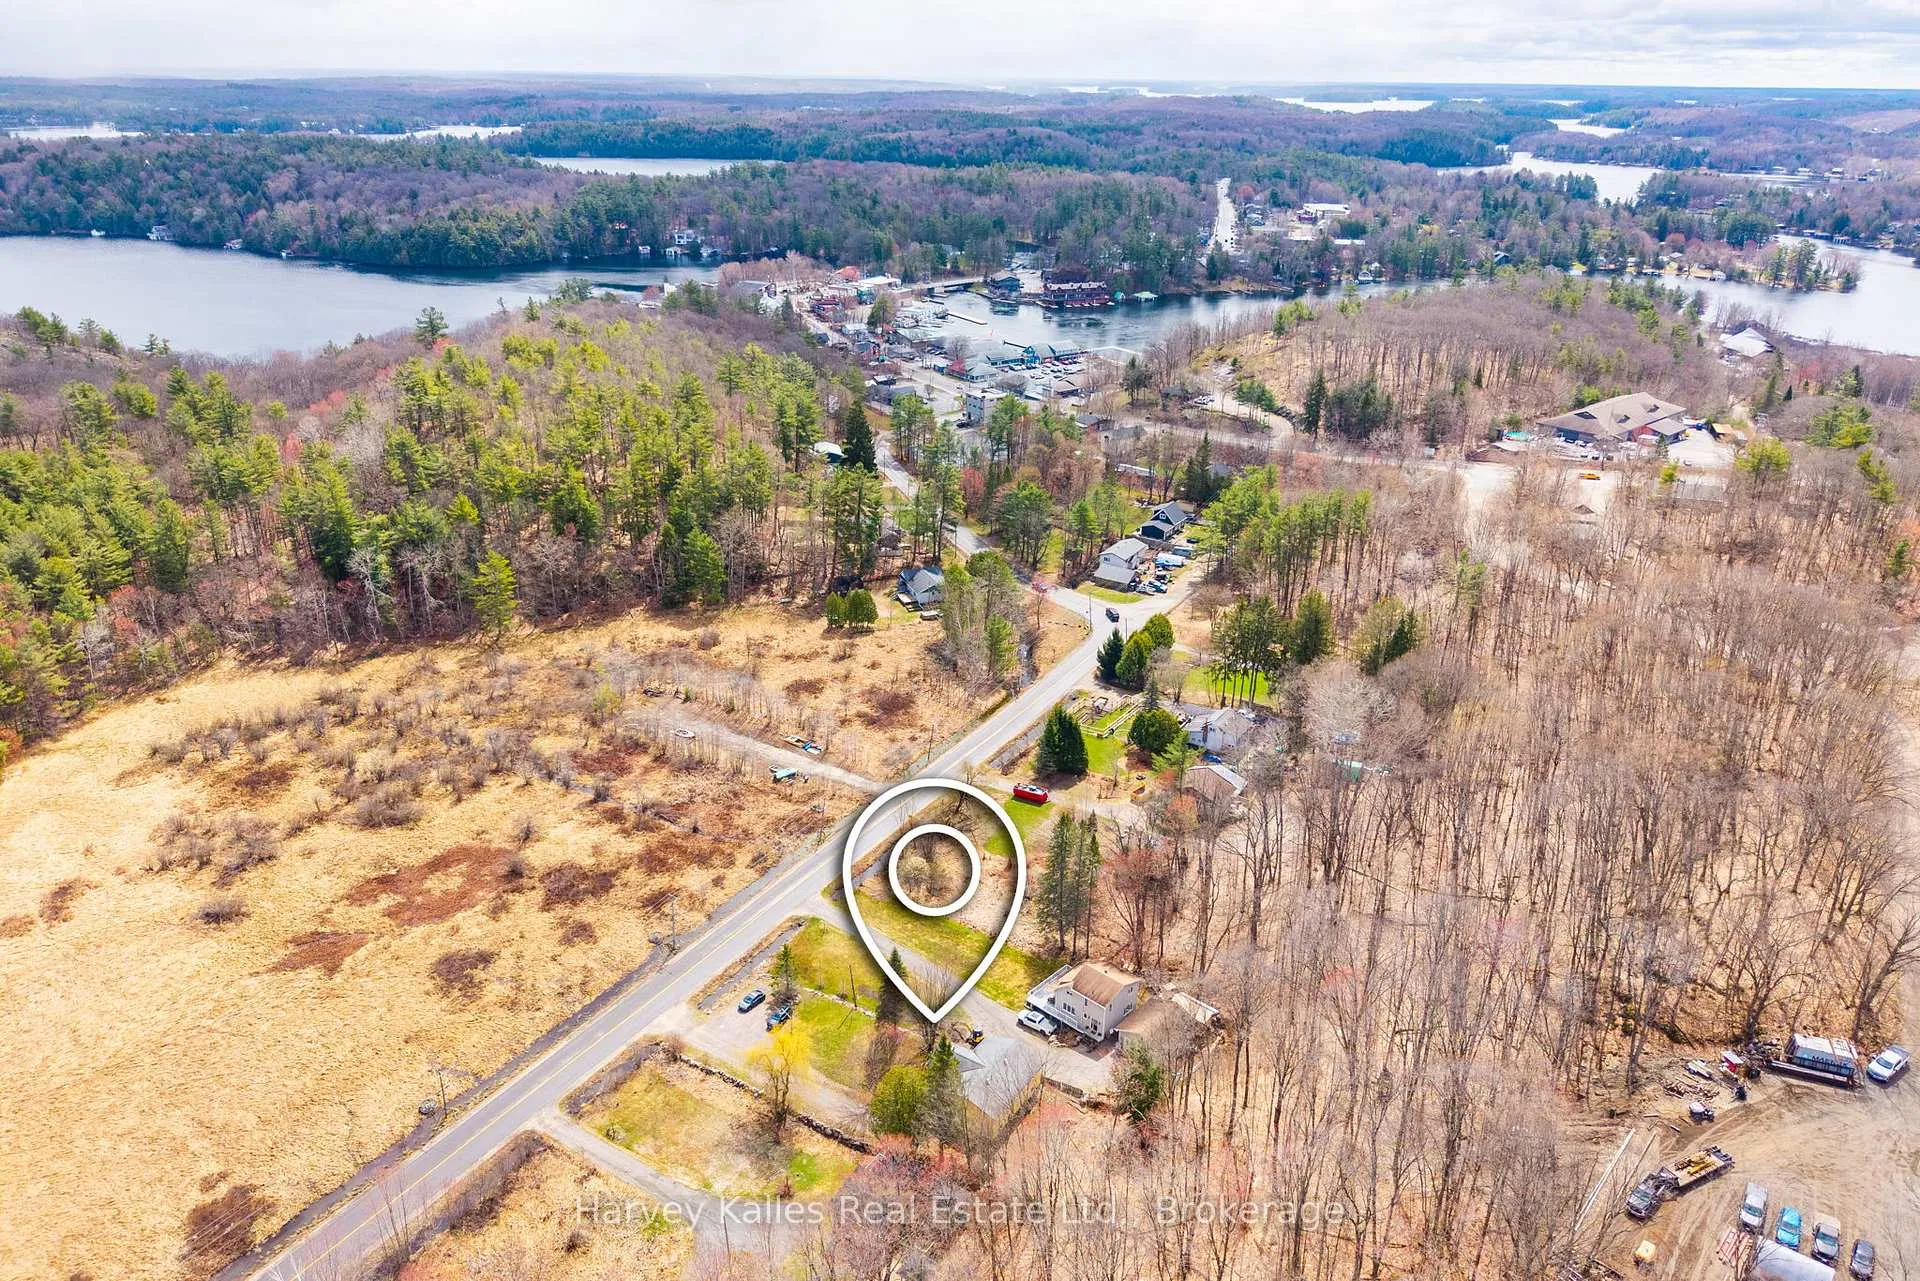
NearbyBeach, lake access, library, park, rec./commun.centre, marina
- Close to: Beach, lake access, library, park, rec./commun.centre, marina
Listing detailsX13078616, Sold, May 4, 2026
- MLS® number: X13078616
- Status: Sold
- Listed on: May 4, 2026
- Days on market: 28
- Updated: Jun 1, 2026
- Possession: Immediate
- Occupied by: Vacant
- Listing brokerage: HARVEY KALLES REAL ESTATE LTD.
About this home
25 Ferndale Road, Muskoka Lakes (Medora), ON P0B 1J0
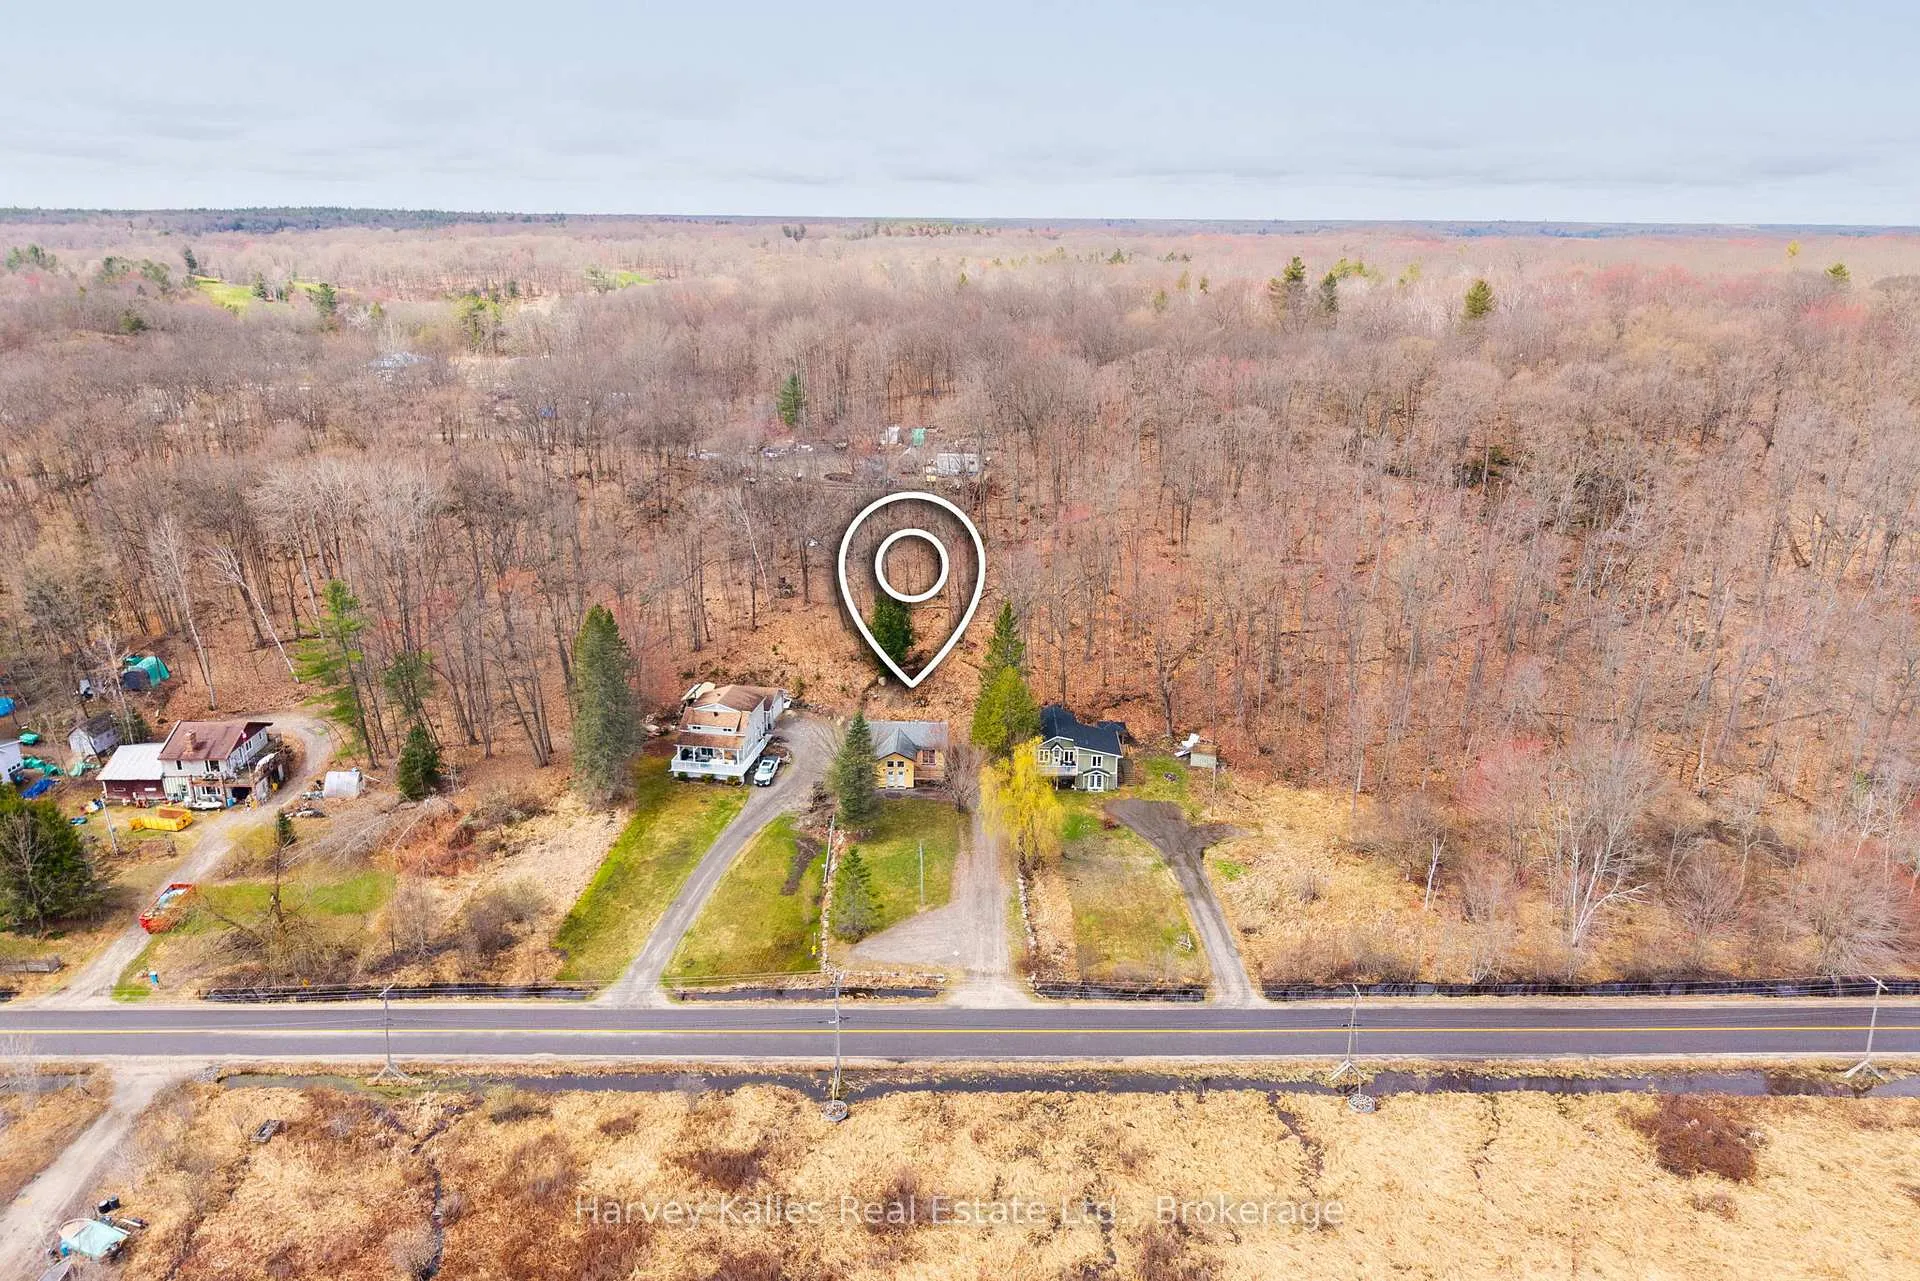
Prime Ferndale Rd address in the heart of Port Carling, just steps to downtown. 4 bedrooms & 4 full bathrooms in total, comprising 2 completely separate twin 2 bdrm 2 bath units. Totally rebuilt in 2017, in move-in ready condition, whether as an investment for rental purposes or to live in one unit and rent the other. The main floor unit features original hardwood flooring in the generously-sized living area, bright kitchen with island and sliding door walkout to deck. Primary bedroom with ample closets and 3 pc. ensuite, laundry hookup in the mechanical room, 4 pc. bath and 2nd bedroom. The basement unit is a very similar layout, with laminate flooring, hookup for dishwasher, and large windows. Ample parking on the just over 1/2 acre lot. Full municipal services (water/sewer) complete with a fire hydrant right out front. Just steps to public access to Lake Rosseau at Adam's Bay boat launch. This address offers an outstanding balance of convenience and community, within 800m of downtown Port Carling and all of its attractions, dining, shopping, etc., with a "10/10 walk score". There's nothing left undone. Ready for immediate occupancy. A rarity to find this kind of setup in such an ideal location. Bell fibre internet available as well.
Ask about this home
A HOMEH agent will answer your questions about this home.
Around this home
Daily convenience, out of 100, from the distances below
Helpful calculators
Your HOMEH agent

"I would see it this week."