

1124 Sunset Bay Road
1124 Sunset Bay Road
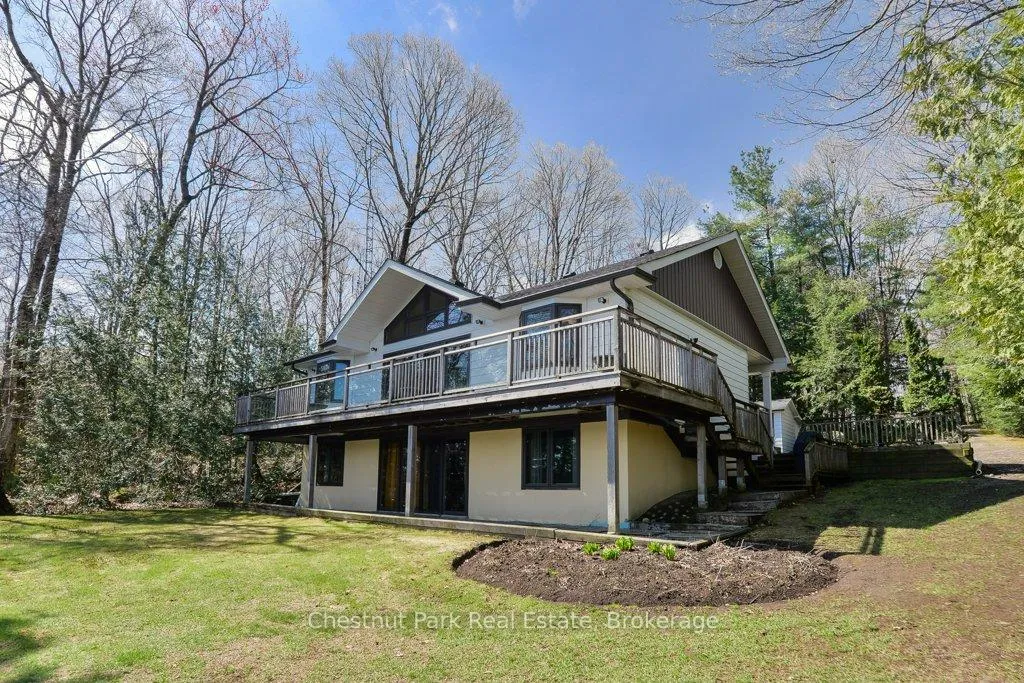 See all 36 photos
Property history
Facts and features
- BasementWalk-out
- Water, sewerSeptic
- Lot shapeRectangular
- HeatingForced air
- Fireplace
- Waterfront
The homeDetached, Bungalow, 1,100–1,500 sq ft
- Type: Detached
- Style: Bungalow
- Living space: 1,100–1,500 sq ft
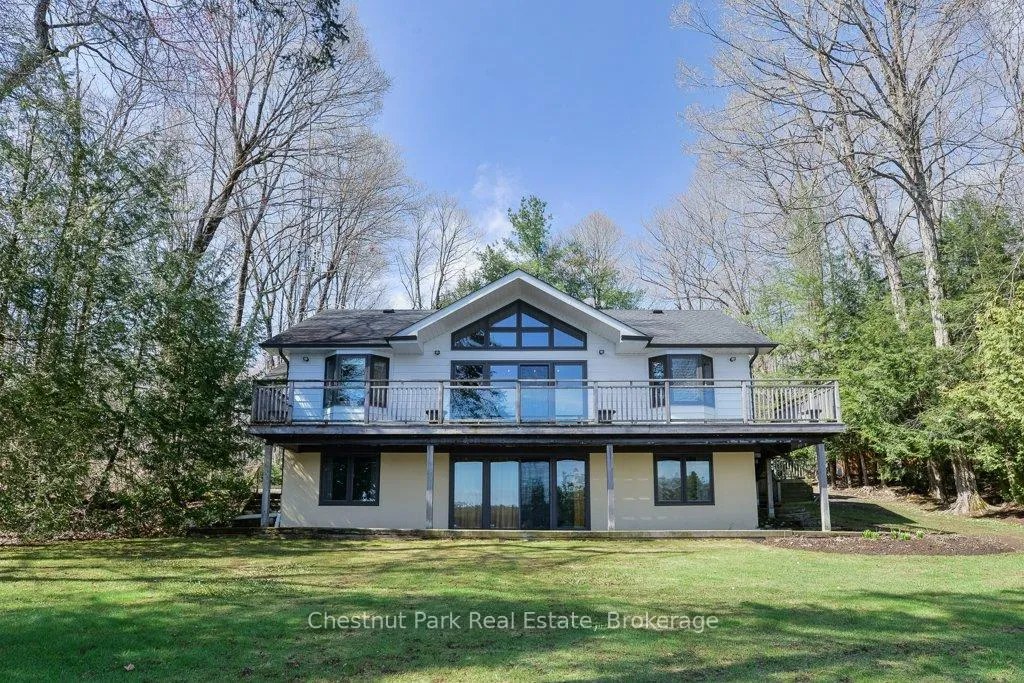
- Basement: Walk-out, unfinished
- View: Lake
- Waterfront: Direct
InsideFireplace Yes, freestanding, propane, Lower level, Primary bedroom - main floor, propane tank, water heater owned
- Fireplace: Yes, freestanding, propane
- Laundry: Lower level
- Features: Primary bedroom - main floor, propane tank, water heater owned
- Rooms above ground: 6
- Bedrooms: 4
- Bathrooms: 3
- Kitchens: 1
Outside and lotAluminum siding, Asphalt shingle, Block
- Exterior: Aluminum siding
- Roof: Asphalt shingle
- Foundation: Block
- Features: Deck, fishing, landscaped, privacy, year round living
- Other structures: Shed
- Size: 100 × 215 ft
- Shape: Rectangular
Parking6 Parking, Private
- Spaces: 6 Parking
- Driveway: Private
Heating, water and powerForced air, propane, Other, Septic
- Heating: Forced air, propane
- Water: Other
- Sewer: Septic
Costs and taxesTaxes $4,961 a year, HST included in the price, Propane tank
- Taxes, 2025: $4,961 a year
- HST: HST included in the price
- Rental items: Propane tank
- Under contract: Propane tank
Included in the saleMost furnishings - see schedule c, Some - see schedule c
- Included: Most furnishings - see schedule c
- Not included: Some - see schedule c
NearbyLake/pond, level, school bus route, waterfront
- Close to: Lake/pond, level, school bus route, waterfront
Listing detailsX13083574, Sold, May 5, 2026
- MLS® number: X13083574
- Status: Sold
- Listed on: May 5, 2026
- Days on market: 86
- Updated: Jul 30, 2026
- Possession: Flexible
- Occupied by: Owner
- Listing brokerage: Chestnut Park Real Estate
About this home
1124 Sunset Bay Road, Muskoka Lakes (Medora), ON P0B 1J0
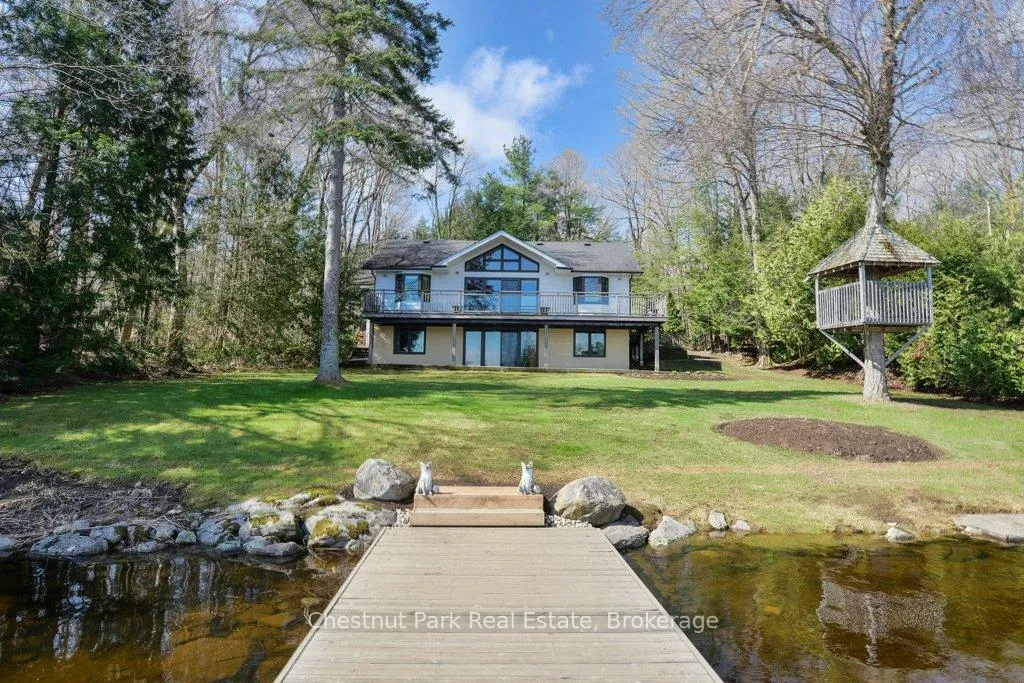
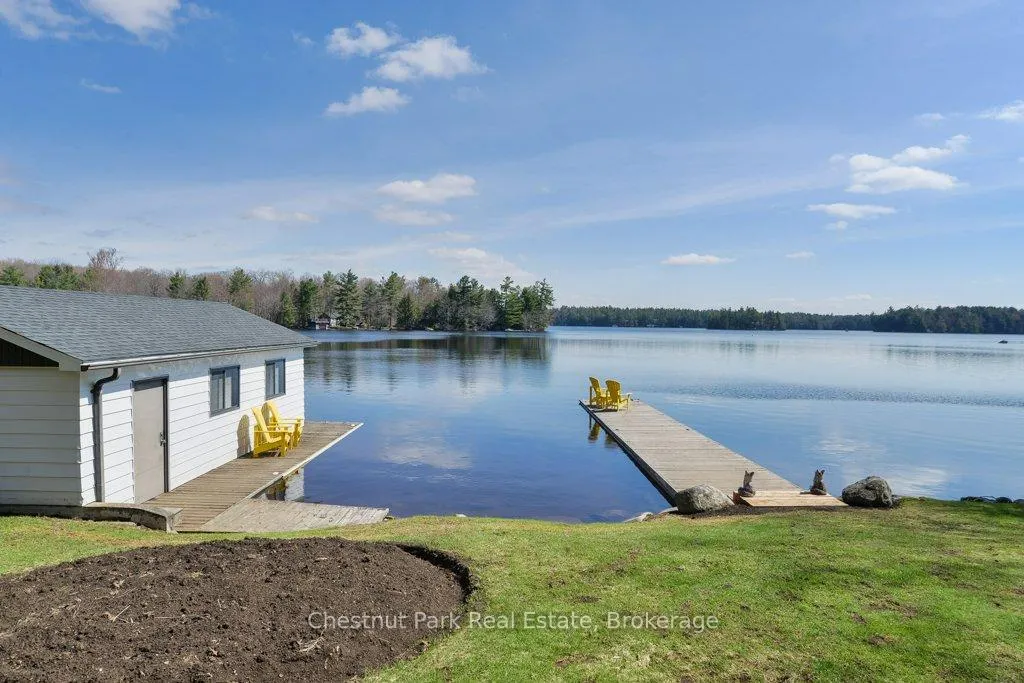
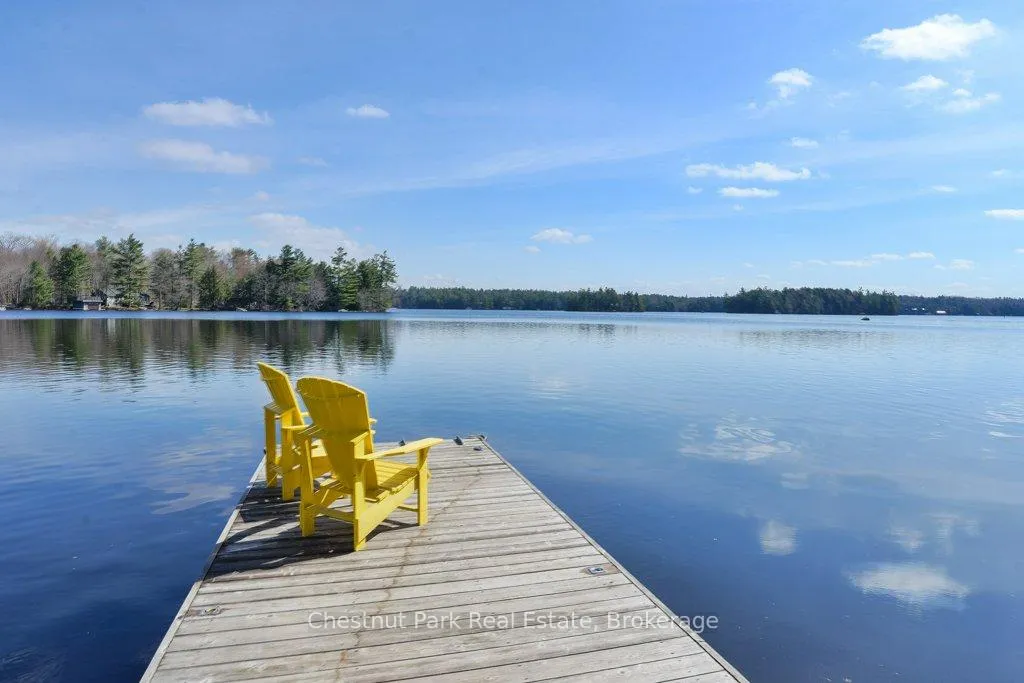
Set on the coveted shores of Lake Muskoka in sought-after Sunset Bay, this inviting four-bedroom, 2.5-bath cottage offers the perfect blend of classic Muskoka charm. Located on a municipally maintained township road for year-round access, the property gently slopes to a level lakeside setting-ideal for families, with a generous grassy area where kids can run and play. At the water's edge, a single-slip boathouse provides convenient docking and a front-row seat to long summer days on the lake. A separate finger dock extends your waterfront enjoyment-perfect for swimming, lounging, or accommodating additional boats. The setting captures a beautiful view, creating an easy, relaxed connection between cottage and waterfront.Inside, the main level is bright and welcoming with an open-concept layout, vaulted ceilings, and warm wide-plank pine floors throughout. Four bedrooms offer plenty of space for family and guests, including a primary suite with its own ensuite bath. Large windows draw in natural light and frame the lake beyond, enhancing the cottage's airy feel.The full walkout lower level is currently unfinished, presenting a valuable opportunity to expand-whether you envision additional living space, a recreation area, or a private guest suite. Ideally situated just a short drive to both Bala and Port Carling, you'll enjoy easy access to shops, dining, and all the amenities of Muskoka's most vibrant hubs while still feeling tucked away in a peaceful bay. A wonderful opportunity to enjoy Lake Muskoka living now, with room to make it your own for years to come.
Ask about this home
A HOMEH agent will answer your questions about this home.
Around this home
Helpful calculators
Your HOMEH agent

"I would see it this week."