

1040 Windermere Road
1040 Windermere Road
 See all 35 photos
Property history
Facts and features
- BasementFinished
- Water, sewerWell, septic
- HeatingForced air
- Type of homeDetached
- Fireplace
The homeDetached, Bungalow-raised, 700–1,100 sq ft
- Type: Detached
- Style: Bungalow-raised
- Living space: 700–1,100 sq ft
- Basement: Finished
InsideFireplace Yes, propane, Lower level, Auto garage door remote, carpet free
- Fireplace: Yes, propane
- Laundry: Lower level
- Features: Auto garage door remote, carpet free
- Rooms above ground: 10
- Bedrooms: 2 + 1 in the basement
- Bathrooms: 2
- Kitchens: 1
- Family room: Yes
Outside and lotVinyl siding, Asphalt shingle, Concrete
- Exterior: Vinyl siding
- Roof: Asphalt shingle
- Foundation: Concrete
- Features: Deck, year round living
- Size: 207 × 234 ft
- Zoning: RURH
Parking1 Garage, Attached
- Spaces: 1 Garage
- Garage: Attached
Heating, water and powerForced air, oil, Well, Septic
- Heating: Forced air, oil
- Water: Well
- Sewer: Septic
Costs and taxesTaxes $1,177 a year, HST No HST, Propane tank, hot water tank
- Taxes, 2025: $1,177 a year
- HST: No HST
- Rental items: Propane tank, hot water tank
- Under contract: Propane tank
Included in the saleFridge, stove, dishwasher, washer, dryer, freezer in basement, gazebo, fridge in garage, radio & speakers in garage.
- Included: Fridge, stove, dishwasher, washer, dryer, freezer in basement, gazebo, fridge in garage, radio & speakers in garage.
Listing detailsX13091066, Sold, May 6, 2026
- MLS® number: X13091066
- Status: Sold
- Listed on: May 6, 2026
- Days on market: 43
- Updated: Jun 18, 2026
- Possession: Flexible
- Occupied by: Owner
- Listing brokerage: Royal LePage Lakes Of Muskoka Realty
About this home
1040 Windermere Road, Muskoka Lakes (Watt), ON P0B 1M0
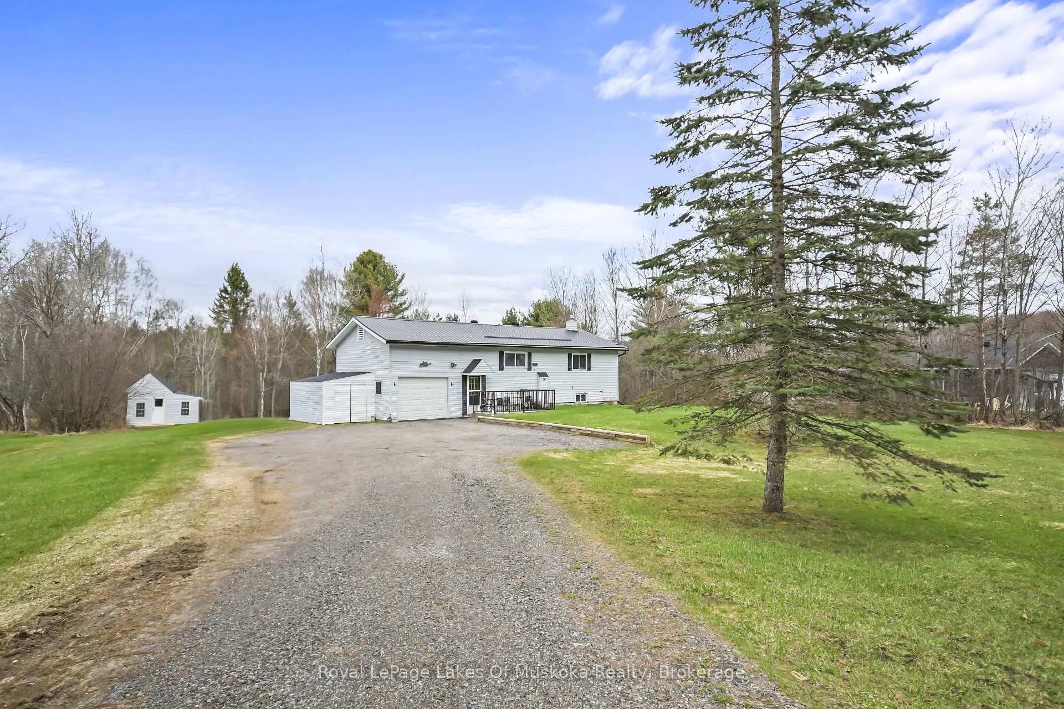
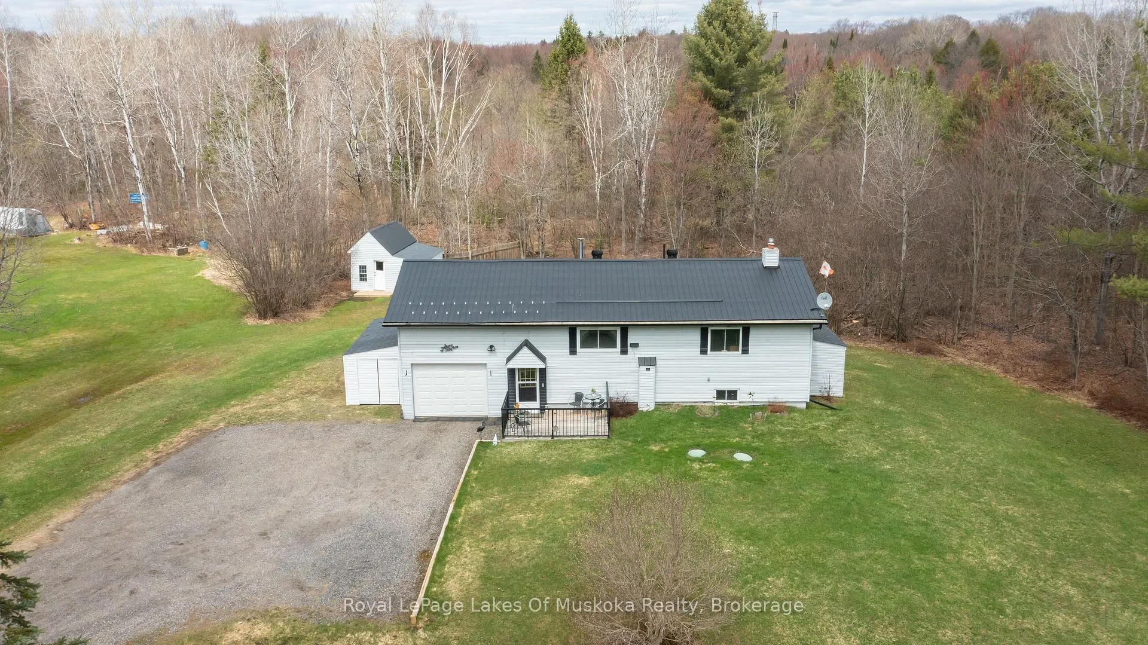
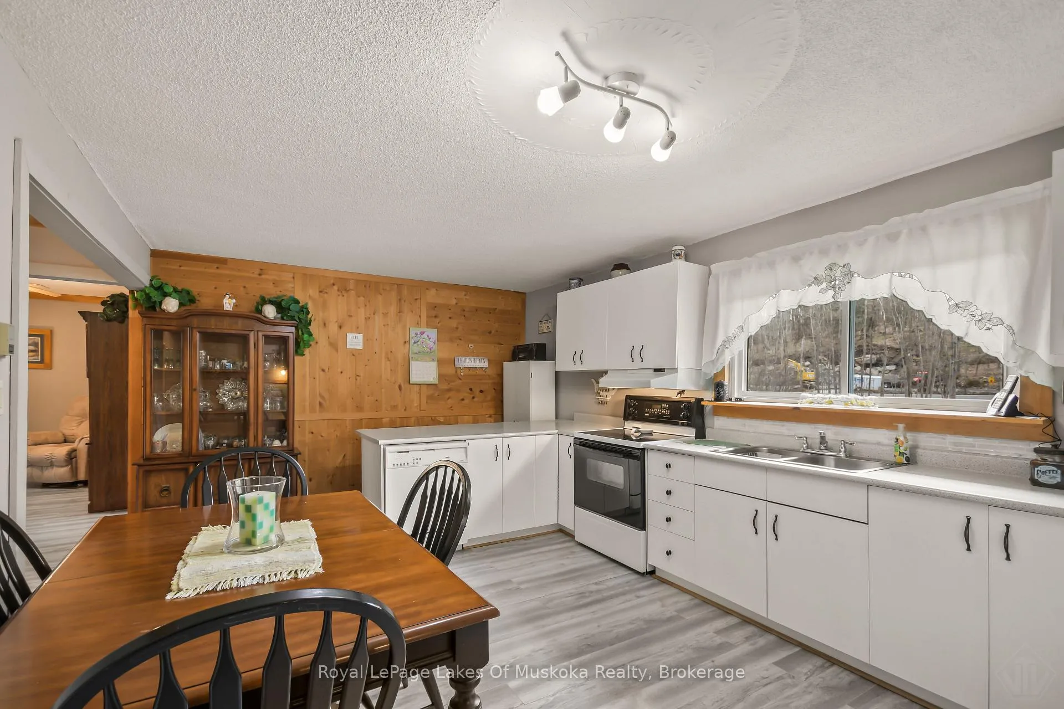
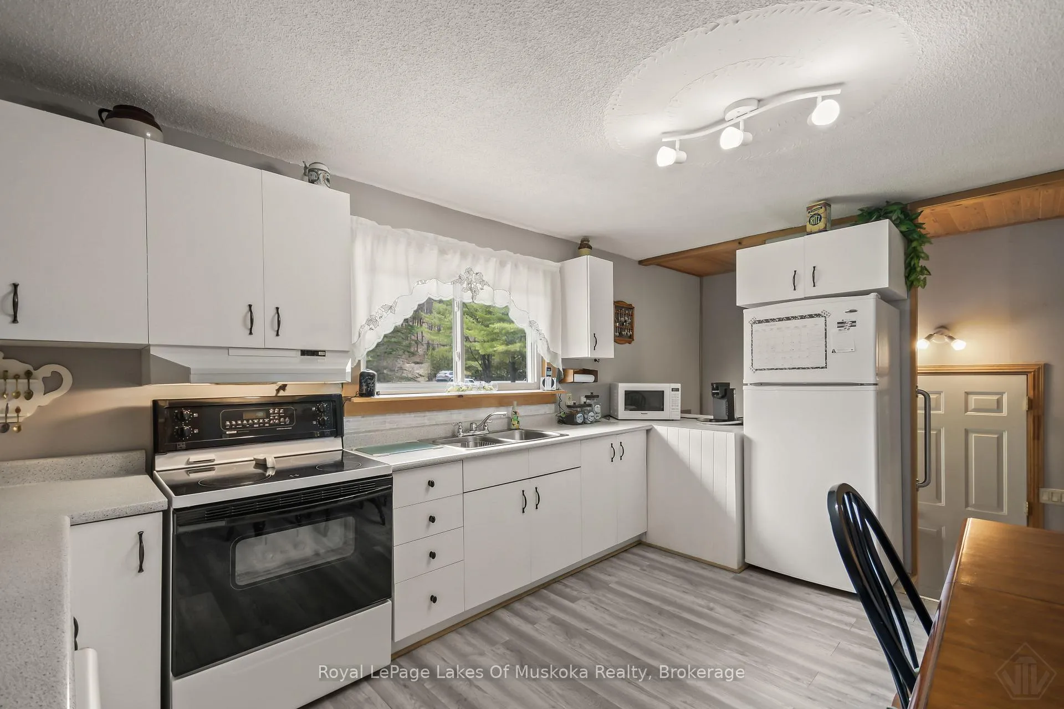
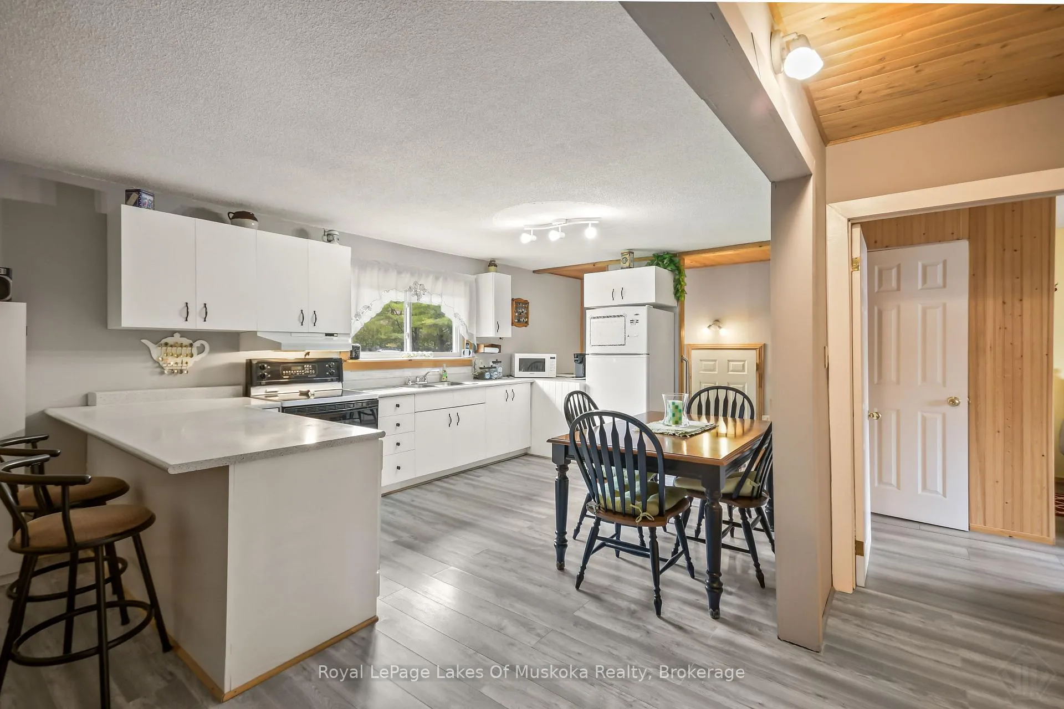
An inviting 2+1 bedroom country home set on a private, level lot of just over an acre with mature trees, open lawn space and a peaceful wooded backdrop. Inside, warm pine accents, bright windows and modern flooring create a comfortable Muskoka feel. The kitchen and dining area offers generous cabinetry, counter space and easy flow into the main living spaces. The main floor bedrooms include a spacious primary bedroom with a wood-plank ceiling, large window and warm natural finishes, plus a bright second bedroom with a two piece ensuite. An enclosed sunroom extends the living area and opens to the rear deck, gazebo-covered sitting area and fenced backyard, ideal for relaxing, entertaining or enjoying the natural setting. The finished lower level provides excellent additional space with a cozy rec room, bar area, propane stove, flexible guest/den space, laundry and access to the attached garage/workshop. Outside, enjoy a private driveway, metal roof (4 years old), storage shed/outbuilding, garden space and plenty of room to make the property your own. This property is a wonderful full-time residence, weekend retreat or Muskoka getaway in a desirable location close to golf, lakes, restaurants and easy access to the highway.
Ask about this home
A HOMEH agent will answer your questions about this home.
Around this home
Helpful calculators
Your HOMEH agent

"I would see it this week."