

2856 Muskoka Rd 118w
2856 Muskoka Rd 118w
 See all 36 photos
Property history
Facts and features
- BasementUnfinished
- Water, sewerSeptic
- Lot shapeIrregular
- HeatingForced air
- Central air
- Waterfront
- Pool
The homeDetached, Bungalow, 700–1,100 sq ft
- Type: Detached
- Style: Bungalow
- Living space: 700–1,100 sq ft
- Basement: Unfinished
- View: Lake, trees/woods, water
- Waterfront: Direct
InsideLower level, Primary bedroom - main floor, Rooms above ground 6
- Laundry: Lower level
- Features: Primary bedroom - main floor
- Rooms above ground: 6
- Bedrooms: 2
- Bathrooms: 1
- Kitchens: 1
Outside and lotVinyl siding, Asphalt shingle, Poured concrete
- Exterior: Vinyl siding
- Roof: Asphalt shingle
- Foundation: Poured concrete
- Pool: Other
- Size: 214 × 70 ft
- Shape: Irregular
Parking6 Parking
- Spaces: 6 Parking
Heating, water and powerForced air, propane, Central air, Other
- Heating: Forced air, propane
- Cooling: Central air
- Water: Other
- Sewer: Septic
Costs and taxesTaxes $3,981 a year, HST included in the price, Propane tank
- Taxes, 2025: $3,981 a year
- HST: HST included in the price
- Rental items: Propane tank
Included in the saleSee chattel list, Wooden canoe shelf in living room
- Included: See chattel list
- Not included: Wooden canoe shelf in living room
Listing detailsX12540606, Sold, Nov 13, 2025
- MLS® number: X12540606
- Status: Sold
- Listed on: Nov 13, 2025
- Days on market: 32
- Updated: Dec 15, 2025
- Possession: Flexible
- Occupied by: Owner
- Listing brokerage: Chestnut Park Real Estate
About this home
2856 Muskoka Rd 118w, Muskoka Lakes (Monck, Muskoka Lakes), ON P0B 1J0
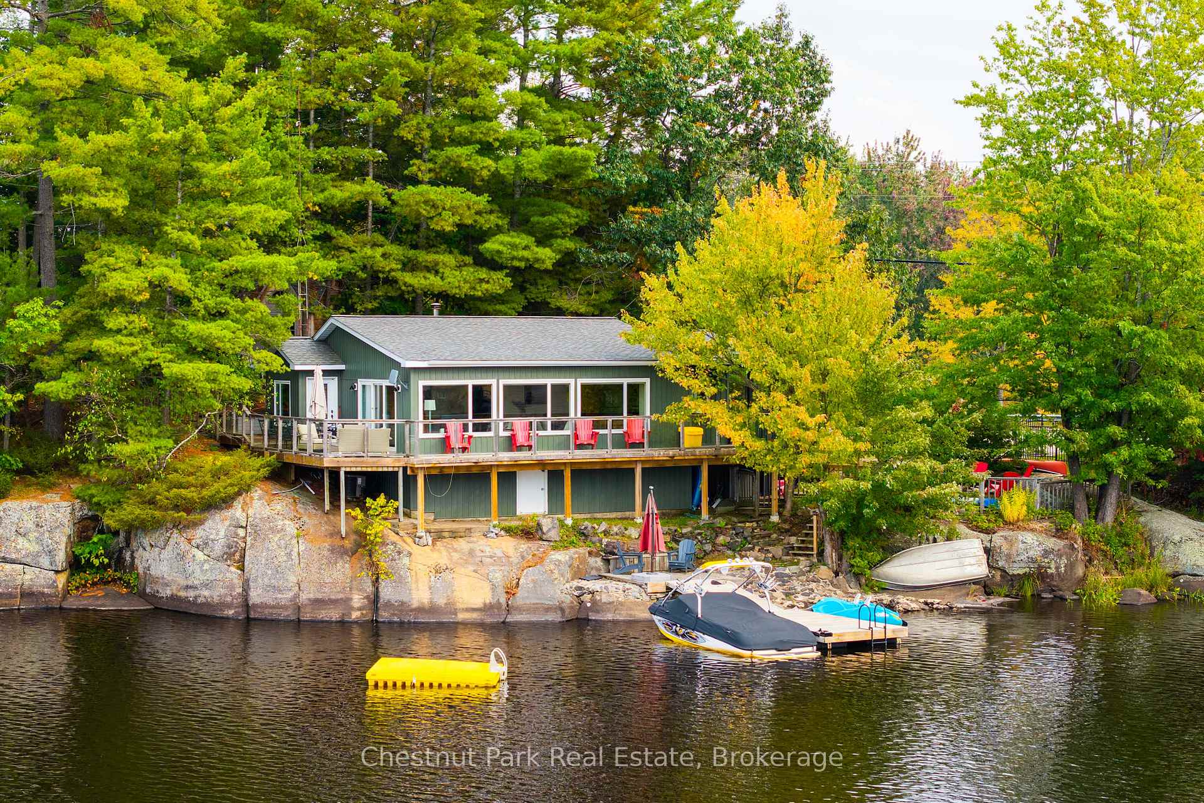
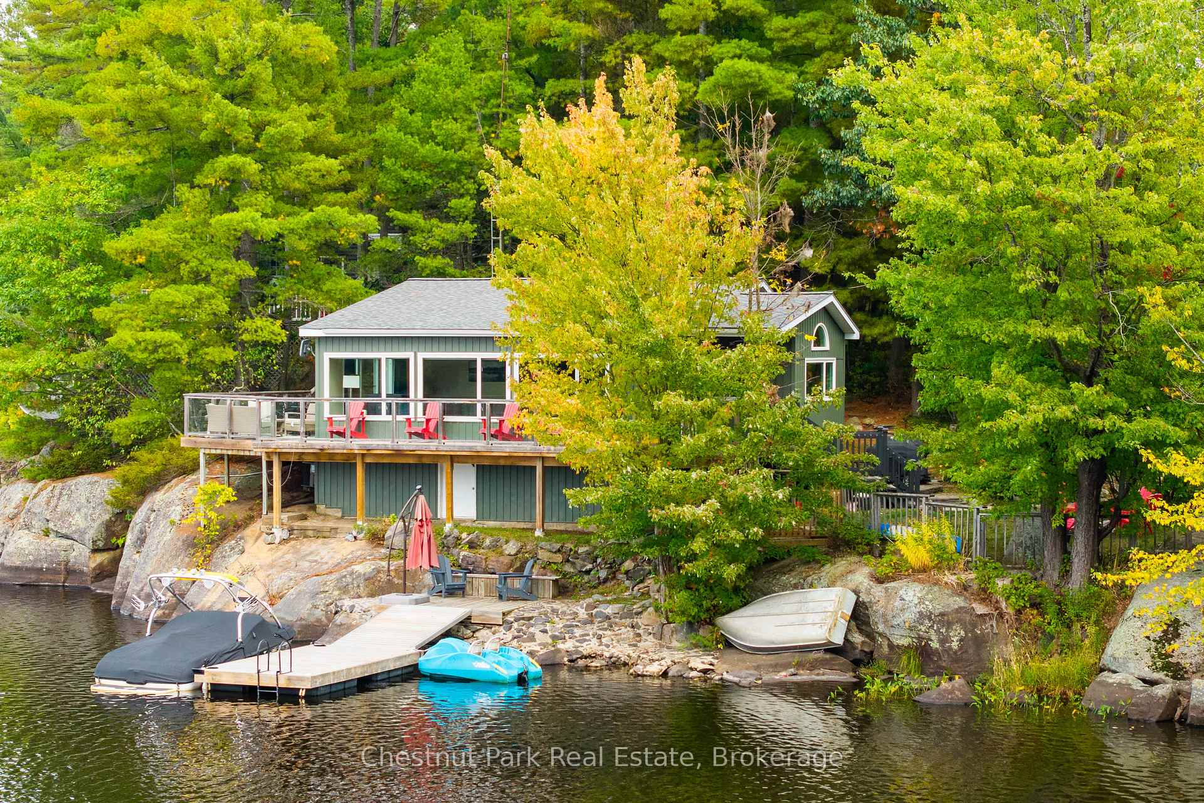
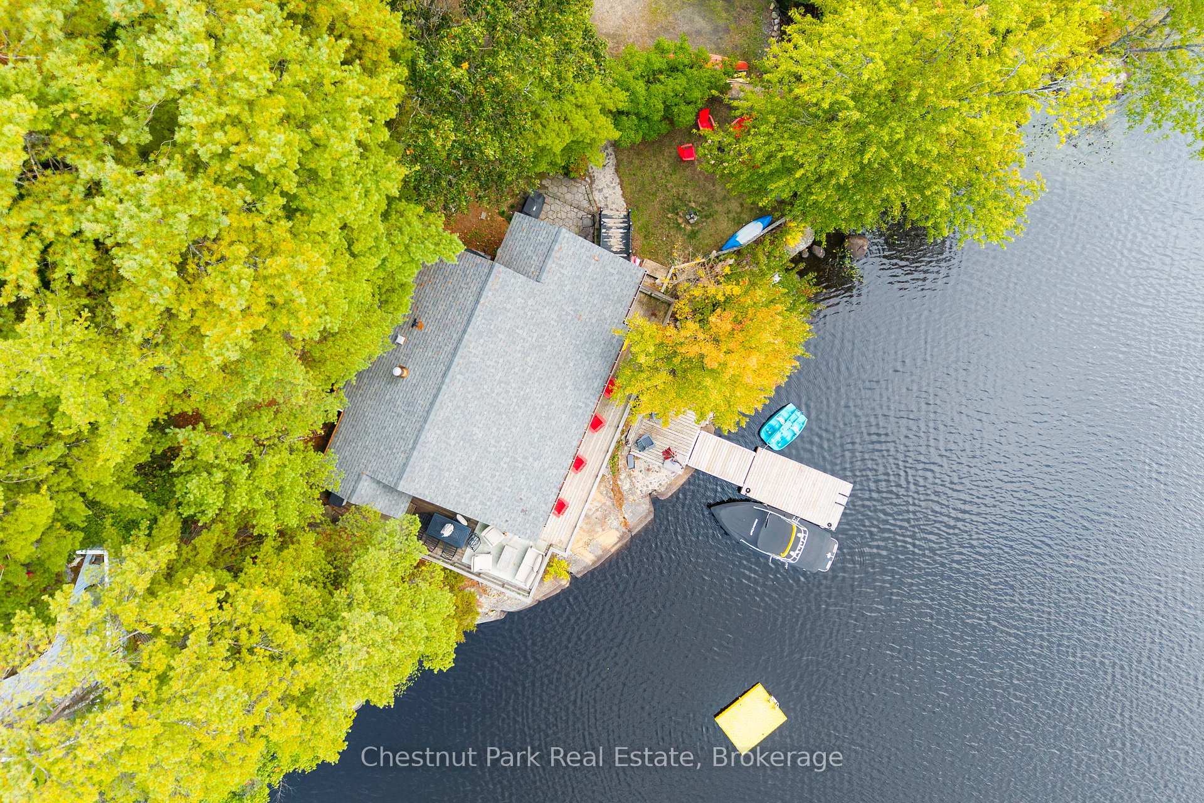
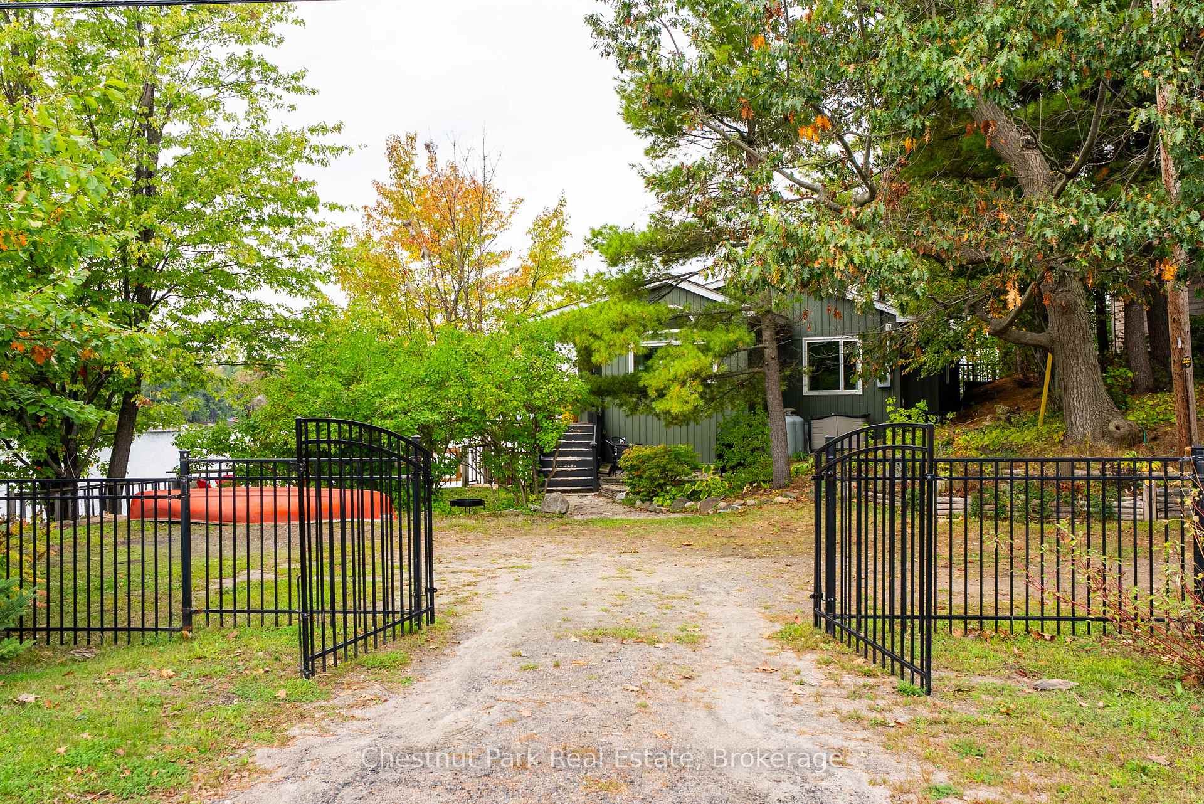
Perched atop a magnificent granite outcropping in the heart of Muskoka, this exceptional, fully winterized cottage or year-round residence embodies the essence of refined lakeside living. With 214 feet of pristine northwest frontage, the property captures breathtaking panoramic views of Brandy Lake - complete with spectacular evening sunsets.The open-concept interior showcases soaring vaulted ceilings, expansive windows, and an effortless connection to nature through the glass-railed lakeside deck. The primary suite enjoys serene lake vistas and a private walkout to the deck, offering a seamless indoor-outdoor flow ideal for morning tranquility or sunset relaxation.Thoughtfully updated throughout, the home features a new propane furnace, windows, premium flooring, a fully fenced yard, deck, dock, storage shed, new exterior siding, interior accent walls, interior paint throughout, all new appliances, new water filtration system and interior/exterior decor. Every detail has been curated to balance modern comfort with timeless Muskoka charm. Set on a year-round road just minutes from Port Carling's boutique shops and dining, this retreat offers both privacy and convenience. Experience the Muskoka lifestyle at its finest - where natural beauty, tranquility, and sophistication meet on the shores of Brandy Lake.
Ask about this home
A HOMEH agent will answer your questions about this home.
Around this home
Helpful calculators
Your HOMEH agent

"Priced 17% over the Hestimate. I would see it this week."