

Unit 26, 1390 Rosseau Lake Road 1
Unit 26, 1390 Rosseau Lake Road 1
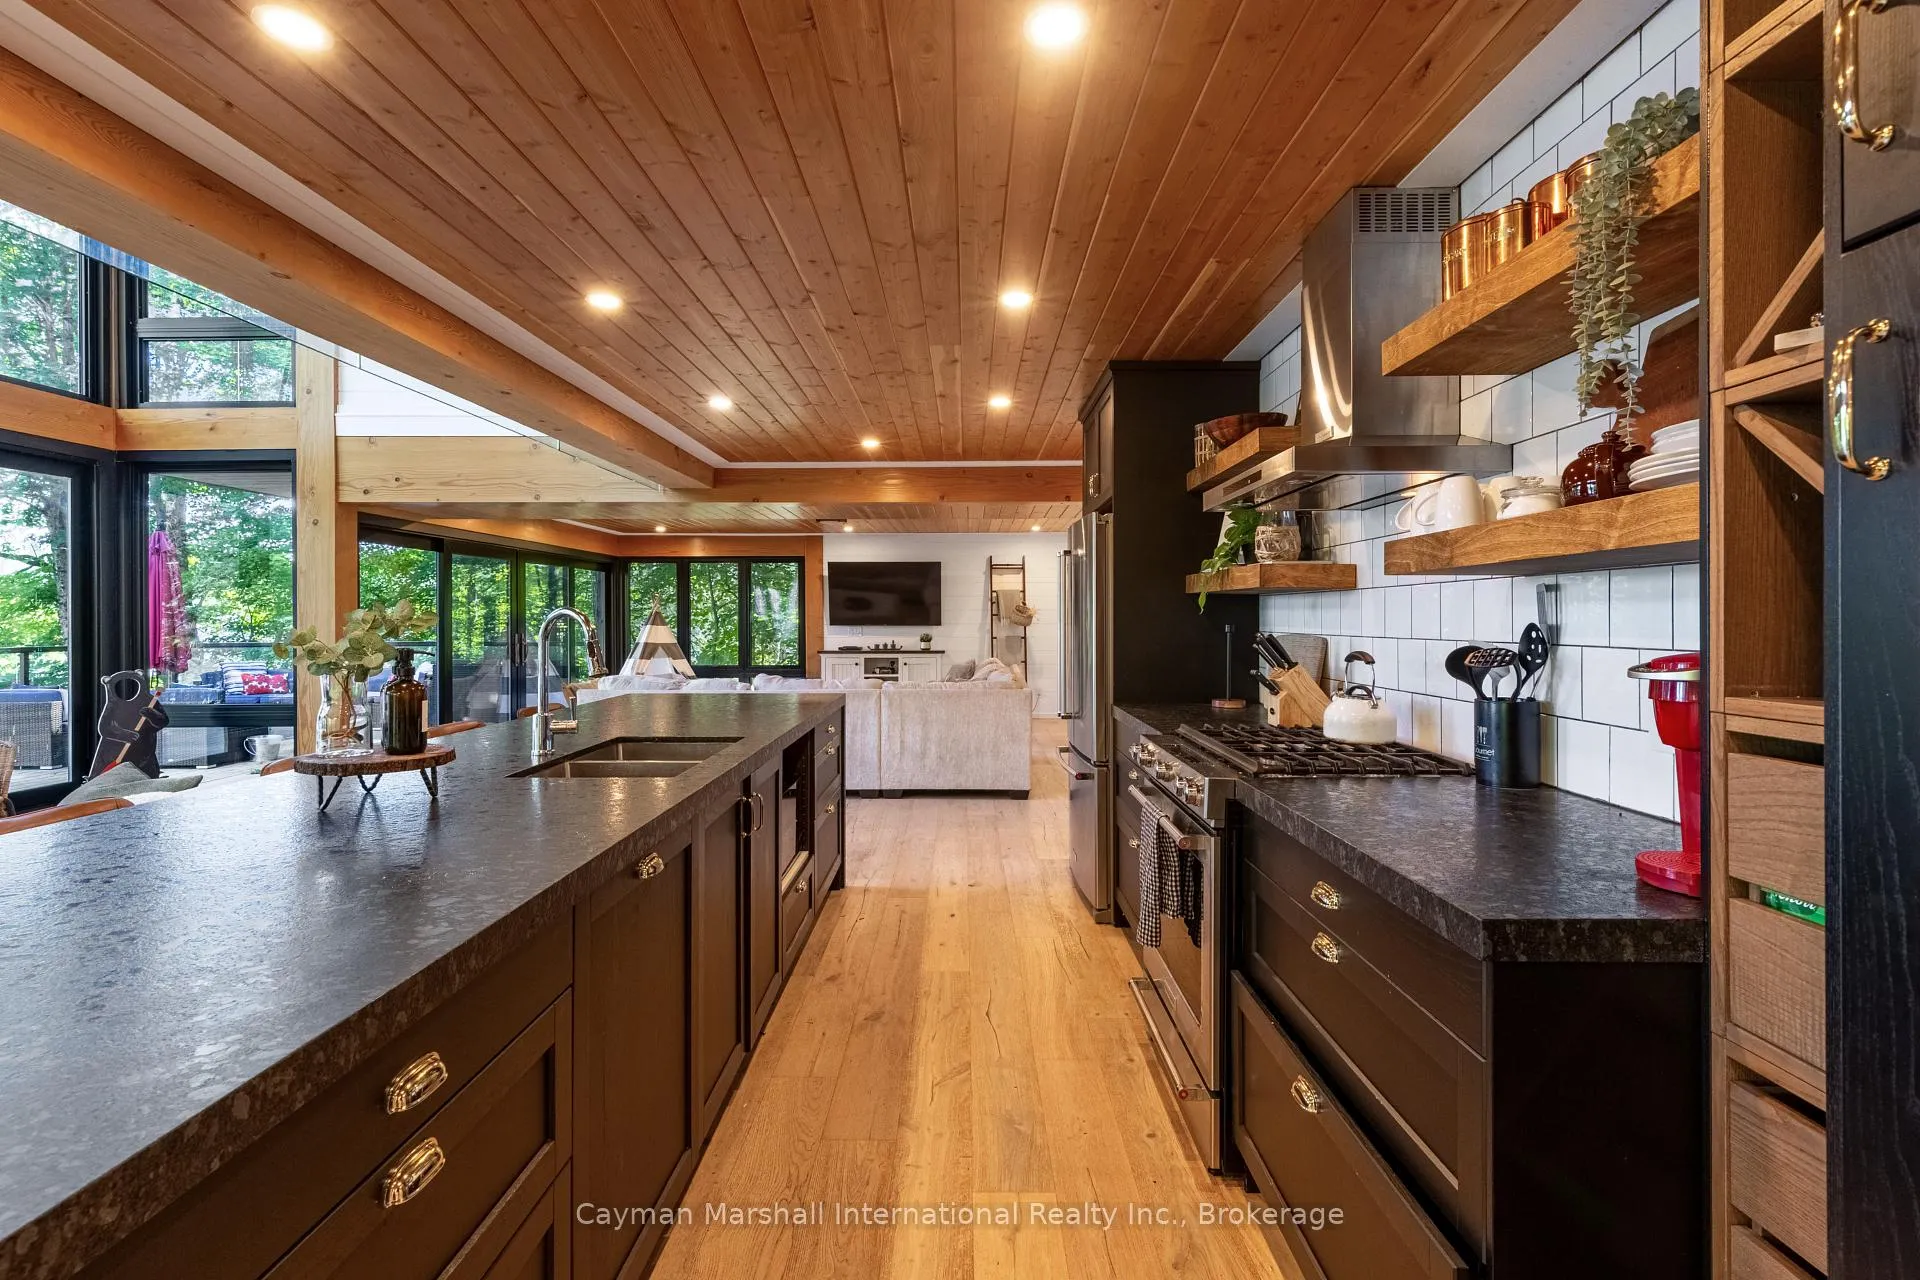 See all 29 photos
Property history
Facts and features
- BasementFinished
- Age of home0–5 years
- Water, sewerSeptic
- Lot shapeIrregular
- Fireplace
- Central air
- Waterfront
The homeDetached, 2-storey, Age 0–5 years
- Type: Detached
- Style: 2-storey
- Age: 0–5 years
- Living space: 2,500–3,000 sq ft
- Basement: Finished, full
- View: Bay, lake, forest, trees/woods, water
- Special designation: Other
- Waterfront: Direct
InsideFireplace Yes, Lower level, Erv/hrv, water treatment, water heater owned
- Fireplace: Yes
- Laundry: Lower level
- Features: Erv/hrv, water treatment, water heater owned
- Security: Carbon monoxide detectors, smoke detector
- Rooms above ground: 12
- Rooms in the basement: 8
- Bedrooms: 3 + 1 in the basement
- Bathrooms: 4
- Kitchens: 1
- Family room: Yes
Outside and lotWood, Asphalt shingle, Insulated concrete form
- Exterior: Wood
- Roof: Asphalt shingle
- Foundation: Insulated concrete form
- Features: Landscaped, hot tub, year round living, deck, porch
- Size: 130 × 174.38 ft
- Shape: Irregular
- Zoning: WR1-7
Parking8 Parking, Private double
- Spaces: 8 Parking
- Driveway: Private double
Heating, water and powerForced air, propane, Central air, Other
- Heating: Forced air, propane
- Cooling: Central air
- Water: Other
- Sewer: Septic
- Natural gas: No
- Hydro: Yes
- Cable: No
- Telephone: Available
Costs and taxesTaxes $13,341 a year, HST included in the price, Propane tank
- Taxes, 2024: $13,341 a year
- HST: HST included in the price
- Rental items: Propane tank
NearbyWaterfront, wooded/treed, lake/pond
- Close to: Waterfront, wooded/treed, lake/pond
Listing detailsX12611004, Sold, Dec 6, 2025
- MLS® number: X12611004
- Status: Sold
- Listed on: Dec 6, 2025
- Days on market: 44
- Updated: Jan 19, 2026
- Possession: Flexible
- Occupied by: Owner
- Listing brokerage: CAYMAN MARSHALL INTERNATIONAL REALTY INC.
About this home
Unit 26, 1390 Rosseau Lake Road 1, Muskoka Lakes (Watt), ON P0B 1M0
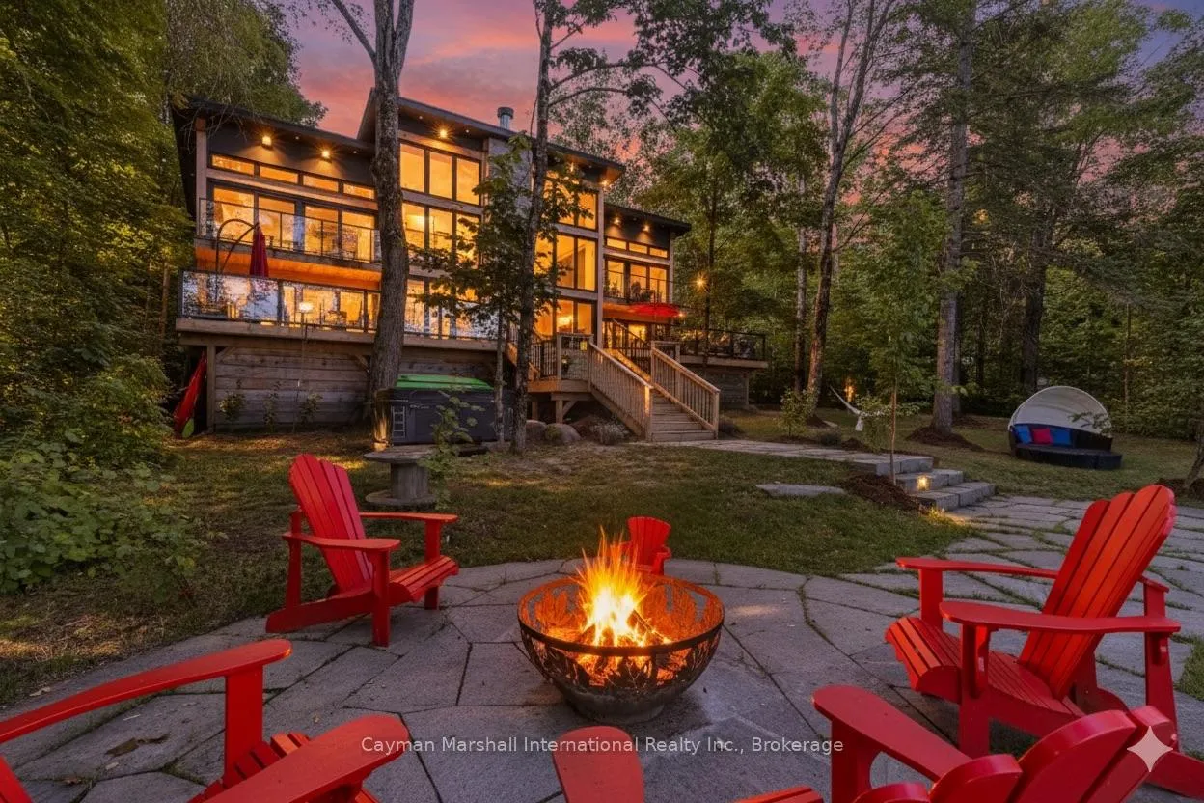
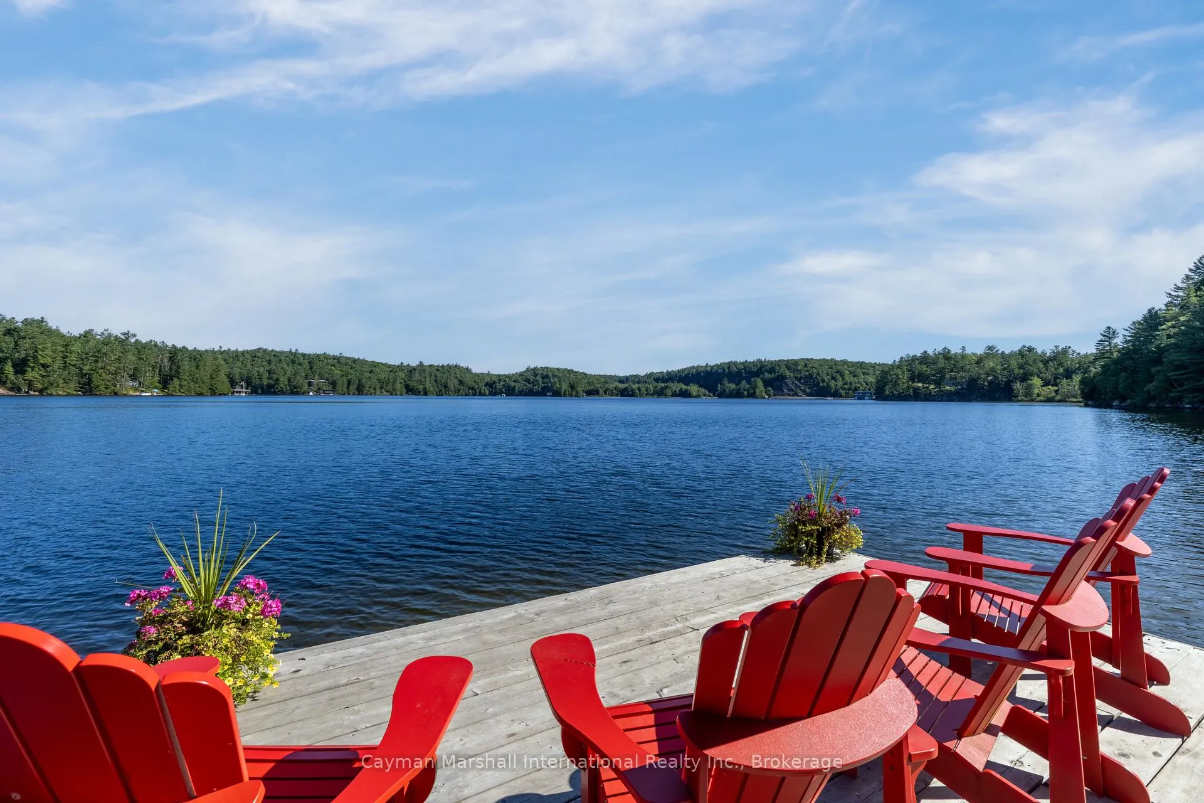
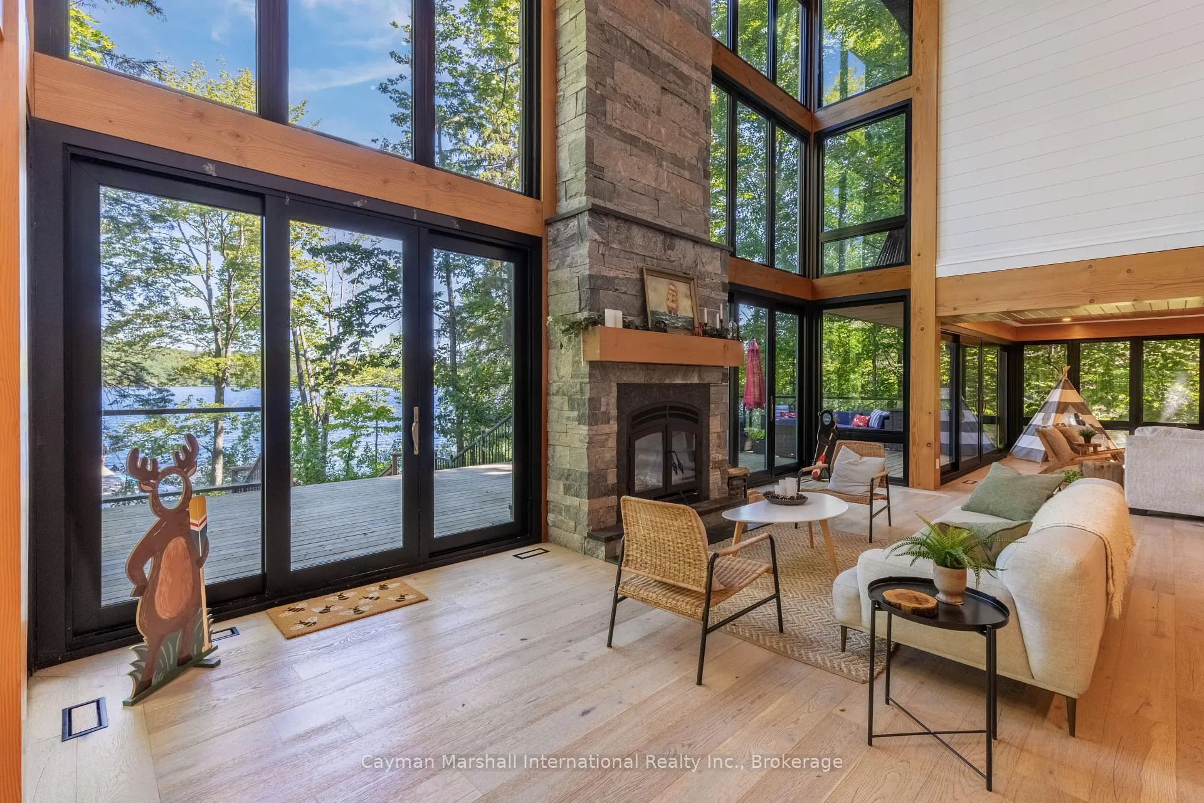
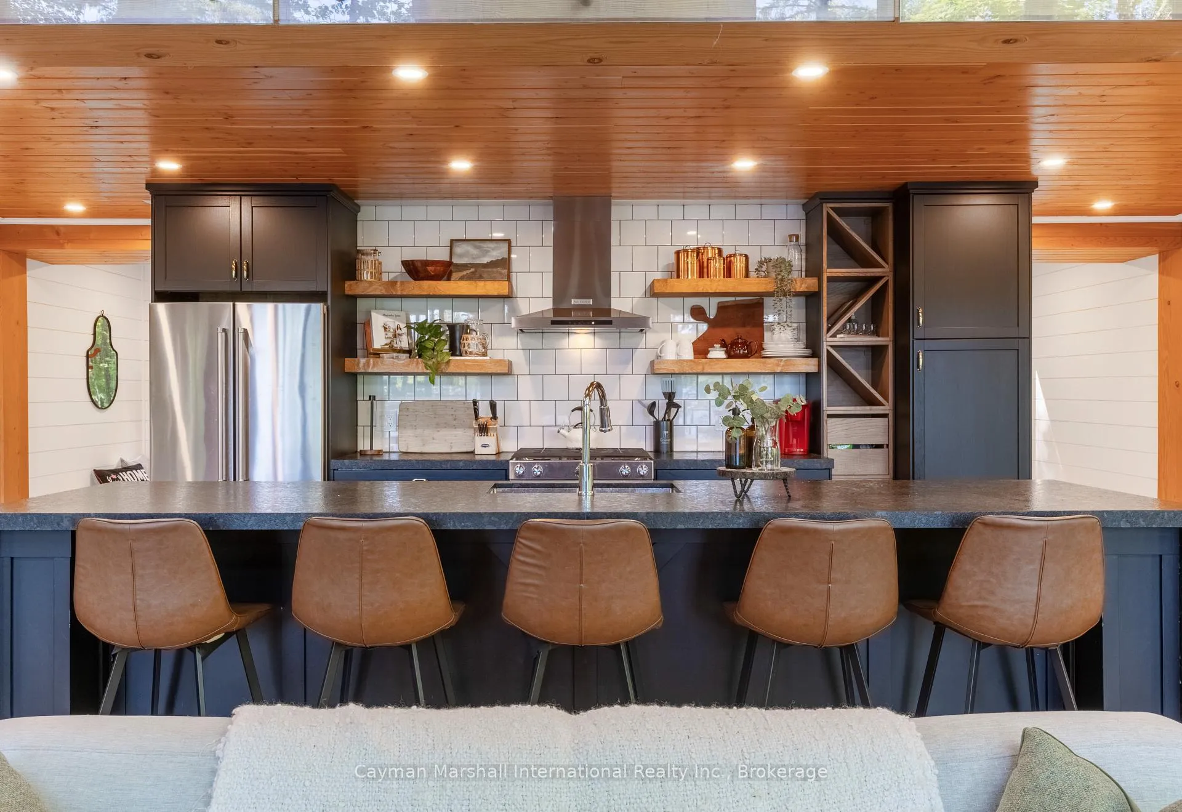
Arrive to a luxurious newer build on stunning Lake Rosseau, offering coveted northwest exposure and an entirely usable waterfront with a hard-packed sandy entry. Perfectly positioned in spacious Skeleton Bay, this central location is ideal for destination boating, giving you effortless access to explore the best of Muskoka's shoreline destinations. Inside this custom post-and-beam home, the open-concept main floor showcases expansive living and dining areas with panoramic lake views and walkouts to a full-length deck. A double-sided wood-burning fireplace anchors the space, creating a warm focal point for gatherings both inside and out. Towering ceilings with floor-to-ceiling glass flood the interior with natural light and frame the stunning views, while a stone-wrapped statement fireplace adds character and charm for all seasons. With over 4,000 sq. ft. of finished living space, this year-round property offers both personal enjoyment and excellent investment potential. The upper level boasts 3+1 bedrooms, including a primary suite with a wall of windows, a private balcony overlooking the clear waters, a walk-in closet, and a spa-like 5-piece ensuite with a soaker tub. The secondary bedroom also features a wall of windows and its own balcony, capturing the same breathtaking views. The fully finished lower level offers three additional and versatile bonus rooms for your imagination to reap, a 3-piece bath, and a large recreation or living area, providing space for everyone. Outdoors, gentle topography and a flagstone walkway lead to the water, where a spacious dock, level hardscape, waters-edge fire pit, and hot tub await. What are you missing
Ask about this home
A HOMEH agent will answer your questions about this home.
Around this home
Helpful calculators
Your HOMEH agent

"Priced 2% over the Hestimate. I would see it this week."