

Unit 3, 1184 Mortimers Point Road
Unit 3, 1184 Mortimers Point Road
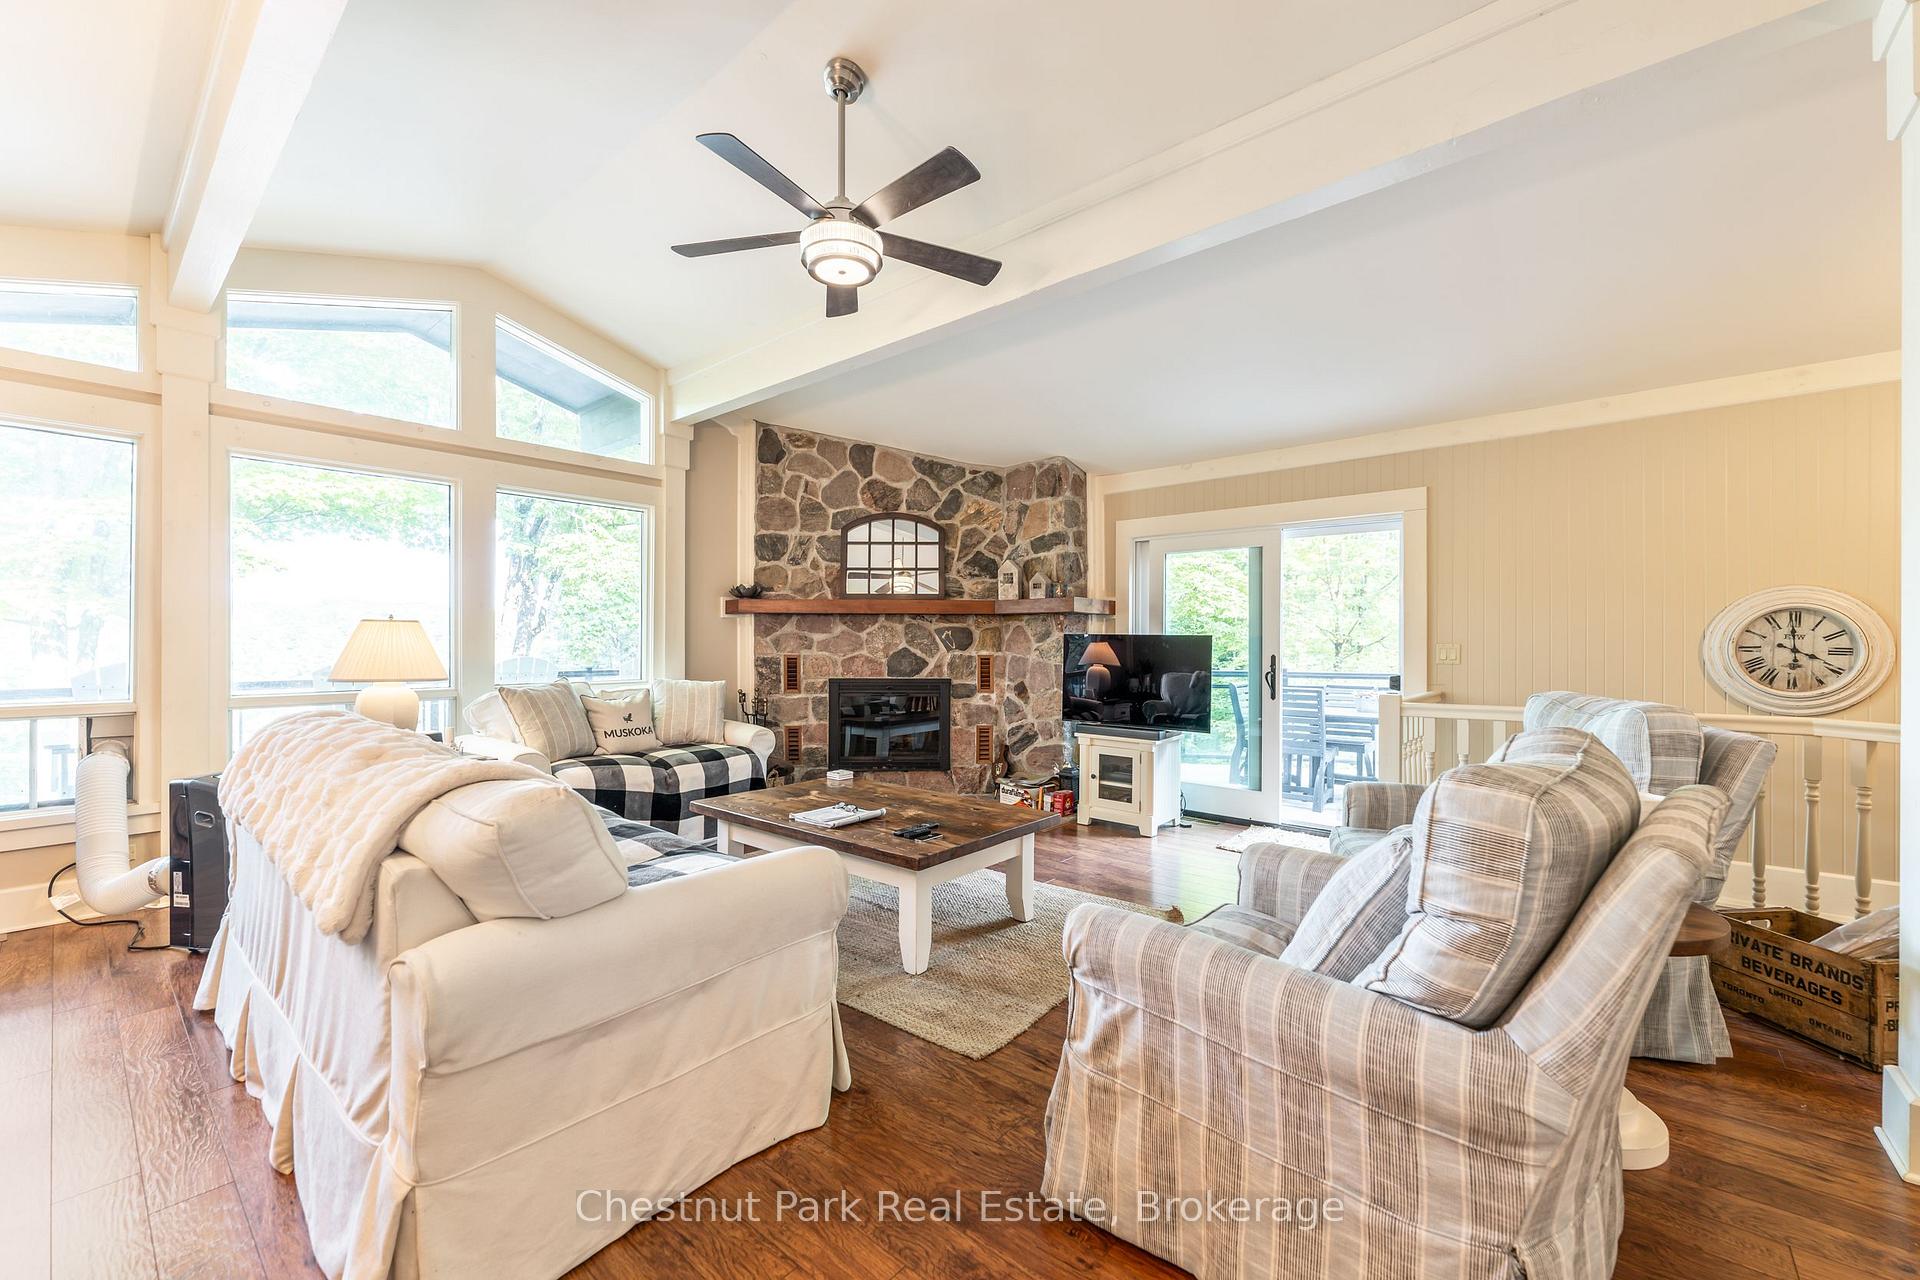 See all 44 photos
Property history
- $15,000ExpiredList: 2025-03-26|End: 2025-07-31|127 daysX12043650
Facts and features
- BasementWalk-out
- Lease termShort term lease
- FurnishedFurnished
- LaundryIn building
- Fireplace
- Waterfront
The homeDetached, 2-storey, Finished with walk-out
- Type: Detached
- Style: 2-storey
- Basement: Finished with walk-out
- View: Bay, lake, panoramic
- Waterfront: Direct
InsideFireplace Yes, wood, In building, lower level, Carpet free, primary bedroom - main floor
- Fireplace: Yes, wood
- Laundry: In building, lower level
- Features: Carpet free, primary bedroom - main floor
- Rooms above ground: 10
- Bedrooms: 3
- Bathrooms: 3
- Kitchens: 1
- Family room: Yes
Outside and lotWood, Asphalt shingle, Block
- Exterior: Wood
- Roof: Asphalt shingle
- Foundation: Block
- Features: Backs on green belt, landscaped, privacy, patio, deck
Parking8 Parking, Detached
- Spaces: 8 Parking
- Garage: Detached
Heating, water and powerForced air, electric, Window unit(s), Well
- Heating: Forced air, electric
- Cooling: Window unit(s)
- Water: Well
- Sewer: Septic
Rent and termsRent $15,000 a month, Entire property, Furnished
- Rent: $15,000 a month
- Space for rent: Entire property
- Furnished: Furnished
- Lease: Short term lease
- Paid: Weekly
- Rent includes: High speed internet, water, cable tv, heat
- Deposit: Required
- Rental application: Required
NearbyTerraced, waterfront
- Close to: Terraced, waterfront
Listing detailsX12043650, Expired, Mar 26, 2025
- MLS® number: X12043650
- Status: Expired
- Listed on: Mar 26, 2025
- Days on market: 127
- Updated: Jul 31, 2025
- Possession: 2025-06-27 / Flexible
- Occupied by: Vacant
- Listing brokerage: Chestnut Park Real Estate
About this home
Unit 3, 1184 Mortimers Point Road, Muskoka Lakes (Medora), ON P0B 1J0
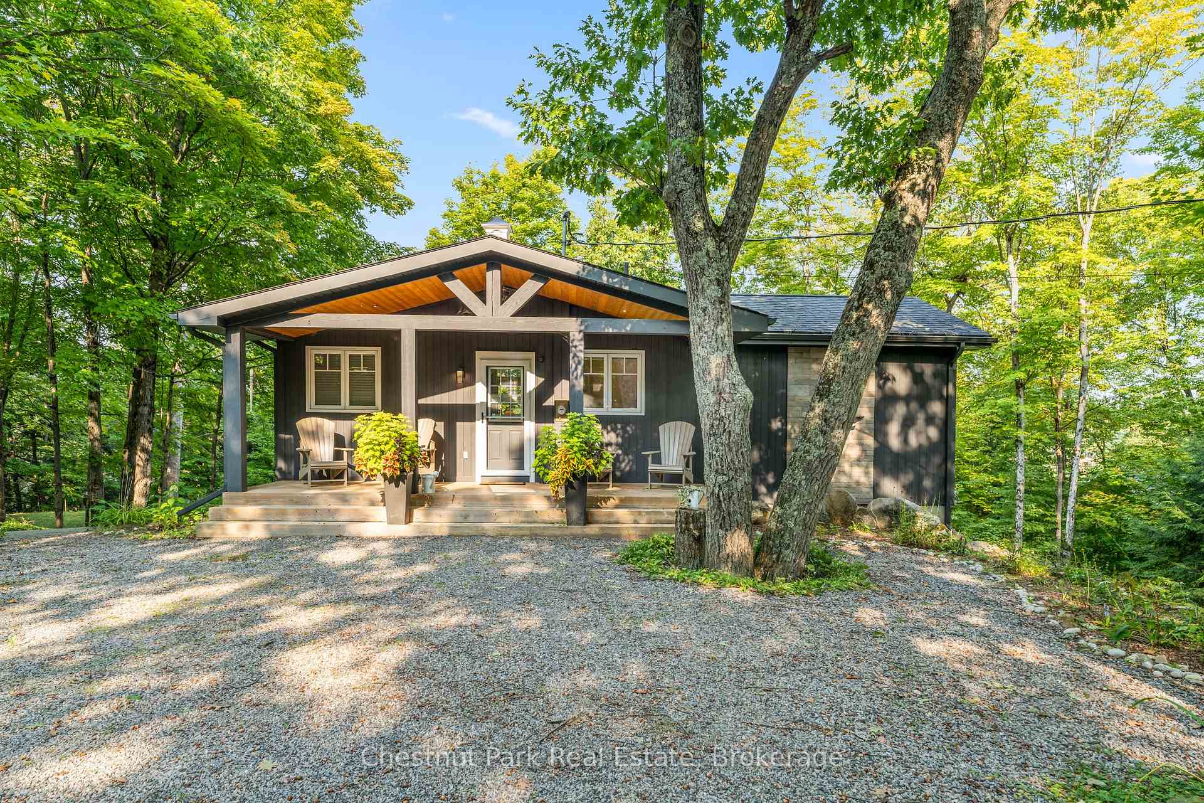
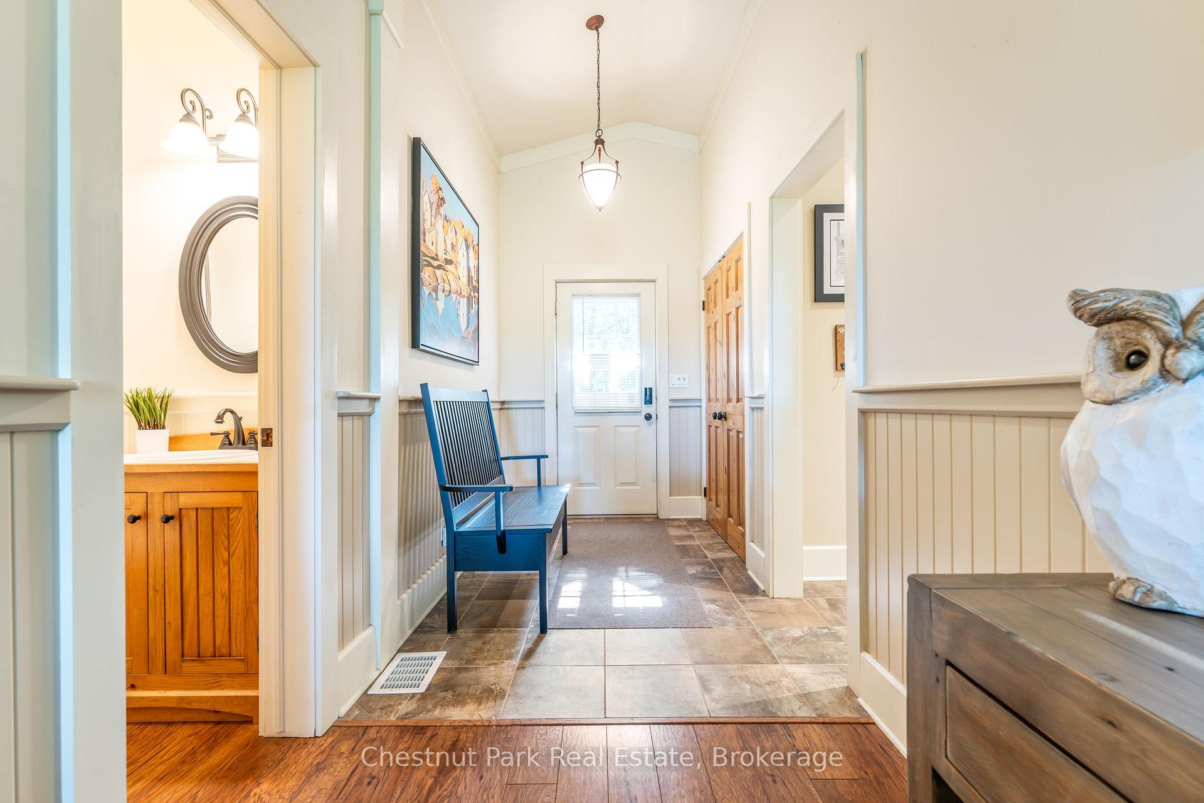
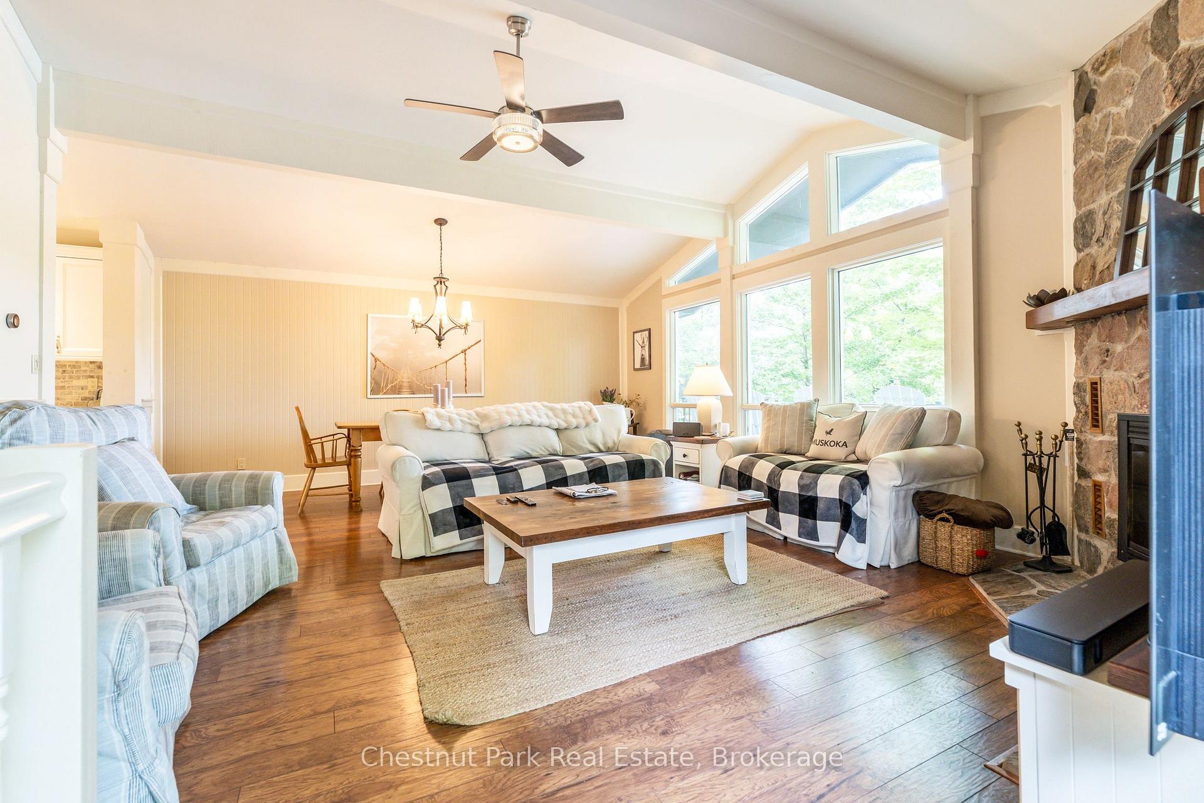
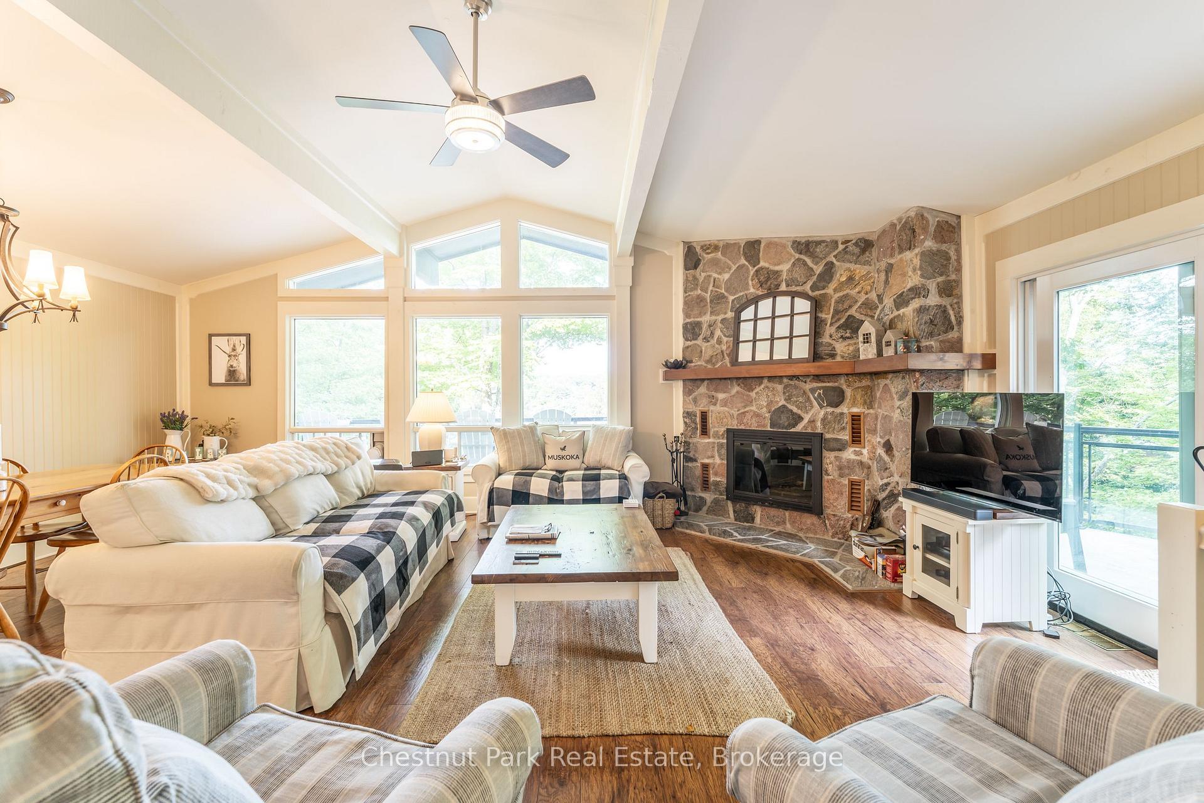
Muskoka getaway in this magnificent 3-bedroom, 2.5-bathroom cottage, perfectly nestled in a private bay on Lake Muskoka. With over 200 feet of pristine waterfront, all-day sunshine, and multiple outdoor living spaces, this retreat is designed for relaxation and adventure. Step outside to an expansive wraparound balcony offering spacious dining and lounging areas, where you can take in breathtaking views of the lake. Well-landscaped granite pathways wind through the property, leading to multiple patios and a large waterfront dock, perfect for soaking in the Muskoka natural beauty. Inside, the open-concept kitchen seamlessly flows into a dining area with spectacular lake views. The great room is a showstopper, boasting a floor-to-ceiling wood-burning stone fireplace, plush sofas, and comfortable armchairs, creating the perfect space to unwind. The lower level offers additional living space with its own fireplace and walkout access to the lake. Two inviting bedrooms, a bright Muskoka room with a pull-out sofa for extra guests, a 5-piece bathroom, wet bar, and a sauna complete this level. Located just 10 minutes from Port Carling and Bala, this cottage is in the heart of Muskoka, close to charming boutiques, cafés, and local attractions while still feeling like a private retreat. The primary bedroom features a king bed, 3-piece ensuite, and a walkout to the main balcony. The lower level includes a second bedroom with a queen bed and TV, while the third bedroom is furnished with a double bed and two single beds. A 2-piece powder room, a 3-piece ensuite with a standalone shower, and a luxurious 5-piece bathroom with heated floors, a tub, standalone shower, and sauna ensure comfort for all guests. This well-appointed cottage also includes a laundry area, BBQ, Wi-Fi, air conditioning in the main living space, and satellite TV. Accommodating up to 10 guests, this is a non-smoking, pet-free rental. listing price per week.
Ask about this home
A HOMEH agent will answer your questions about this home.
Around this home
Schools nearby
School rating, out of 10.
Helpful calculators
Your HOMEH agent

"I would see it this week."