

1419 Beatrice Townline Road
1419 Beatrice Townline Road
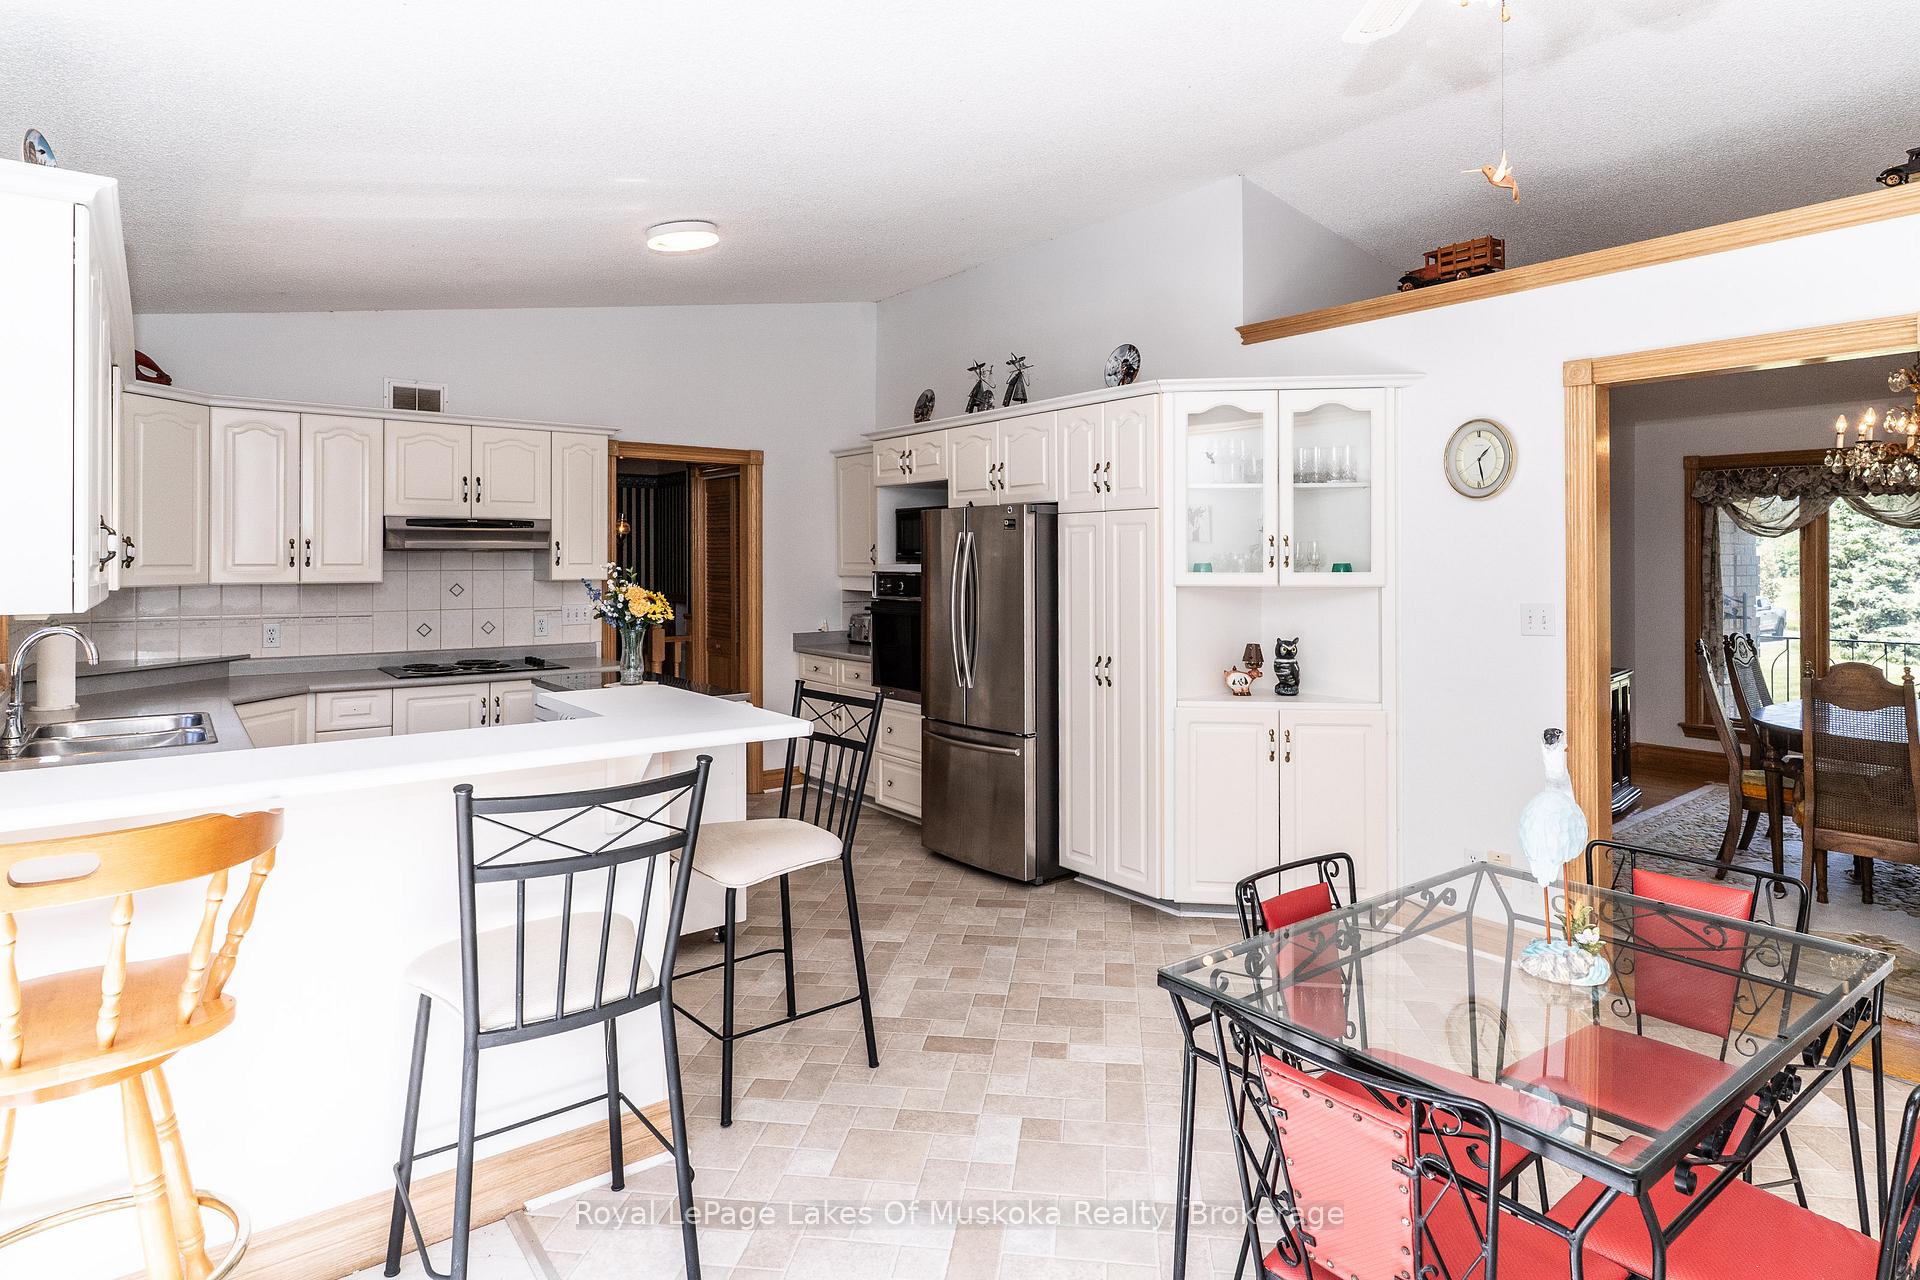 See all 48 photos
Property history
Facts and features
- BasementUnfinished
- Water, sewerWell, septic
- Lot shapeRectangular
- HeatingForced air
- Fireplace
The homeDetached, Bungalow-raised, 2,000–2,500 sq ft
- Type: Detached
- Style: Bungalow-raised
- Living space: 2,000–2,500 sq ft
- Basement: Full, unfinished
- View: Meadow, trees/woods
InsideFireplace Yes, fireplace insert, Main level, Primary bedroom - main floor, storage, water heater owned, workbench, countertop range
- Fireplace: Yes, fireplace insert
- Laundry: Main level
- Features: Primary bedroom - main floor, storage, water heater owned, workbench, countertop range
- Rooms above ground: 13
- Bedrooms: 3
- Bathrooms: 2
- Kitchens: 1
- Family room: Yes
Outside and lotBrick, Asphalt shingle, Concrete block
- Exterior: Brick
- Roof: Asphalt shingle
- Foundation: Concrete block
- Features: Deck, year round living, porch, privacy
- Other structures: Drive shed
- Size: 1,250 × 3,300 ft
- Shape: Rectangular
- Zoning: RU1, RU3
Parking2 Garage, Attached, Private double
- Spaces: 2 Garage
- Garage: Attached
- Driveway: Private double
Heating, water and powerForced air, electric, Well, Septic
- Heating: Forced air, electric
- Water: Well
- Sewer: Septic
- Natural gas: No
- Hydro: Yes
- Cable: No
- Telephone: Yes
Costs and taxesTaxes $3,087 a year, HST included in the price, Rental items None.
- Taxes, 2025: $3,087 a year
- HST: HST included in the price
- Rental items: None.
Included in the saleFridge, cooktop, built-in oven, washer, dryer, dishwasher (in laundry room). all appliances included are being sold "as is".
- Included: Fridge, cooktop, built-in oven, washer, dryer, dishwasher (in laundry room). all appliances included are being sold "as is".
NearbyLevel, part cleared, school bus route, wooded/treed
- Close to: Level, part cleared, school bus route, wooded/treed
Listing detailsX12401864, Sold, Sep 12, 2025
- MLS® number: X12401864
- Status: Sold
- Listed on: Sep 12, 2025
- Days on market: 133
- Updated: Jan 23, 2026
- Possession: 2025-10-31 / Immediate
- Occupied by: Vacant
- Listing brokerage: Royal LePage Lakes Of Muskoka Realty
About this home
1419 Beatrice Townline Road, Muskoka Lakes (Monck, Muskoka Lakes), ON P1L 1X4
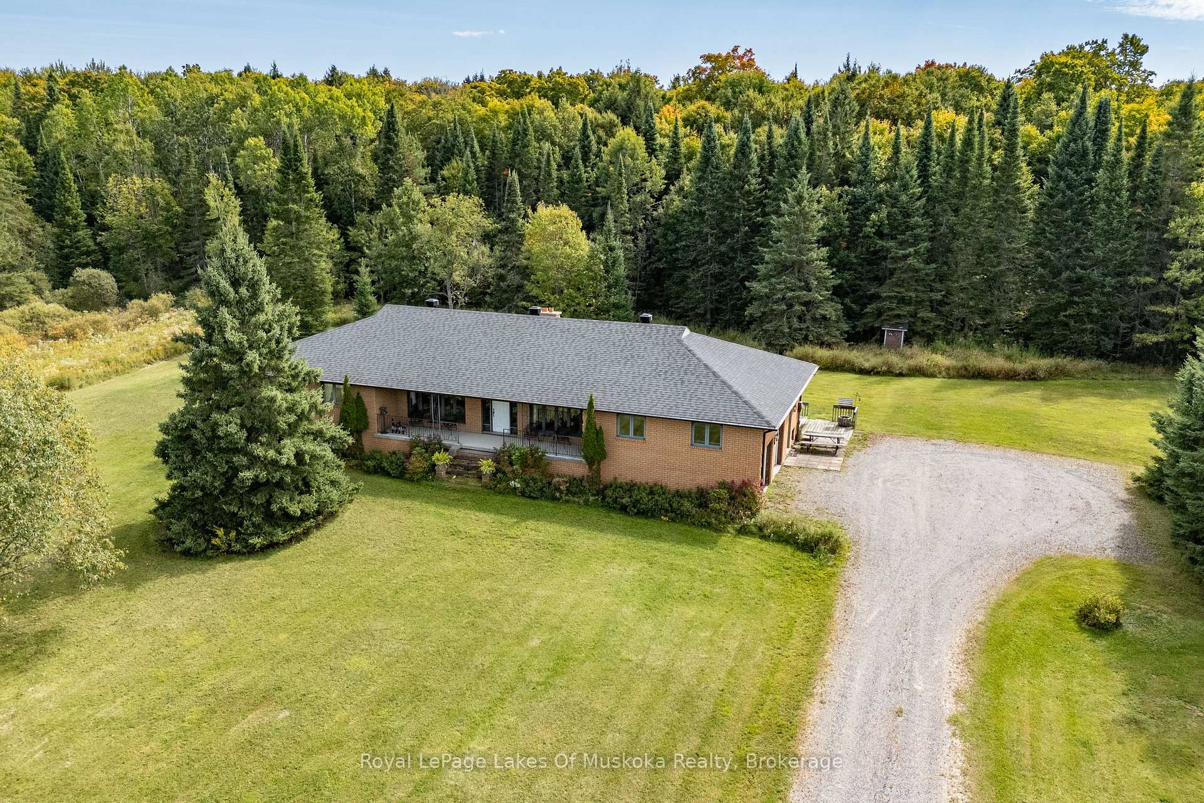
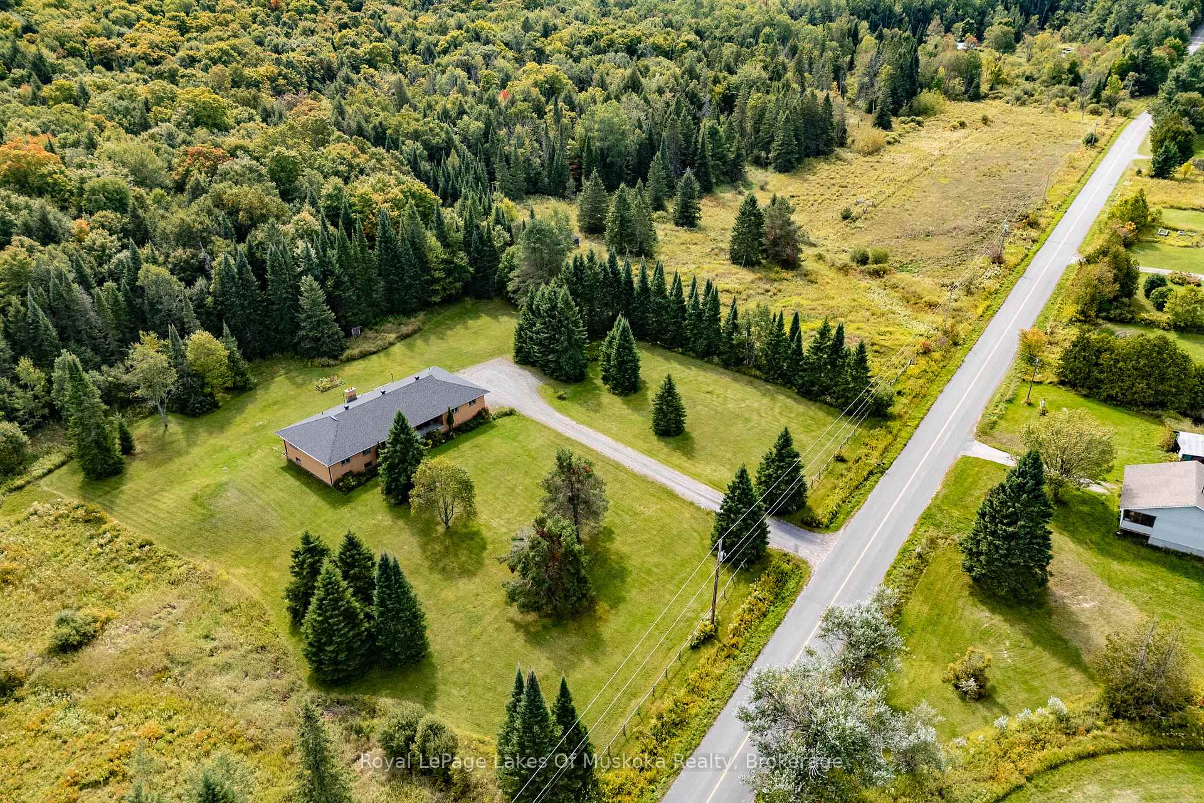
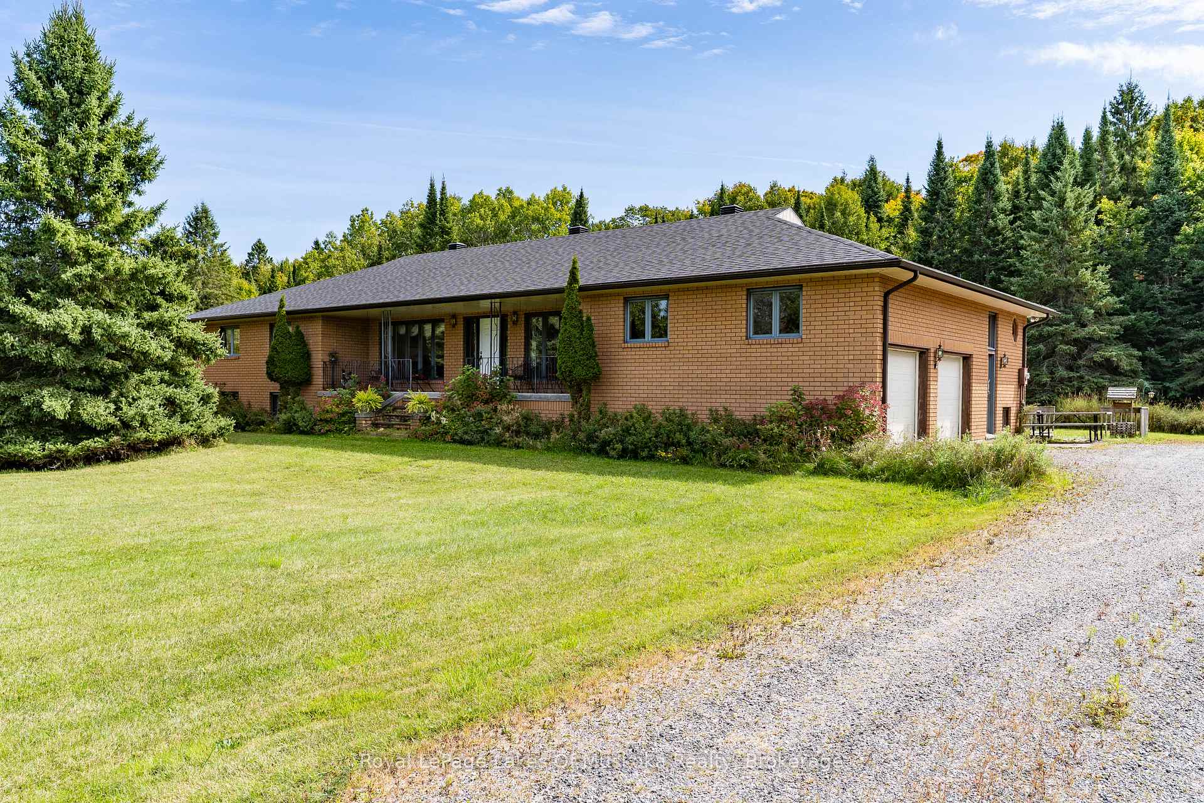
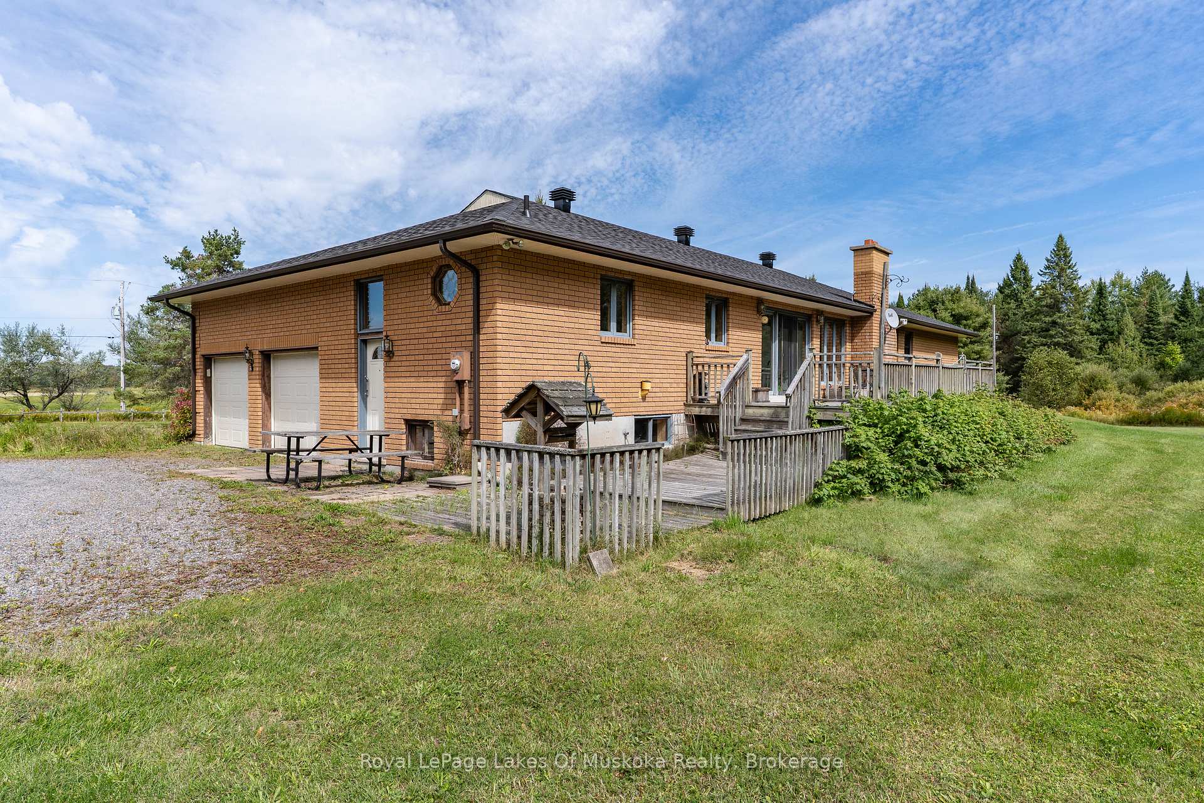
Custom built one owner brick bungalow positioned on a prime 101 acre property in a gorgeous rural area conveniently located only minutes from Bracebridge on a year round municipally maintained road. This wonderful 3 bed/2 bath home offers a bright & sprawling main floor design that has over 2200 sq ft of living space with large principal rooms & lots of extras throughout. Features include; a large custom kitchen with ample cupboard space, built-in oven, cook top range & a large eat-in dining/breakfast area w/walkout to south facing deck; sunk in living room w/hardwood floors & wood fireplace insert, formal dining room w/French doors into the large family/sitting room w/hardwood floors & walkout to 32' covered verandah overlooking the beautiful front yard. Main floor laundry, 2 full baths & 3 generously sized main floor bedrooms. Full basement is unfinished but offers an additional 2,100+ sq ft of space & has excellent finishing potential & loads of storage space + separate workshop room. Double attached garage (20' x 22') with inside access. The property features a large frontage on the year round road with a level cleared pasture area with existing fenced paddocks, 24' x 26' shed/barn (previously used for horses), zoned RU3/RU1 which allows for several permitted uses, trails throughout the property would be Ideal for horses/hobby farm or just having your own piece of heaven. Forced air wood/electric heating system, air filter system, generator panel, drilled well & more. Property packages like this one don't come along often.
Ask about this home
A HOMEH agent will answer your questions about this home.
Around this home
Helpful calculators
Your HOMEH agent

"Priced 7% under the Hestimate. I would see it this week."