

30 Todholm Drive
30 Todholm Drive
 See all 46 photos
Property history
Facts and features
- BasementWalk-out
- Age of home31–50 years
- Water, sewerWell, septic
- Lot shapeRectangular
- Fireplace
- Central air
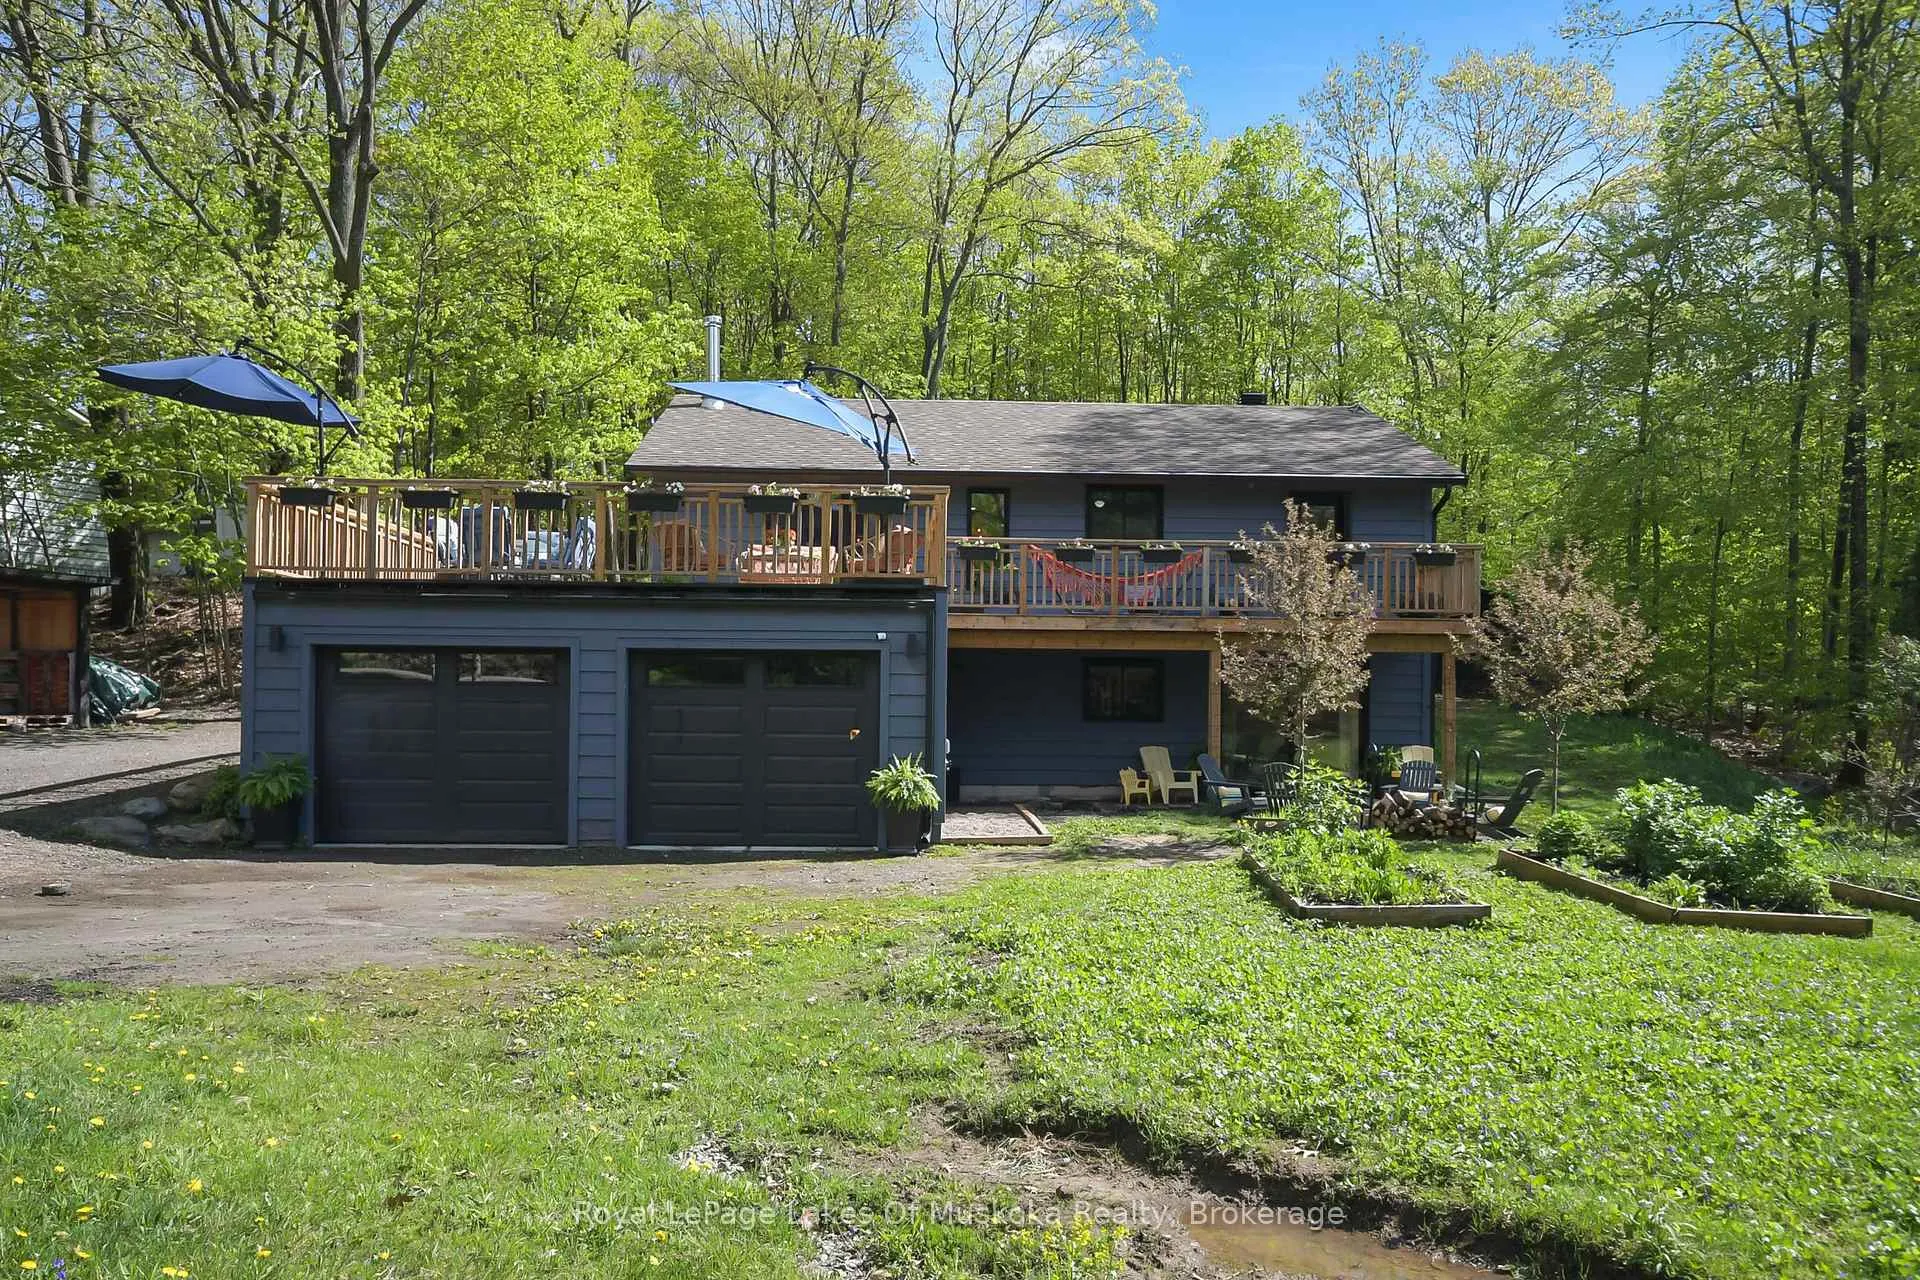
The homeDetached, Bungalow-raised, Age 31–50 years
- Type: Detached
- Style: Bungalow-raised
- Age: 31–50 years
- Living space: 1,500–2,000 sq ft
- Basement: Finished, finished with walk-out
- View: Trees/woods
- Waterfront: None
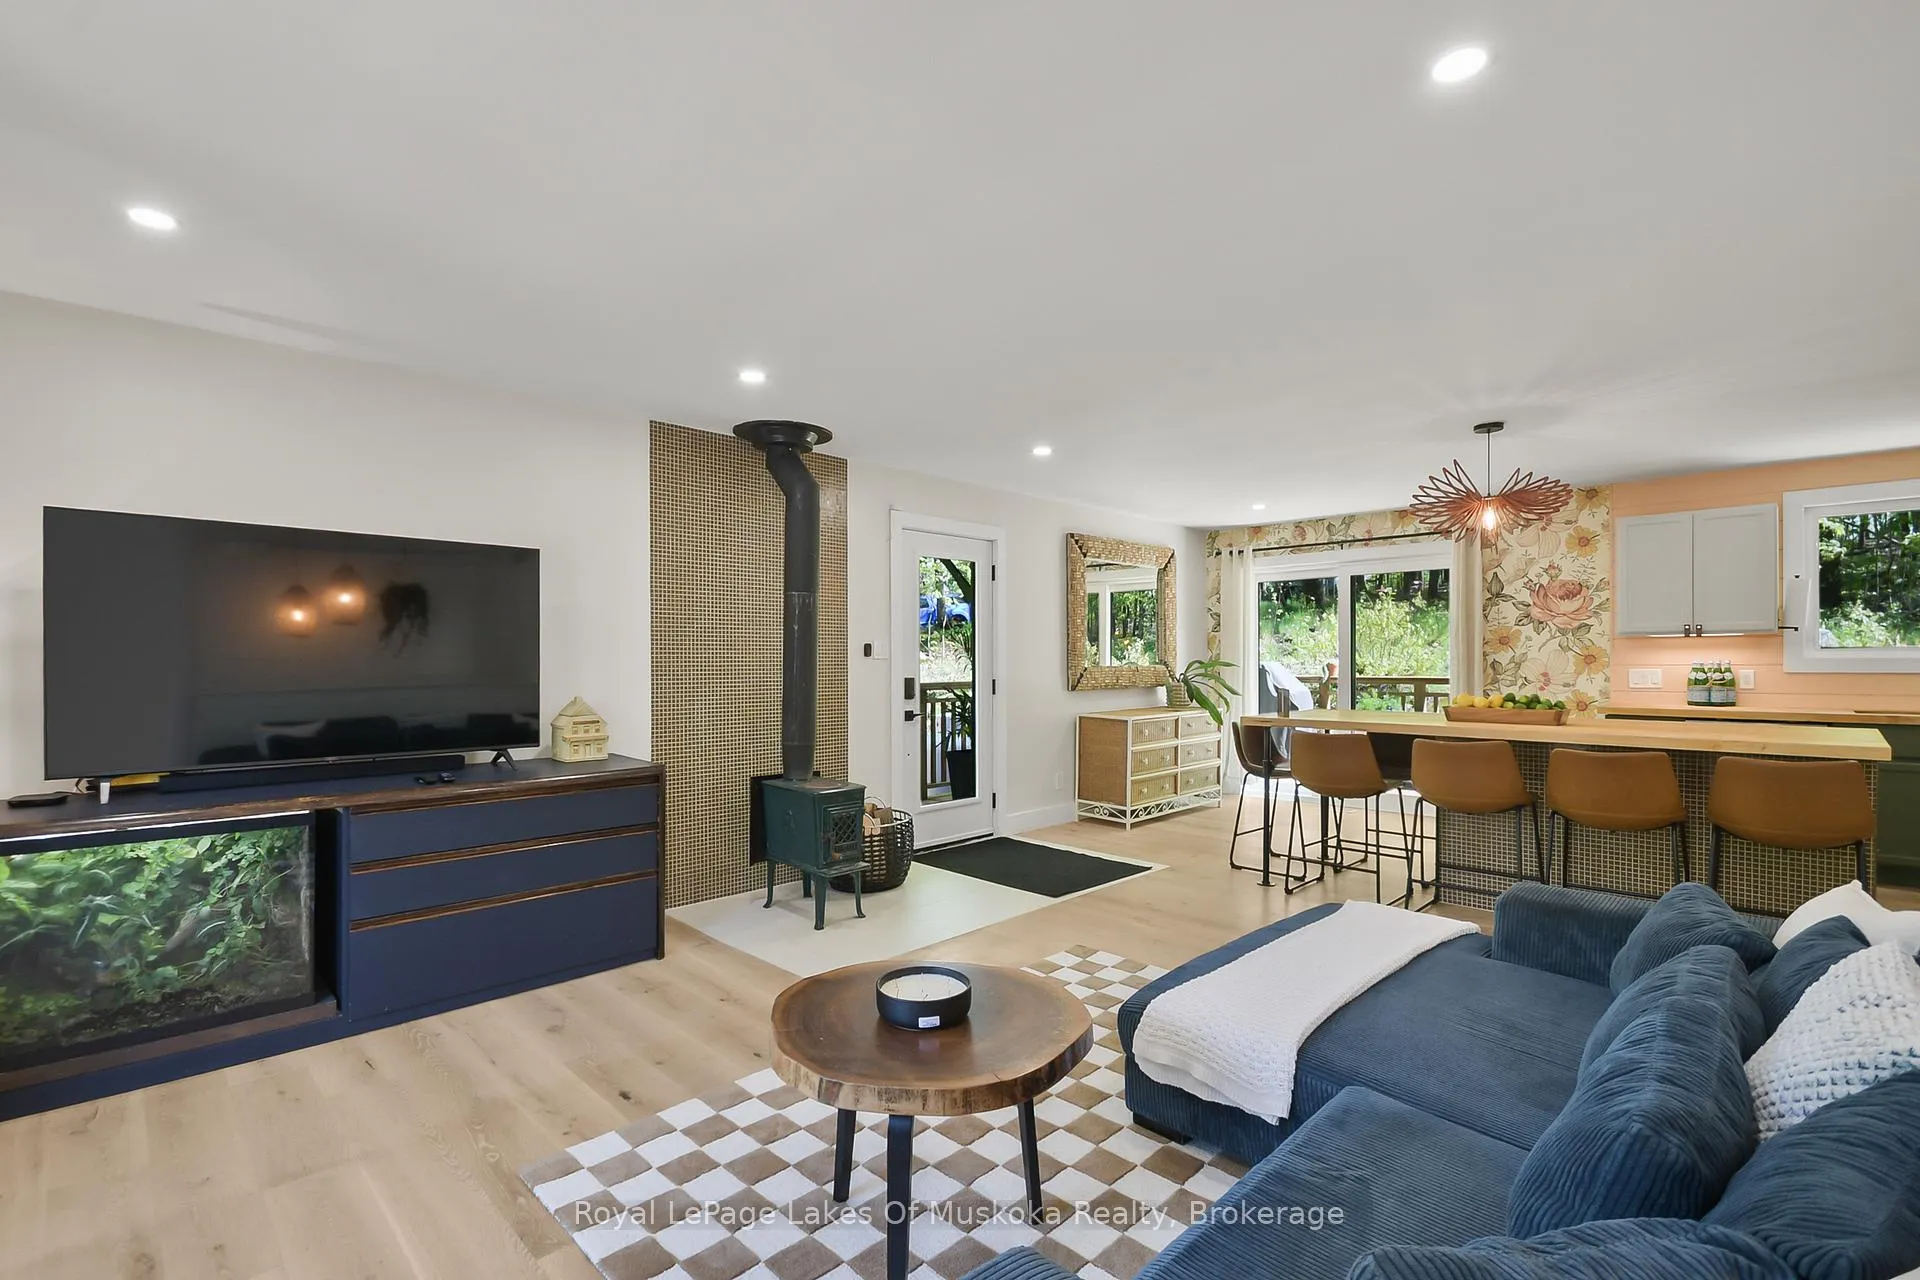
InsideFireplace Yes, freestanding, wood, wood stove, Lower level, Air exchanger, auto garage door remote, floor drain, generator - full, water heater owned
- Fireplace: Yes, freestanding, wood, wood stove
- Laundry: Lower level
- Features: Air exchanger, auto garage door remote, floor drain, generator - full, water heater owned
- Security: Carbon monoxide detectors
- Rooms above ground: 6
- Rooms in the basement: 5
- Bedrooms: 2 + 1 in the basement
- Bathrooms: 3
- Kitchens: 1
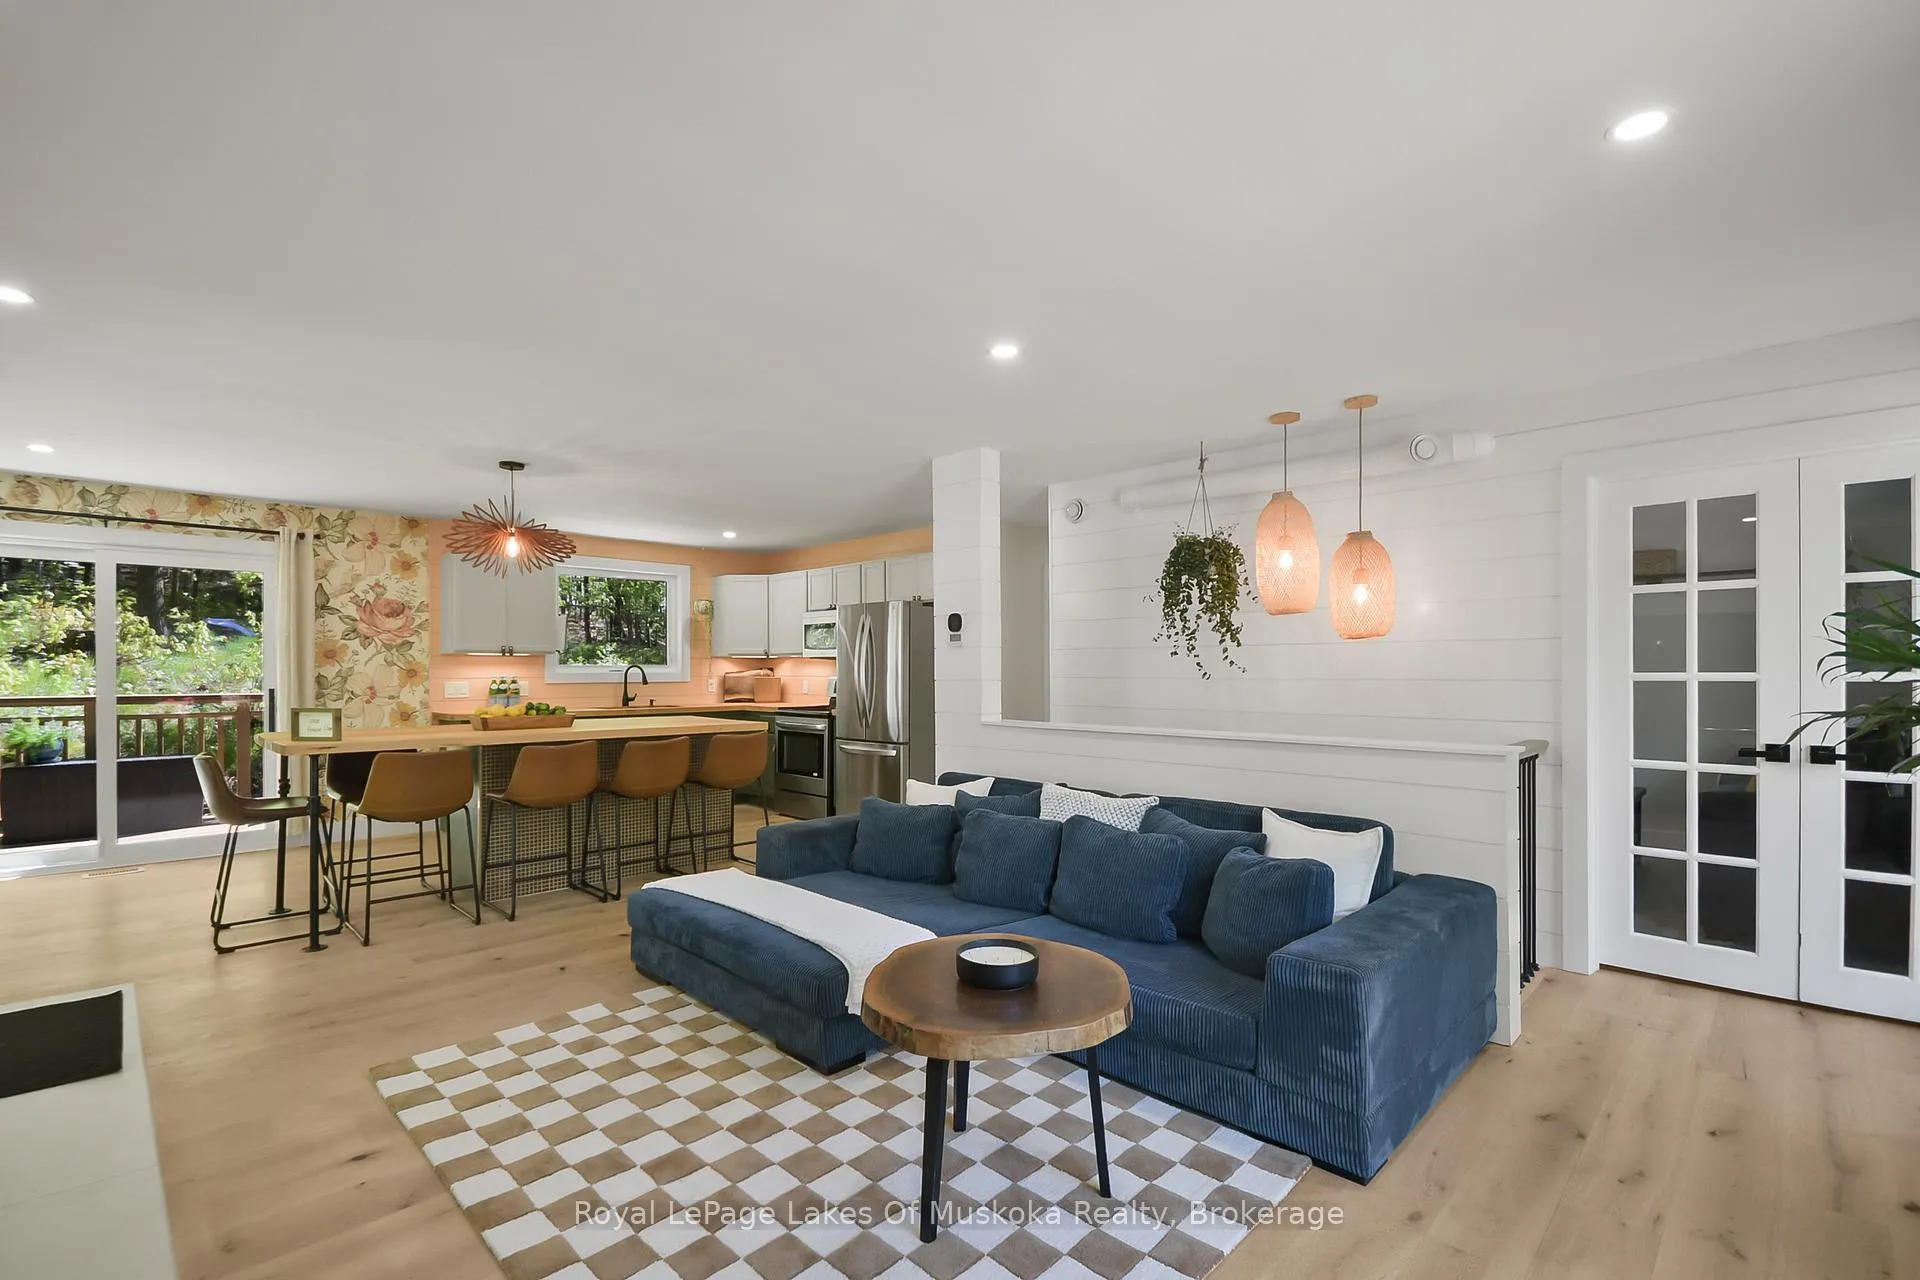
- Family room: Yes
Outside and lotWood, Asphalt shingle, Concrete block
- Exterior: Wood
- Roof: Asphalt shingle
- Foundation: Concrete block
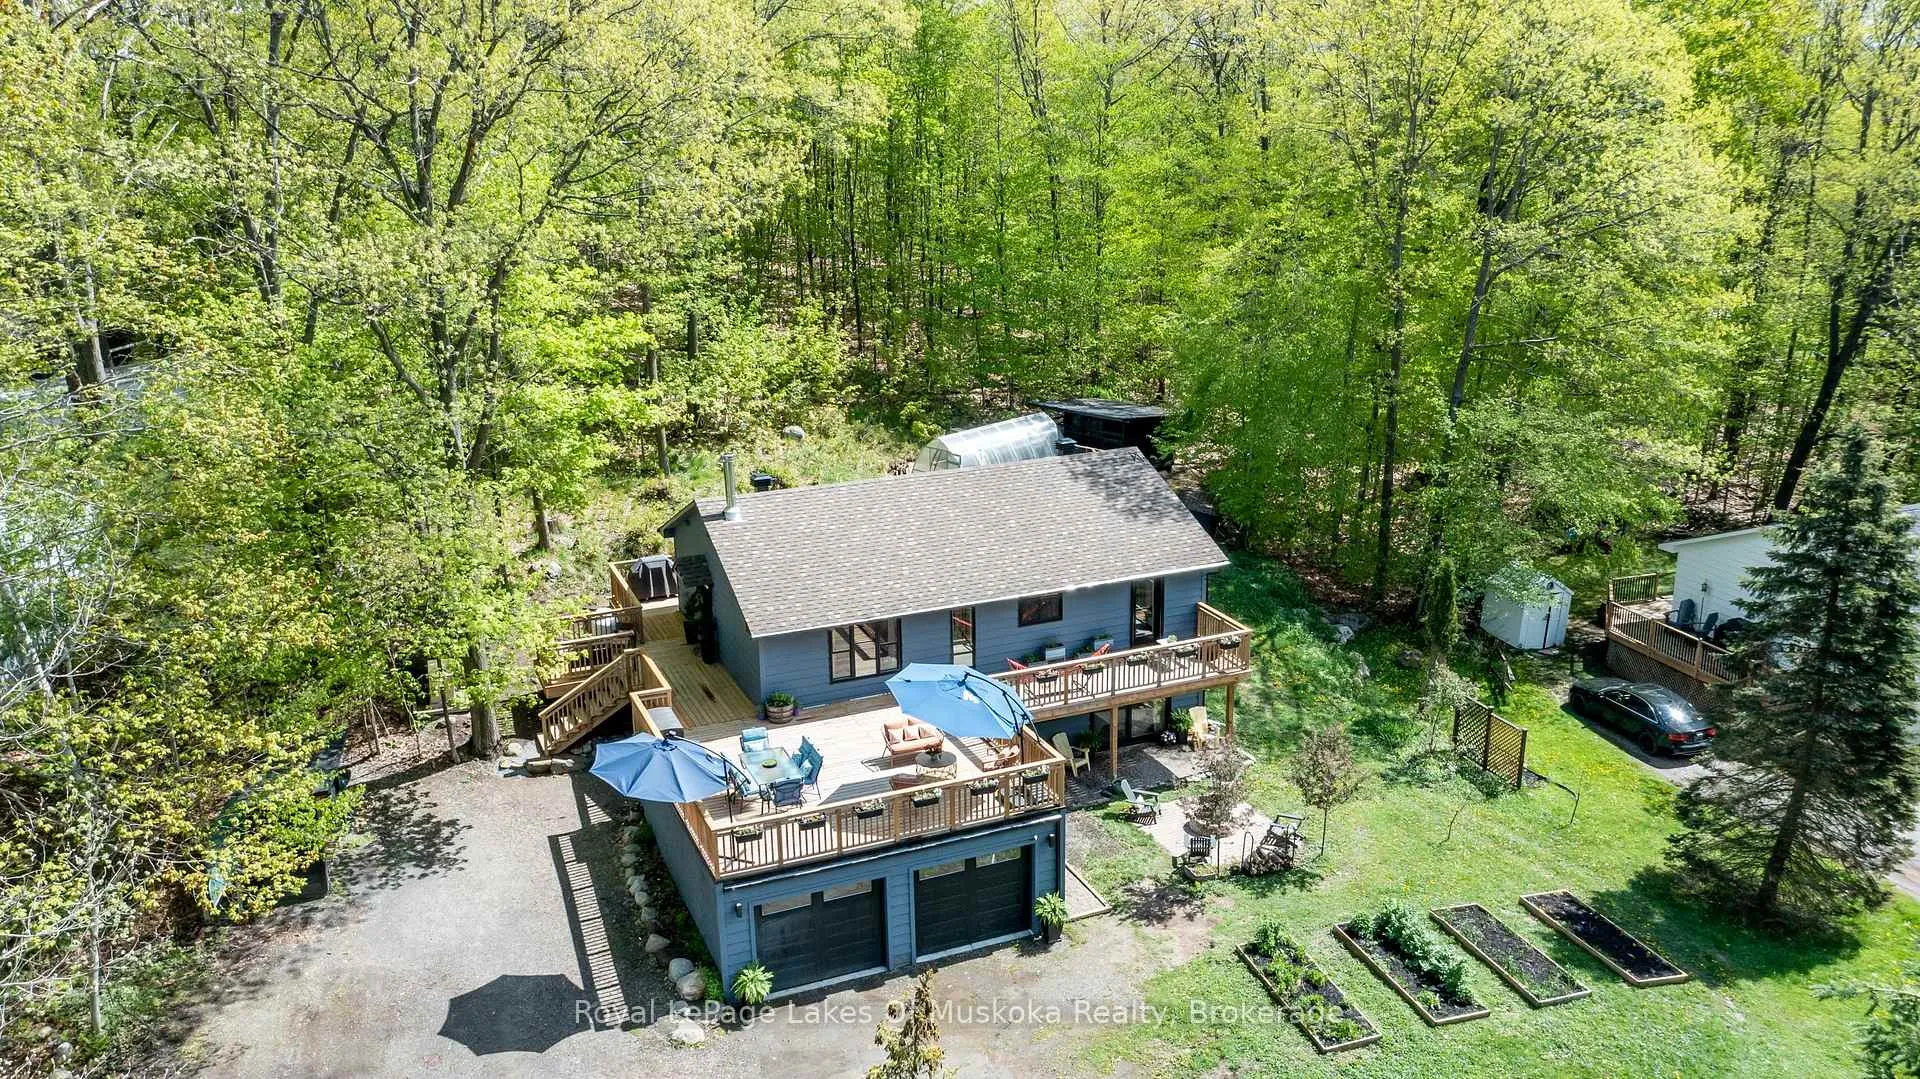
- Features: Deck, hot tub, year round living
- Other structures: Greenhouse, garden shed, workshop
- Accessibility: Level entrance, low pile carpeting, open floor plan, shower stall
- Size: 99 × 188 ft
- Shape: Rectangular
- Zoning: R2
Parking2 Garage, Attached, Private double
- Spaces: 2 Garage
- Garage: Attached
- Driveway: Private double
Heating, water and powerForced air, propane, Central air, Well
- Heating: Forced air, propane
- Cooling: Central air
- Water: Well
- Sewer: Septic
- Natural gas: No
- Hydro: Yes
- Cable: Available
- Telephone: Available
Costs and taxesTaxes $1,757 a year, HST No HST, Propane tank
- Taxes, 2024: $1,757 a year
- HST: No HST
- Under contract: Propane tank
Included in the saleLg stove, samsung microwave, lg fridge, fridgidaire dw, lg washer/dryer, light fixtures umbrellas with stands on deck, bbq, greenhouse, hottub
- Included: Lg stove, samsung microwave, lg fridge, fridgidaire dw, lg washer/dryer, light fixtures umbrellas with stands on deck, bbq, greenhouse, hottub
NearbyCul de sac/dead end, lake access, sloping, wooded/treed
- Close to: Cul de sac/dead end, lake access, sloping, wooded/treed
Listing detailsX12162187, Sold, May 21, 2025
- MLS® number: X12162187
- Status: Sold
- Listed on: May 21, 2025
- Days on market: 68
- Updated: Jul 28, 2025
- Possession: 2025-06-30 / Other
- Occupied by: Owner
- Listing brokerage: Royal LePage Lakes Of Muskoka Realty
About this home
30 Todholm Drive, Muskoka Lakes (Medora), ON P0B 1J0
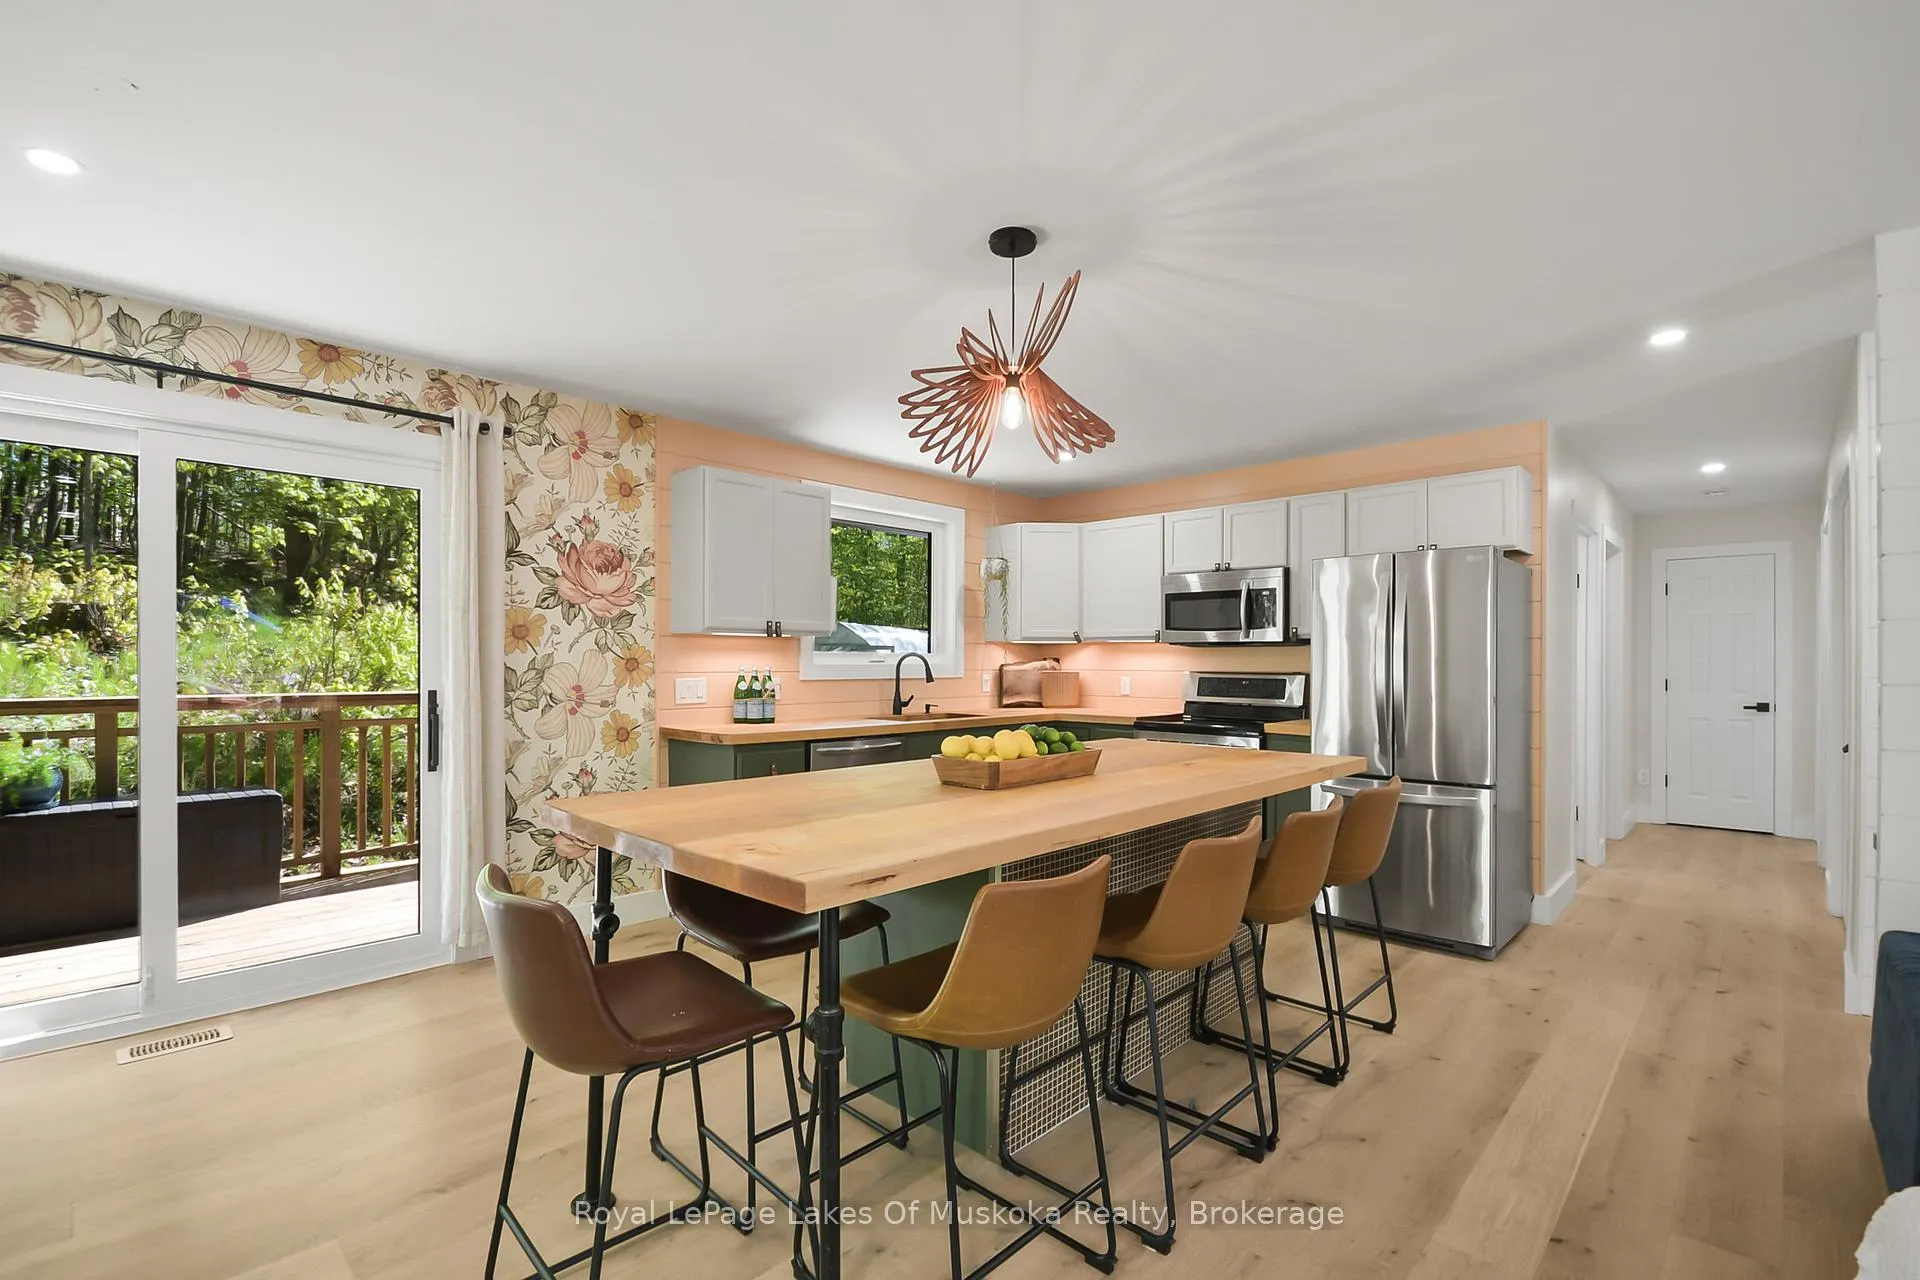
What an amazing home this is!! Fully renovated from head to toe! Newer windows, newer roof, custom tile jobs, custom primary with ensuite, walkin closet, private water closet and walkout to private space! Septic was done in 1990. The main floor is open concept and shabby chic! Maple counters on a custom island and site lines to the front, side and rear decks. The bedrooms are a good size and the custom bath on the main floor does not disappoint with a live edge feature and custom sink bowl and custom shower. The rec room is perfectly set up for movie nights and has a wetbar and bar fridge to keep the snacks close. There is another full bath on the lower level and a walkthrough into the laundry room with a ton of storage. Propane forced air, Central Air, all appliances included and a woodstove on the main floor that has just received WETT inspection. Plenty of room in the yard for parking and for the kids to play. Double attached garage with interior entry. Greenhouse in the rear yard so you can put that green thumb to use. Wood shed and bunkie as well. And don't forget that we have generator hookup so you don't worry about the hydro! Septic is sized for 3 bedroom. Just so much to offer and just outside Port Carling! Easy access to Lake Muskoka, Indian River, shopping, restaurants and all things Muskoka!! With this quality of finish, this is really one that needs to be seen! Book a showing today!!
Ask about this home
A HOMEH agent will answer your questions about this home.
Around this home
Daily convenience, out of 100, from the distances below
Helpful calculators
Your HOMEH agent

"I would see it this week."