

Unit 1, 1281 Brackenrig Road
Unit 1, 1281 Brackenrig Road
 See all 46 photos
Property history
Facts and features
- BasementUnfinished
- Age of home51–99 years
- Water, sewerSeptic
- HeatingHeat pump
- Separate entrance
- Waterfront
The homeDetached, Bungalow, Age 51–99 years
- Type: Detached
- Style: Bungalow
- Age: 51–99 years
- Living space: 1,500–2,000 sq ft
- Basement: Separate entrance, unfinished
- View: Lake, trees/woods
- Waterfront: Direct
InsideMain level, Primary bedroom - main floor, storage, water heater, Alarm system
- Laundry: Main level
- Features: Primary bedroom - main floor, storage, water heater
- Security: Alarm system
- Rooms above ground: 8
- Bedrooms: 4
- Bathrooms: 3
- Kitchens: 1
Outside and lotWood, Cedar, shake, Concrete
- Exterior: Wood
- Roof: Cedar, shake
- Foundation: Concrete
- Features: Deck, privacy, recreational area, year round living
- Other structures: Gazebo
- Size: 240 × 280.3 ft
- Zoning: WR4
Parking6 Parking, Private, lane
- Spaces: 6 Parking
- Driveway: Private, lane
Heating, water and powerHeat pump, other, Other, Other
- Heating: Heat pump, other
- Cooling: Other
- Water: Other
- Sewer: Septic
- Hydro: Yes
Costs and taxesTaxes $9,453 a year, HST No HST, Alarm system
- Taxes, 2024: $9,453 a year
- HST: No HST
- Under contract: Alarm system
Included in the saleAll appliances, dishwasher, dryer, refrigerator, microwave, stove, washer, window coverings;, All personal belongings, all furniture
- Included: All appliances, dishwasher, dryer, refrigerator, microwave, stove, washer, window coverings;
- Not included: All personal belongings, all furniture
NearbyElectric car charger, golf, lake access, marina, waterfront, wooded/treed
- Close to: Electric car charger, golf, lake access, marina, waterfront, wooded/treed
Listing detailsX12148384, Sold, May 14, 2025
- MLS® number: X12148384
- Status: Sold
- Listed on: May 14, 2025
- Days on market: 65
- Updated: Jul 18, 2025
- Possession: Flexible
- Occupied by: Owner
- Listing brokerage: SOTHEBY'S INTERNATIONAL REALTY CANADA
About this home
Unit 1, 1281 Brackenrig Road, Muskoka Lakes (Watt), ON P0B 1J0
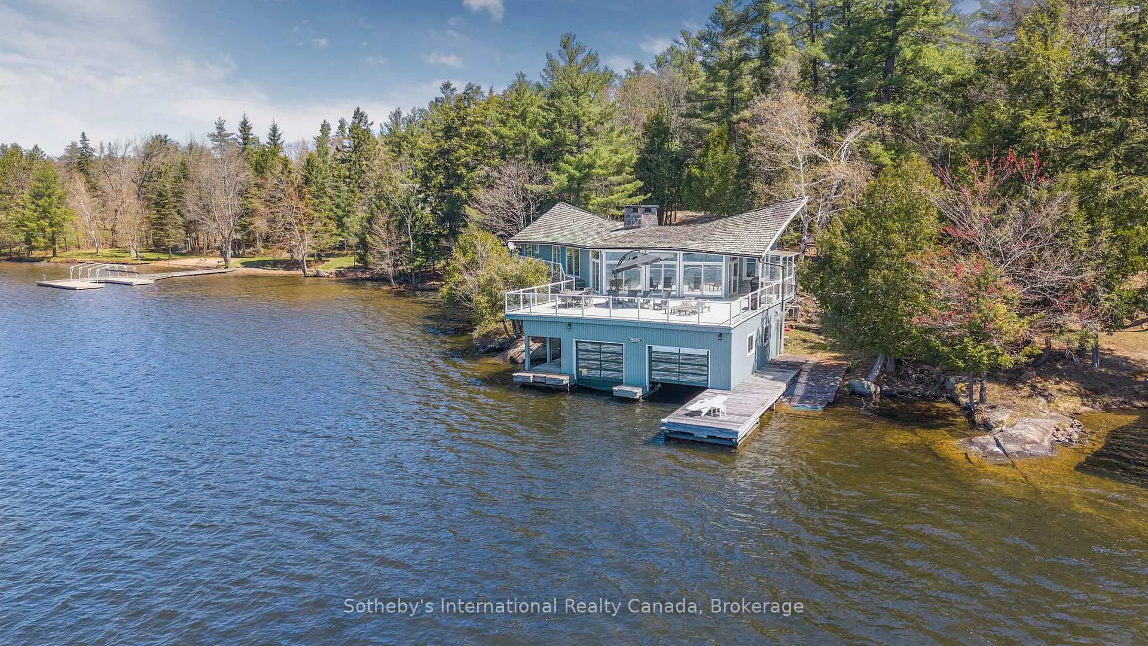
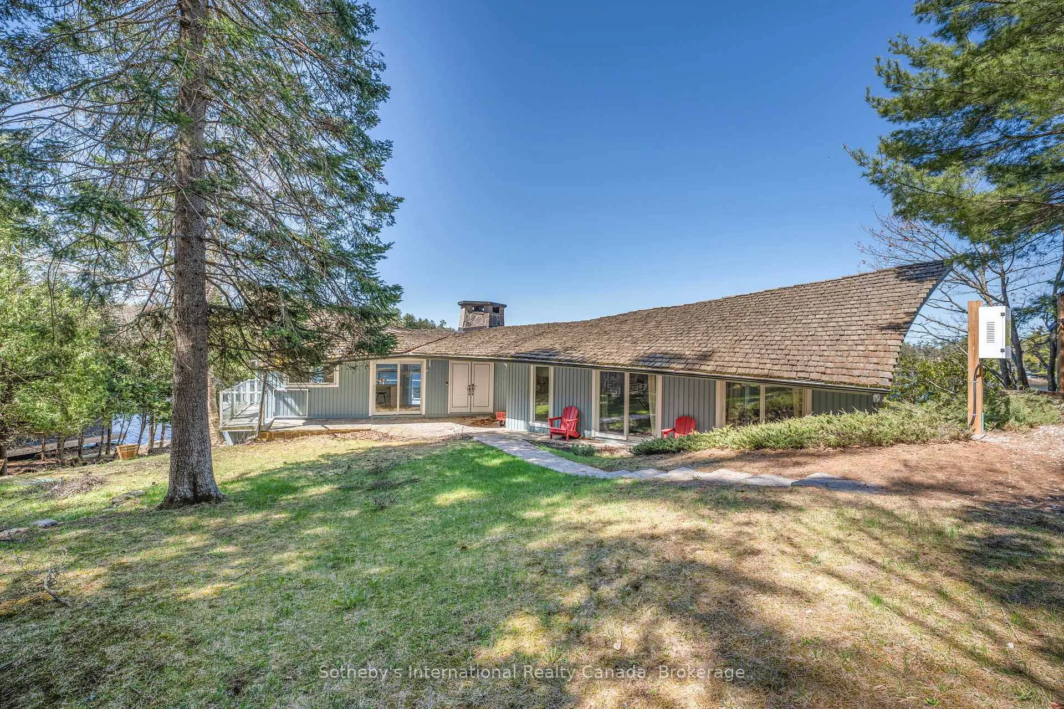
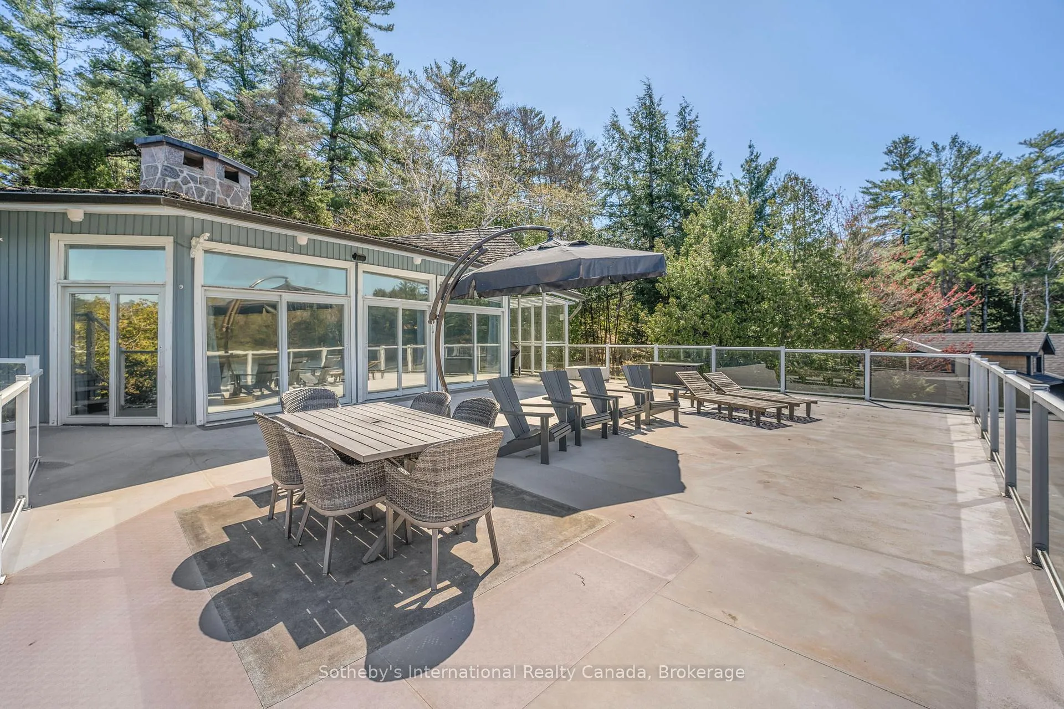
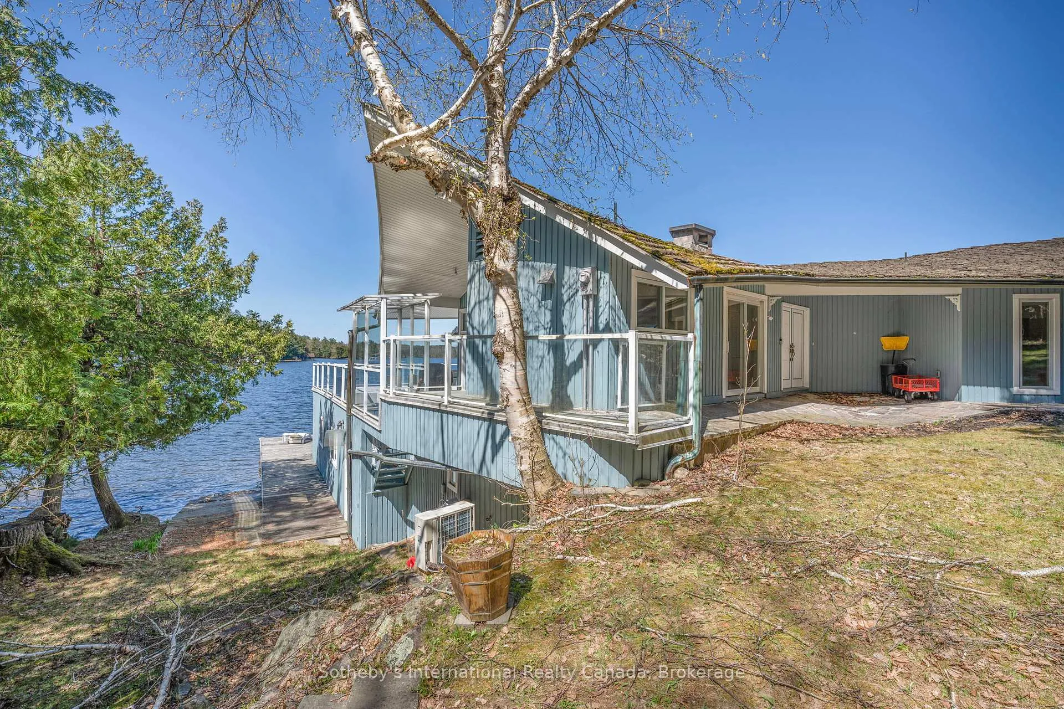
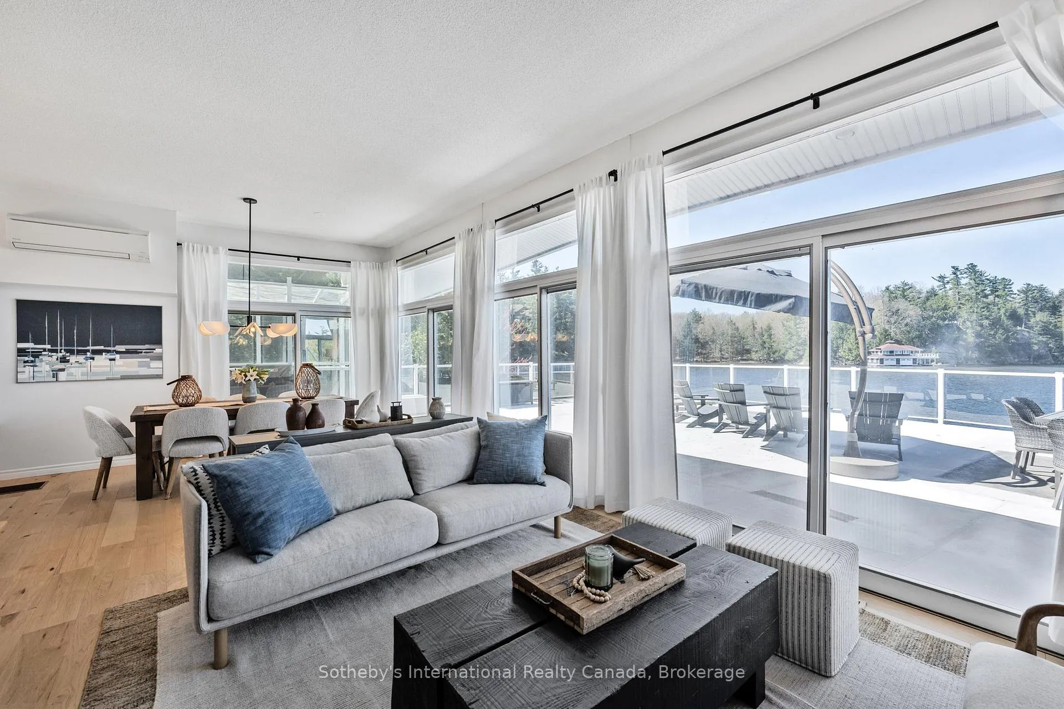
Arrive at your private, tree-lined driveway and enter refined lakeside living on iconic Lake Rosseau. This fully winterized, four-season retreat is tucked into quiet Brackenrig Bay, just minutes from Port Carling. It is set on a gently sloping 2-acre lot with ample parking and year-round access via a municipally maintained road. It boasts 240 feet of pristine frontage, a sandy beach at the water's edge, and a rare grandfathered footprint steps from the shoreline complete with a double-slip boathouse below and breathtaking western views. The cottage showcases modern, contemporary finishes, blending style and comfort for year-round enjoyment. The bright kitchen offers generous prep space and direct access to a covered BBQ porch. A few steps down, the kitchen flows into a sunken dining and living area wrapped in sliding glass doors that frame the lake and fill the space with natural light. A striking stone feature wall adds texture and Muskoka charm. Step out onto the expansive sun deck, just metres from the lake. Spend afternoons in the sun, take in stunning sunsets, or head down to your private shoreline and dock for swimming, paddling, or simply relaxing by the water. Four bedrooms offer space and privacy. The lakeside primary suite features a stone accent wall, walk-in closet with built-ins, spa-style ensuite, and walkout to the deck. A second lakeside bedroom has its own 3-piece ensuite and outdoor access. Two additional bedrooms overlook the peaceful property and include sliding doors for indoor-outdoor flow. Boaters can enjoy direct access to the Big Three Lakes from this sheltered bay. Spend your days exploring the open water, sunbathing, or relaxing on the expansive sundeck as the sun sets over the lake. With thoughtful design and an unbeatable location, this is a rare opportunity to own a true piece of Muskoka.
Ask about this home
A HOMEH agent will answer your questions about this home.
Around this home
Helpful calculators
Your HOMEH agent

"I would see it this week."