

1064 Long Lake Road
1064 Long Lake Road
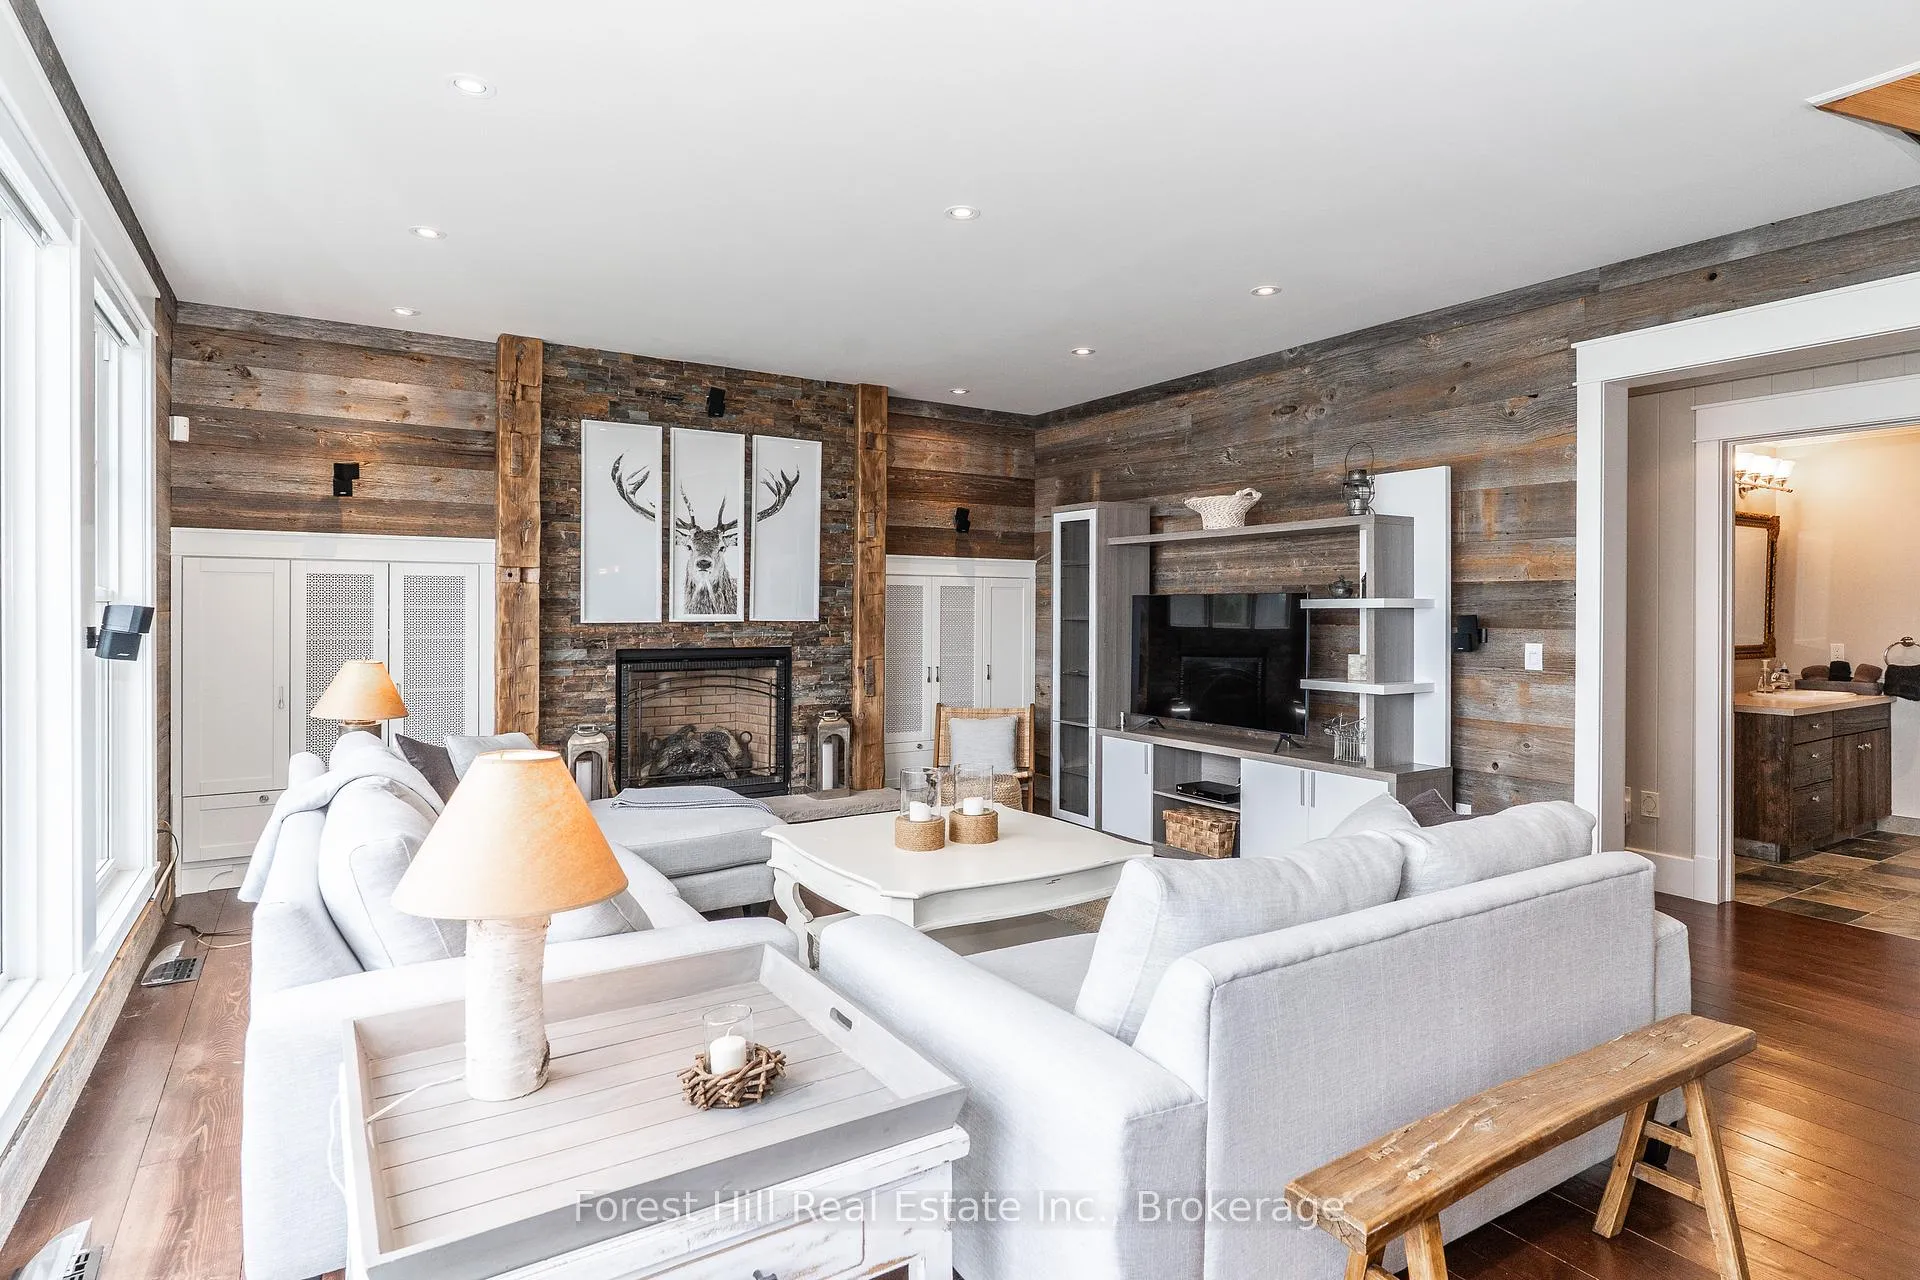 See all 50 photos
Property history
Facts and features
- BasementSeparate entrance
- Age of home6–15 years
- Water, sewerSeptic
- Lot shapeRectangular
- Separate entrance
- Fireplace
- Central air
- Waterfront
The homeDetached, 1 1/2 storey, Age 6–15 years
- Type: Detached
- Style: 1 1/2 storey
- Age: 6–15 years
- Living space: 2,000–2,500 sq ft
- Basement: Separate entrance
- View: Lake, panoramic, trees/woods, water
- Waterfront: Direct
InsideFireplace Yes, propane, Main level, Generator - full, propane tank, water heater, water treatment
- Fireplace: Yes, propane
- Laundry: Main level
- Features: Generator - full, propane tank, water heater, water treatment
- Security: Smoke detector, carbon monoxide detectors
- Rooms above ground: 10
- Bedrooms: 3
- Bathrooms: 2
- Kitchens: 1
Outside and lotWood, Asphalt shingle, Block, concrete, perimeter wall, slab
- Exterior: Wood
- Roof: Asphalt shingle
- Foundation: Block, concrete, perimeter wall, slab
- Features: Deck, fishing, privacy, year round living
- Other structures: Shed
- Size: 216 × 196 ft
- Shape: Rectangular
- Zoning: WR4
Parking2 Garage, Detached, Private
- Spaces: 2 Garage
- Garage: Detached
- Driveway: Private
Heating, water and powerForced air, propane, Central air, Other
- Heating: Forced air, propane
- Cooling: Central air
- Water: Other
- Sewer: Septic
- Natural gas: No
- Hydro: Yes
- Cable: No
- Telephone: Available
Costs and taxesTaxes $6,230 a year, HST No HST, Propane tank, bell internet modem/tv receiver (to be returned)
- Taxes, 2024: $6,230 a year
- HST: No HST
- Rental items: Propane tank, bell internet modem/tv receiver (to be returned)
- Under contract: Propane tank
Included in the saleAs seen including gas leaf blower, window screens in basement, corded leaf blower, power washer, little mower, hoses, pruners (trees/shrubs), canoe, kayaks (2), life jackets, toys in dock lockers, peddle boat & cover, boat awning and supports (shed)., All personal effects, washstand/box/crock/frog in garage, drink dispenser in laundry/pantry, 1 air mattress, ego leaf blower, batteries & chargers
- Included: As seen including gas leaf blower, window screens in basement, corded leaf blower, power washer, little mower, hoses, pruners (trees/shrubs), canoe, kayaks (2), life jackets, toys in dock lockers, peddle boat & cover, boat awning and supports (shed).
- Not included: All personal effects, washstand/box/crock/frog in garage, drink dispenser in laundry/pantry, 1 air mattress, ego leaf blower, batteries & chargers
NearbyClear view, greenbelt/conservation, lake/pond, sloping, waterfront, wooded/treed
- Close to: Clear view, greenbelt/conservation, lake/pond, sloping, waterfront, wooded/treed
Listing detailsX12227375, Sold, Jun 16, 2025
- MLS® number: X12227375
- Status: Sold
- Listed on: Jun 16, 2025
- Days on market: 57
- Updated: Aug 12, 2025
- Possession: Immediate
- Occupied by: Owner
- Listing brokerage: FOREST HILL REAL ESTATE INC.
About this home
1064 Long Lake Road, Muskoka Lakes (Wood, Muskoka Lakes), ON P0C 1A0
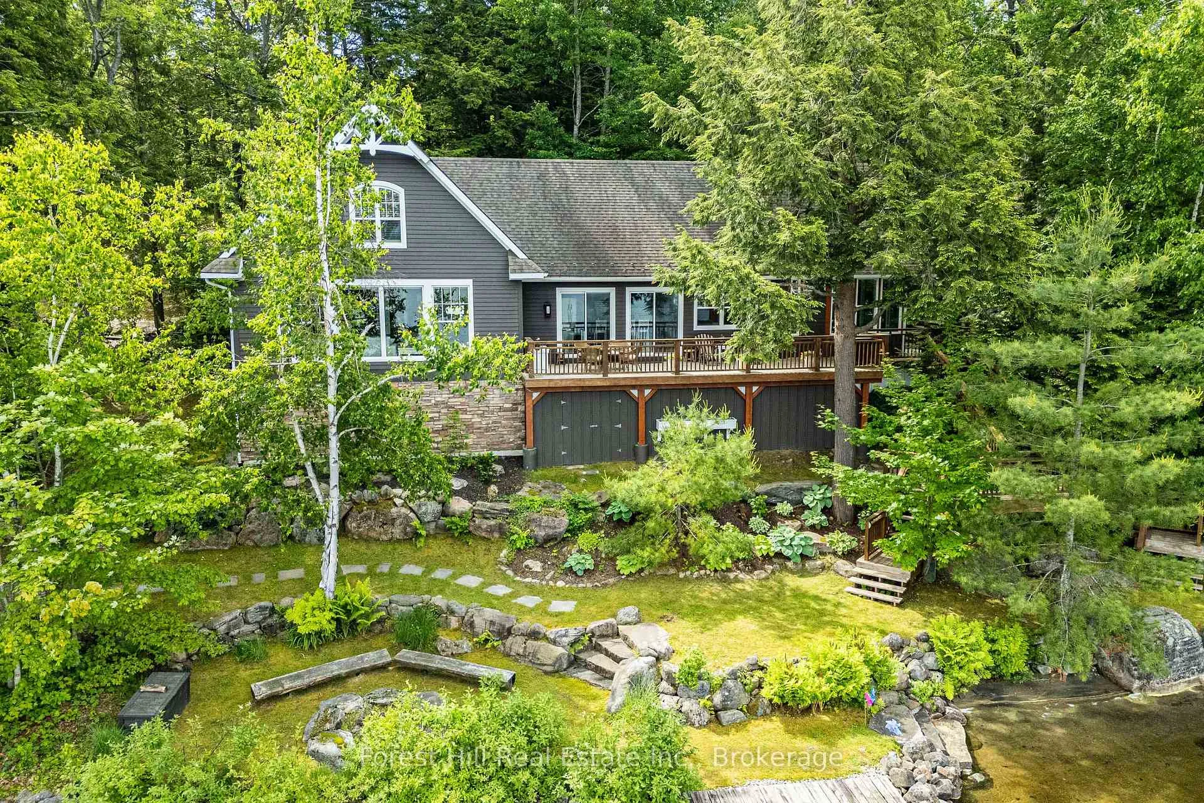
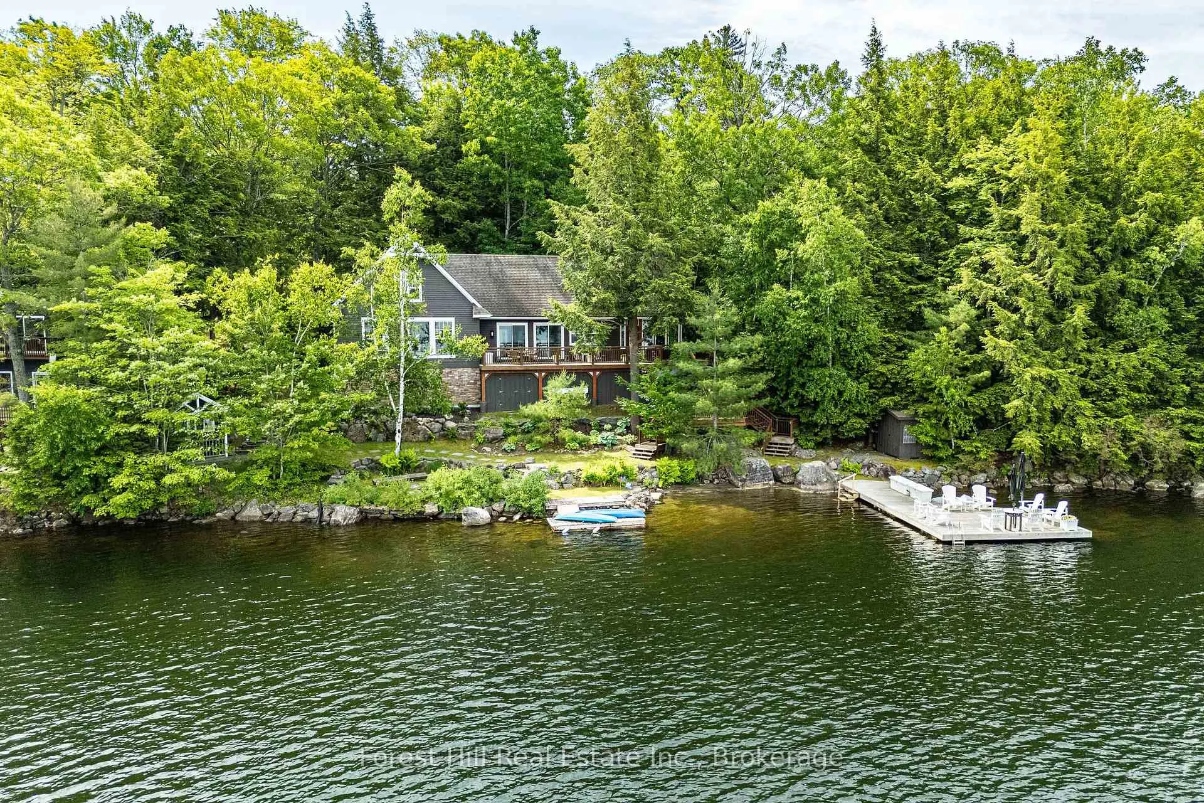
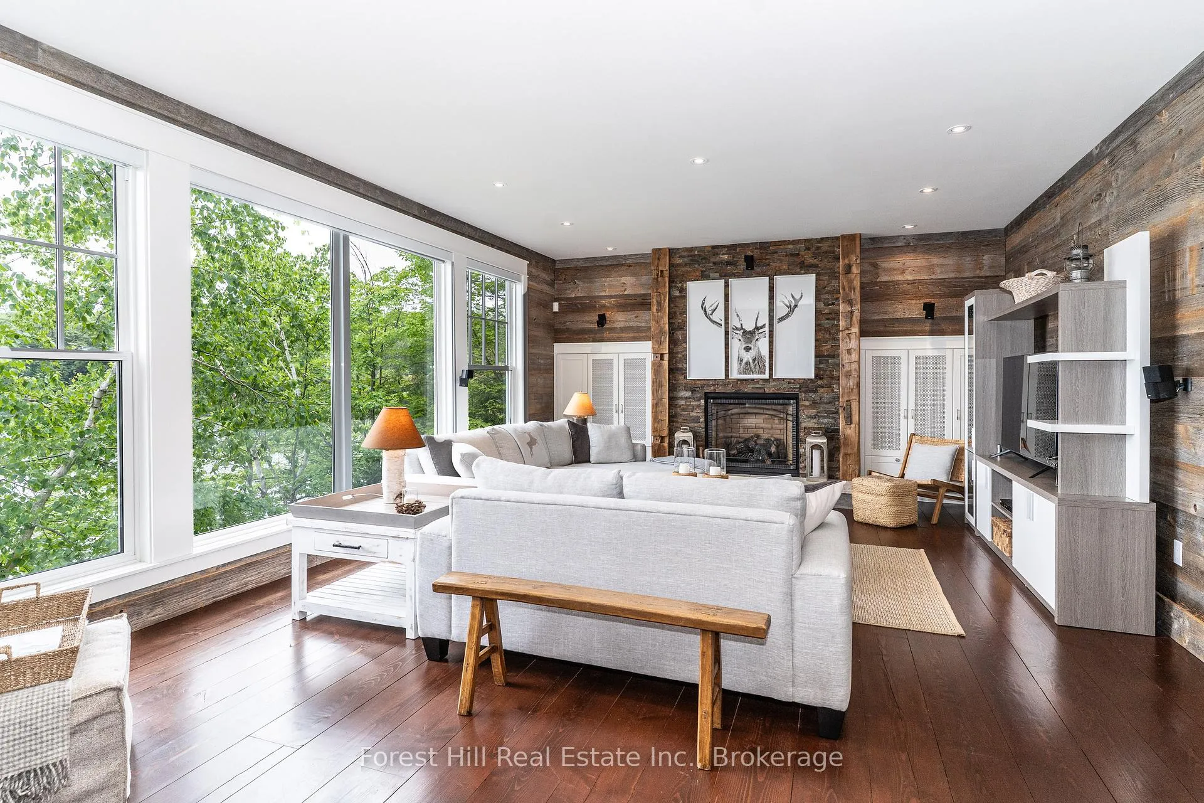
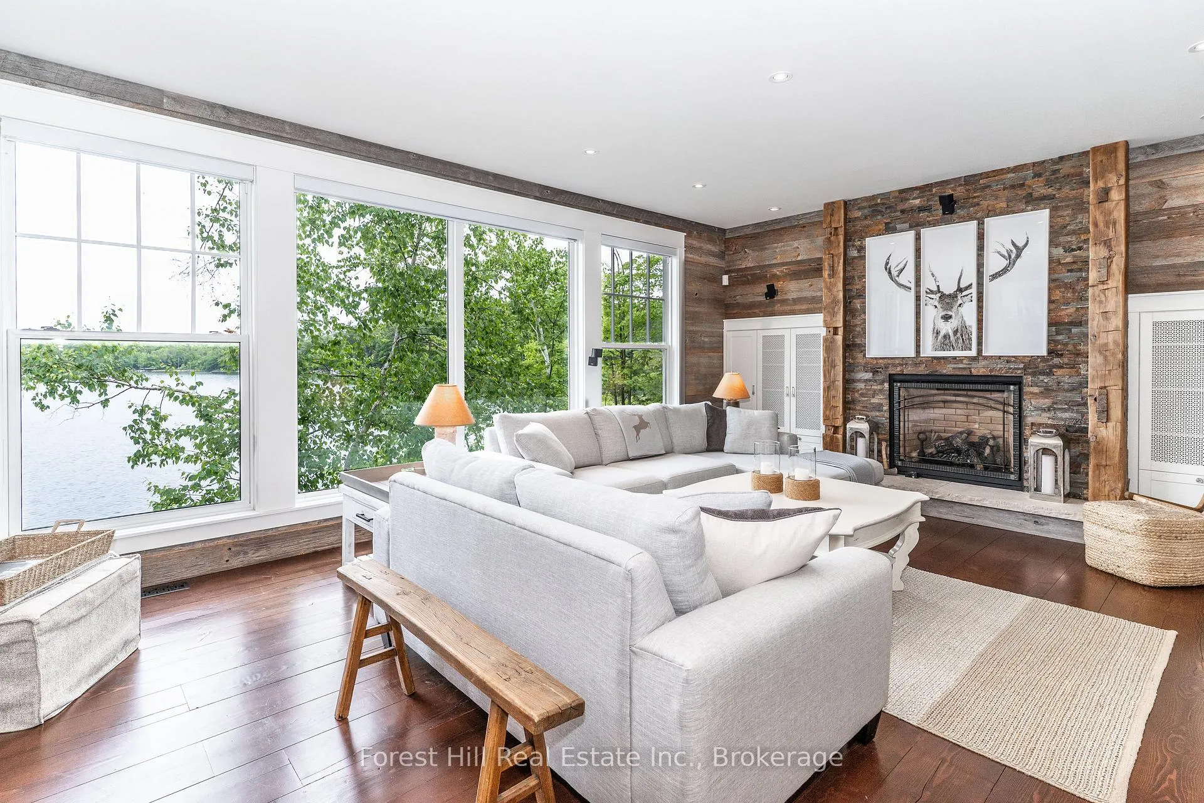
Fantastic summer 2025 offering on beautiful Long Lake! This sought after location offers easy access to the pretty Town of Bala and all its popular shopping, dining & entertainment amenities PLUS it's also within minutes of the Clear Lake Brewery, Beer Spa and Torrance Crossing/General Store. Being perfectly situated to take advantage of the panoramic views up the length of the lake that capture summertime sunsets this stunning well cared for property is sure to please. With over 200' of waterfrontage comprised of deeper water off the dock, as well as shallow, sandy pockets and rocky boulders, you'll quickly appreciate the privacy and the abundance of sunshine throughout the day. The bright, well appointed and thoughtfully designed dwelling will be a hit with its warm and inviting atmosphere that features barnboard accents, modern and efficient kitchen with open beam ceilings built for entertaining, and stacked stone propane fireplace to take the chill off. Upstairs is a private primary enclave to retire to, with a well-appointed ensuite. Time will be well spent on the ample-sized upgraded crib dock watching the kids swim and paddle about or while relaxing on the large deck on the cottage, with the barbeque going...both developed to take full advantage of the wonderful views. To store the toys, there's a newer double garage and you don't have to worry about a power outage, as there's an on-demand Generac generator for peace of mind. Other amenities include built-in storage lockers in the foyer to keep things in their place plus there's a separate large mechanical room with extra space for storage as well as ample under-deck storage for canoes, kayaks and the like. Come take a look today!
Ask about this home
A HOMEH agent will answer your questions about this home.
Around this home
Helpful calculators
Your HOMEH agent

"I would see it this week."