

1241 Northshore Road
1241 Northshore Road
 See all 46 photos
Property history
Facts and features
- BasementWalk-out
- Water, sewerWell, septic
- Lot shapeRectangular
- HeatingForced air
- Central air
The homeDetached, 2 1/2 storey, 3,000–3,500 sq ft
- Type: Detached
- Style: 2 1/2 storey
- Living space: 3,000–3,500 sq ft
- Basement: Finished with walk-out, walk-out
InsideLower level, Erv/hrv, water treatment, upgraded insulation, Rooms above ground 12
- Laundry: Lower level
- Features: Erv/hrv, water treatment, upgraded insulation
- Rooms above ground: 12
- Bedrooms: 5
- Bathrooms: 3
- Kitchens: 1
- Family room: Yes
Outside and lotVinyl siding, Metal, Insulated concrete form
- Exterior: Vinyl siding
- Roof: Metal
- Foundation: Insulated concrete form
- Features: Patio, year round living
- Size: 366.05 × 2,184.68 ft
- Shape: Rectangular
- Zoning: RU1
Parking10 Parking
- Spaces: 10 Parking
Heating, water and powerForced air, propane, Central air, Well
- Heating: Forced air, propane
- Cooling: Central air
- Water: Well
- Sewer: Septic
- Hydro: Yes
Costs and taxesTaxes $3,072 a year, HST included in the price
- Taxes, 2024: $3,072 a year
- HST: HST included in the price
Included in the saleRefridgerator, stove, dishwasher, microwave, sm. wine fridge (in kitchen), washer, dryer, All staging furnishings and decor
- Included: Refridgerator, stove, dishwasher, microwave, sm. wine fridge (in kitchen), washer, dryer
- Not included: All staging furnishings and decor
Listing detailsX12186709, Sold, May 31, 2025
- MLS® number: X12186709
- Status: Sold
- Listed on: May 31, 2025
- Days on market: 130
- Updated: Oct 8, 2025
- Possession: Flexible
- Occupied by: Owner
- Listing brokerage: SOTHEBY'S INTERNATIONAL REALTY CANADA
About this home
1241 Northshore Road, Muskoka Lakes (Watt), ON P0B 1M0
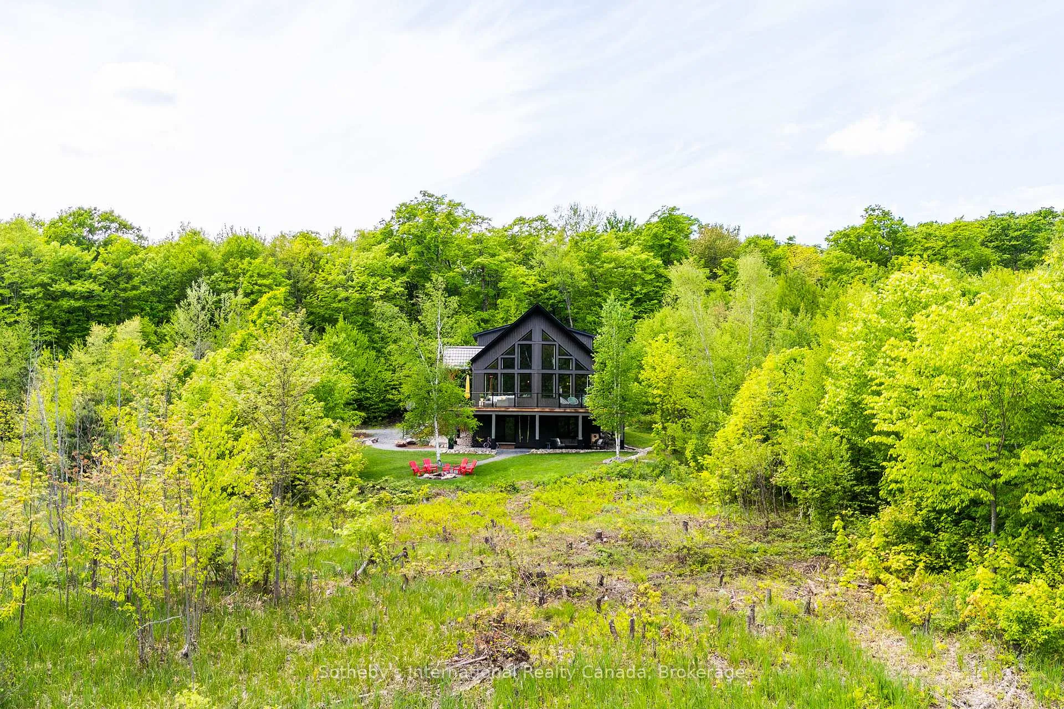
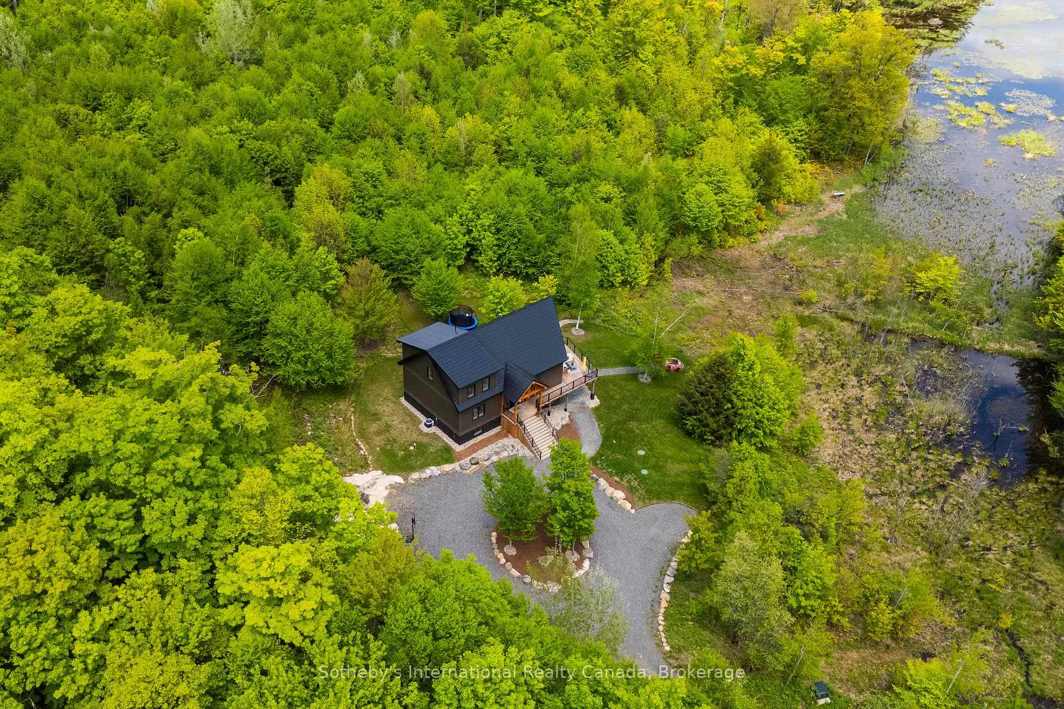
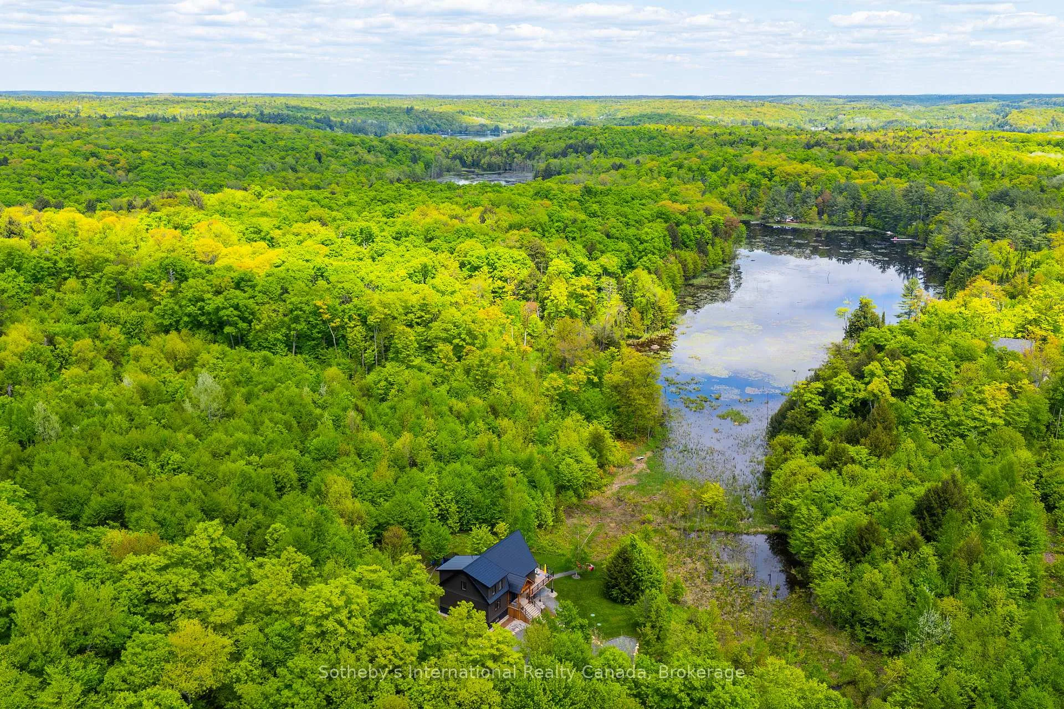
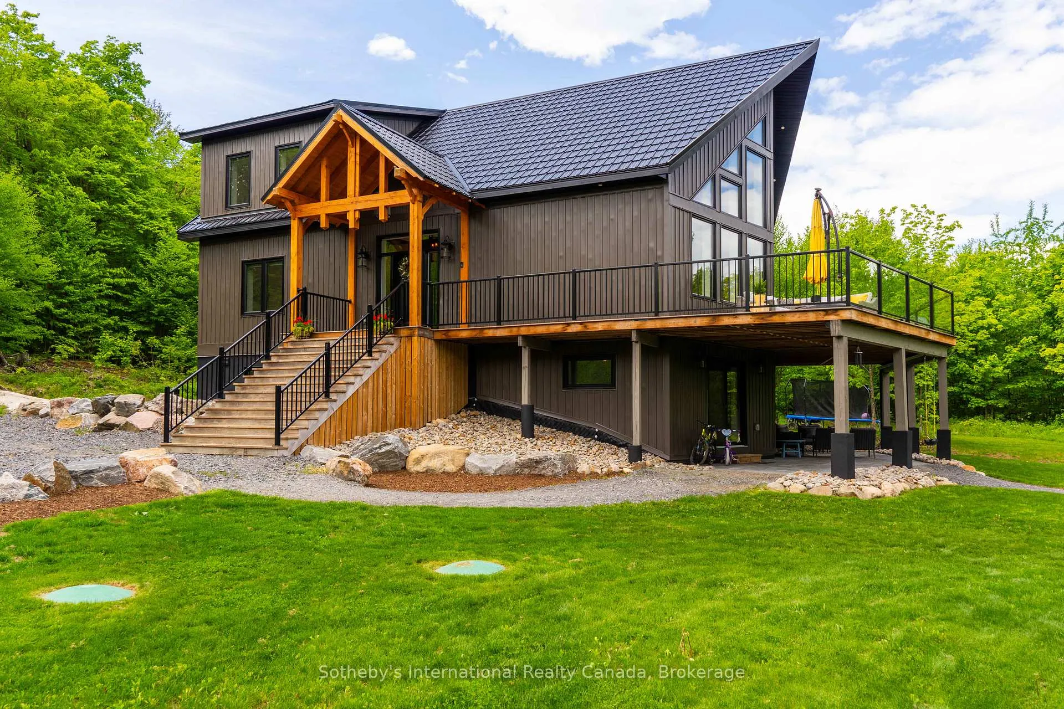
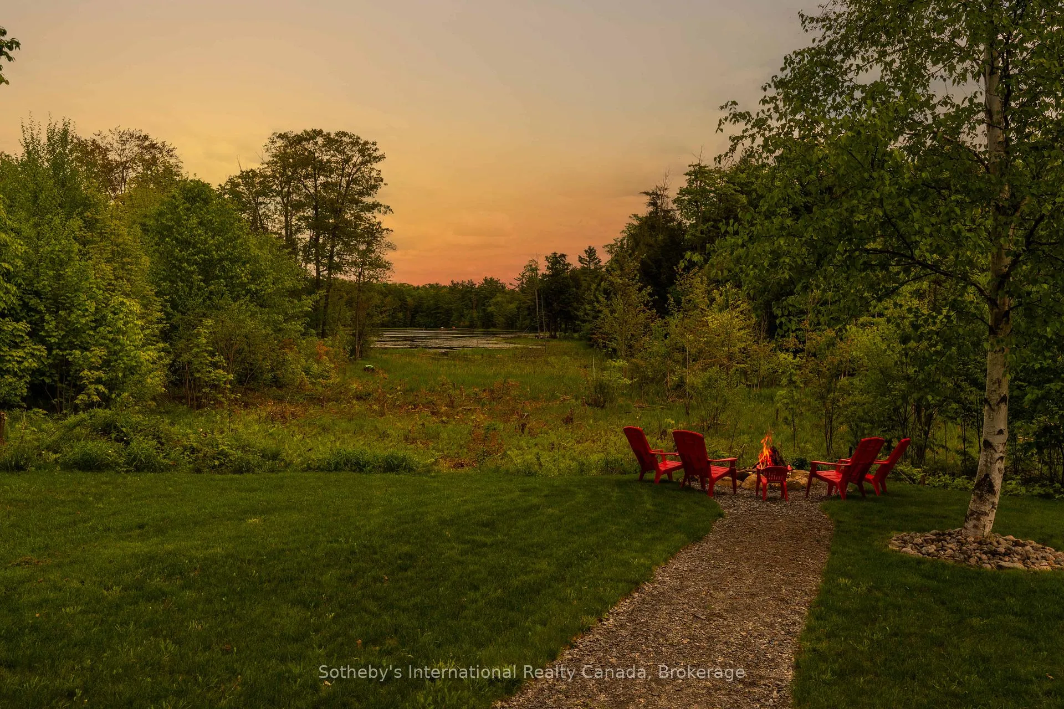
Nestled in Muskoka Lakes, this stunning property spans approximately 20 acres of lush, forested land, complete with an incredible lookout over a serene pond. Here, wildlife thrives watch moose, deer, foxes, and an array of birds, along with turtles basking in the sun! This brand new, custom-crafted home is built with r30 ICF construction, and has 30% above code roof insulation. The great room features soaring 22-foot ceilings and a magnificent window wall that captures the morning sun, offering a front-row seat to nature's daily show. The chef's kitchen is a culinary dream, while the primary bedroom, tucked away on the top floor, boasts a private loft lookout and e -suite. The main floor includes two additional bedrooms, ideal for guests, and the lower level offers a spacious rec room and two more versatile rooms. With radiant in-floor heating prep and a generator ready, this magical retreat harmonizes luxury and nature. Don't miss your chance to call this enchanting oasis home
Ask about this home
A HOMEH agent will answer your questions about this home.
Around this home
Helpful calculators
Your HOMEH agent

"I would see it this week."