

1100 Whites Road
1100 Whites Road
 See all 34 photos
Property history
Facts and features
- BasementCrawl space
- Age of home0–5 years
- Water, sewerWell, septic
- HeatingBaseboard
- Hardwood floors
- Fireplace
The homeRural Residential, 1 1/2 storey, Age 0–5 years
- Type: Rural Residential
- Style: 1 1/2 storey
- Age: 0–5 years
- Living space: 1,500–2,000 sq ft
- Basement: Full, crawl space
- View: Trees/woods
- Waterfront: None
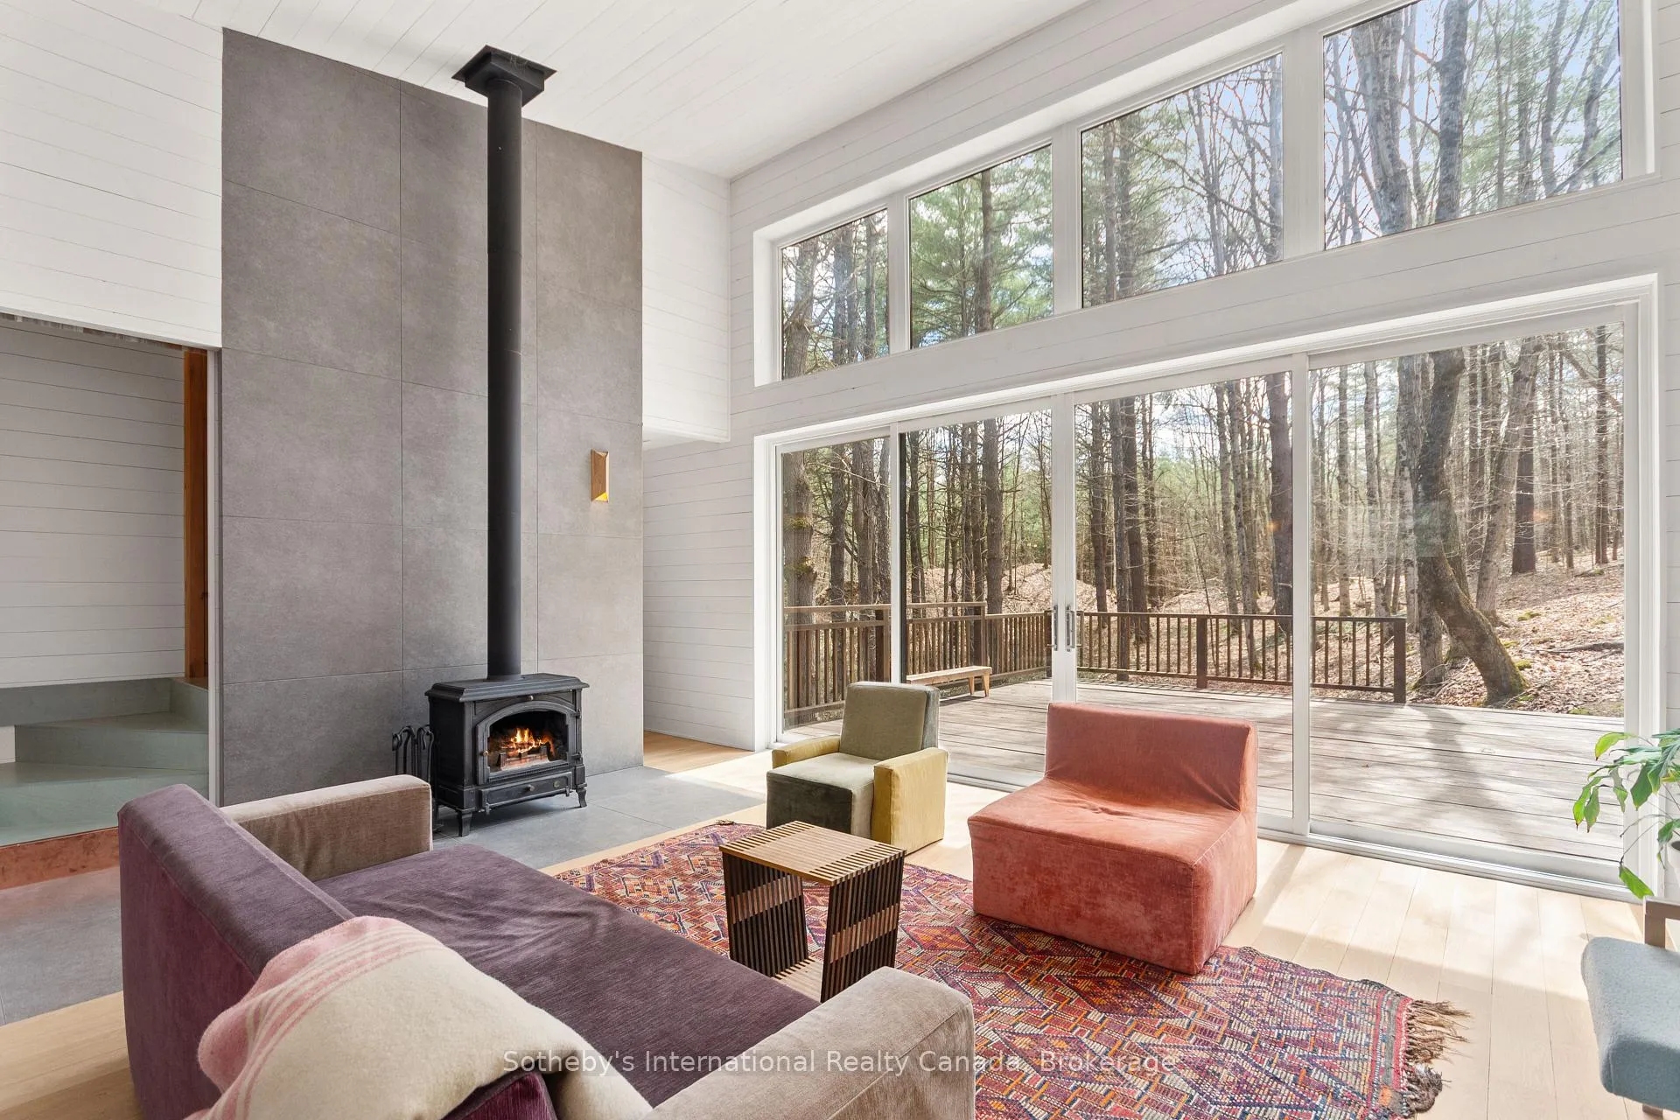
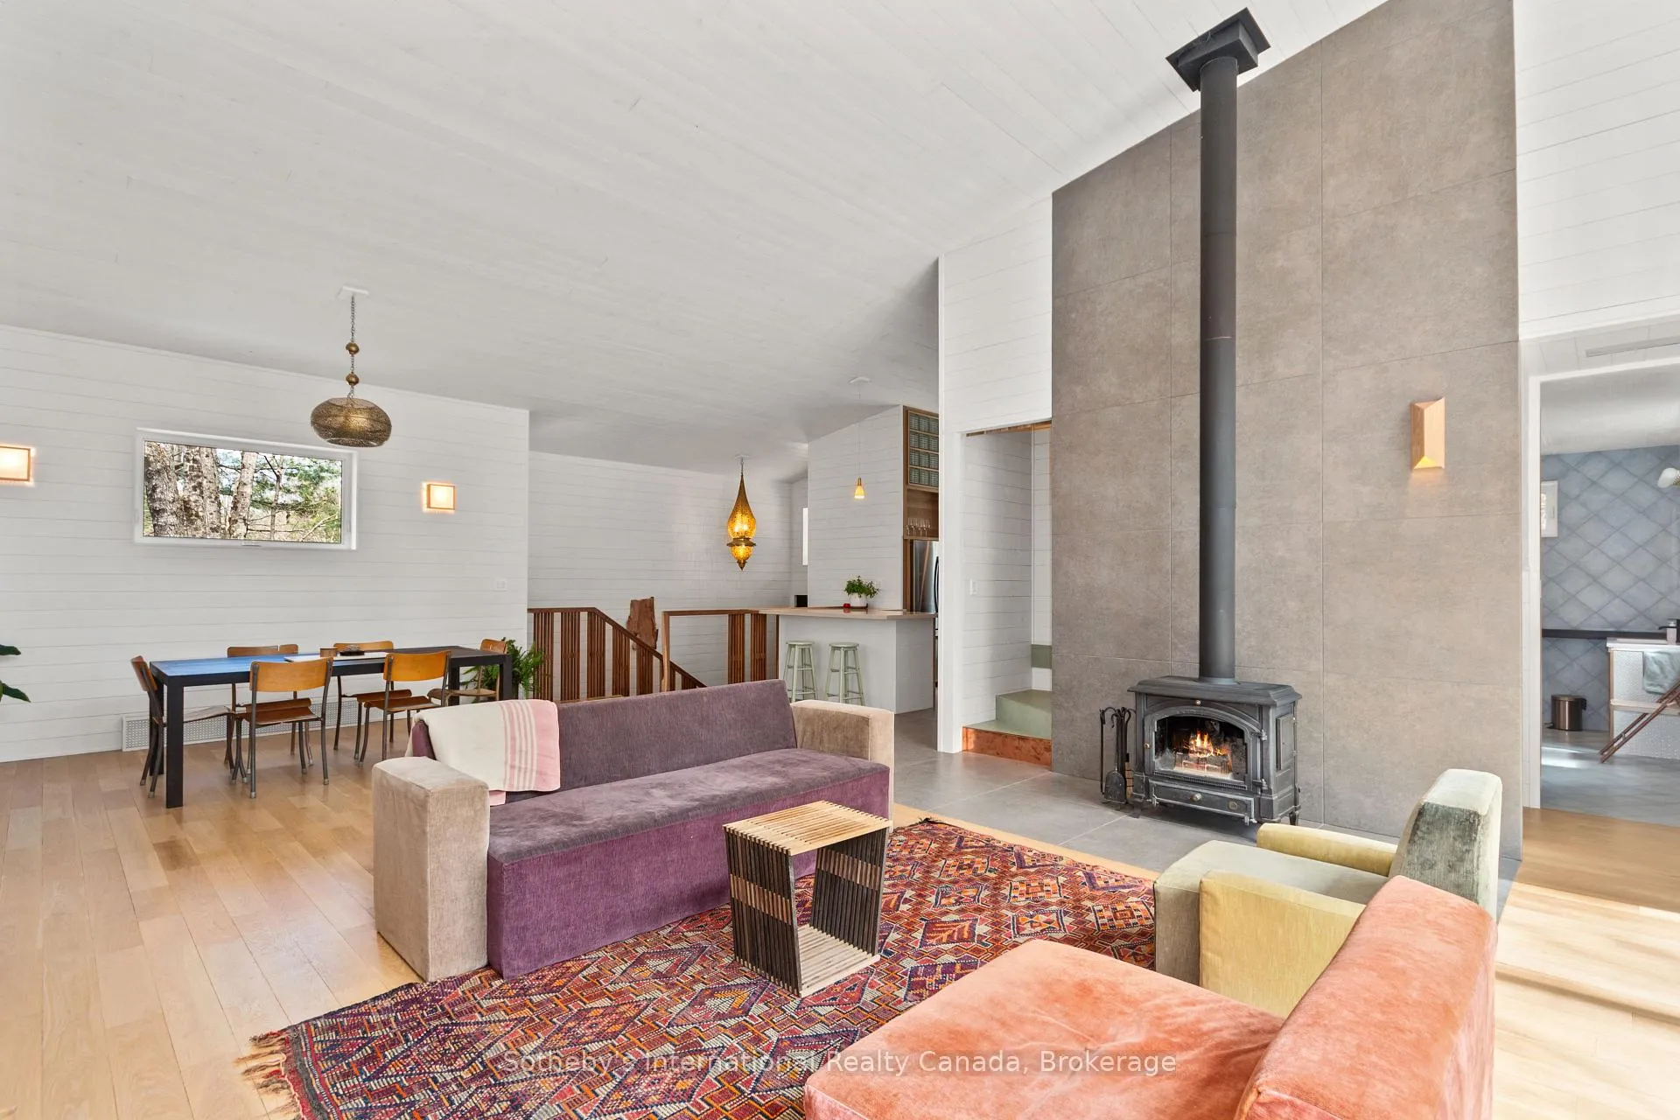
InsideFireplace Yes, wood stove, Porcelain, Hardwood, Concrete, Lower level
- Fireplace: Yes, wood stove
- Flooring: Porcelain, Hardwood, Concrete
- Laundry: Lower level
- Features: Water heater owned, rough-in bath, storage, water softener, auto garage door remote
- Rooms above ground: 11
- Rooms in the basement: 3
- Bedrooms: 3
- Bathrooms: 3
- Kitchens: 1
- Family room: Yes
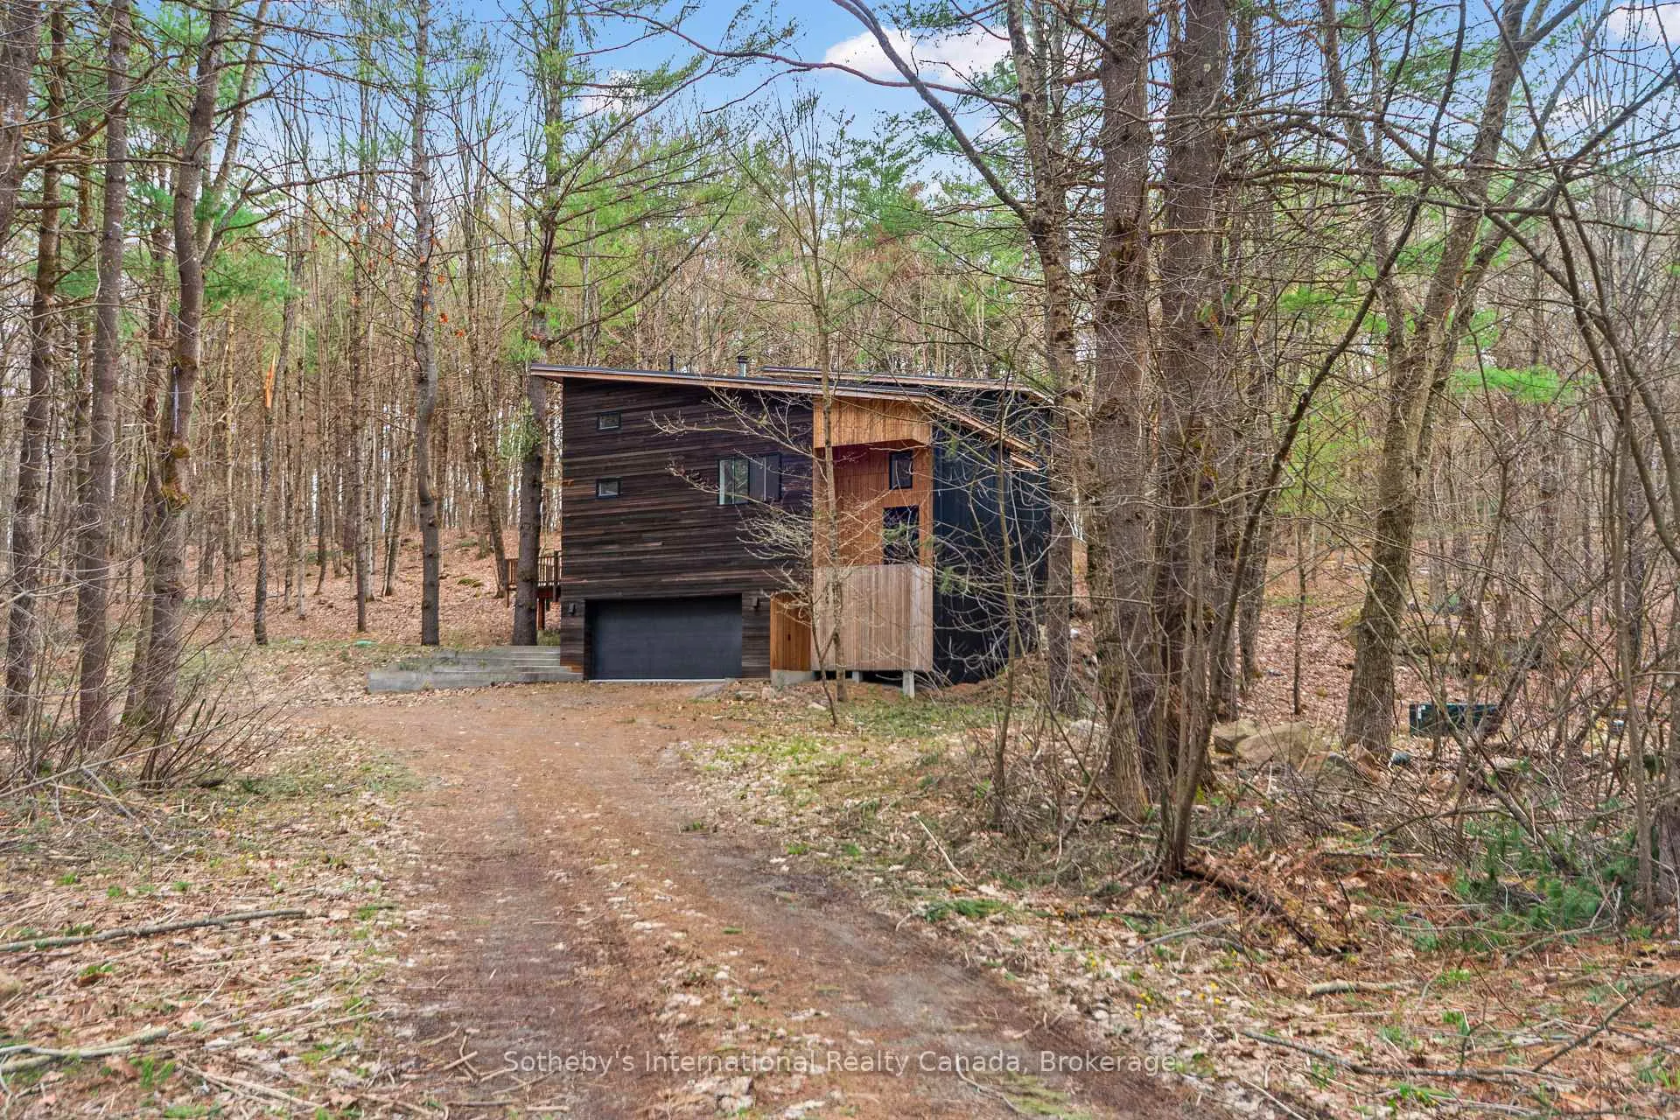
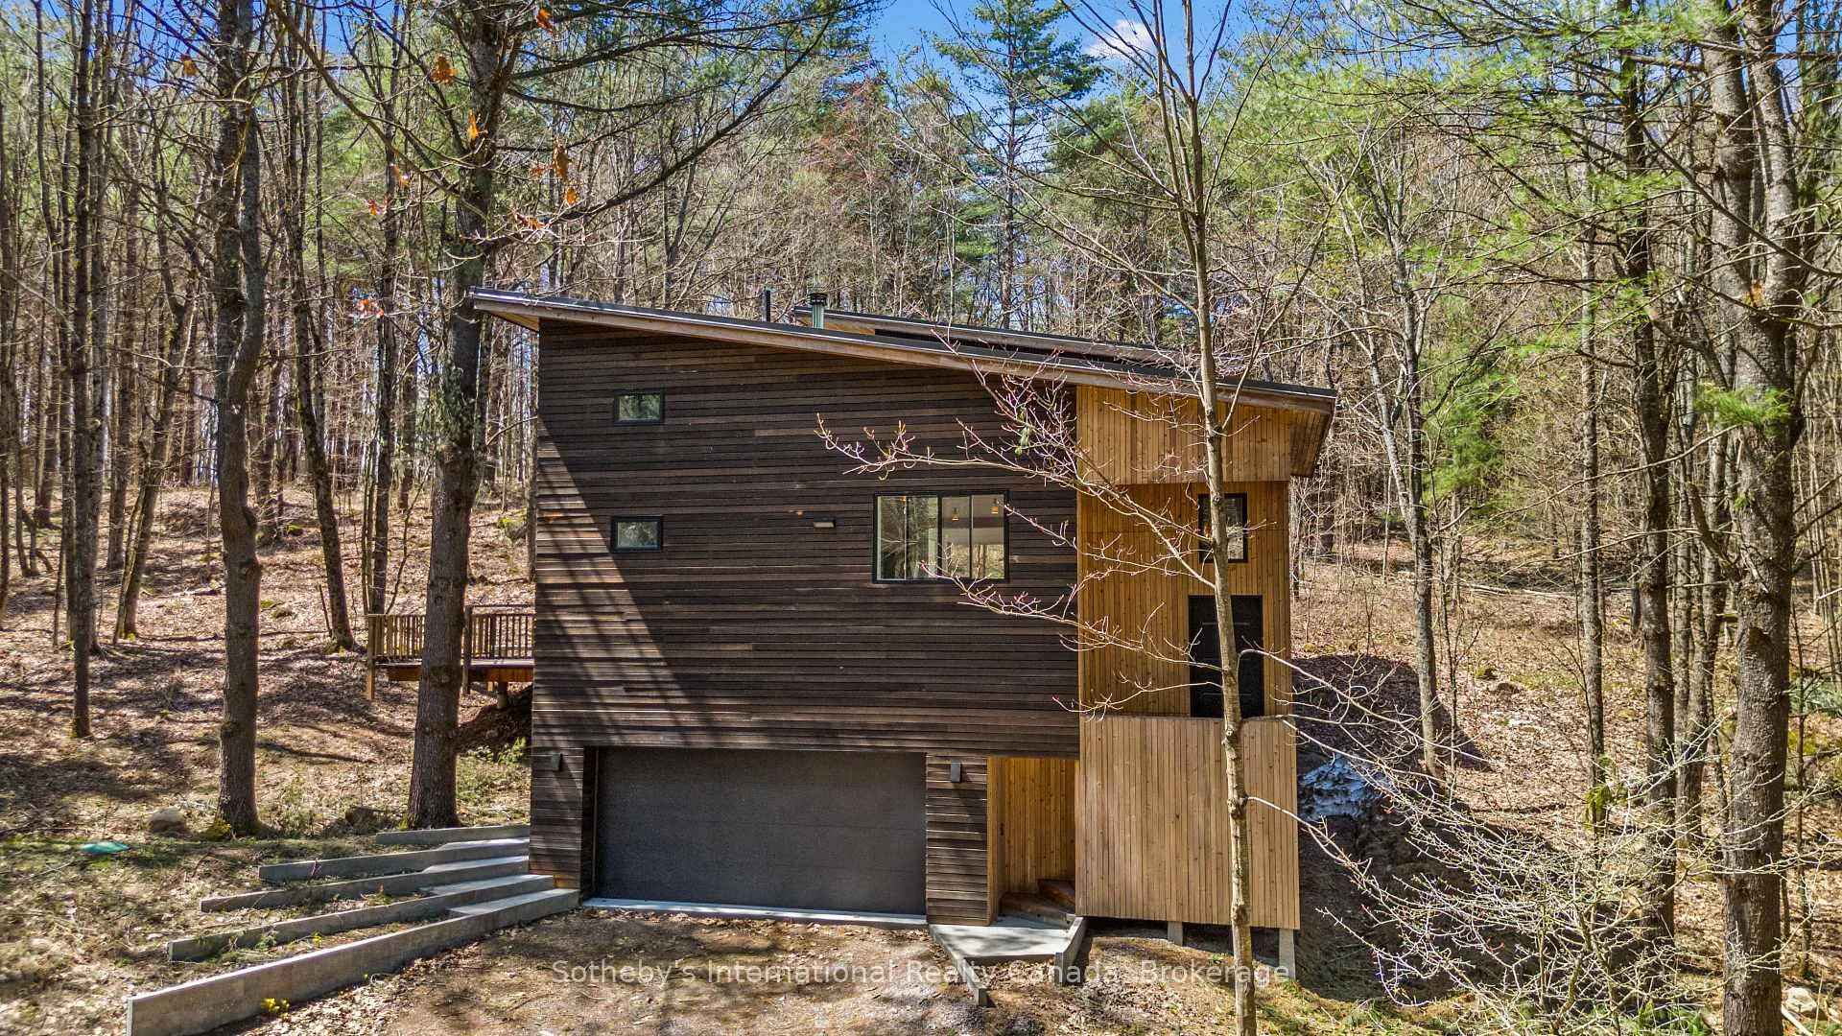
Outside and lotMetal/steel siding, wood, Metal, Insulated concrete form
- Exterior: Metal/steel siding, wood
- Roof: Metal
- Foundation: Insulated concrete form
- Features: Year round living, deck
- Other structures: Shed
- Size: 417 × 361 ft
- Zoning: RU2
Parking2 Garage, Attached, Private double
- Spaces: 2 Garage
- Garage: Attached
- Driveway: Private double
Heating, water and powerBaseboard, electric, Well, Septic
- Heating: Baseboard, electric
- Water: Well
- Sewer: Septic
- Natural gas: No
- Hydro: Yes
- Cable: No
- Telephone: Available
Costs and taxesTaxes $3,541 a year, HST included in the price
- Taxes, 2024: $3,541 a year
- HST: HST included in the price
Included in the saleAppliances, Personal possessions, tools, snow blower, furniture (negotiable)
- Included: Appliances
- Not included: Personal possessions, tools, snow blower, furniture (negotiable)
NearbyRolling, wooded/treed, sloping
- Close to: Rolling, wooded/treed, sloping
Listing detailsX12132764, Sold, May 8, 2025
- MLS® number: X12132764
- Status: Sold
- Listed on: May 8, 2025
- Days on market: 159
- Updated: Oct 14, 2025
- Possession: 2025-06-02 / Flexible
- Occupied by: Owner
- Listing brokerage: SOTHEBY'S INTERNATIONAL REALTY CANADA
About this home
1100 Whites Road, Muskoka Lakes (Medora), ON P0B 1J0
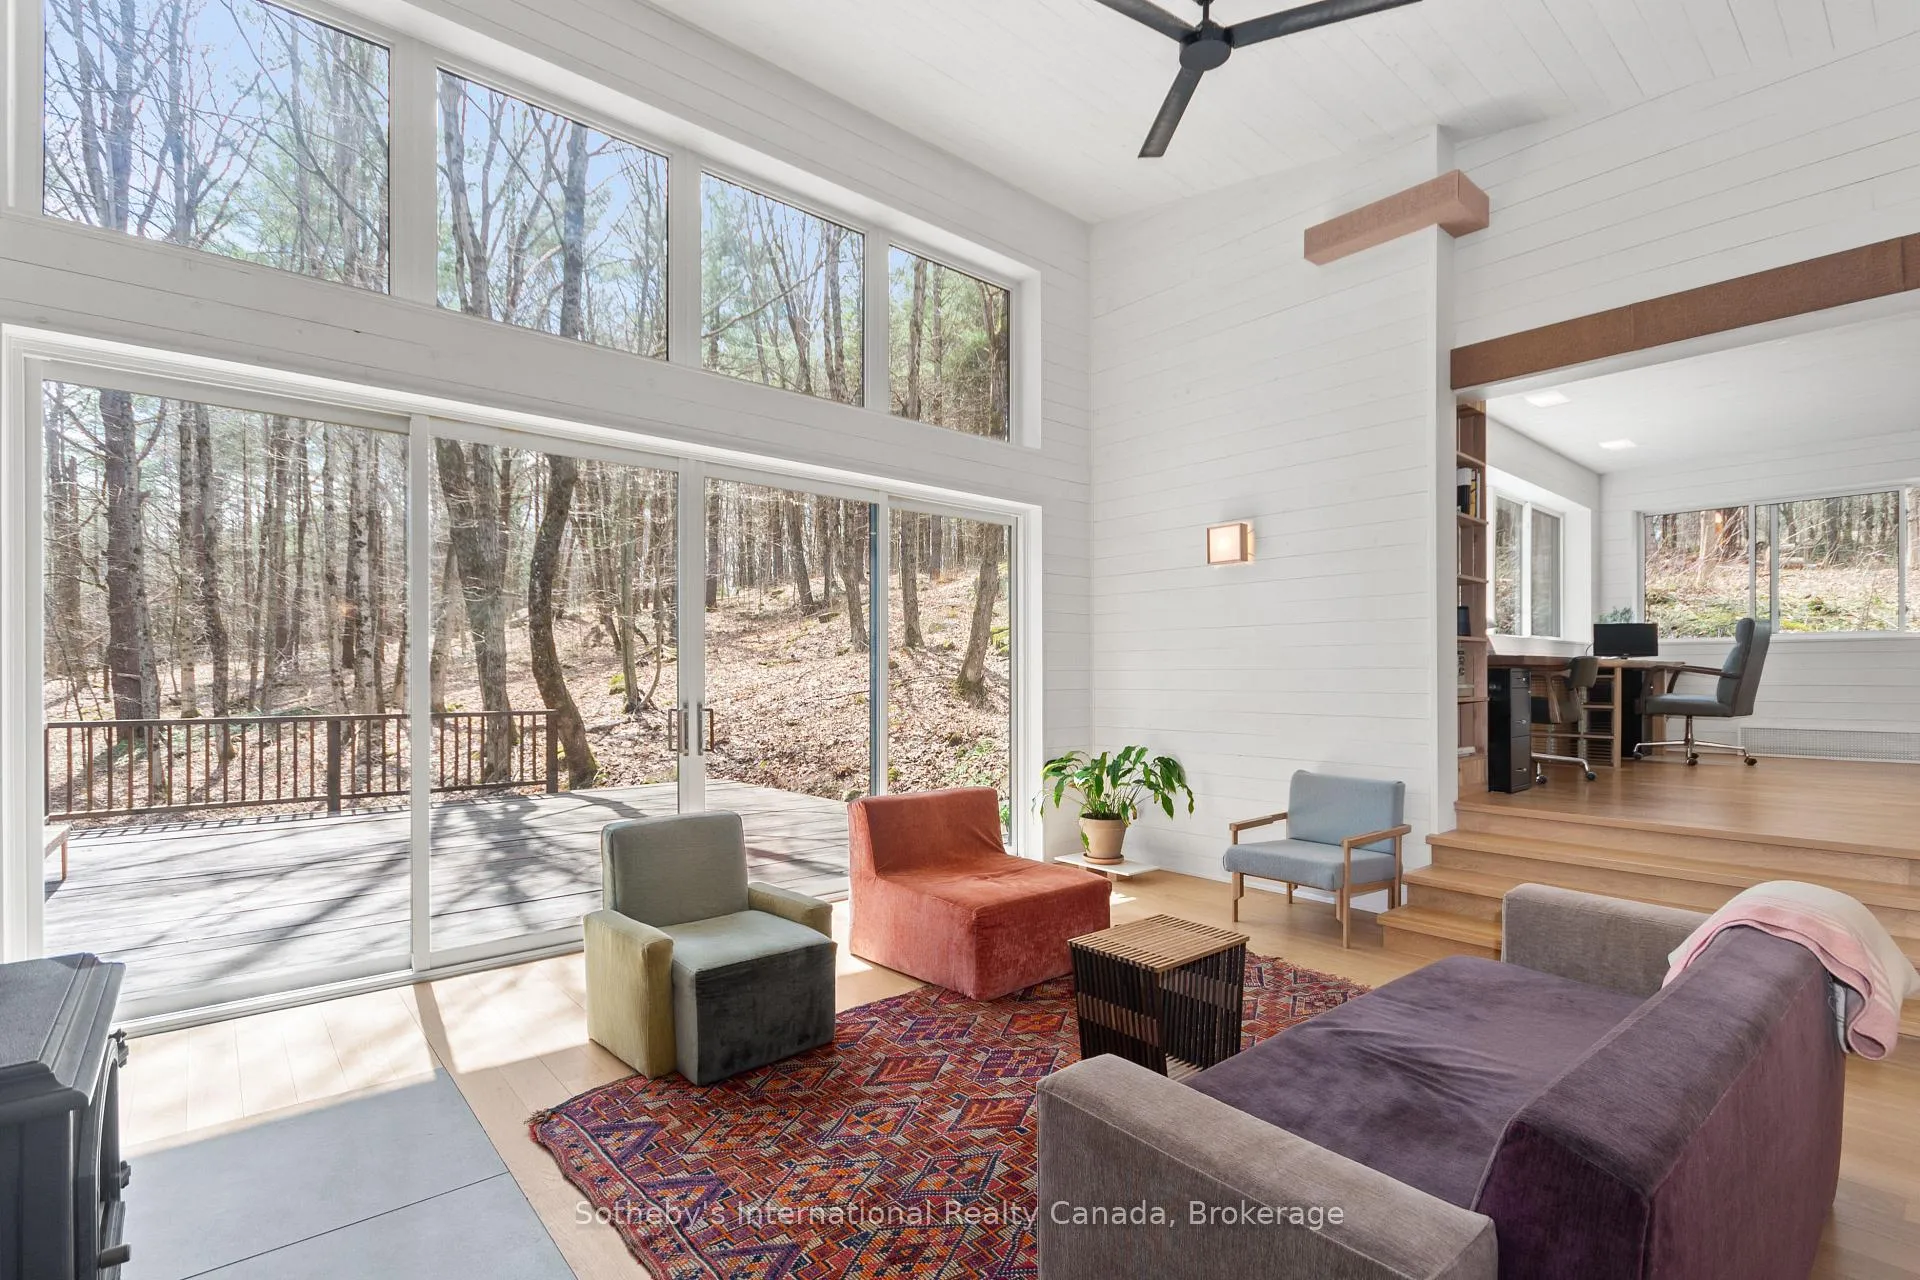
Set on a private 3.08-acre lot just minutes from Butterfly Lake and the Lake Joseph/Rosseau boat launch, this striking 2,278 sq ft new build blends mid-century modern design with bold brutalist influences. Designed with purpose and personality, it features vaulted pine ceilings, floor-to-ceiling windows in the living room, and a curated mix of white oak flooring, Brazilian ceramic tile, and shiplap walls balancing natural warmth with architectural edge. The custom oak kitchen is a chefs dream, with heated porcelain floors, Caesarstone countertops and backsplash, a porcelain-tiled island, stainless steel appliances, and a double sink. The open-concept living and dining area is anchored by a wood stove and framed by expansive forest views. Tucked behind the wood stove, a loft bedroom with a platform bed and a 2-piece ensuite offering a quiet, creative escape with its cedar slat acoustic paneling for noise dampening. The main floor also includes a spacious second bedroom, a 4-piece bath with oak cabinetry and heated porcelain floors, and a well-appointed office featuring a 13-ft walnut desk, built-in bookshelves, and cabinetry. The upstairs primary suite includes a 3-piece ensuite awaiting your final touches. Downstairs, a heated porcelain-tiled foyer leads to a spacious mudroom, laundry room, and an attached double garage with inside entry. Outside, a large deck invites summer entertaining, while a woodshed and durable steel shed-style roof round out this thoughtfully designed home. A rare opportunity to enjoy striking architecture, privacy, and proximity to Muskoka's most iconic lakes.
Ask about this home
A HOMEH agent will answer your questions about this home.
Around this home
Schools nearby
School rating, out of 10.
Helpful calculators
Your HOMEH agent

"I would see it this week."