

1056 Kingsett Road
1056 Kingsett Road
 See all 38 photos
Property history
Facts and features
- BasementWalk-out
- Age of home0–5 years
- Water, sewerSeptic
- HeatingRadiant
- Fireplace
- Central air
- Waterfront
The homeDetached, 2-storey, Age 0–5 years
- Type: Detached
- Style: 2-storey
- Age: 0–5 years
- Living space: 2,500–3,000 sq ft
- Basement: Finished with walk-out
- View: Water, lake
- Waterfront: Direct
InsideFireplace Yes, propane, Lower level, Bar fridge, built-in oven, generator - full, carpet free, propane tank, storage, water heater owned, primary bedroom - main floor
- Fireplace: Yes, propane
- Laundry: Lower level
- Features: Bar fridge, built-in oven, generator - full, carpet free, propane tank, storage, water heater owned, primary bedroom - main floor
- Rooms above ground: 17
- Bedrooms: 4
- Bathrooms: 4
- Kitchens: 1
- Family room: Yes
Outside and lotWood , stone, Metal, Insulated concrete form
- Exterior: Wood , stone
- Roof: Metal
- Foundation: Insulated concrete form
- Features: Year round living, lawn sprinkler system, landscaped, hot tub, deck
- Size: 89.26 × 515 ft
- Zoning: WR5
Parking2 Garage, Detached, Private double
- Spaces: 2 Garage
- Garage: Detached
- Driveway: Private double
Heating, water and powerRadiant, propane, Central air, Other
- Heating: Radiant, propane
- Cooling: Central air
- Water: Other
- Sewer: Septic
Costs and taxesTaxes $13,807 a year, HST No HST, Propane tank
- Taxes, 2025: $13,807 a year
- HST: No HST
- Under contract: Propane tank
Included in the saleSee chattel list of inclusions in documents, All personal items, artwork, items of sentiment, faux plants, outdoor furniture, outdoor firepit basin, ping pong table, fitness equipment, water toys, seadoo lift
- Included: See chattel list of inclusions in documents
- Not included: All personal items, artwork, items of sentiment, faux plants, outdoor furniture, outdoor firepit basin, ping pong table, fitness equipment, water toys, seadoo lift
NearbyWaterfront
- Close to: Waterfront
Listing detailsX12110018, Sold, Apr 29, 2025
- MLS® number: X12110018
- Status: Sold
- Listed on: Apr 29, 2025
- Days on market: 7
- Updated: May 6, 2025
- Possession: 2025-05-30 / Immediate
- Occupied by: Owner
- Listing brokerage: Chestnut Park Real Estate
About this home
1056 Kingsett Road, Muskoka Lakes (Medora), ON P0B 1G0
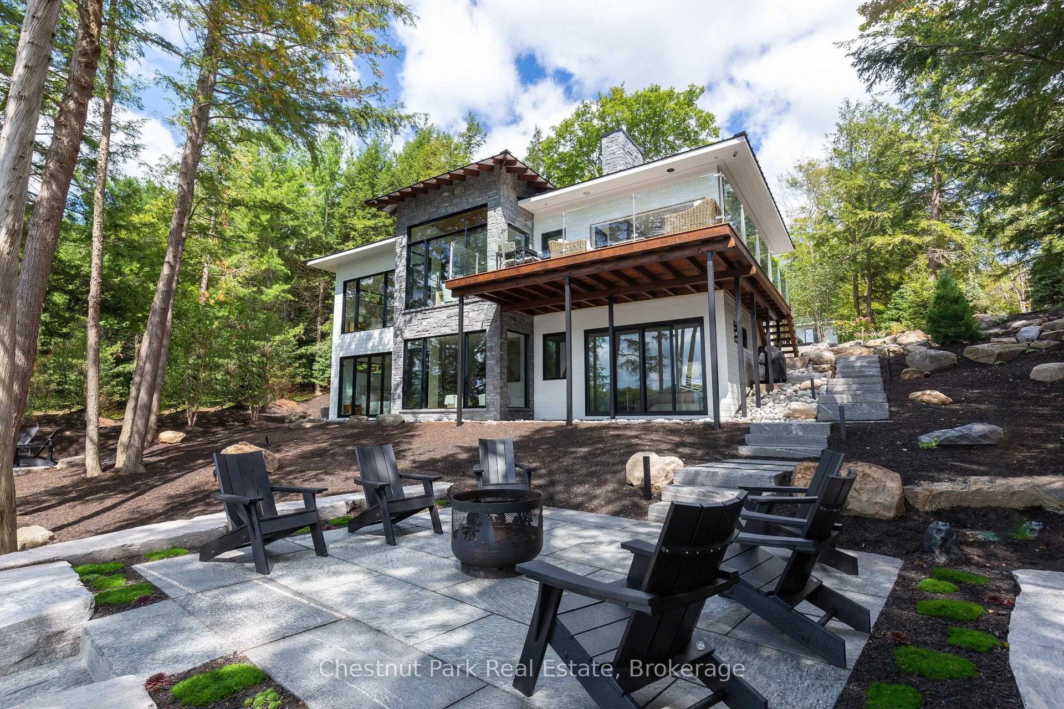
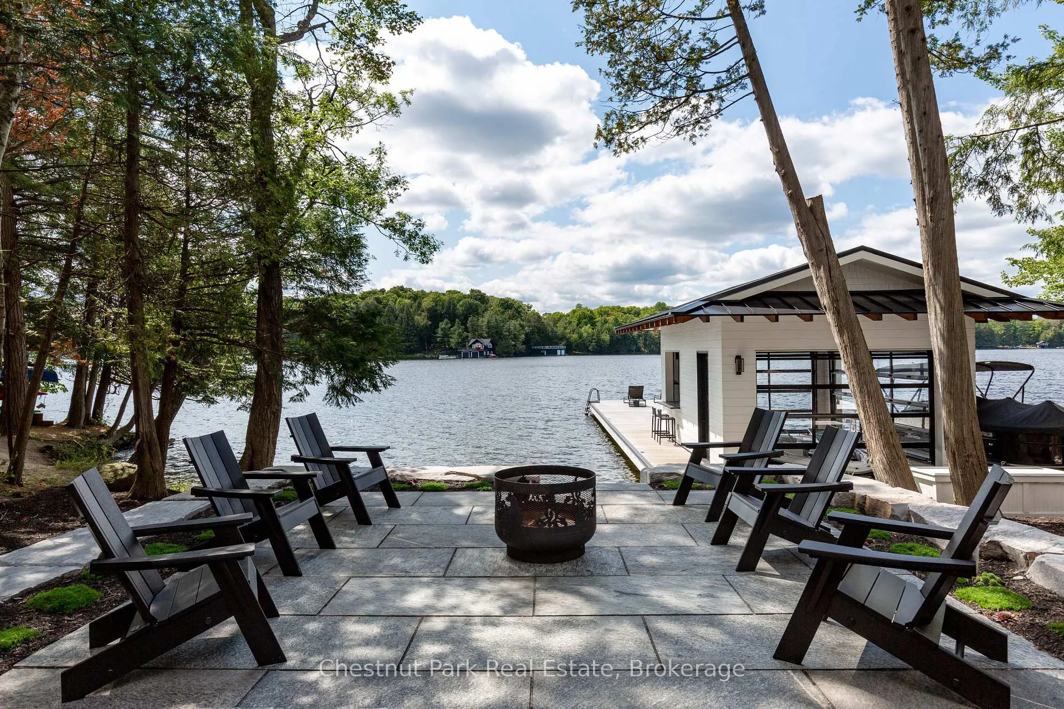
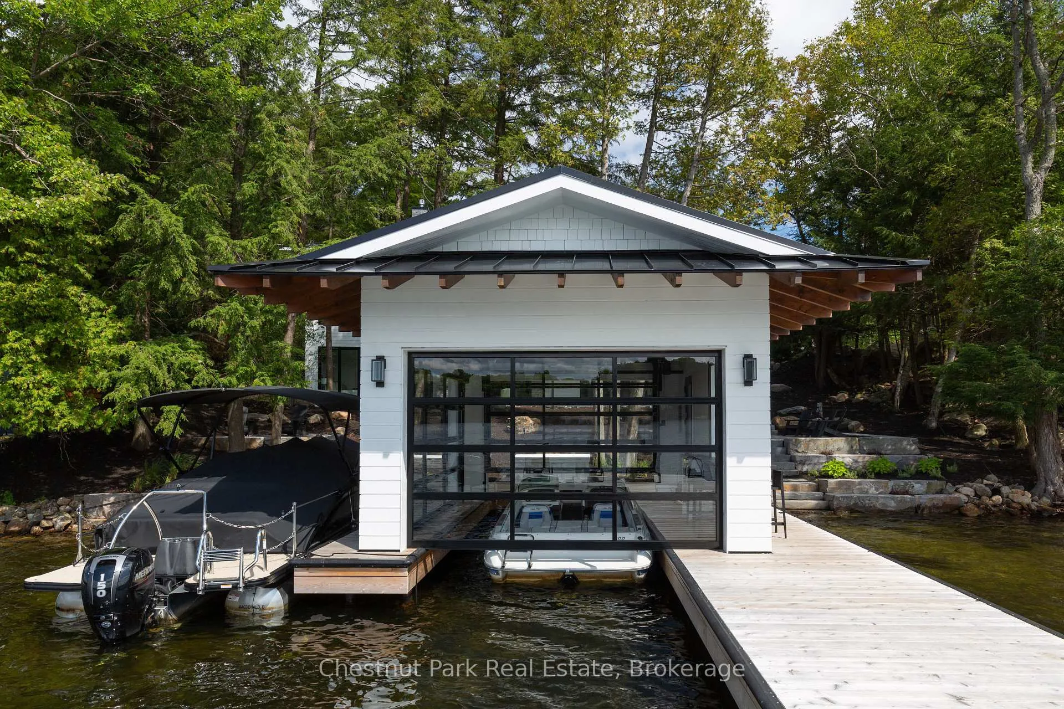
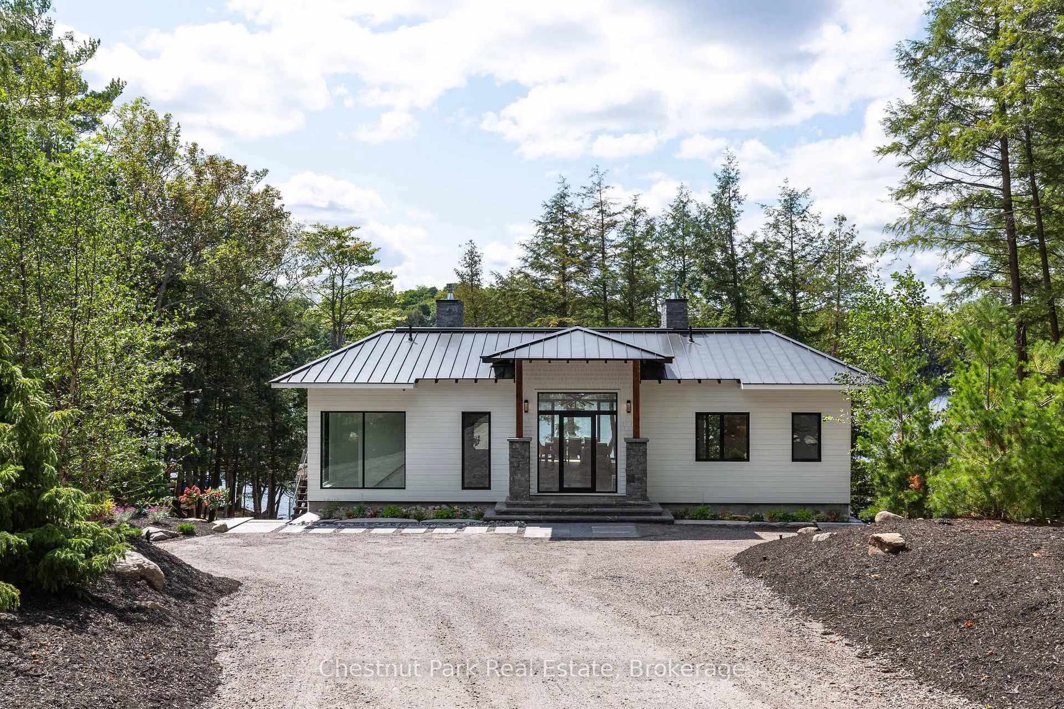
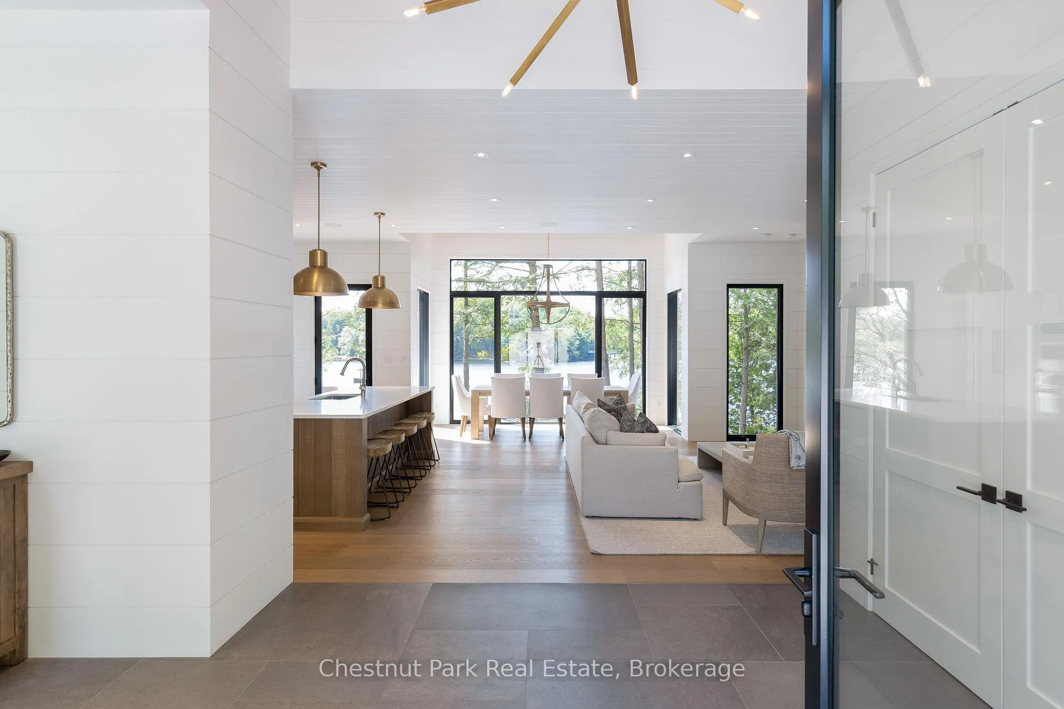
Crafted in 2021 by esteemed builder PattyMac, Almost Joe is a stunning custom-designed 4-bed, 4-bath retreat offering a combination of highly sought-after attributes in a Muskoka home or cottage new luxury design, prime central locale, southwest exposure and year-round sunsets. Just over 2,800 sq. ft. of finely crafted living space boasts a meticulous and inviting open-concept living area, where floor-to-ceiling windows frame breathtaking lake views through towering trees. The chef-inspired kitchen is equipped with premium JennAir appliances, including induction cooktop, double-speed oven system, quartz countertops plus island seating five. The seamless flow into the sunlit dining area and cozy living room with propane F/P makes for effortless entertaining and relaxation. The Muskoka Room featuring propane F/P, granite flooring, and fully retractable screen walls blur the lines between indoor luxury and outdoor serenity. The main-floor primary suite boasts lake views, walkout, WIC, and spa-like 5-pc. ensuite, ensuring a private oasis. The lower-level features radiant flooring, multiple walkouts, spacious family room, 3 beds, 2 baths, and laundry room. Drive right to the cottage back door on this beautifully landscaped level property, complete with outdoor lighting, irrigation system, granite pathways, lakeside patio, saltwater outdoor hot tub, single slip boathouse and 2-car heated garage. Enjoy effortless lake access via granite steps onto hard-packed sand, with deep water off the dock. Mostly furnished and equipped for immediate enjoyment, Almost Joe perfectly encapsulates the essence of Muskoka living and is conveniently located off the Peninsula corridor close to Port Carling and Minett on Lake Rosseau, near the mouth of the Joe River. A list of special features is available.
Ask about this home
A HOMEH agent will answer your questions about this home.
Around this home
Helpful calculators
Your HOMEH agent

"I would see it this week."