

Unit 4, 1258 Windermere Road
Unit 4, 1258 Windermere Road
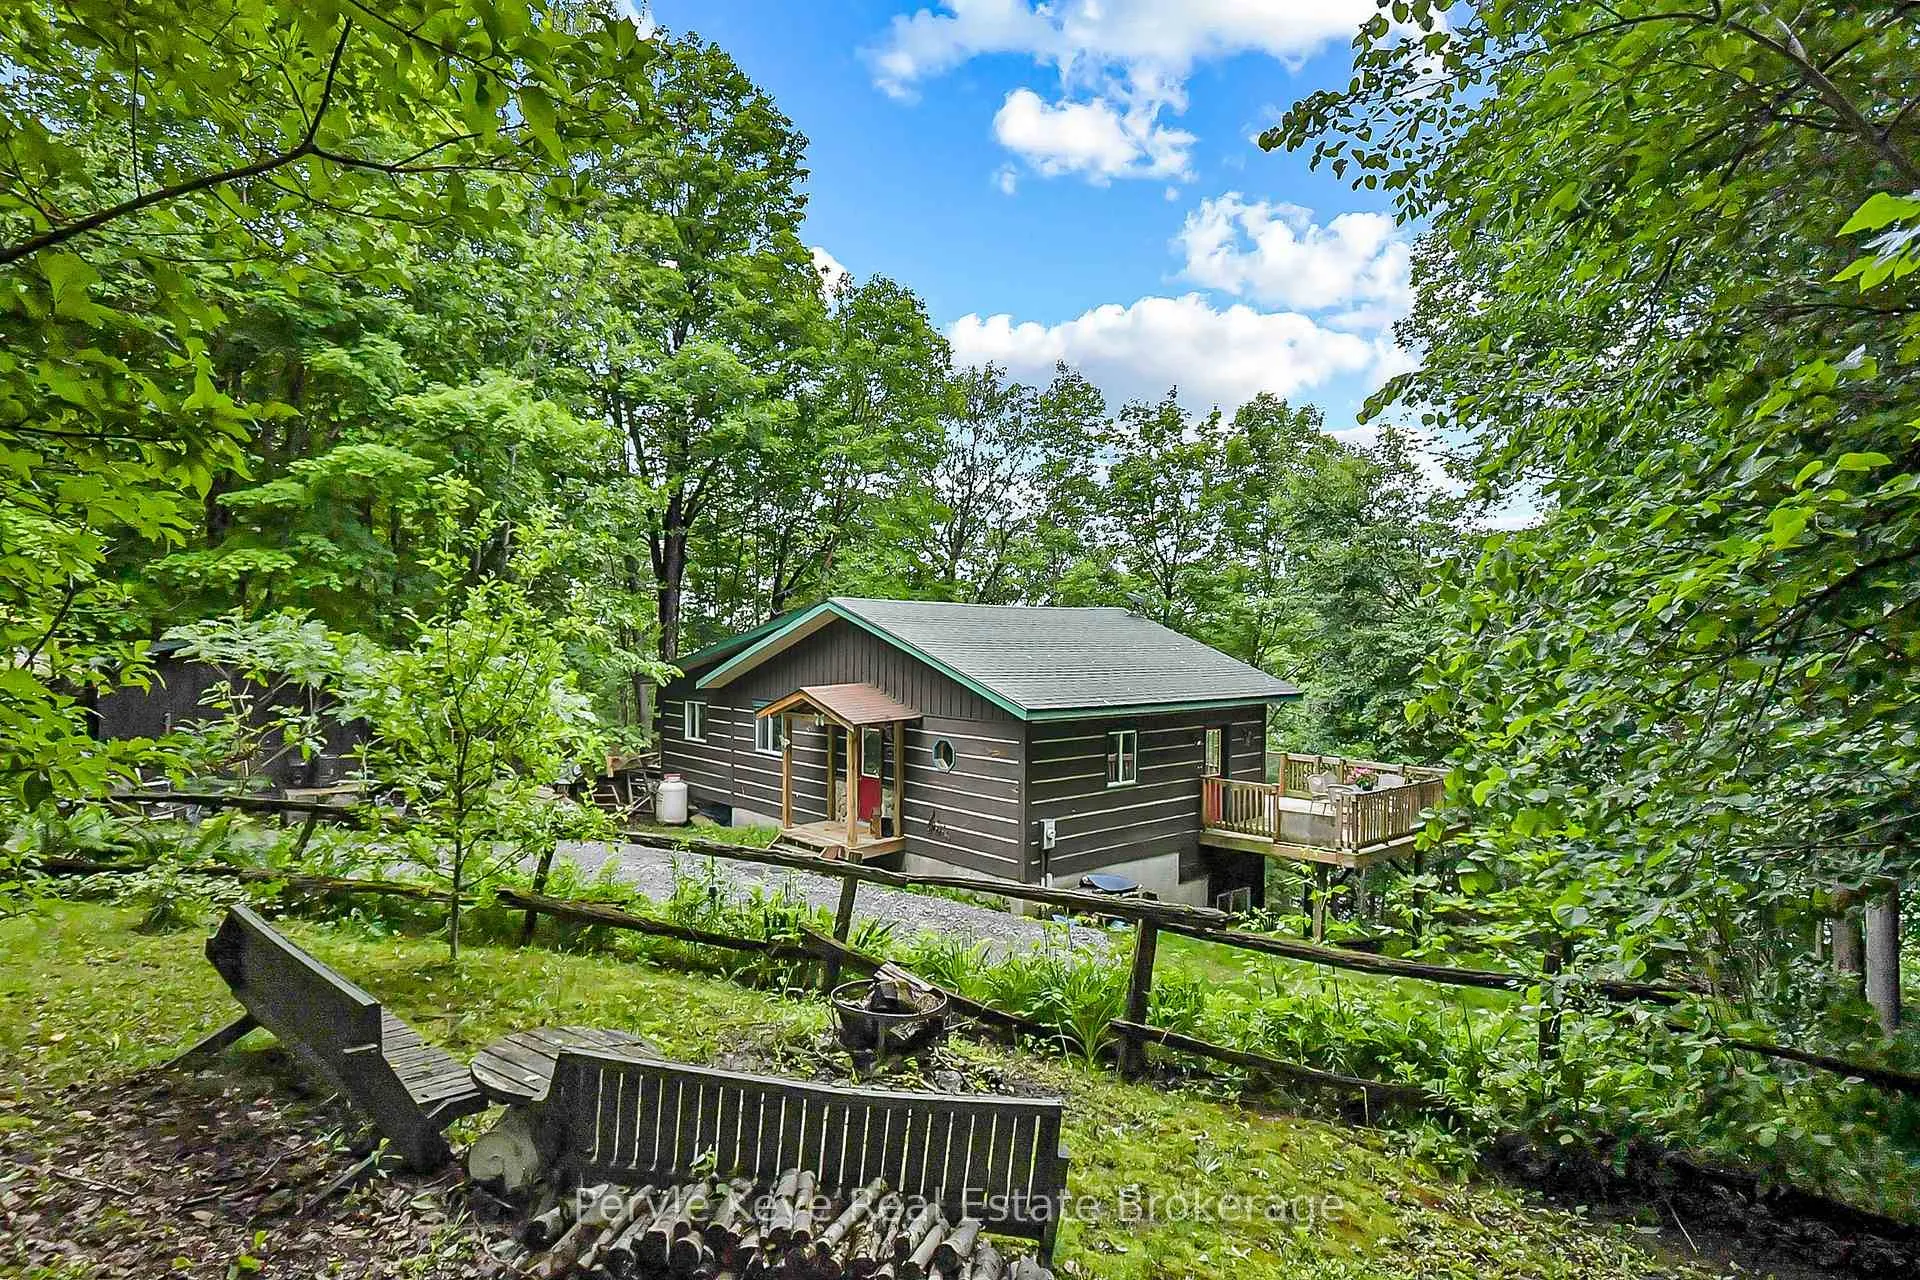 See all 50 photos
Property history
Facts and features
- BasementWalk-out
- Water, sewerWell, septic
- HeatingForced air
- Type of homeDetached
- Fireplace
- Waterfront
The homeDetached, Bungalow, 1,100–1,500 sq ft
- Type: Detached
- Style: Bungalow
- Living space: 1,100–1,500 sq ft
- Basement: Partial basement, finished with walk-out
- View: Lake, trees/woods
- Waterfront: Direct
InsideFireplace Yes, propane, Primary bedroom - main floor, Rooms above ground 6
- Fireplace: Yes, propane
- Features: Primary bedroom - main floor
- Rooms above ground: 6
- Bedrooms: 3
- Bathrooms: 2
- Kitchens: 1
- Family room: Yes
Outside and lotWood, Asphalt shingle, Block
- Exterior: Wood
- Roof: Asphalt shingle
- Foundation: Block
- Features: Year round living
- Other structures: Shed
- Size: 153 × 225 ft
Parking4 Parking
- Spaces: 4 Parking
Heating, water and powerForced air, electric, Well, Septic
- Heating: Forced air, electric
- Water: Well
- Sewer: Septic
Costs and taxesTaxes $2,402 a year, HST included in the price, Propane tank, hot water tank
- Taxes, 2024: $2,402 a year
- HST: HST included in the price
- Rental items: Propane tank, hot water tank
Included in the saleDishwasher, window coverings, Kayaks, tv and tv mount
- Included: Dishwasher, window coverings
- Not included: Kayaks, tv and tv mount
NearbyGolf, marina, wooded/treed
- Close to: Golf, marina, wooded/treed
Listing detailsX12238832, Sold, Jun 23, 2025
- MLS® number: X12238832
- Status: Sold
- Listed on: Jun 23, 2025
- Days on market: 38
- Updated: Jul 31, 2025
- Possession: Flexible
- Occupied by: Owner
- Listing brokerage: Peryle Keye Real Estate Brokerage
About this home
Unit 4, 1258 Windermere Road, Muskoka Lakes (Watt), ON P0B 1M0
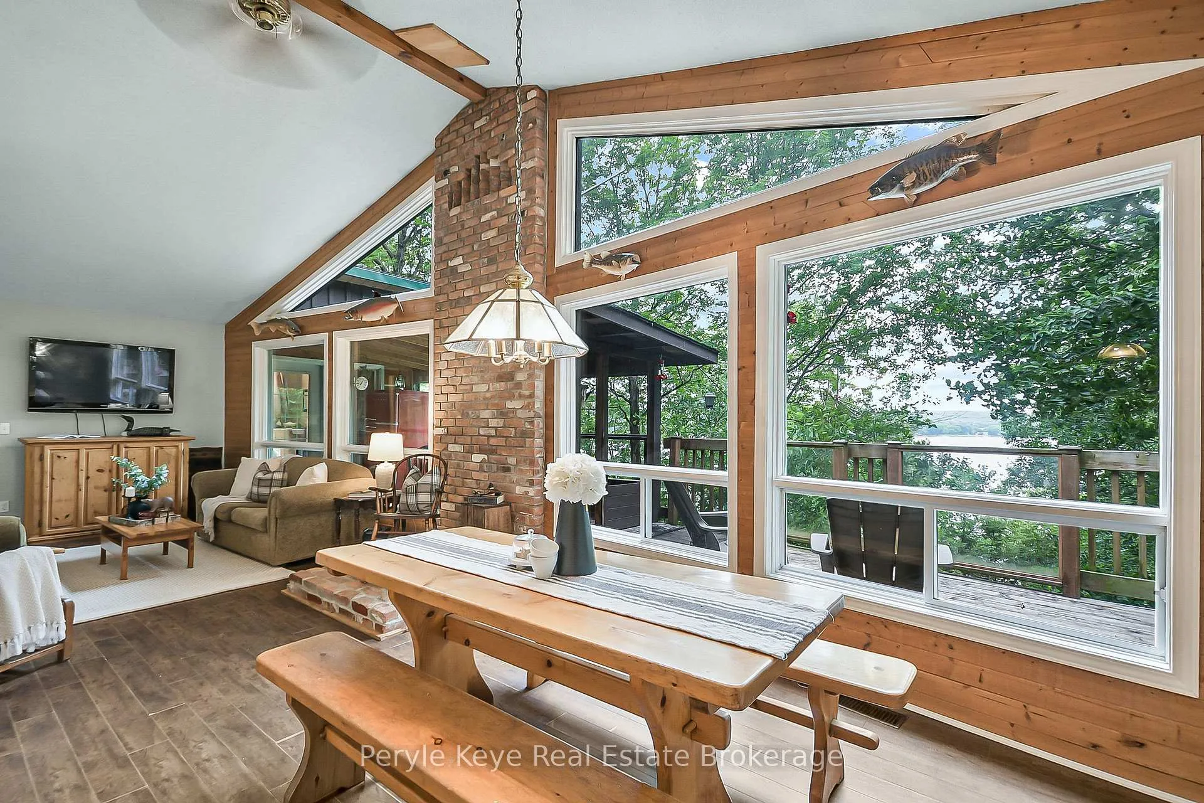
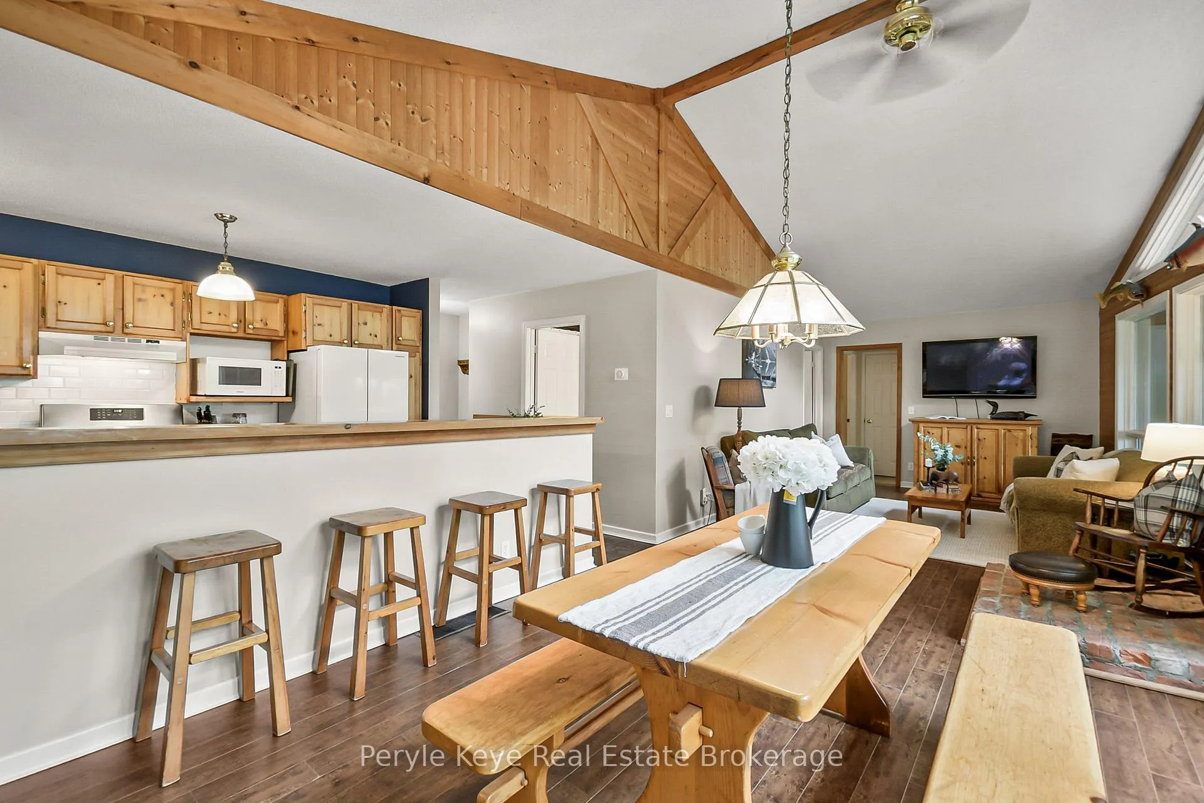
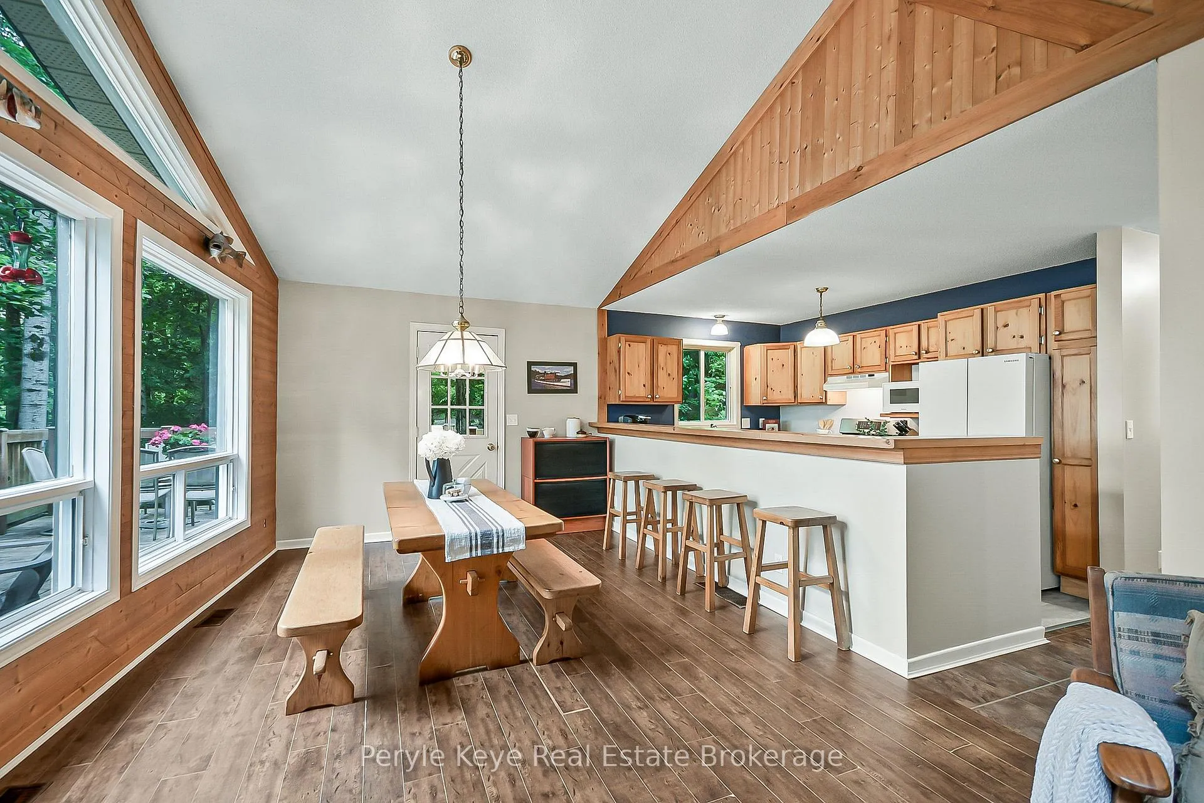
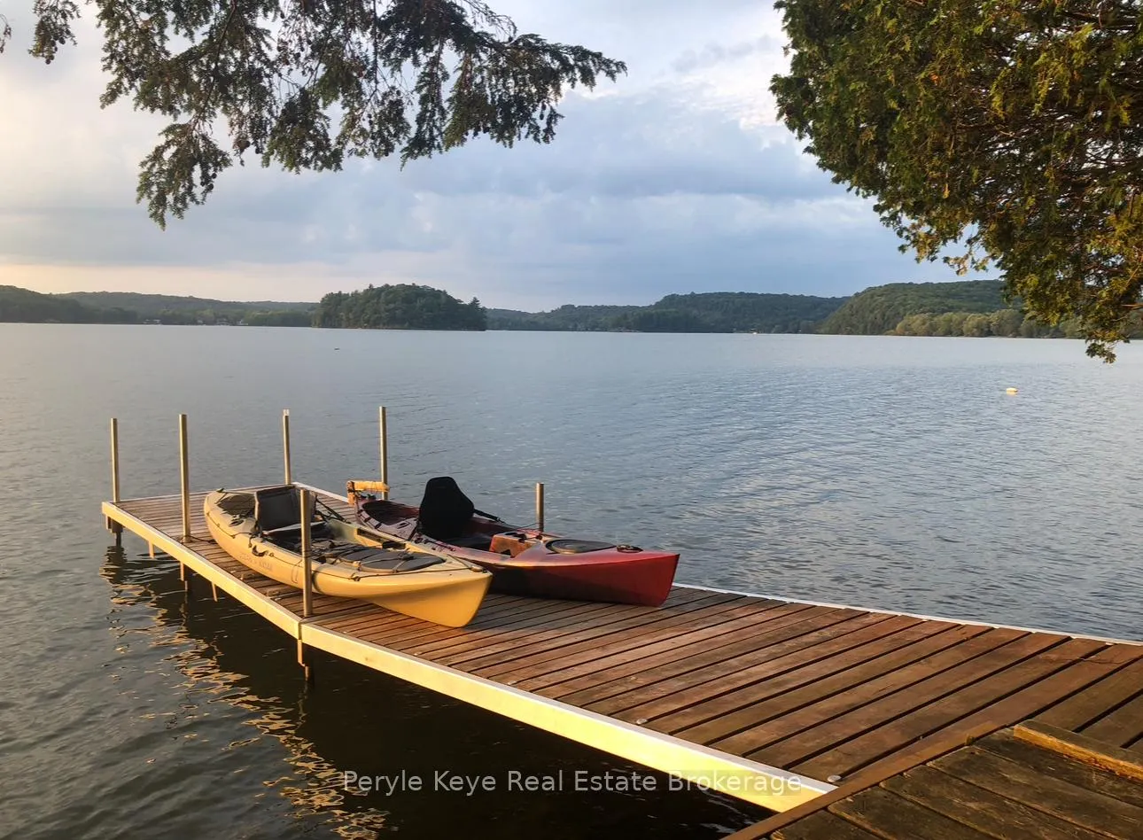
Tucked along the peaceful shoreline of Three Mile Lake, this charming 3 bed, 2 bath year-round retreat invites you to breathe deeply, slow down, and let lake life take the lead. With 140+ feet of natural shoreline and a backdrop of mature trees, it offers peaceful privacy - while only minutes to Muskoka's most loved towns - Bracebridge, Port Carling, and Huntsville. Step inside to an open-concept design where vaulted ceilings, warm natural finishes, and expansive windows create a relaxed, inviting space that feels effortlessly connected to nature. The spacious kitchen offers plenty of prep space and a generous breakfast bar flowing seamlessly into the sunlit living room where filtered lake views peek through the trees, bringing a sense of calm to the everyday. Step out onto the deck and you'll feel it: this is where summer lives. Morning coffees, midday swims, and dinner on the BBQ - this is Muskoka at its finest! The primary suite is a true retreat featuring an expansive window that captures the natural beauty outside, plus private access to the deck and a walk-in closet for everyday ease. Two additional bedrooms and a 4-pc bath offer space for guests or family to settle in and stay awhile. Downstairs, the lower level walkout is made for making memories - featuring a cozy lounge with a fireplace, 2 pc bath, laundry, and a built-in bar ready for entertaining. This space made for laughter, connection, and weekend unwinding. Plus, a workshop adds space for hobbies, storage, or creative projects. And just steps away, the water calls - inviting you to spend your days swimming, paddling, and soaking in the sun-drenched rhythm of a true Muskoka summer. With a newer roof, new septic, drilled well, and furnace, the essentials are already in place, so you can settle in and start enjoying. Whether you're dreaming of year-round living or a four-season escape, this Three Mile Lake gem offers everything you need to live life to the fullest. The lake is ready. Are you?
Ask about this home
A HOMEH agent will answer your questions about this home.
Around this home
Helpful calculators
Your HOMEH agent

"I would see it this week."