

3142 Hwy 118 Road W
3142 Hwy 118 Road W
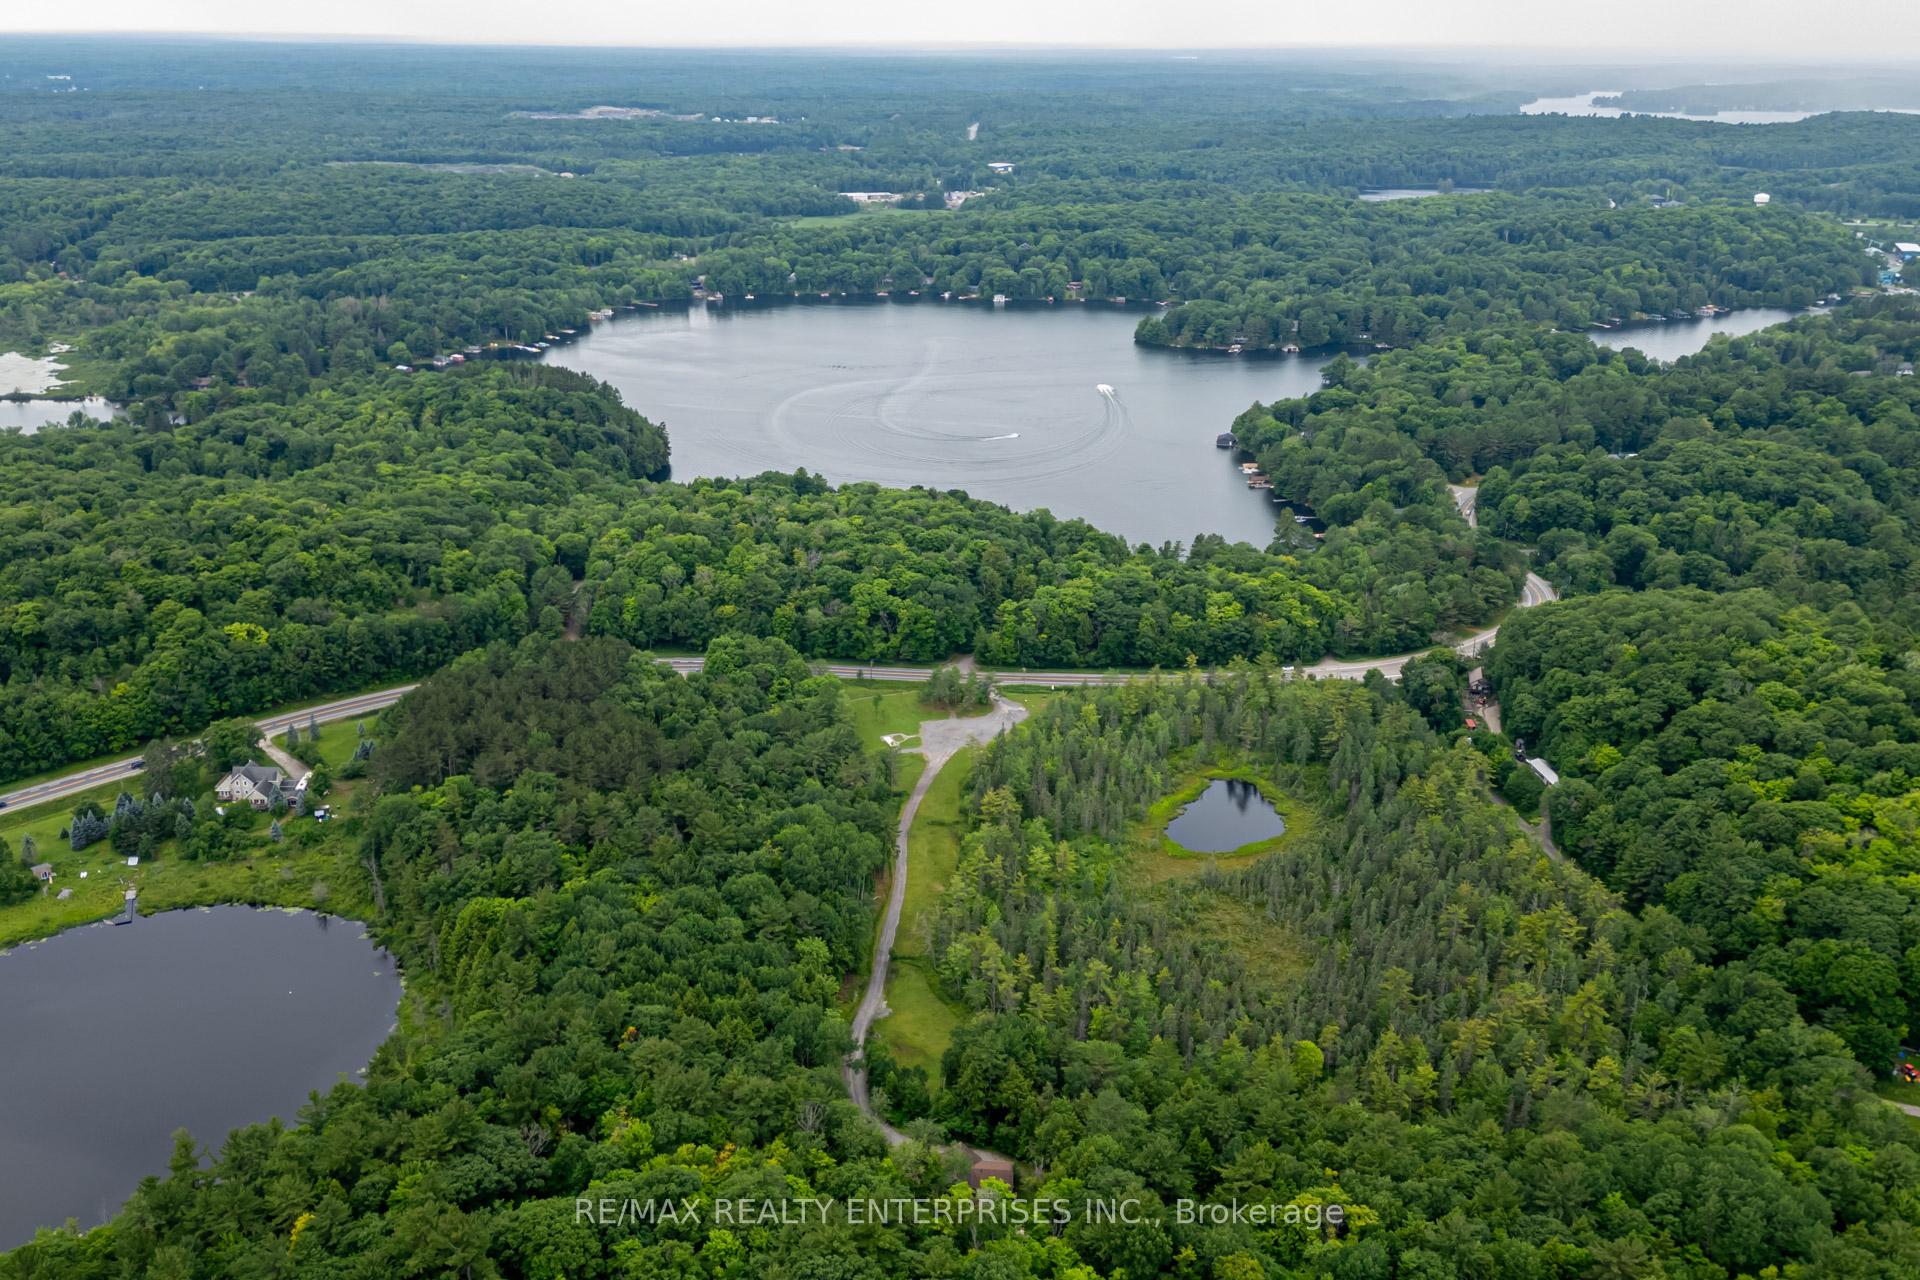 See all 31 photos
Property history
Facts and features
- BasementOther
- Water, sewerWell, septic
- HeatingForced air
- CoolingCentral air
- Central air
The homeDetached, 2-storey, 2,500–3,000 sq ft
- Type: Detached
- Style: 2-storey
- Living space: 2,500–3,000 sq ft
- Basement: Other
- View: Forest
InsideBroadloom, Upper level, Central vacuum, water heater
- Flooring: Broadloom
- Laundry: Upper level
- Features: Central vacuum, water heater
- Rooms above ground: 6
- Rooms in the basement: 3
- Bedrooms: 3 + 1 in the basement
- Bathrooms: 3
- Kitchens: 1
- Family room: Yes
Outside and lotVinyl siding, Asphalt shingle, Poured concrete
- Exterior: Vinyl siding
- Roof: Asphalt shingle
- Foundation: Poured concrete
- Features: Year round living
- Size: 655 × 1,247 ft
- Zoning: Residential/Commercial C1B/EP1
Parking2 Garage, Attached, Private
- Spaces: 2 Garage
- Garage: Attached
- Driveway: Private
Heating, water and powerForced air, propane, Central air, Well
- Heating: Forced air, propane
- Cooling: Central air
- Water: Well
- Sewer: Septic
Costs and taxesTaxes $2,710 a year, HST included in the price, Propane tank, hot water tank, air conditioner
- Taxes, 2024: $2,710 a year
- HST: HST included in the price
- Rental items: Propane tank, hot water tank, air conditioner
Included in the saleFridge, stove, b/i dishwasher, freezer, washer, dryer
- Included: Fridge, stove, b/i dishwasher, freezer, washer, dryer
Listing detailsX12111197, Sold, Apr 29, 2025
- MLS® number: X12111197
- Status: Sold
- Listed on: Apr 29, 2025
- Days on market: 120
- Updated: Aug 27, 2025
- Possession: 2025-05-29 / Flexible
- Occupied by: Owner
- Listing brokerage: RE/MAX REALTY ENTERPRISES INC.
About this home
3142 Hwy 118 Road W, Muskoka Lakes (Medora), ON P0B 1J0
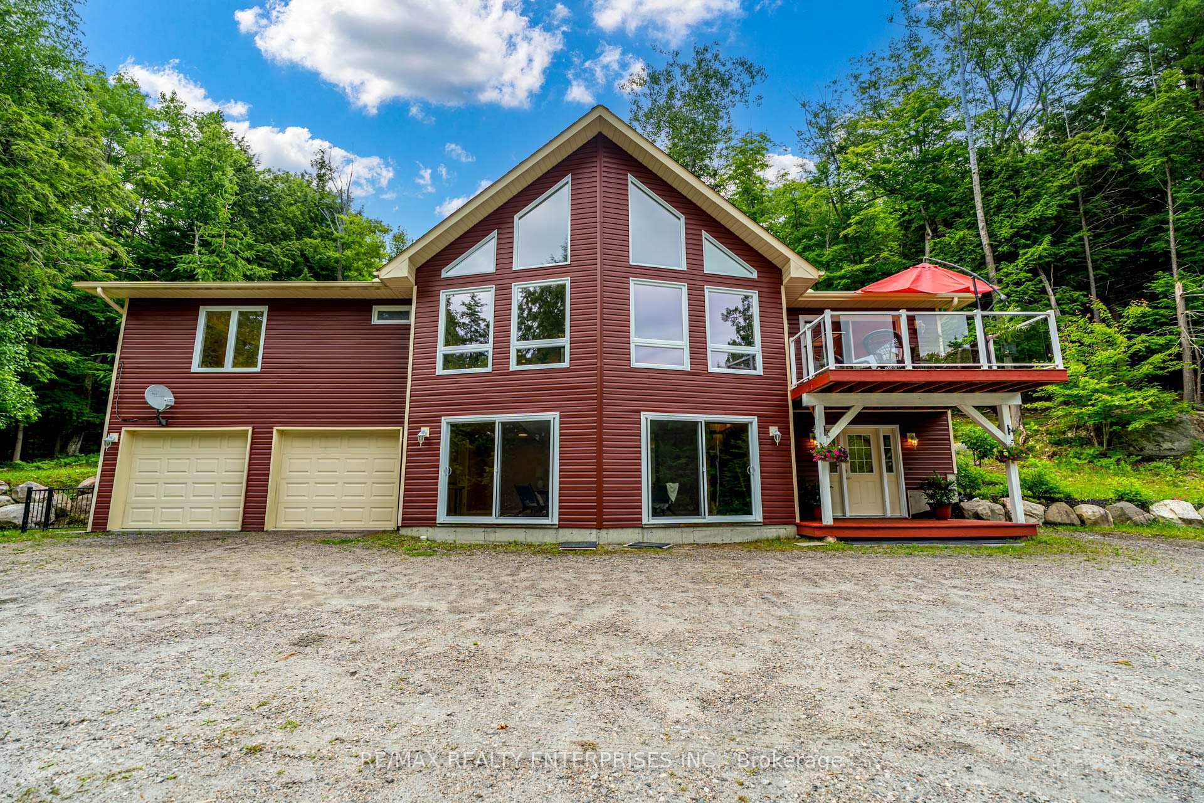
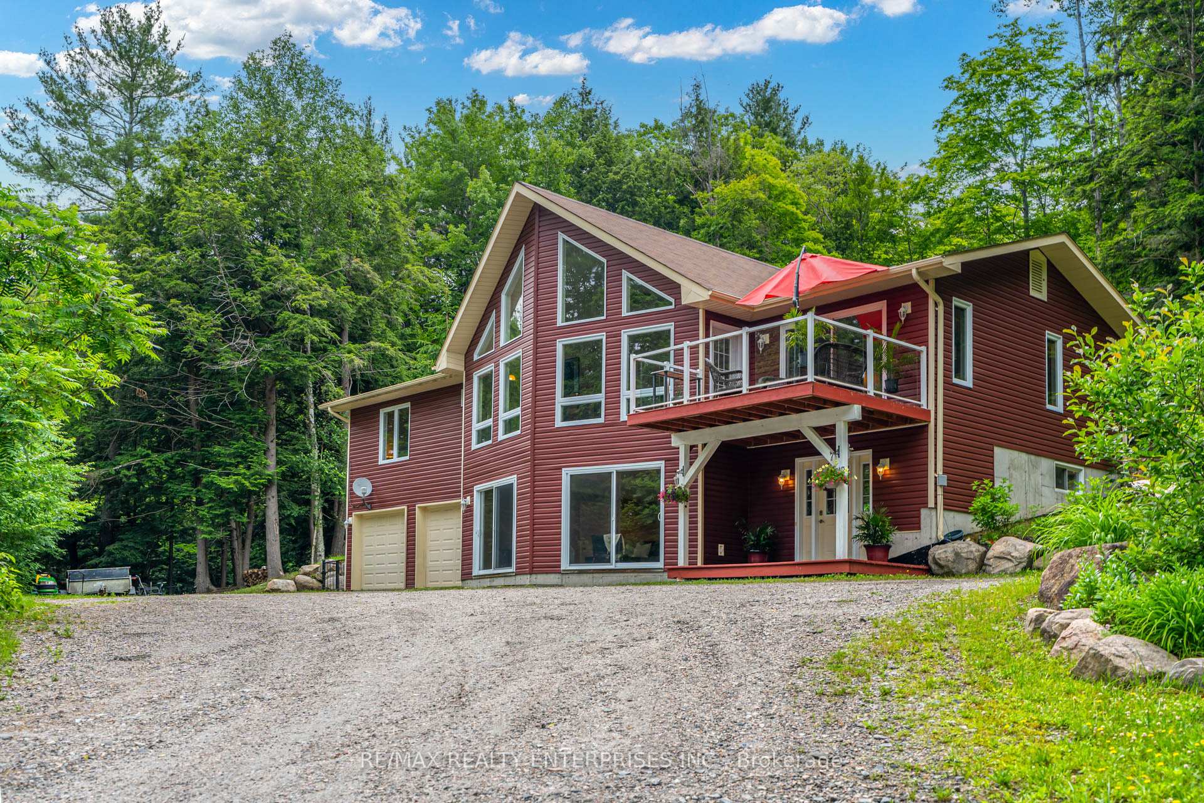
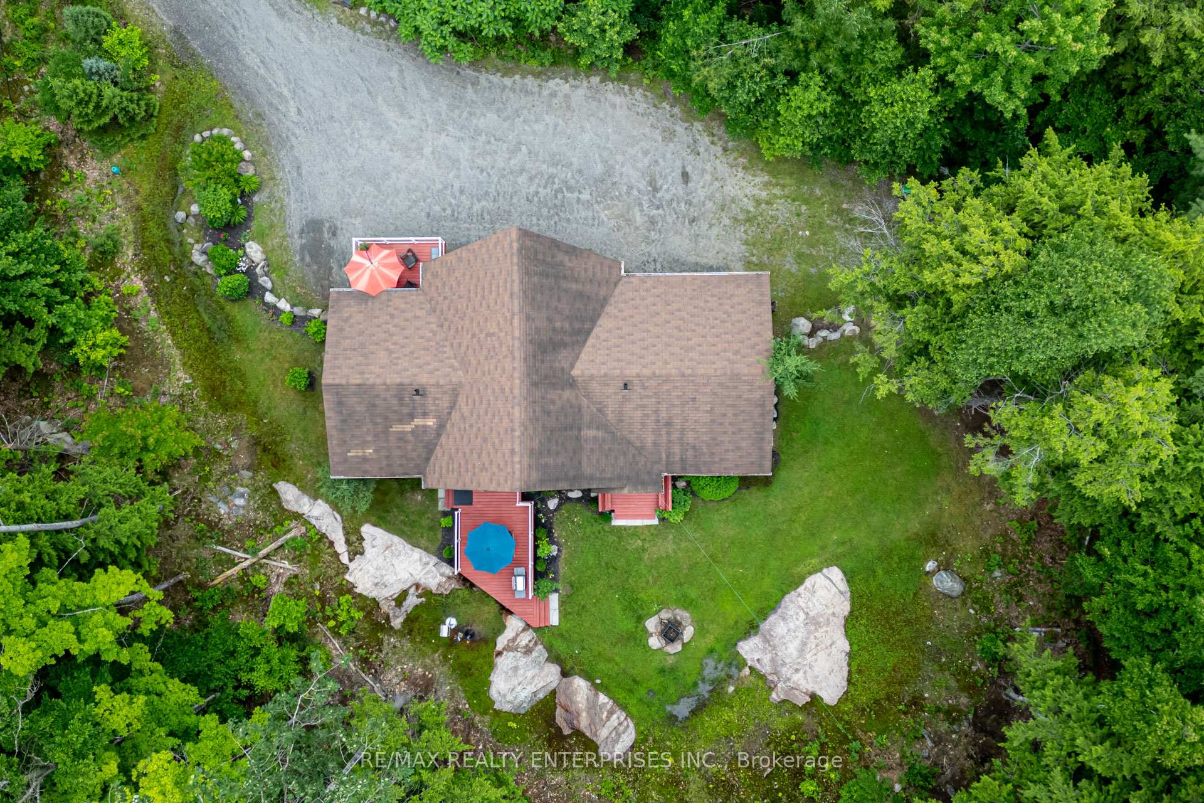
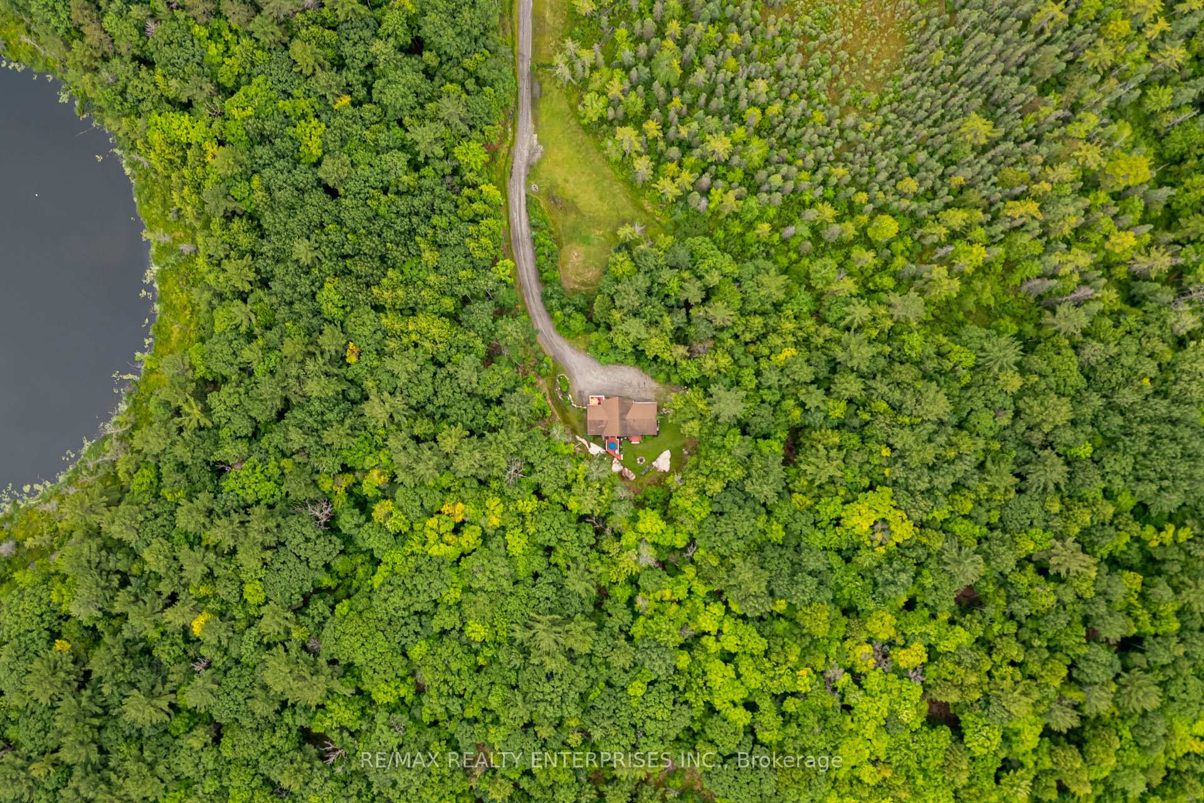
Welcome to Your Muskoka Estate. Step into your private 19.5-acre sanctuary in the heart of Muskoka. A long driveway guides you up the hill to your secluded home, where peace and privacy await. This is your chance to own a serene retreat surrounded by nature's beauty. Inside, the expansive family room features soaring vaulted ceilings and large windows that offer views of deer grazing nearby bringing the outdoors in. The open-concept layout includes 4 spacious bedrooms and 3 bathrooms, providing ample space for family and guests alike. The primary suite is a tranquil haven, complete with a private deck that overlooks the stunning landscape perfect for enjoying your morning coffee or unwinding at sunset. At the heart of the home, a generous kitchen with a center island makes cooking and gathering effortless ideal for family meals and entertaining. Step outside to a sprawling backyard that feels like your own private nature reserve. The walkout basement includes a second family room, adding flexibility and comfort for entertaining or quiet relaxation. Built to R-2000 standards, this energy-efficient home is designed for year-round comfort. A large garage ensures plenty of storage for vehicles, tools, and recreational equipment. With 655 feet of road frontage on Highway 118 West, you're only minutes from downtown Port Carling "The Hub of the Lakes" offering boutique shopping, fine dining, water sports, and scenic hiking trails. Part of the property is protected under Environmental Protection designation, safeguarding its natural charm for future generations. This estate offers the perfect blend of luxury, privacy, and convenience an exceptional opportunity to own a piece of Muskoka paradise
Ask about this home
A HOMEH agent will answer your questions about this home.
Around this home
Daily convenience, out of 100, from the distances below
Helpful calculators
Your HOMEH agent

"I would see it this week."