

1025-2 Appian Way
1025-2 Appian Way
 See all 33 photos
Property history
Facts and features
- BasementWalk-out
- Age of home0–5 years
- Water, sewerSeptic
- Lot shapeIrregular
- Fireplace
- Waterfront
The homeDetached, Bungalow, Age 0–5 years
- Type: Detached
- Style: Bungalow
- Age: 0–5 years
- Living space: 3,000–3,500 sq ft
- Basement: Finished with walk-out, full
- View: Forest, water, golf course, trees/woods
- Waterfront: Direct
InsideFireplace Yes, propane, wood, rec room, living room, family room, Main level, Bar fridge, primary bedroom - main floor
- Fireplace: Yes, propane, wood, rec room, living room, family room
- Laundry: Main level
- Features: Bar fridge, primary bedroom - main floor
- Security: Carbon monoxide detectors, smoke detector, alarm system
- Rooms above ground: 15
- Rooms in the basement: 14
- Bedrooms: 2 + 4 in the basement
- Bathrooms: 7
- Kitchens: 1
- Family room: Yes
Outside and lotWood, Metal, Concrete
- Exterior: Wood
- Roof: Metal
- Foundation: Concrete
- Features: Hot tub, landscape lighting, landscaped, patio, privacy, porch, year round living
- Other structures: Aux residences
- Size: 263.76 × 290.51 ft
- Shape: Irregular
- Zoning: WR4(87-920)
Parking1 Garage, Detached, Private, other
- Spaces: 1 Garage
- Garage: Detached
- Driveway: Private, other
Heating, water and powerOther, ground source, Other, Other
- Heating: Other, ground source
- Cooling: Other
- Water: Other
- Sewer: Septic
- Natural gas: No
- Hydro: Yes
- Cable: No
- Telephone: Available
Costs and taxesTaxes $24,204 a year, HST included in the price, Propane tank
- Taxes, 2024: $24,204 a year
- HST: HST included in the price
- Rental items: Propane tank
- Under contract: Propane tank
Included in the saleAll kitchen appliances throughout the property, all washing machines and dryers, smoke detectors, carbon monoxide detectors, window coverings, automatic back up generator
- Included: All kitchen appliances throughout the property, all washing machines and dryers, smoke detectors, carbon monoxide detectors, window coverings, automatic back up generator
NearbyGolf, lake access, lake/pond, marina, wooded/treed
- Close to: Golf, lake access, lake/pond, marina, wooded/treed
Listing detailsX12134502, Sold, May 8, 2025
- MLS® number: X12134502
- Status: Sold
- Listed on: May 8, 2025
- Days on market: 128
- Updated: Sep 13, 2025
- Possession: Flexible
- Occupied by: Owner
- Listing brokerage: CAYMAN MARSHALL INTERNATIONAL REALTY INC.
About this home
1025-2 Appian Way, Muskoka Lakes (Medora), ON P0B 1J0
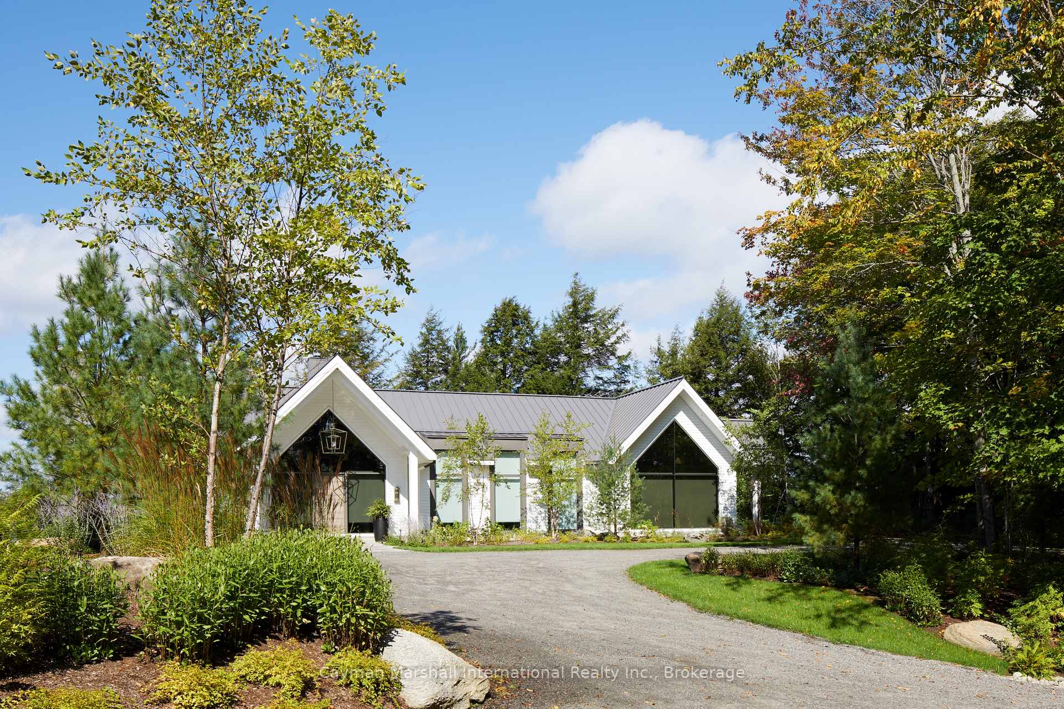
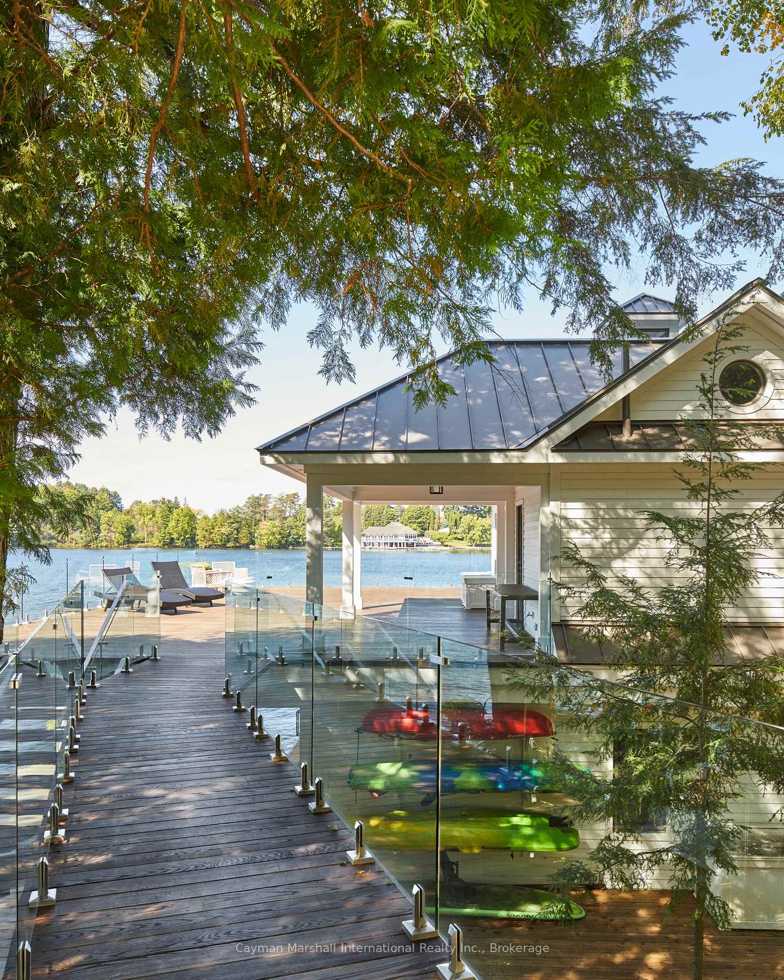
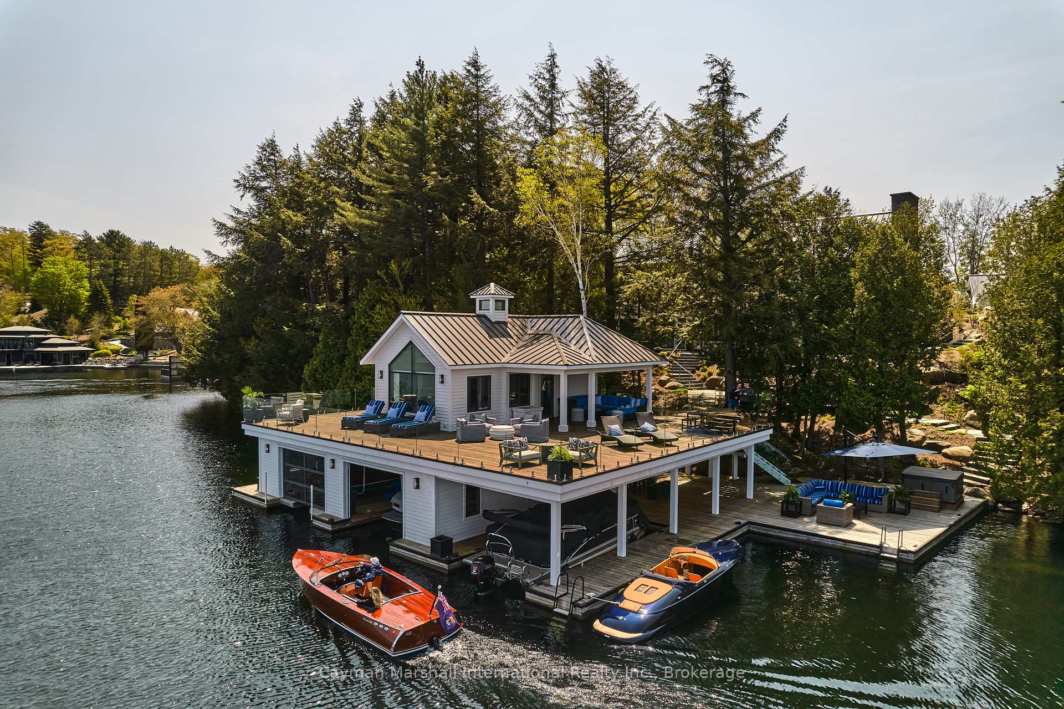
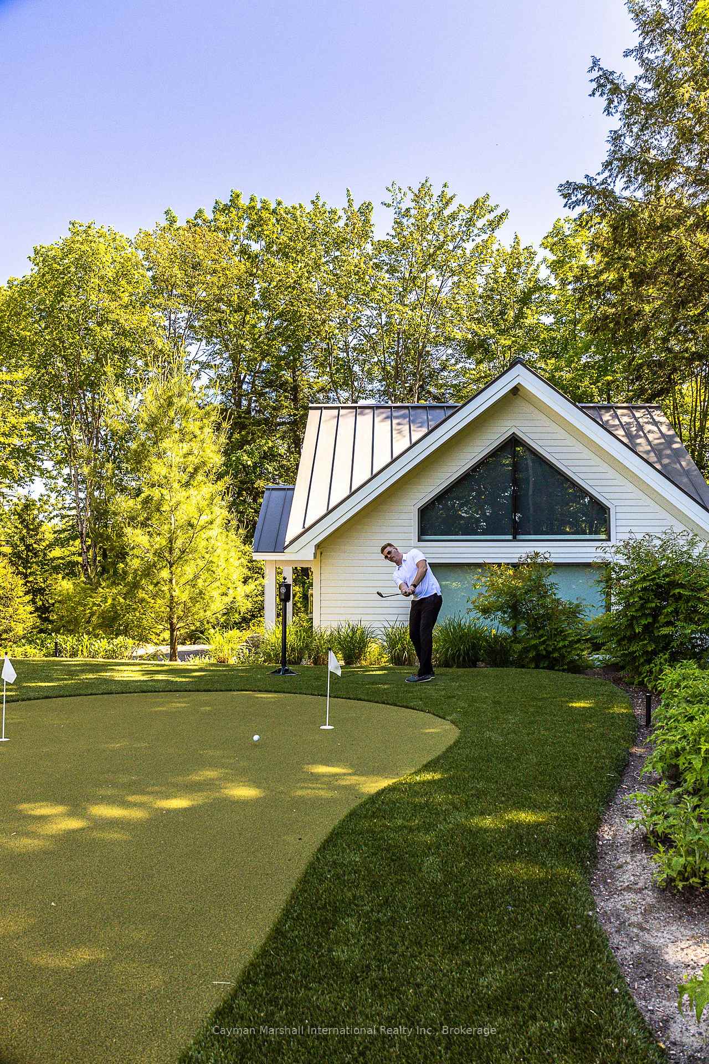
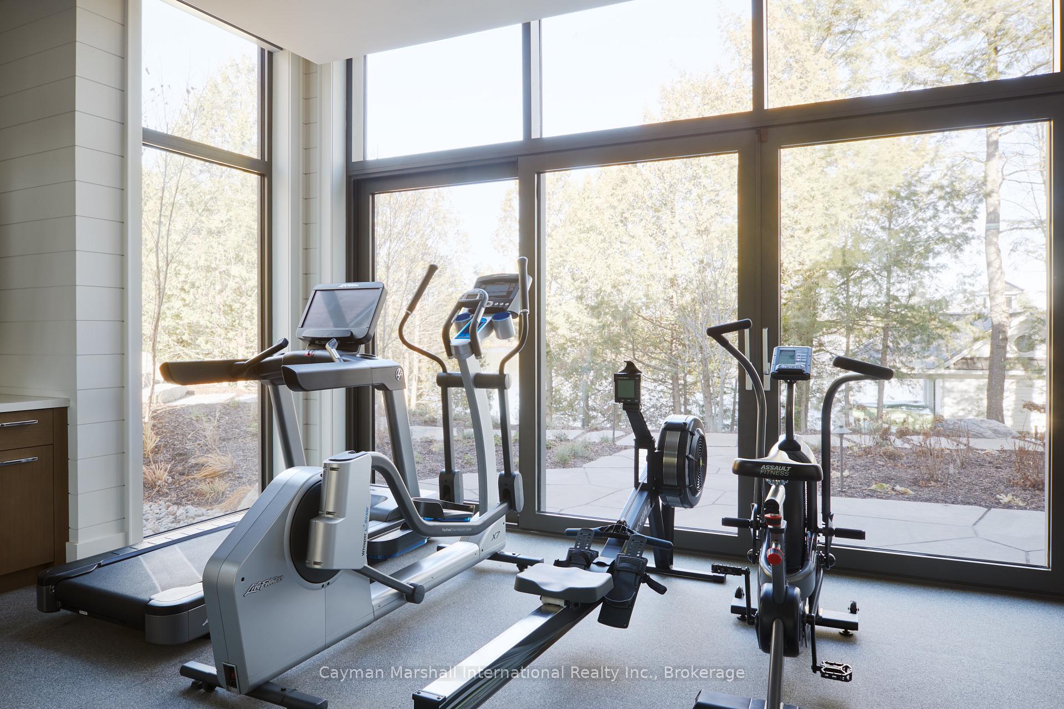
Unveiling this executive lake house offering exceptional workmanship & luxurious finishes that were carefully crafted by reputable local builder, Tamarack North, in collaboration with renowned Madison Taylor Design. Ideally located at the south end of Lake Joseph close to all the action, within minutes of premium golf clubs, fine dining, a marina for all your boating needs & shopping amenities by boat & car. Enjoy all that Muskoka has to offer from this 6,888 sq ft year round cottage boasting 5 bedrooms & 5.5 bathrooms, a separate space for guests in the upper level boathouse with a spacious bedroom, 4-pc bath, living & wet bar, plus a detached garage with finished storage loft above. Embrace the elegance of this tastefully designed space with high end finishes from wide plank engineered white oak hardwood flooring, custom baths including a black onyx stone shower, an artistic open flame fireplace, plus your classic wood burning stone wrapped fireplace in the Muskoka room for year round enjoyment. Chef worthy kitchen with commercial grade appliances & walk-in pantry. Main floor primary bedroom showcases cathedral ceiling, large picture window overlooking the lake, 2 walk-in closets & relaxing spa inspired ensuite. Bright & spacious lower level walkout is fabulous for entertaining with games area, family room with cozy fireplace & wet bar, whilst hosting 4 beds & 4 baths. Retreat to the west wing where an inspiring home gym is with walkout to the lakeside flagstone patio, a wellness bathroom featuring a steam shower & aromatic cedar lined sauna. The 3-slip, 2-storey boathouse offers 2 levels of expansive deck space creating multiple areas to gather & relax under the summer sun & wet bar for casual lunches & refreshments. Privately set back from the road on lush landscaped grounds complete with a putting green to warm up at before heading across the bay for a round of golf at the Lake Joseph Club. An exceptional move in ready option for the discerning cottager.
Ask about this home
A HOMEH agent will answer your questions about this home.
Around this home
Schools nearby
School rating, out of 10.
Helpful calculators
Your HOMEH agent

"I would see it this week."