

Unit 2, 1492 North Shore Road
Unit 2, 1492 North Shore Road
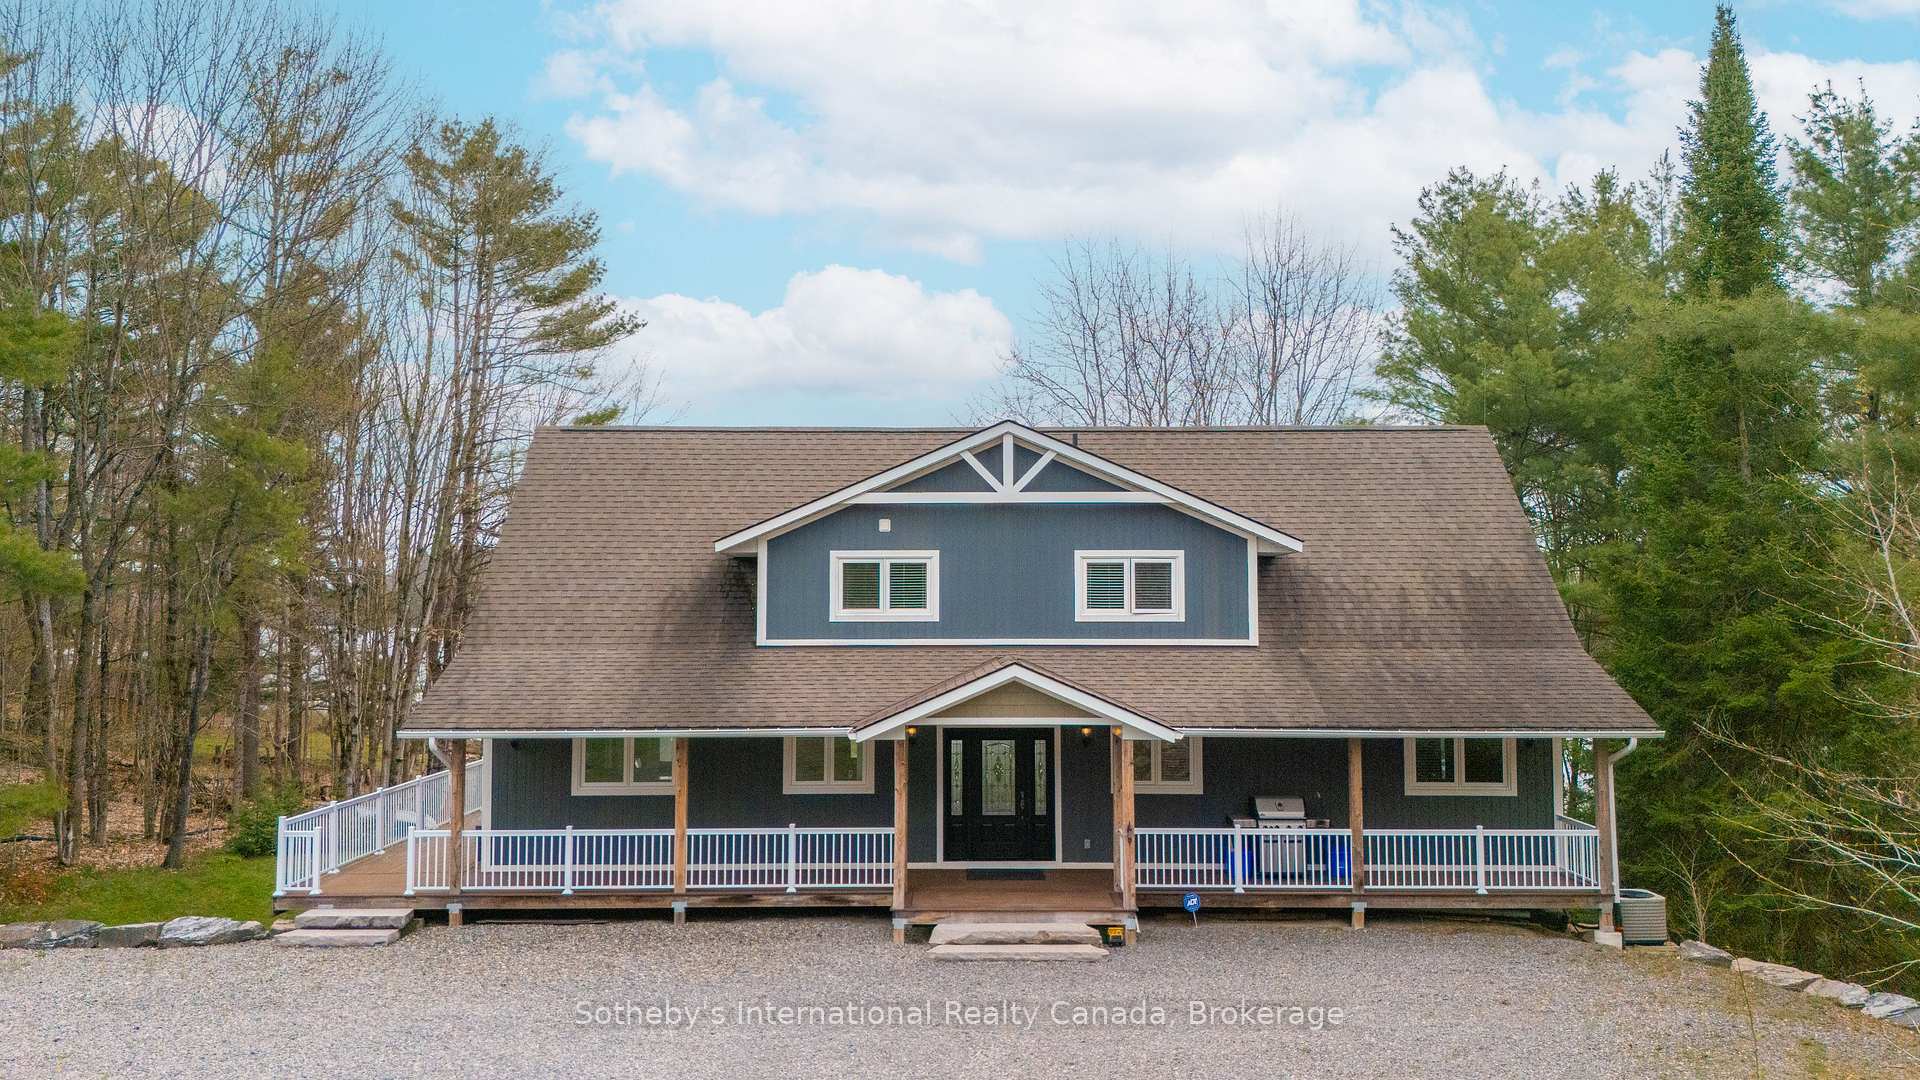 See all 46 photos
Property history
Facts and features
- BasementWalk-out
- Age of home6–15 years
- Water, sewerWell, septic
- HeatingForced air
- Fireplace
- Central air
- Waterfront
The homeDetached, 1 1/2 storey, Age 6–15 years
- Type: Detached
- Style: 1 1/2 storey
- Age: 6–15 years
- Living space: 2,500–3,000 sq ft
- Basement: Unfinished, walk-out
- View: Lake
- Waterfront: Direct
InsideFireplace Yes, living room, propane, fireplace insert, wood stove, Ceramic, Heated, Lower level
- Fireplace: Yes, living room, propane, fireplace insert, wood stove
- Flooring: Ceramic, Heated
- Laundry: Lower level
- Features: Water treatment, air exchanger, carpet free, built-in oven, countertop range, on demand water heater, primary bedroom - main floor, rough-in bath, water heater owned
- Security: Security system
- Rooms above ground: 11
- Bedrooms: 4
- Bathrooms: 3
- Kitchens: 1
Outside and lotOther, Asphalt shingle, Poured concrete
- Exterior: Other
- Roof: Asphalt shingle
- Foundation: Poured concrete
- Features: Porch, year round living
- Size: 115 × 348 ft
Parking6 Parking
- Spaces: 6 Parking
Heating, water and powerForced air, propane, Central air, Well
- Heating: Forced air, propane
- Cooling: Central air
- Water: Well
- Sewer: Septic
Costs and taxesTaxes $7,008 a year, HST No HST, Propane tank
- Taxes, 2024: $7,008 a year
- HST: No HST
- Rental items: Propane tank
- Under contract: Propane tank
Included in the saleDishwasher, fridge, countertop stove, oven, washer/dryer, dock. furniture package negotiable., Personal belongings and artwork
- Included: Dishwasher, fridge, countertop stove, oven, washer/dryer, dock. furniture package negotiable.
- Not included: Personal belongings and artwork
NearbyWaterfront
- Close to: Waterfront
Listing detailsX12137129, Sold, May 8, 2025
- MLS® number: X12137129
- Status: Sold
- Listed on: May 8, 2025
- Days on market: 126
- Updated: Sep 11, 2025
- Possession: 2025-05-31 / Flexible
- Occupied by: Owner
- Listing brokerage: SOTHEBY'S INTERNATIONAL REALTY CANADA
About this home
Unit 2, 1492 North Shore Road, Muskoka Lakes (Watt), ON P0B 1M0
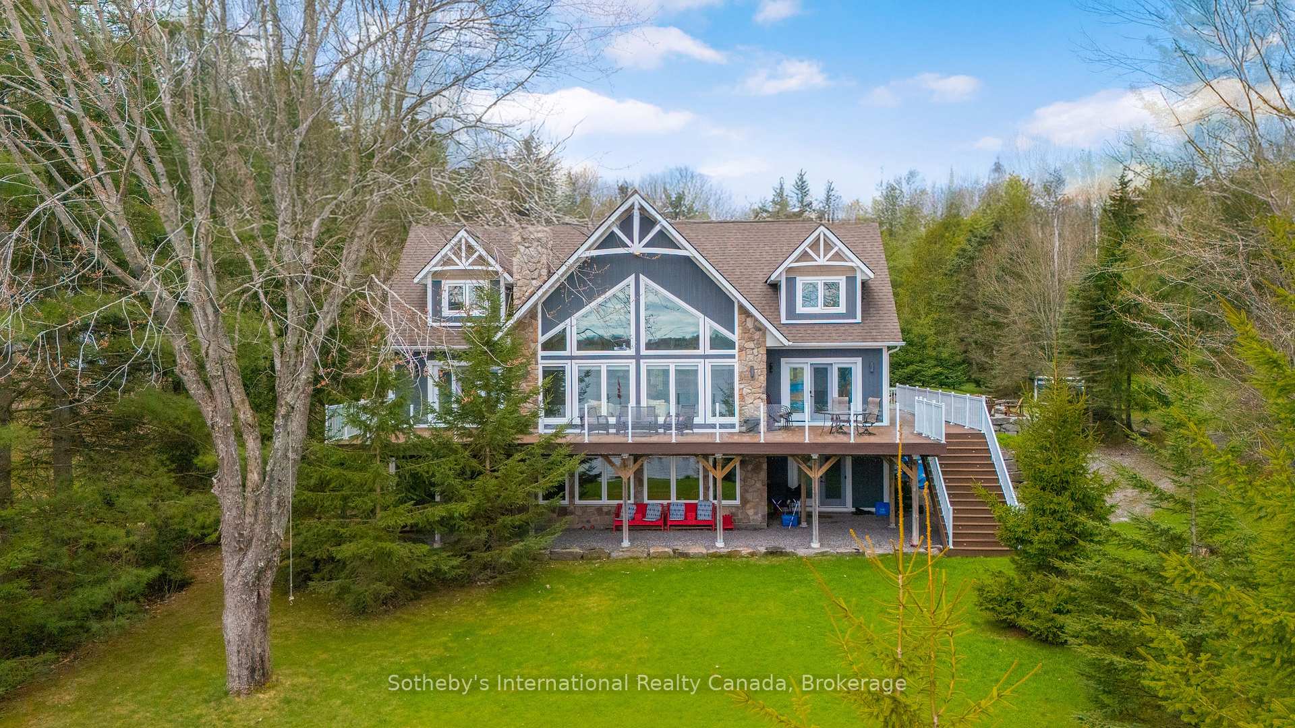
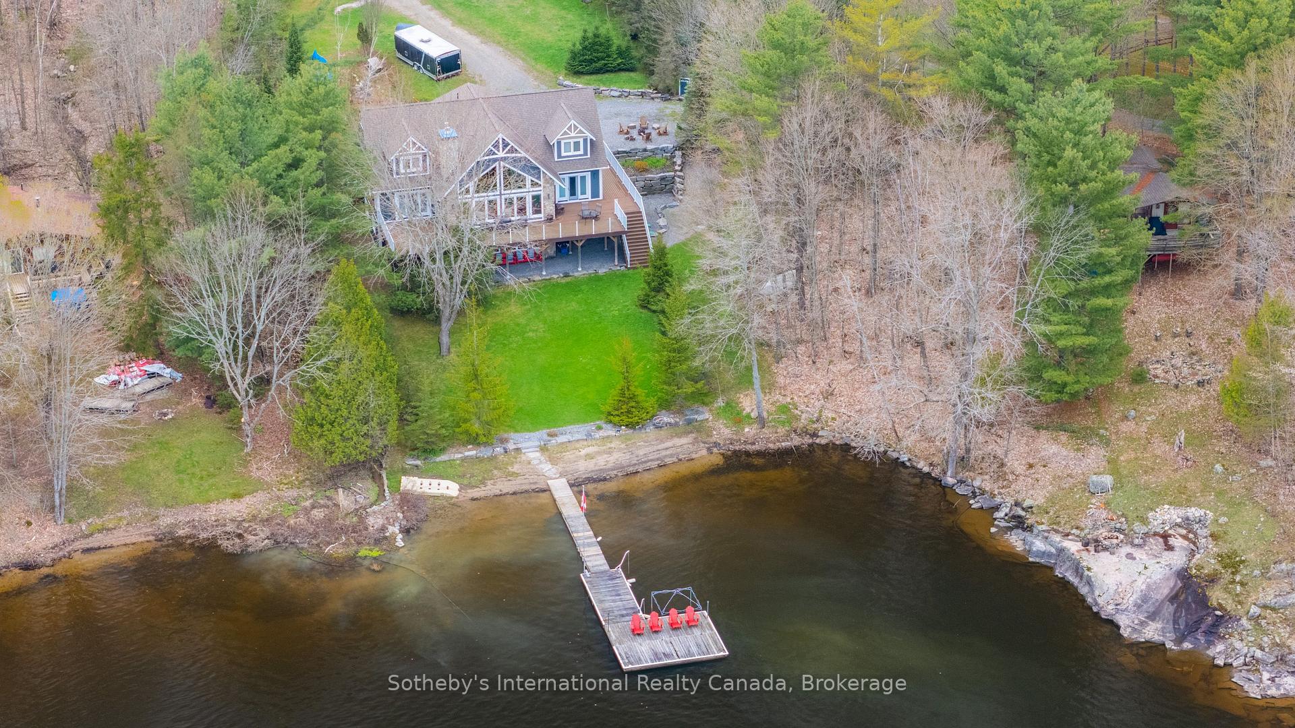
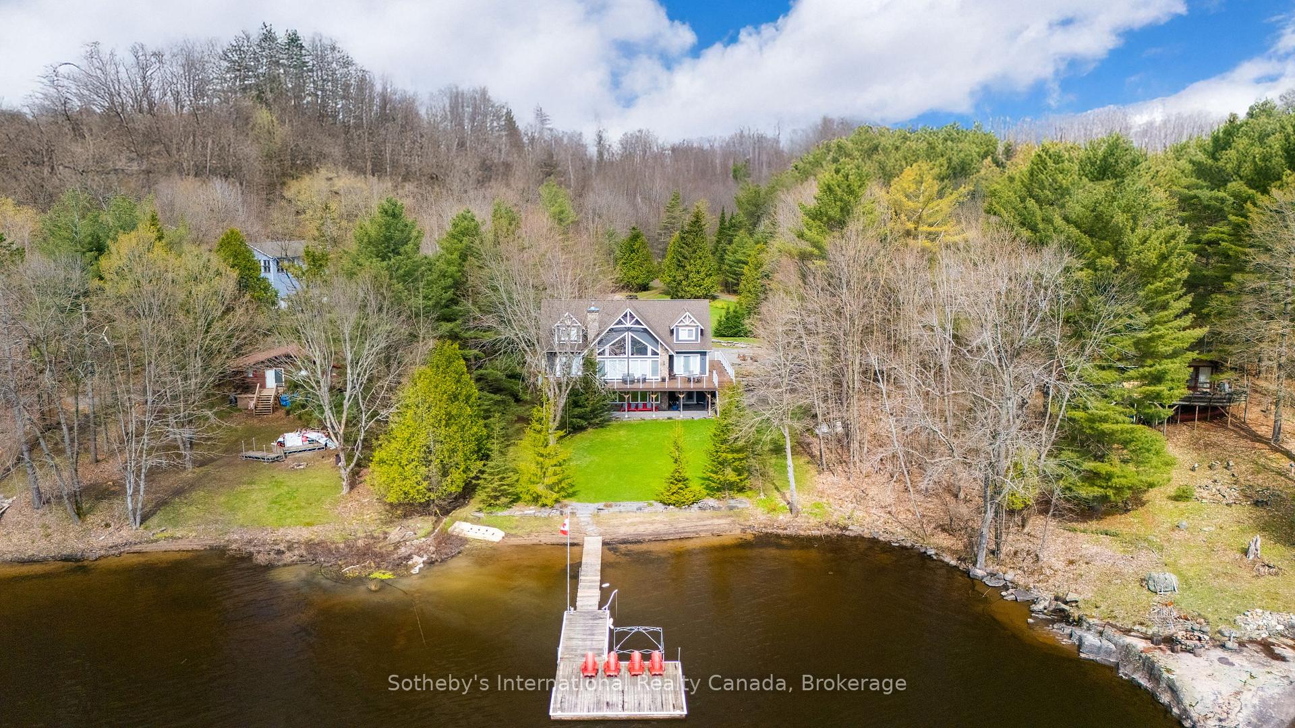
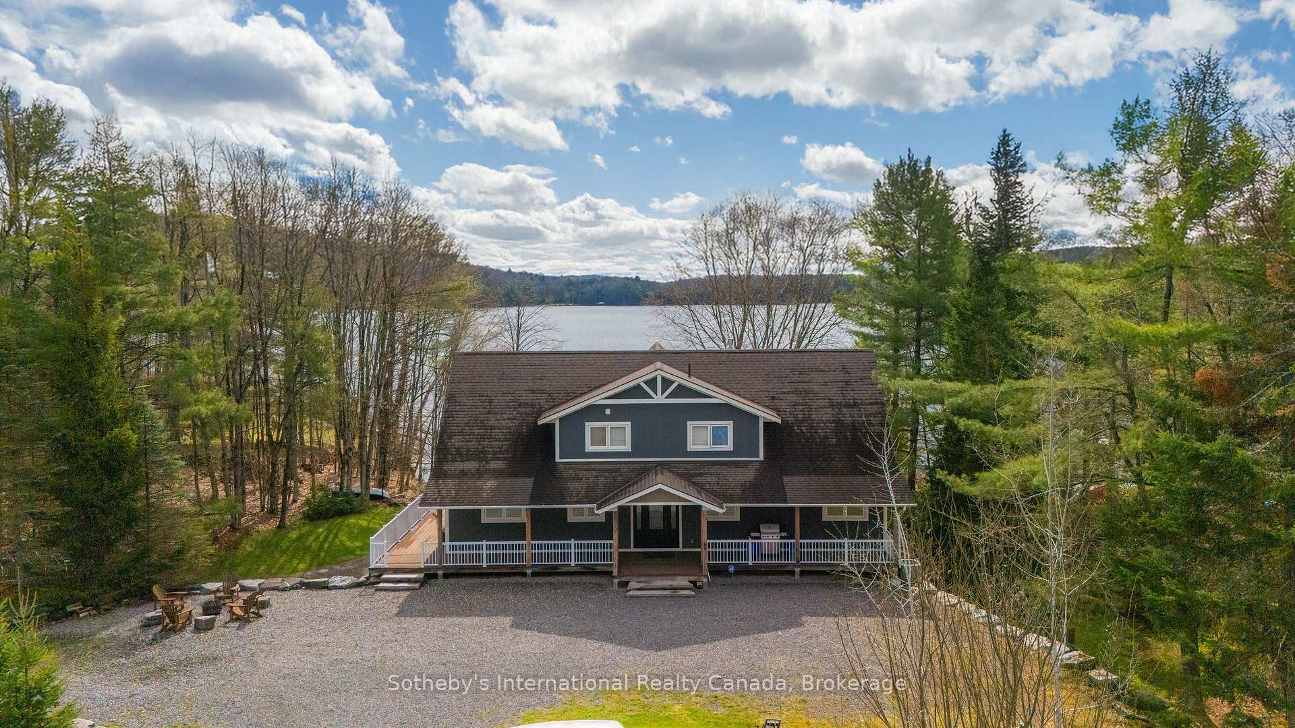
Welcome to Your Muskoka Dream Getaway! This beautifully maintained, year-round cottage on Three Mile Lake offers everything you need for relaxed lakeside living with modern comfort and style. Built in 2013, this 4-bedroom, 2.5-bath home is perfect as a family cottage, full-time residence, or high-demand investment property.Set on a gently sloped lot with over 100 feet of private shoreline, you'll enjoy panoramic lake views, eastern exposure, and a private dock for swimming, boating, or simply unwinding. The open-concept interior is bright and welcoming, with vaulted ceilings, large windows, and a cozy propane fireplace. The kitchen is well-appointed with stainless steel appliances, a walk-in pantry, and ample counter spaceideal for hosting family and friends.The cottage includes in-floor heating in all tiled areas, providing warmth and comfort year-round. A spacious primary suite offers a private ensuite bathroom and a generous walk-in closet. The maintenance-free composite wraparound deck is perfect for entertaining or relaxing while taking in the views. For added convenience, laundry is roughed in on the main floor. The landscaped yard features a fire pit, ideal for evening gatherings under the stars. High-speed internet and forced-air heating ensure this property is fully equipped for four-season use. A standout feature is the full unfinished walk-out basement with large windows, outdoor access, and a bathroom rough-inoffering excellent potential to finish the space to suit your needs and add future value.Enjoy peaceful mornings on the deck, full days on the water, and cozy evenings by the fire. Conveniently located just a short drive to Bracebridge, Port Carling, and all that Muskoka has to offer. This property checks all the boxes - book your private showing today and experience the best of Muskoka living.
Ask about this home
A HOMEH agent will answer your questions about this home.
Around this home
Helpful calculators
Your HOMEH agent

"I would see it this week."