

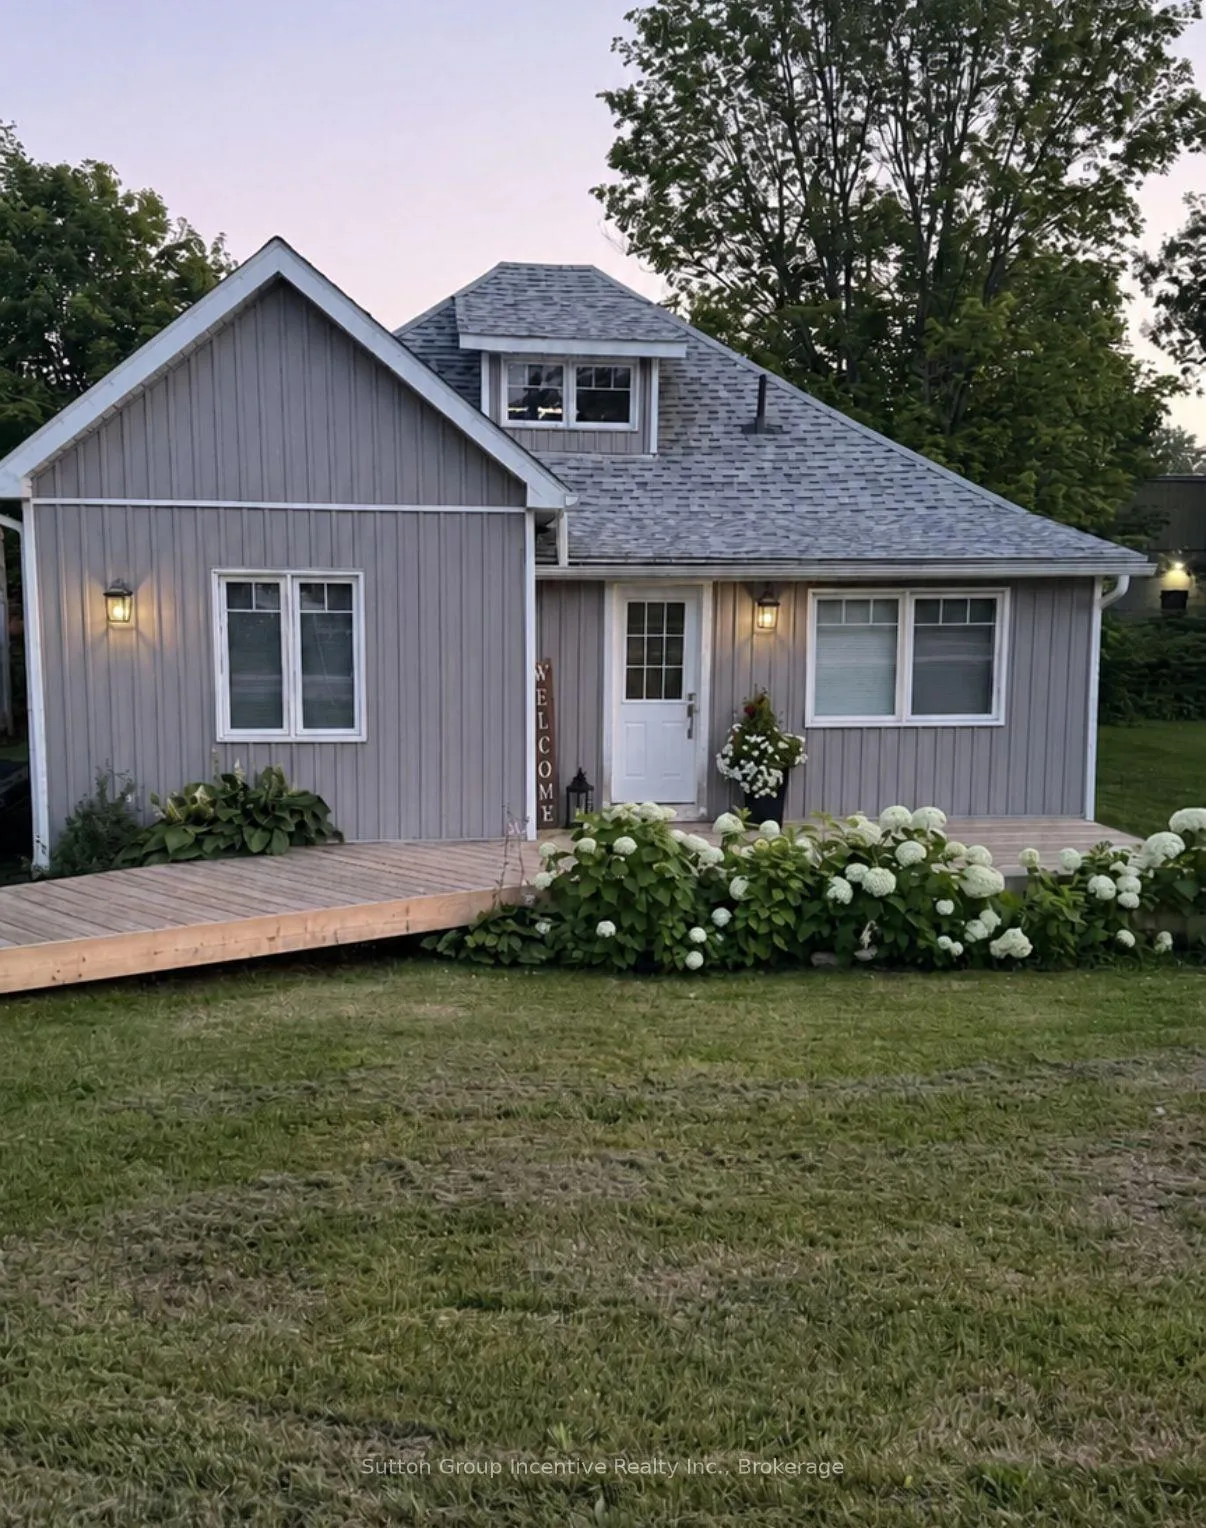
3161 Muskoka Rd 169
3161 Muskoka Rd 169
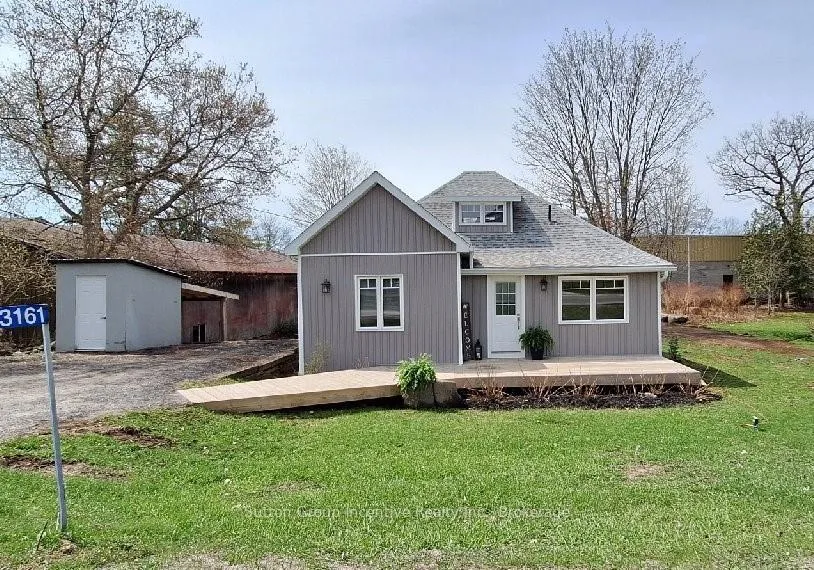
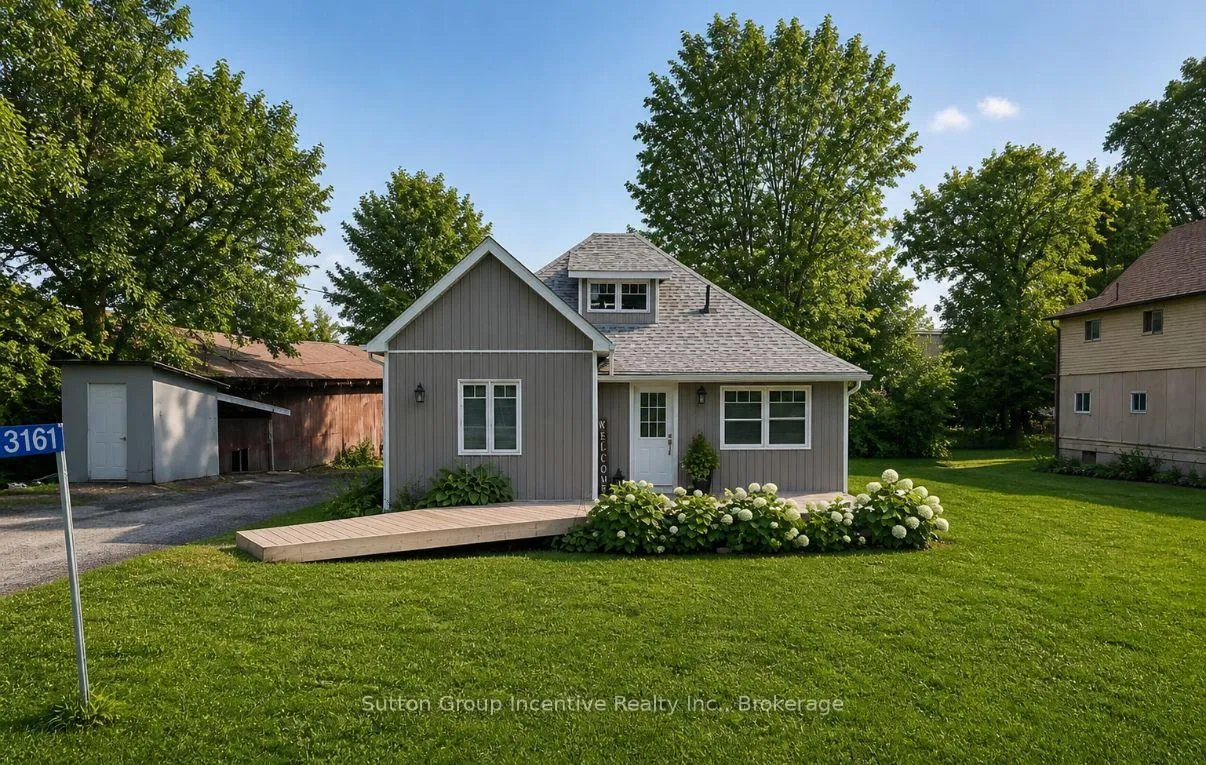
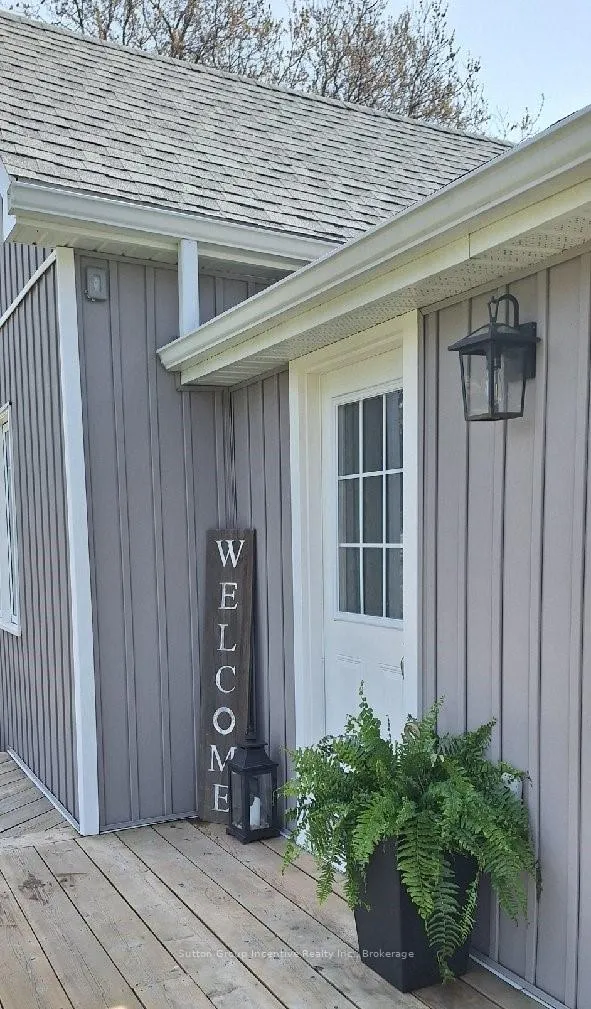
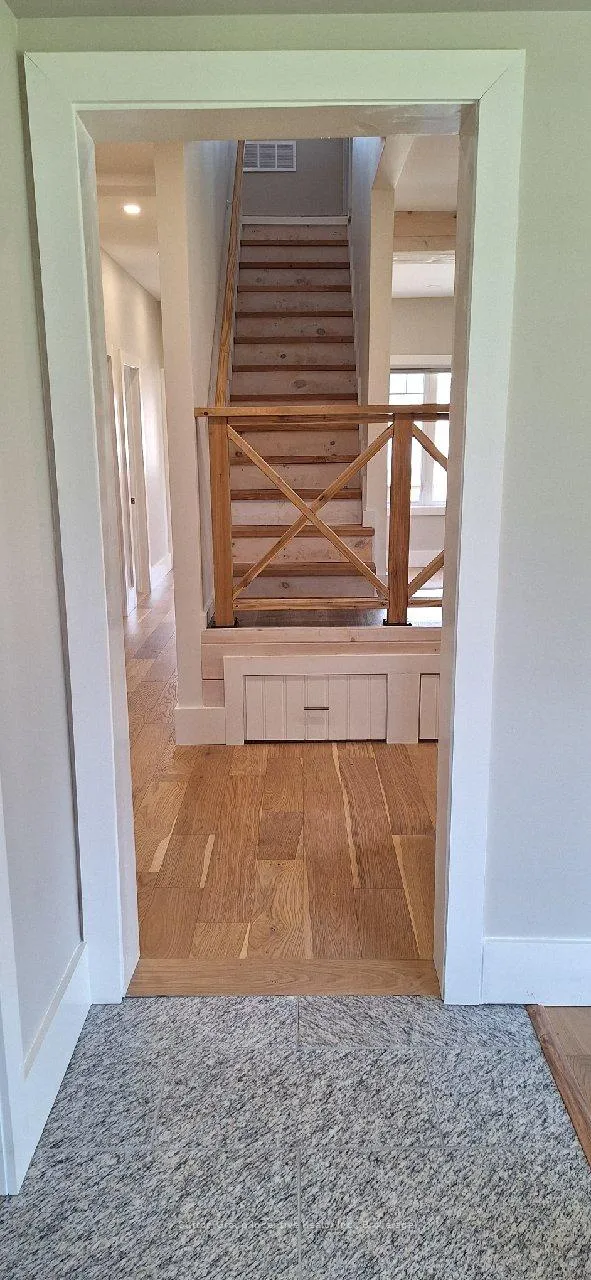 See all 41 photos
Property history
- $575,000TerminatedList: 2026-06-22|End: 2026-07-27|35 daysX13479506
- $599,169TerminatedList: 2026-05-06|End: 2026-06-19|44 daysX13091092
Facts and features
- BasementUnfinished
- Price per sq ft~$342
- Water, sewerMunicipal
- Lot shapeRectangular
- Hardwood floors
- Central air
The homeDetached, 1 1/2 storey, 1,500–2,000 sq ft
- Type: Detached
- Style: 1 1/2 storey
- Living space: 1,500–2,000 sq ft
- Basement: Crawl space, unfinished
InsideHardwood, Tile, Main level, Carpet free, generator - partial, primary bedroom - main floor, on demand water heater
- Flooring: Hardwood, Tile
- Laundry: Main level
- Features: Carpet free, generator - partial, primary bedroom - main floor, on demand water heater
- Security: Carbon monoxide detectors, smoke detector
- Rooms above ground: 11
- Bedrooms: 4
- Bathrooms: 3
- Kitchens: 1
- Family room: Yes
Outside and lotBoard & batten , vinyl siding, Asphalt shingle, Block, perimeter wall
- Exterior: Board & batten , vinyl siding
- Roof: Asphalt shingle
- Foundation: Block, perimeter wall
- Features: Deck, year round living, landscaped
- Other structures: Shed
- Size: 82.98 × 150 ft
- Shape: Rectangular
- Zoning: C4
Parking5 Parking
- Spaces: 5 Parking
Heating, water and powerForced air, propane, Central air, Municipal water
- Heating: Forced air, propane
- Cooling: Central air
- Water: Municipal water
- Sewer: Municipal sewer
- Hydro: Yes
- Telephone: Available
Costs and taxesTaxes $1,768 a year, HST included in the price, Propane hot water on demand tank, exterior propane tanks
- Taxes, 2025: $1,768 a year
- HST: HST included in the price
- Rental items: Propane hot water on demand tank, exterior propane tanks
- Under contract: On demand water heater
Included in the saleKitchenaide stove, refrigerator, dishwasher, over the range microwave, lg washer and dryer, light fixtures, mirrors in bathrooms, window coverings, shed, metal gazebo and bug net, generlink meter-mounted transfer switch and generlink cord. everything in "as-is" condition., Trampoline, welcome sign and flower pots
- Included: Kitchenaide stove, refrigerator, dishwasher, over the range microwave, lg washer and dryer, light fixtures, mirrors in bathrooms, window coverings, shed, metal gazebo and bug net, generlink meter-mounted transfer switch and generlink cord. everything in "as-is" condition.
- Not included: Trampoline, welcome sign and flower pots
NearbyBeach, level, park, rec./commun.centre, school bus route
- Close to: Beach, level, park, rec./commun.centre, school bus route
Listing detailsX13091092, Terminated, May 6, 2026
- MLS® number: X13091092
- Status: Terminated
- Listed on: May 6, 2026
- Days on market: 44
- Updated: Jun 19, 2026
- Possession: Immediate
- Occupied by: Vacant
- Listing brokerage: SUTTON GROUP INCENTIVE REALTY INC.
About this home
3161 Muskoka Rd 169, Muskoka Lakes (Medora), ON P0C 1A0
This charming main street bungalow in the desirable town of Bala is much larger than it appears from the outside. Step inside to find a completely renovated home. In 2022/2023 this one floor living bungalow had new shingles, siding, electrical wiring, plumbing, insulation, drywall, windows, furnace, central air, etc. installed. It was completely gutted, re-imagined and redone. You will find 10-foot ceilings on the main floor, a Cathedral ceiling in the main floor primary bedroom, engineered hardwood throughout, quartz countertops in the 2 main level bathrooms and upgraded kitchen with a slab quartz backsplash right to the ceiling. Every detail has been thought of to allow you to move in, relax and enjoy life. Love to be on or in the water? This terrific location puts you within a 5-minute walk of 5 public access points on the Moon River or Lake Muskoka.. Quaint stores and fabulous restaurants are steps away. Have lots of toys? The huge yard will easily accommodate your boat, Seadoos or camper. Southern exposure in the backyard is a gardeners dream. Generlink meter-mounted transfer switch is installed, bring your generator and the next power outage is worry free. This terrific home is desirable for retirees, families or investors as an easy Airbnb. With commercial C4 zoning it offers possibilities for your business too. This ideal location in Bala is only limited by your imagination. Easy to view call your Realtor today.
Ask about this home
A HOMEH agent will answer your questions about this home.
Around this home
Daily convenience, out of 100, from the distances below
Helpful calculators
Your HOMEH agent

"Priced 16% over the Hestimate. I would see it this week."