

Unit C4 W9, 3876 Muskoka Road 118 W
Unit C4 W9, 3876 Muskoka Road 118 W
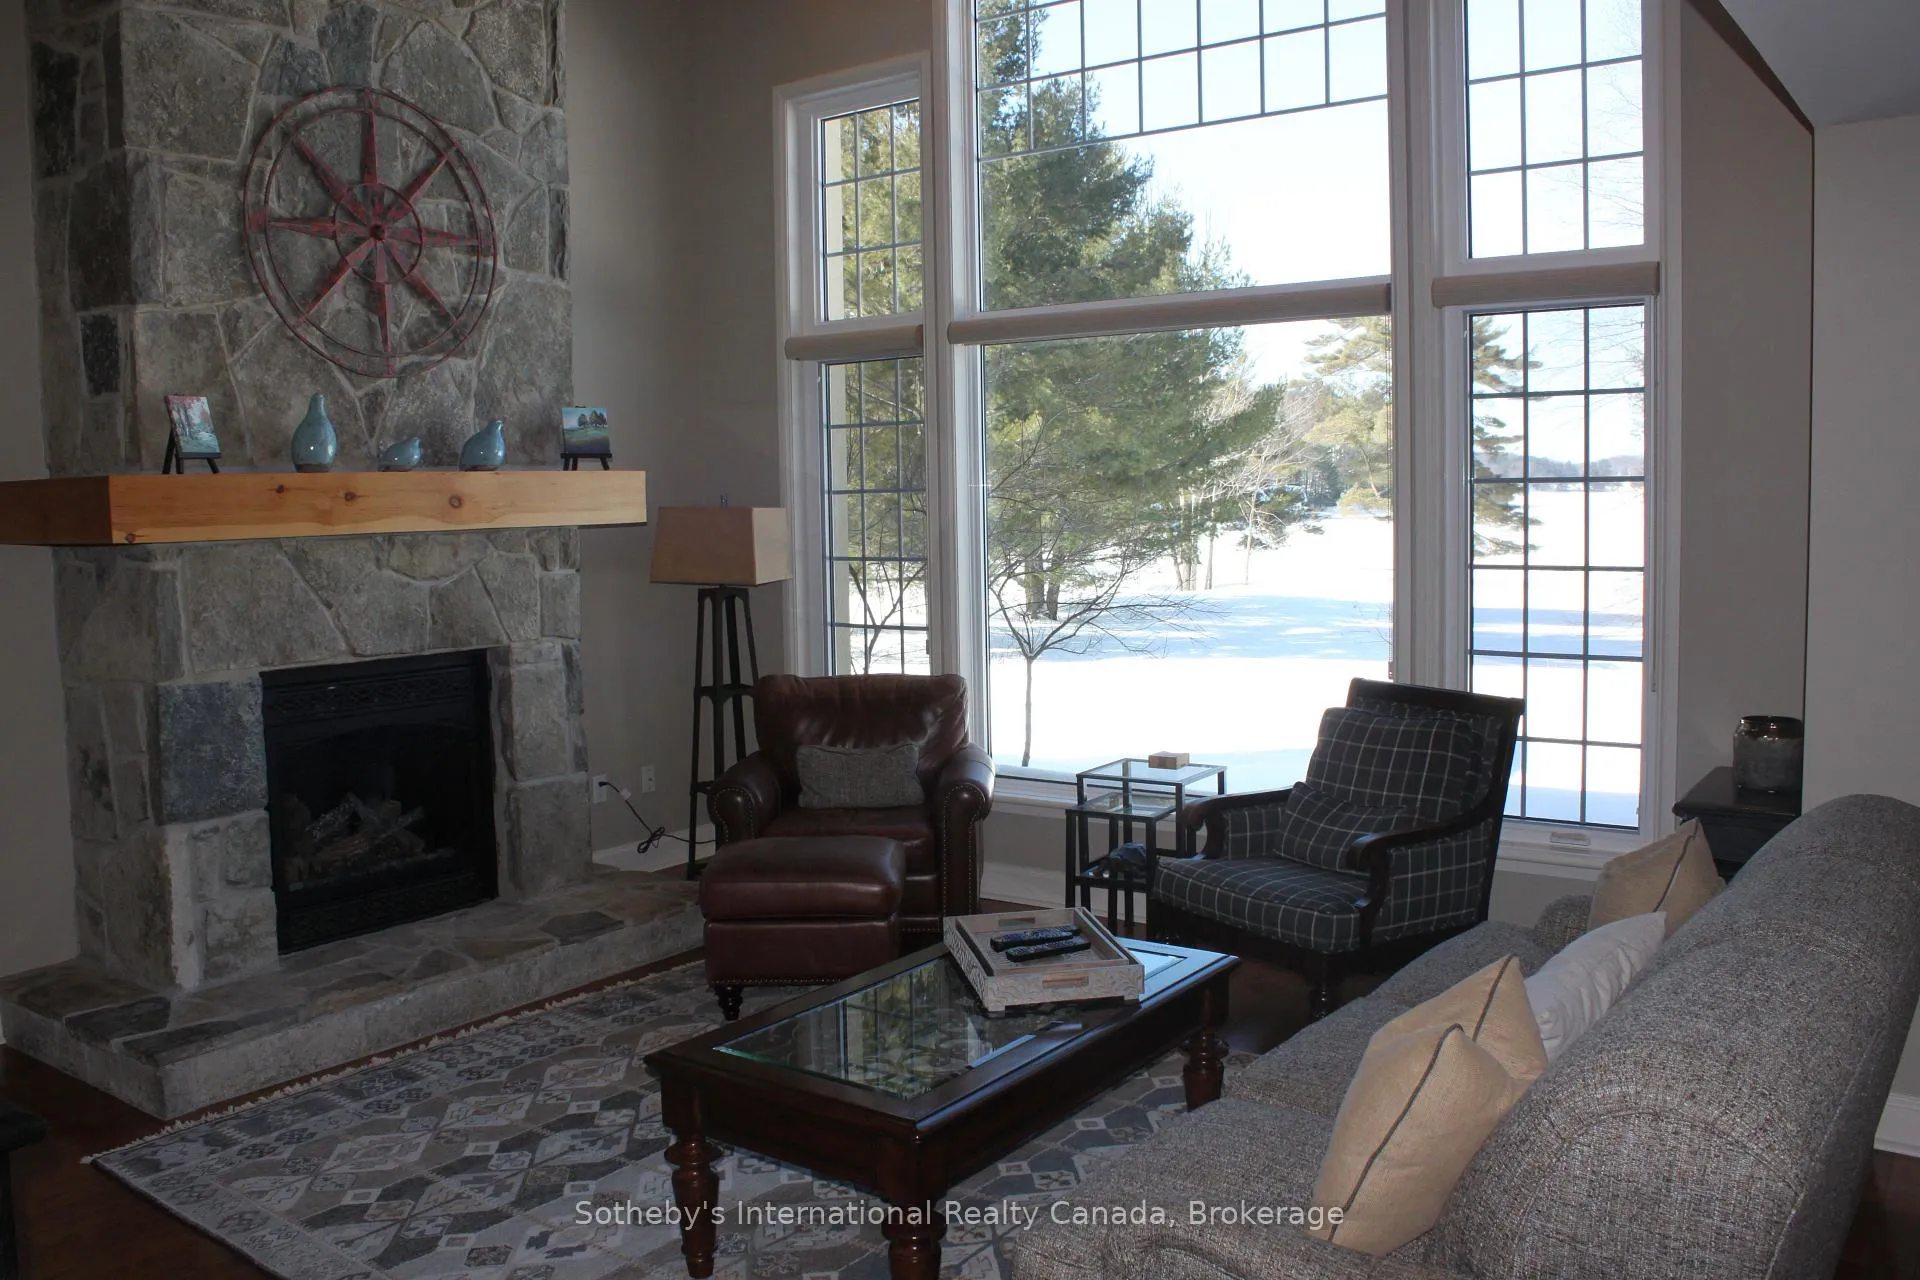 See all 31 photos
Property history
- $99,000ExpiredList: 2026-03-20|End: 2026-09-20|184 daysX12905086
- $99,999ExpiredList: 2025-06-09|End: 2025-10-31|144 daysX12210030
- $105,555ExpiredList: 2025-02-07|End: 2025-05-31|113 daysX11963602
- $105,555TerminatedList: 2024-12-10|End: 2025-01-23|44 daysX11887504
Facts and features
- ExposureNorth west
- LaundryIn-suite
- BalconyNone
- Age of home11–15 years
- Fireplace
- Waterfront
The homeOther, 2-storey, Age 11–15 years
- Type: Other
- Style: 2-storey
- Age: 11–15 years
- Living space: 1,600–1,799 sq ft
- Basement: Partial basement, unfinished
- Exposure: North West
- View: Water, beach, trees/woods, lake
- Waterfront: Direct, waterfrontcommunity
InsideFireplace Yes, propane, In-suite laundry, Other
- Fireplace: Yes, propane
- Laundry: In-suite laundry
- Features: Other
- Rooms above ground: 11
- Bedrooms: 3
- Bathrooms: 3
- Kitchens: 1
OutsideWood, Asphalt shingle, Concrete block
- Exterior: Wood
- Roof: Asphalt shingle
- Foundation: Concrete block
- Balcony: None
- Features: Year round living, deck, landscaped, privacy
Parking and locker2 Parking, Common, Unreserved, surface
- Spaces: 2 Parking
- Parking type: Common
- Driveway: Unreserved, surface
- Locker: Ensuite+exclusive
BuildingSandfield 4, Condo corporation 0, Pets Allowed
- Name: Sandfield 4
- Condo corporation: 0
- Pets: Allowed
Heating, water and powerForced air, propane
- Heating: Forced air, propane
Costs and taxesCondo fee $7,853 a month, Heat included, hydro included, water included, cable tv included, common elements included, building insurance included, parking included, condo taxes included, HST No HST
- Condo fee: $7,853 a month
- Fee includes: Heat included, hydro included, water included, cable tv included, common elements included, building insurance included, parking included, condo taxes included
- HST: No HST
Listing detailsX12905086, Expired, Mar 20, 2026
- MLS® number: X12905086
- Status: Expired
- Listed on: Mar 20, 2026
- Days on market: 184
- Updated: Sep 20, 2026
- Possession: Flexible
- Occupied by: Owner+tenant
- Listing brokerage: SOTHEBY'S INTERNATIONAL REALTY CANADA
About this home
Unit C4 W9, 3876 Muskoka Road 118 W, Muskoka Lakes (Medora), ON P0C 1A0
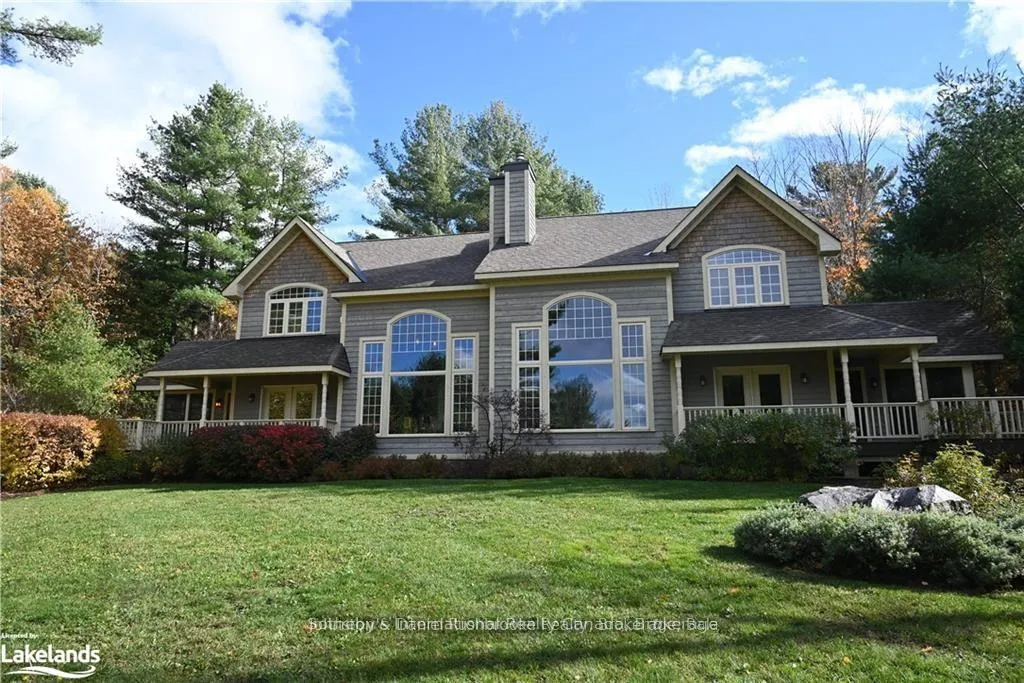
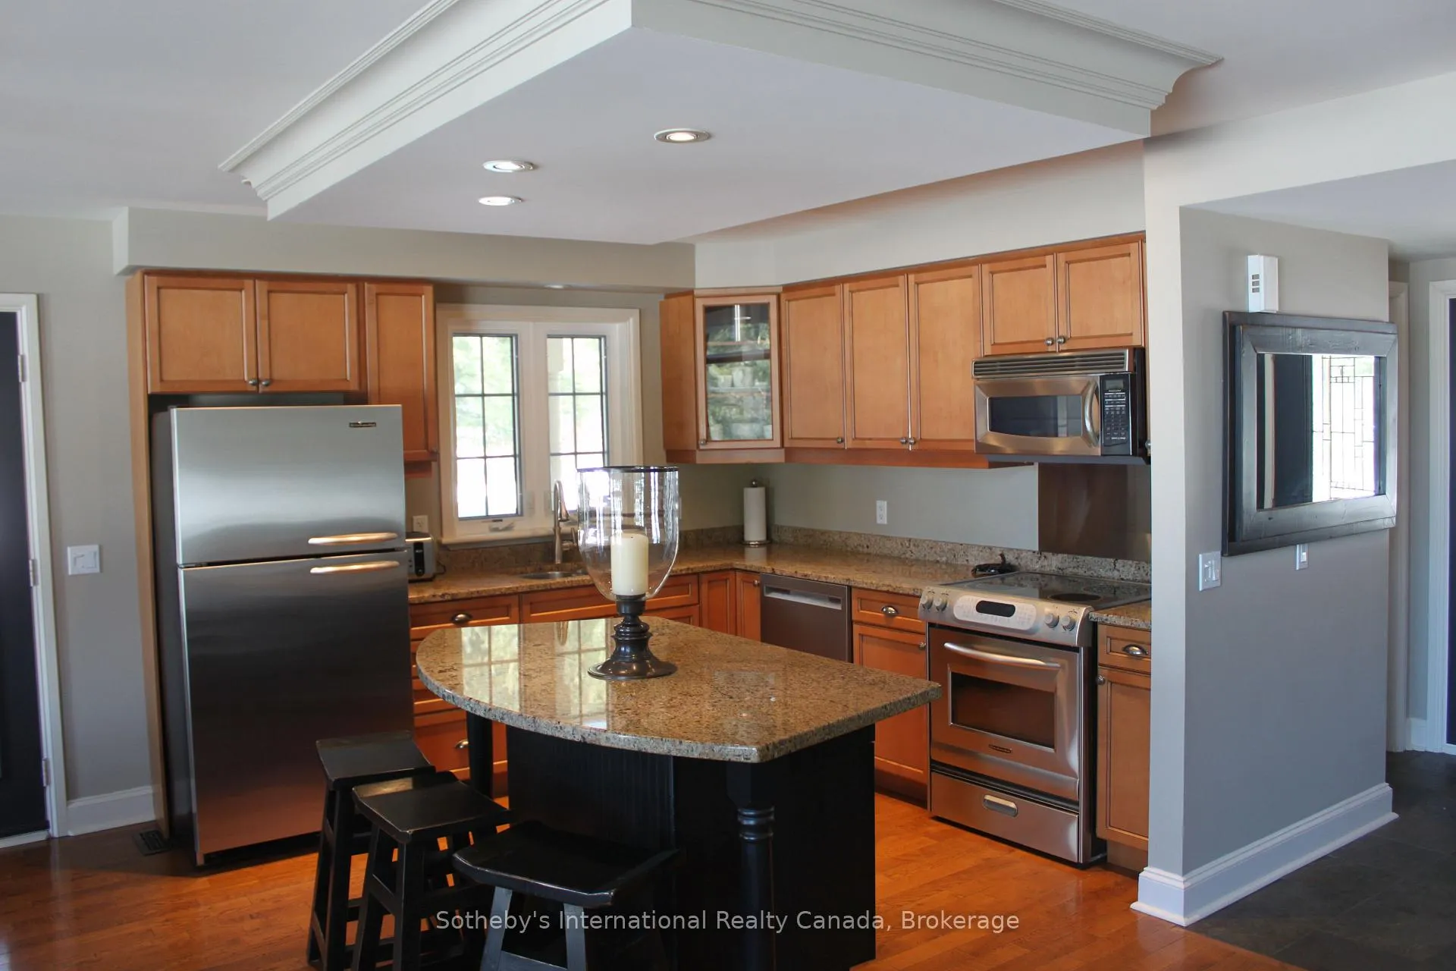
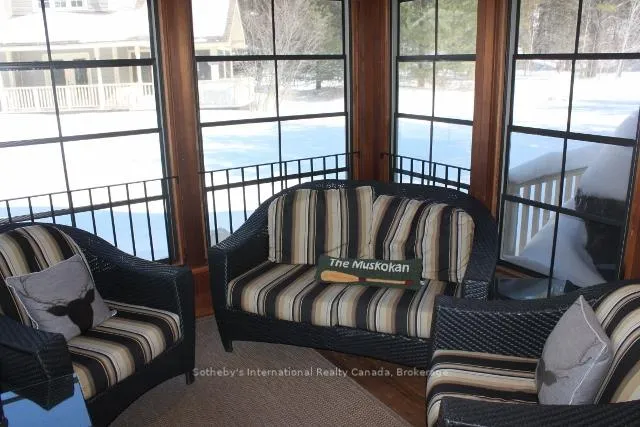
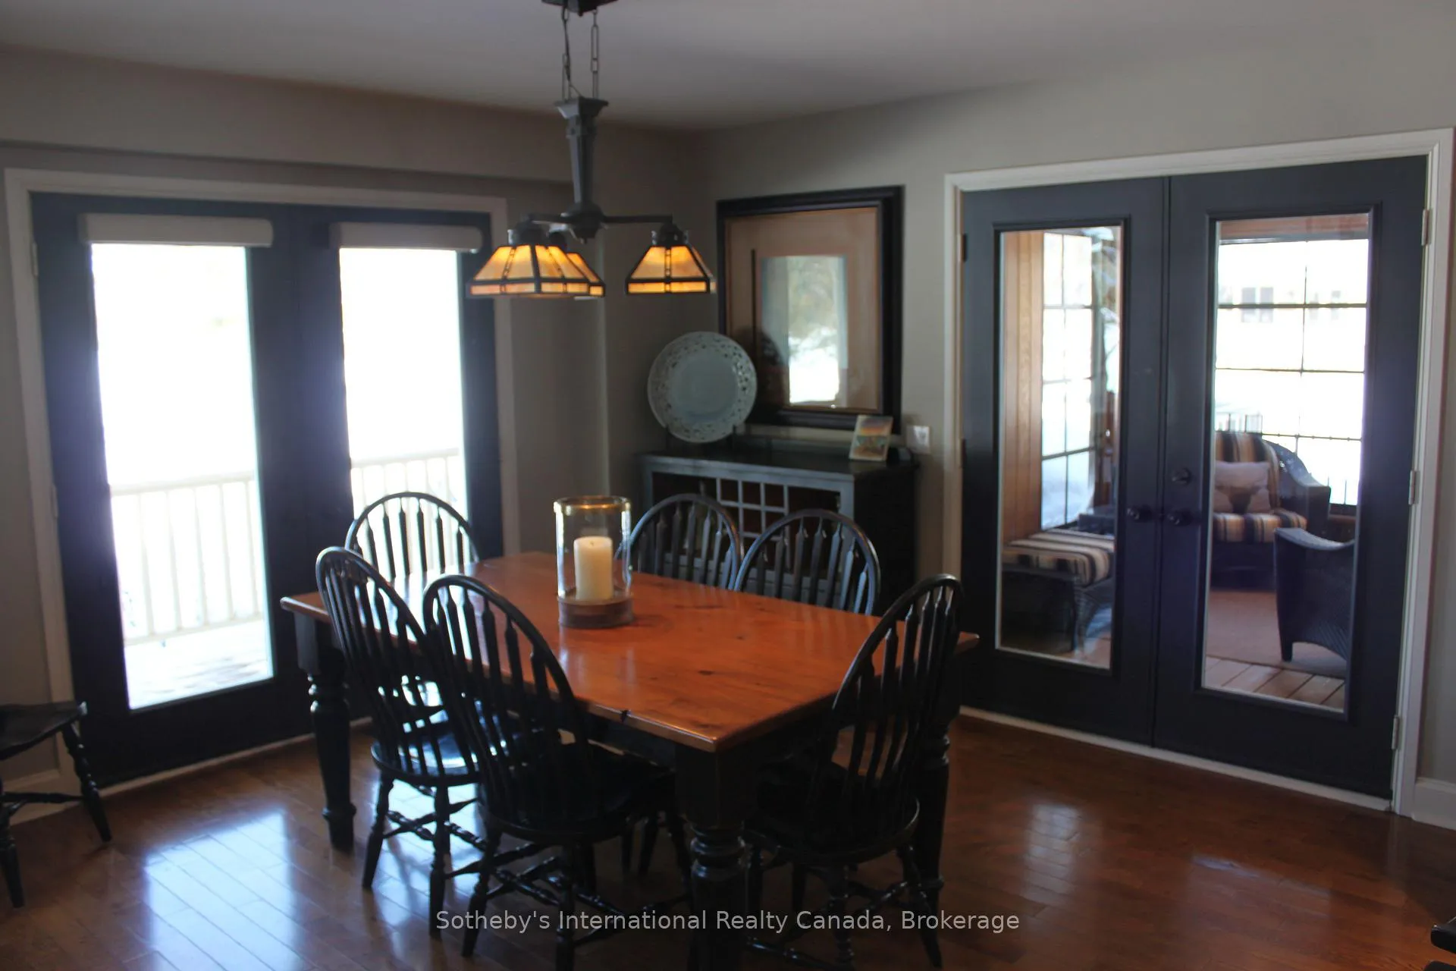
Set within the sought-after Muskokan Resort on Lake Joseph, this beautifully appointed Carling villa offers a rare opportunity to experience luxury Muskoka living-without the responsibilities of traditional cottage ownership. Thoughtfully designed for comfort and connection, the residence features three bedrooms and three bathrooms, anchored by a bright open-concept living, dining, and kitchen space that flows seamlessly into a classic Muskoka Room and expansive deck with covered porches. Positioned in a central and highly desirable location within the resort, Carling 4 enjoys a direct, unobstructed view across Lake Joseph-capturing the essence of Muskoka's natural beauty from sunrise through golden evening light. Ownership at The Muskokan is designed for ease. This fractional offering provides five weeks per year, including a guaranteed prime summer week in August-arguably Muskoka's most coveted time. The villa is fully furnished with tasteful, high-quality finishes and is completely turnkey, allowing you to arrive, unwind, and enjoy every moment. Residents have access to an exceptional collection of amenities, including tennis and basketball courts, a fitness centre, sauna, outdoor pool, library, and a natural sand beach with sweeping lake views. Ideally located just minutes from both Bala and Port Carling, the property offers both tranquility and convenience in equal measure. As part of the Registry Collection, ownership also opens the door to a curated portfolio of luxury resort experiences worldwide-extending the Muskoka lifestyle far beyond the lake. Notably, this is one of the only pet-friendly villas currently available, paired with a premium summer week-an increasingly rare combination. A refined and flexible way to secure your place in Muskoka, with elevated comfort, exceptional amenities, and enduring value.
Ask about this home
A HOMEH agent will answer your questions about this home.
Know more about Sandfield 4
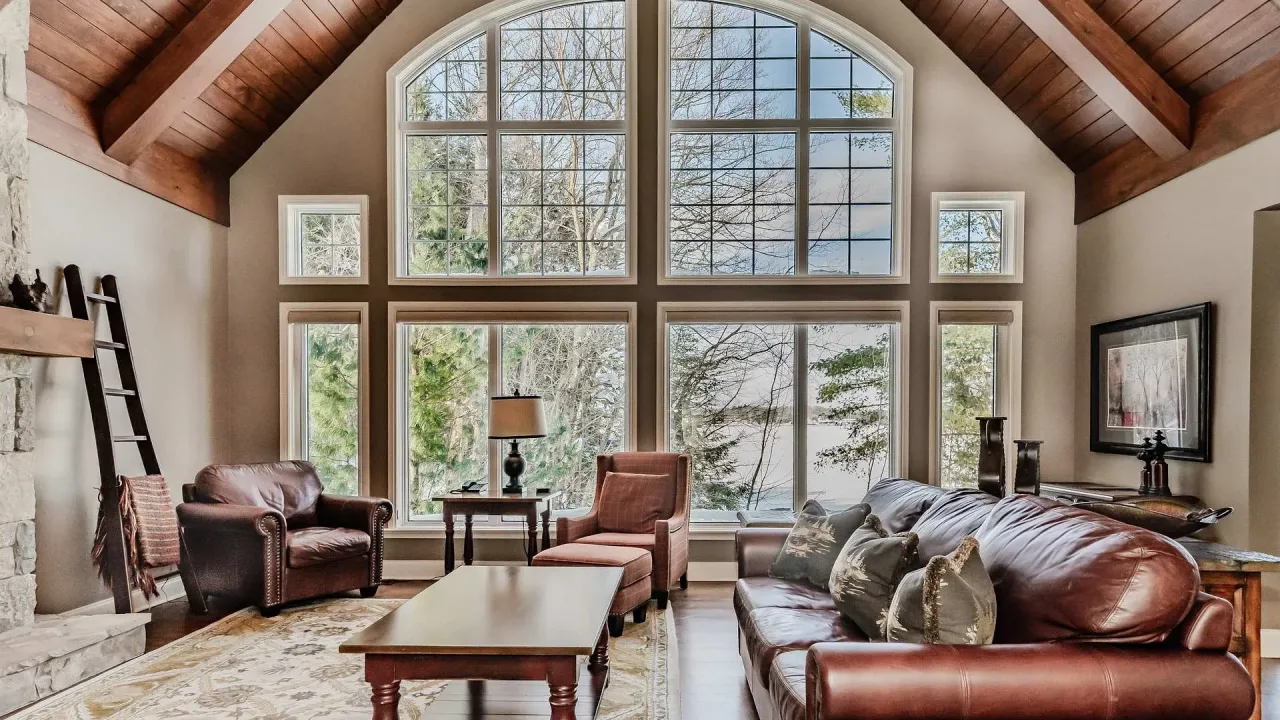
Condo building · 3876 Muskoka Rd 118 Highway
Sandfield 4 is a condo. Right now 7 for sale are on the market here.
No similar units for sale in Sandfield 4 right now.
Around this home
Schools nearby
School rating, out of 10.
Helpful calculators
Your HOMEH agent

"I would see it this week."