

1075 Sandwood Road
1075 Sandwood Road
 See all 38 photos
Property history
Facts and features
- BasementNone
- Water, sewerWell, septic
- HeatingHeat pump
- CoolingWall unit(s)
- Fireplace
- Waterfront
The homeDetached, Bungaloft, 1,500–2,000 sq ft
- Type: Detached
- Style: Bungaloft
- Living space: 1,500–2,000 sq ft
- Basement: None
- View: Lake
- Waterfront: Direct
InsideFireplace Yes, propane, Main level, Generator - full, primary bedroom - main floor, propane tank, water heater owned, water treatment, water softener
- Fireplace: Yes, propane
- Laundry: Main level
- Features: Generator - full, primary bedroom - main floor, propane tank, water heater owned, water treatment, water softener
- Rooms above ground: 10
- Bedrooms: 3
- Bathrooms: 2
- Kitchens: 1
- Family room: Yes
Outside and lotVinyl siding, Metal, Piers
- Exterior: Vinyl siding
- Roof: Metal
- Foundation: Piers
- Size: 103 × 184.42 ft
- Zoning: WR4
Parking1 Garage, Carport, Private
- Spaces: 1 Garage
- Garage: Carport
- Driveway: Private
Heating, water and powerHeat pump, electric, Wall unit(s), Well
- Heating: Heat pump, electric
- Cooling: Wall unit(s)
- Water: Well
- Sewer: Septic
Costs and taxesTaxes $3,230 a year, HST included in the price, Propane tank
- Taxes, 2025: $3,230 a year
- HST: HST included in the price
- Rental items: Propane tank
- Under contract: Propane tank
Included in the sale2 kayaks, paddle boat, picnic table, 2 leather couches, 1 leather recliner, 1 recliner & ottoman, 6 kitchen counter stools, 2 living room side tables & lamps, 1 queen bed, 2 bookshelves, 2 twin beds, 1 bed side table, all window coverings & blinds, appliances: stainless jenn aire gas range, jenn aire hood, kitchen aide fridge & dishwasher, washing machine, dryer, waterboss water softener, Artwork, personal items
- Included: 2 kayaks, paddle boat, picnic table, 2 leather couches, 1 leather recliner, 1 recliner & ottoman, 6 kitchen counter stools, 2 living room side tables & lamps, 1 queen bed, 2 bookshelves, 2 twin beds, 1 bed side table, all window coverings & blinds, appliances: stainless jenn aire gas range, jenn aire hood, kitchen aide fridge & dishwasher, washing machine, dryer, waterboss water softener
- Not included: Artwork, personal items
NearbyLake/pond, waterfront, wooded/treed
- Close to: Lake/pond, waterfront, wooded/treed
Listing detailsX12904798, Sold, Mar 19, 2026
- MLS® number: X12904798
- Status: Sold
- Listed on: Mar 19, 2026
- Days on market: 43
- Updated: May 1, 2026
- Possession: Flexible
- Occupied by: Vacant
- Listing brokerage: Johnston & Daniel Rushbrooke Realty
About this home
1075 Sandwood Road, Muskoka Lakes (Watt), ON P0B 1M0
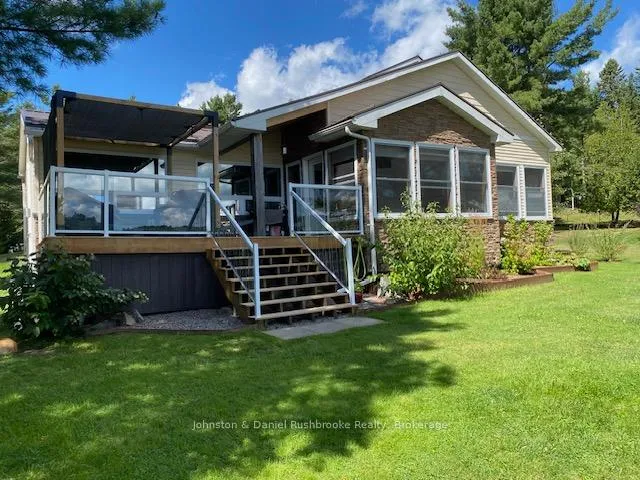
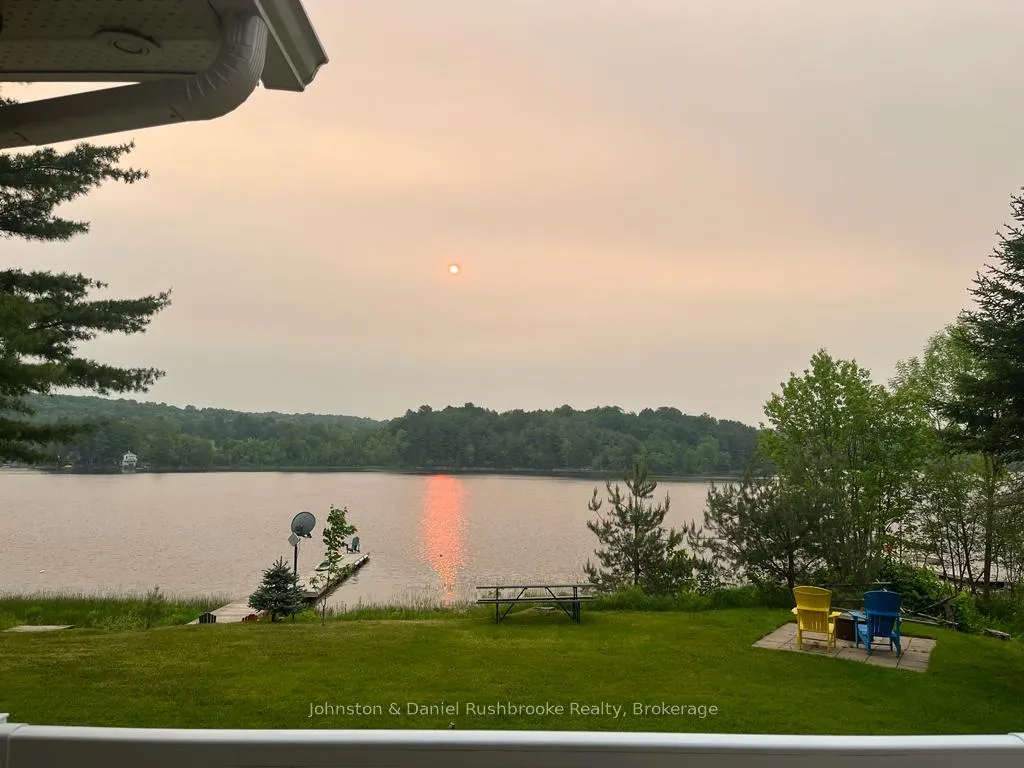
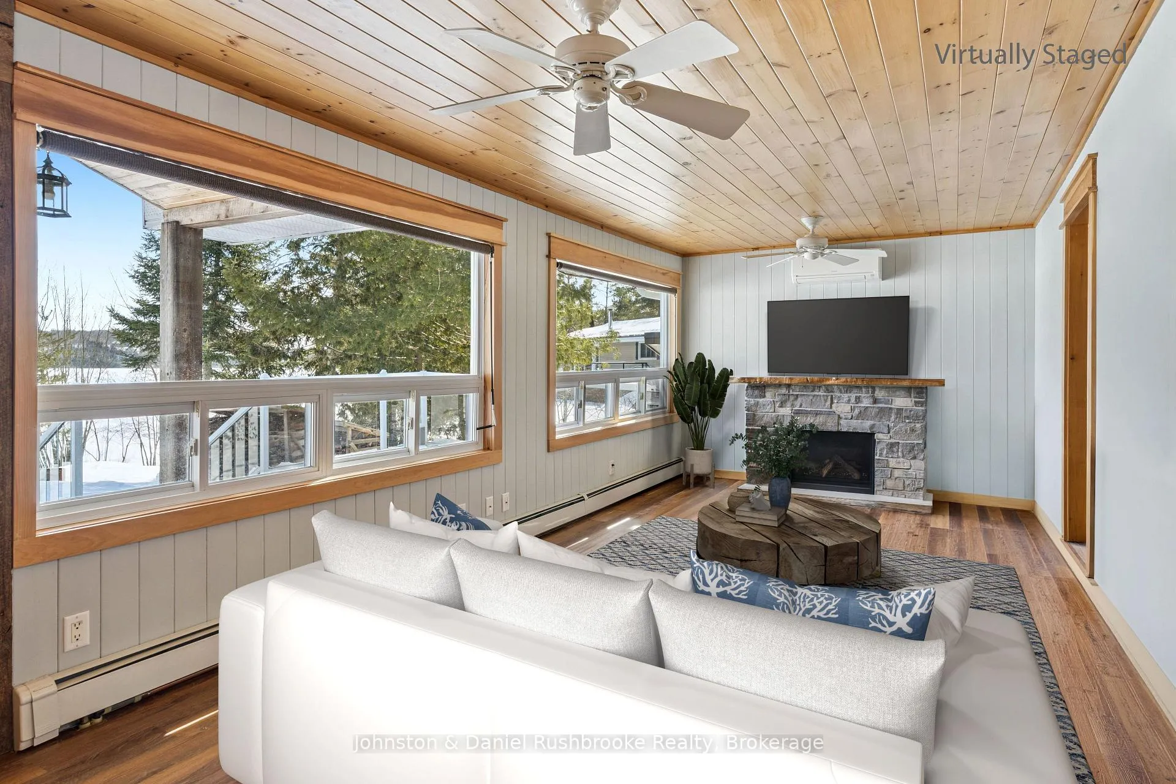
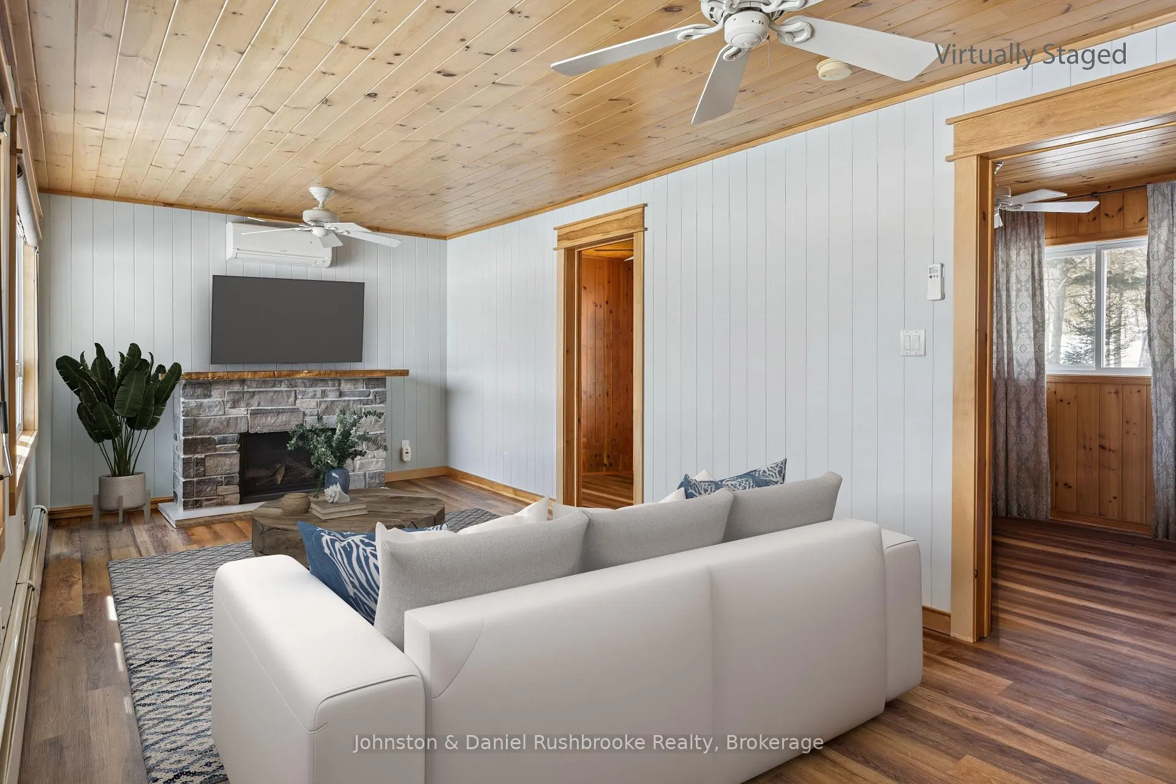
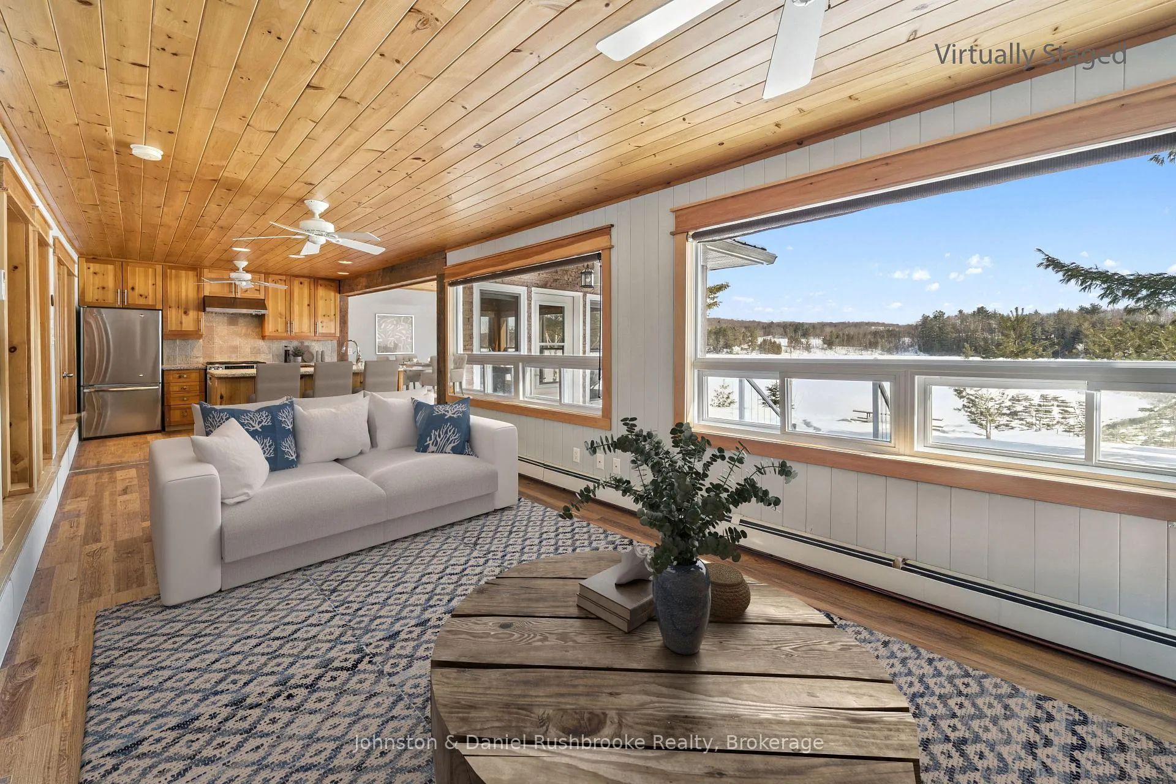
Nestled on the shores of Three Mile Lake, this beautiful property invites you to experience lakeside living at an affordable price, available for the spring of 2026! The fully winterized cottage features 3 bedrooms + a loft, 2 full bathrooms with heated floors, and a separate guest bunkie for hosting friends and family. An open-concept living room and kitchen, warmed by a cozy fireplace, offer indoor space to unwind and connect with others. 3 ductless mini-split systems for AC with heat pumps in the cottage offer all-season comfort in addition to the heating radiators. The spacious lakeside deck is great for barbequing and is accessed directly from the living room/kitchen, making it the ideal spot for unwinding and entertaining. The property is level, with no steps to the lake, making it perfectly accessible for all ages to enjoy the waterfront. Enjoy long lake vistas and stunning sunrises from the comfort of your lounge chair or the dock. A handy shed for water toys, and a carport, complete this year-round cottage getaway. Additional features include a drilled well and 8+ parking spots. This great opportunity in the heart of Muskoka is just a short distance from the village of Port Carling & town of Bracebridge. And the idyllic retreat is located on a year-round, municipally maintained road! A must-see property for those wanting to start experiencing cottage life in Muskoka this summer.
Ask about this home
A HOMEH agent will answer your questions about this home.
Around this home
Helpful calculators
Your HOMEH agent

"I would see it this week."