

44-2755 Muskoka Rd 118 West
44-2755 Muskoka Rd 118 West
 See all 39 photos
Property history
- $2,099,000TerminatedList: 2026-06-19|End: 2026-07-30|41 daysX13466886
- $2,299,000TerminatedList: 2025-11-10|End: 2026-06-18|220 daysX12530510
Facts and features
- BasementWalk-out
- Price per sq ft~$1,615
- Water, sewerSeptic
- HeatingBaseboard
- Waterfront
The homeDetached, 2-storey, 1,100–1,500 sq ft
- Type: Detached
- Style: 2-storey
- Living space: 1,100–1,500 sq ft
- Basement: Finished with walk-out
- View: Lake, trees/woods
- Waterfront: Direct
InsideMain level, Water heater owned, water treatment, Rooms above ground 13
- Laundry: Main level
- Features: Water heater owned, water treatment
- Rooms above ground: 13
- Bedrooms: 4
- Bathrooms: 2
- Kitchens: 1
- Family room: Yes
Outside and lotWood, Asphalt shingle, Concrete
- Exterior: Wood
- Roof: Asphalt shingle
- Foundation: Concrete
- Features: Deck, year round living
- Size: 113 × 154.3 ft
- Zoning: WR1
Parking6 Parking, Private double
- Spaces: 6 Parking
- Driveway: Private double
Heating, water and powerBaseboard, electric, Wall unit(s), Other
- Heating: Baseboard, electric
- Cooling: Wall unit(s)
- Water: Other
- Sewer: Septic
Costs and taxesTaxes $4,640 a year, HST included in the price
- Taxes, 2025: $4,640 a year
- HST: HST included in the price
NearbyWaterfront, wooded/treed
- Close to: Waterfront, wooded/treed
Listing detailsX13466886, Terminated, Jun 19, 2026
- MLS® number: X13466886
- Status: Terminated
- Listed on: Jun 19, 2026
- Days on market: 41
- Updated: Jul 30, 2026
- Possession: Flexible
- Occupied by: Owner
- Listing brokerage: Johnston & Daniel Rushbrooke Realty
About this home
44-2755 Muskoka Rd 118 West, Muskoka Lakes (Monck, Muskoka Lakes), ON P0B 1J0
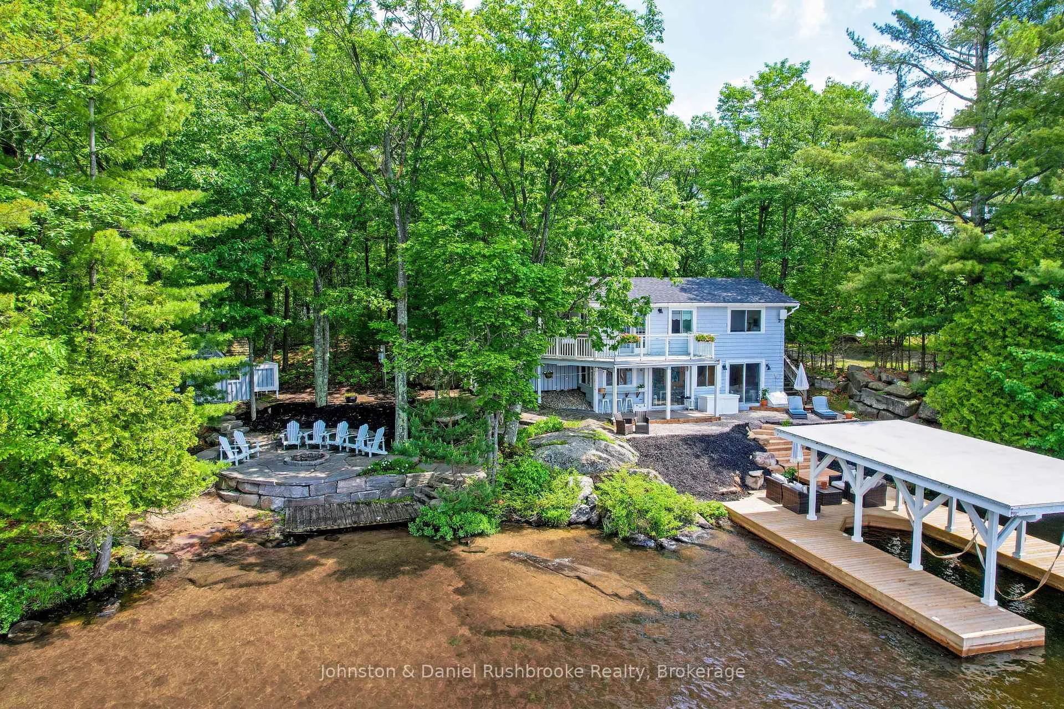
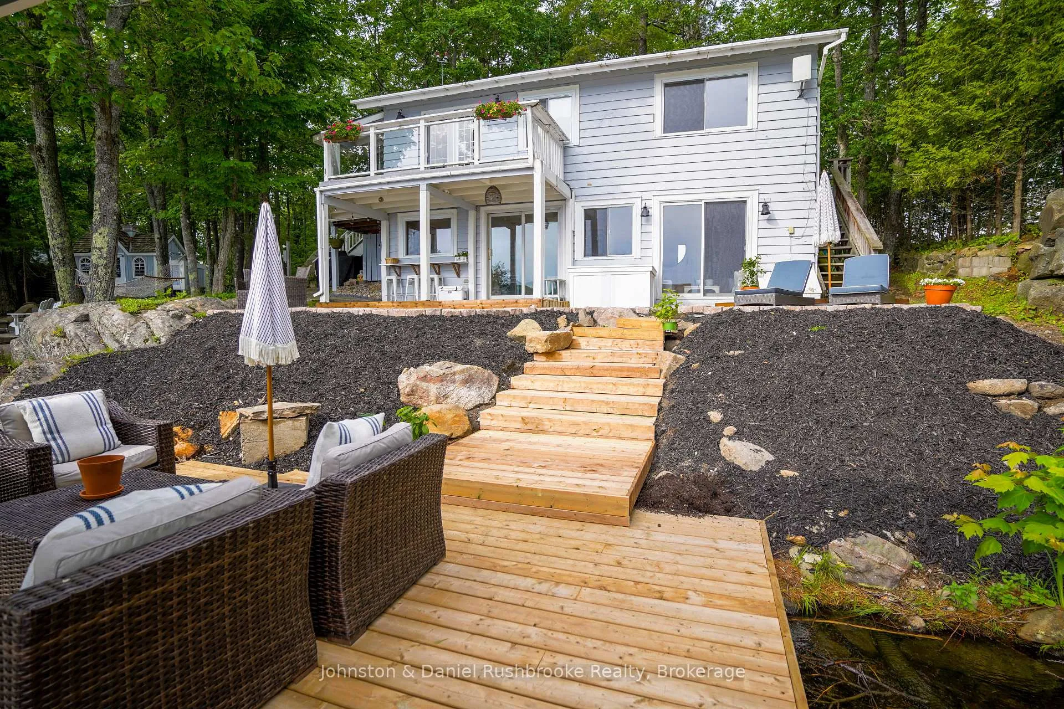
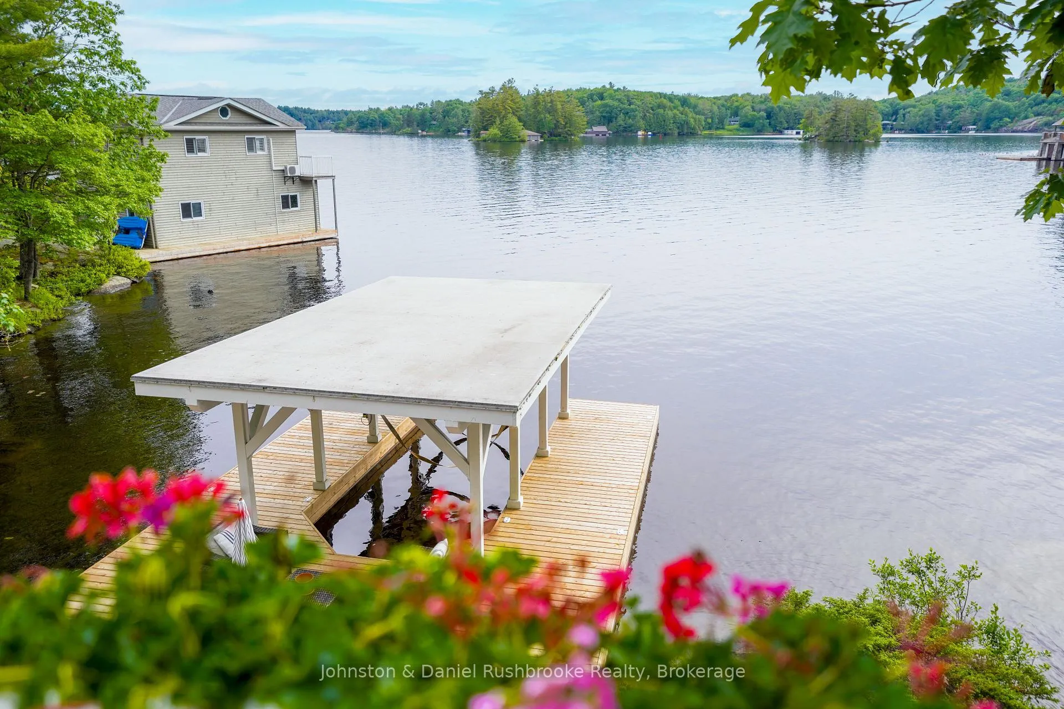
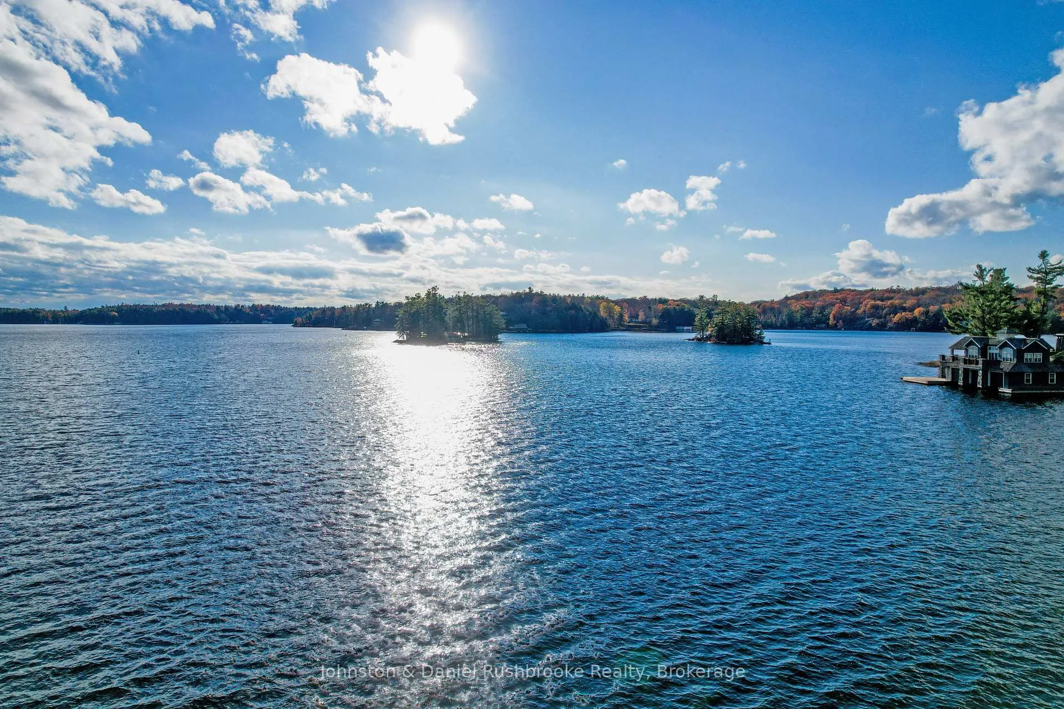
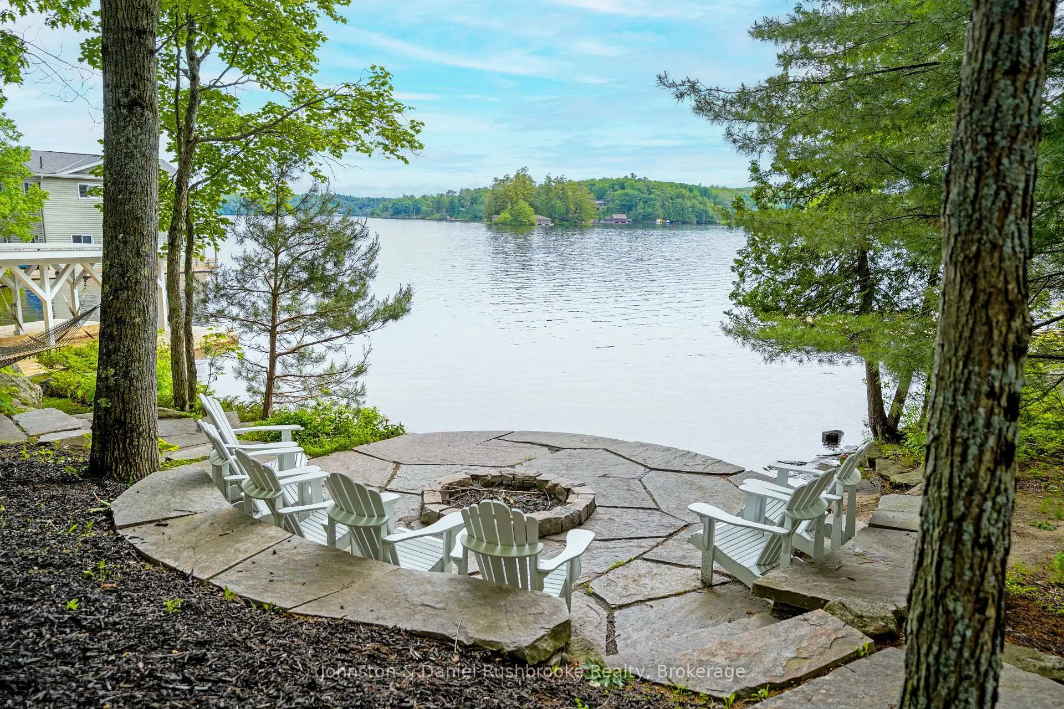
Just five minutes from Port Carling, this four-season Lake Muskoka property offers an increasingly rare combination of long lake views, southwest exposure, a level lot, and a grandfathered cottage positioned close to the shoreline. Set along sought-after Hutton Road, the property enjoys a central location between Bracebridge and Port Carling, with convenient access to shopping, dining, golf, and all the amenities that make Muskoka such a desirable place to spend time with family and friends.The shoreline offers something for everyone, with a gentle sandy entry for children, and deeper water off the dock for swimming and boating. From morning coffee on the deck to evenings gathered around the lakeside fire pit, the setting is designed to make the most of life on the water. Southwest exposure brings all-day sun and memorable sunset views across the lake and surrounding islands.The winterized cottage offers four bedrooms and two full bathrooms across two levels, with a bright, comfortable interior and plenty of lake-facing windows that draw natural light throughout the day. The kitchen and dining area overlook the water and walk out to the deck, creating an easy flow for outdoor meals and entertaining. Mini-split systems on both levels provide cooling during the summer months, while the flexible layout offers space for families to gather as well as room for guests. A separate bunkie provides additional accommodation, and the one-slip dock with boat port makes exploring the Big Three Lakes effortless.Whether you're looking for a family cottage to enjoy right away, a property to update over time, or a site for a future build, this is an opportunity to secure a well-located Lake Muskoka property with excellent shoreline, beautiful views, and close proximity to Port Carling by both car and boat.
Ask about this home
A HOMEH agent will answer your questions about this home.
Around this home
Helpful calculators
Your HOMEH agent

"Priced 16% over the Hestimate. I would see it this week."