

Unit 206, 97D Joseph Street
Unit 206, 97D Joseph Street
 See all 39 photos
Property history
Facts and features
- BasementWalk-out
- Age of home6–10 years
- ExposureWest
- LaundryOwn room
- Fireplace
- Central air
- Waterfront
The homeCondo Townhouse, 2-storey, Age 6–10 years
- Type: Condo Townhouse
- Style: 2-storey
- Age: 6–10 years
- Living space: 2,000–2,249 sq ft
- Basement: Walk-out, other
- Exposure: West
- View: Water, bay, bridge, clear, downtown, river, trees/woods
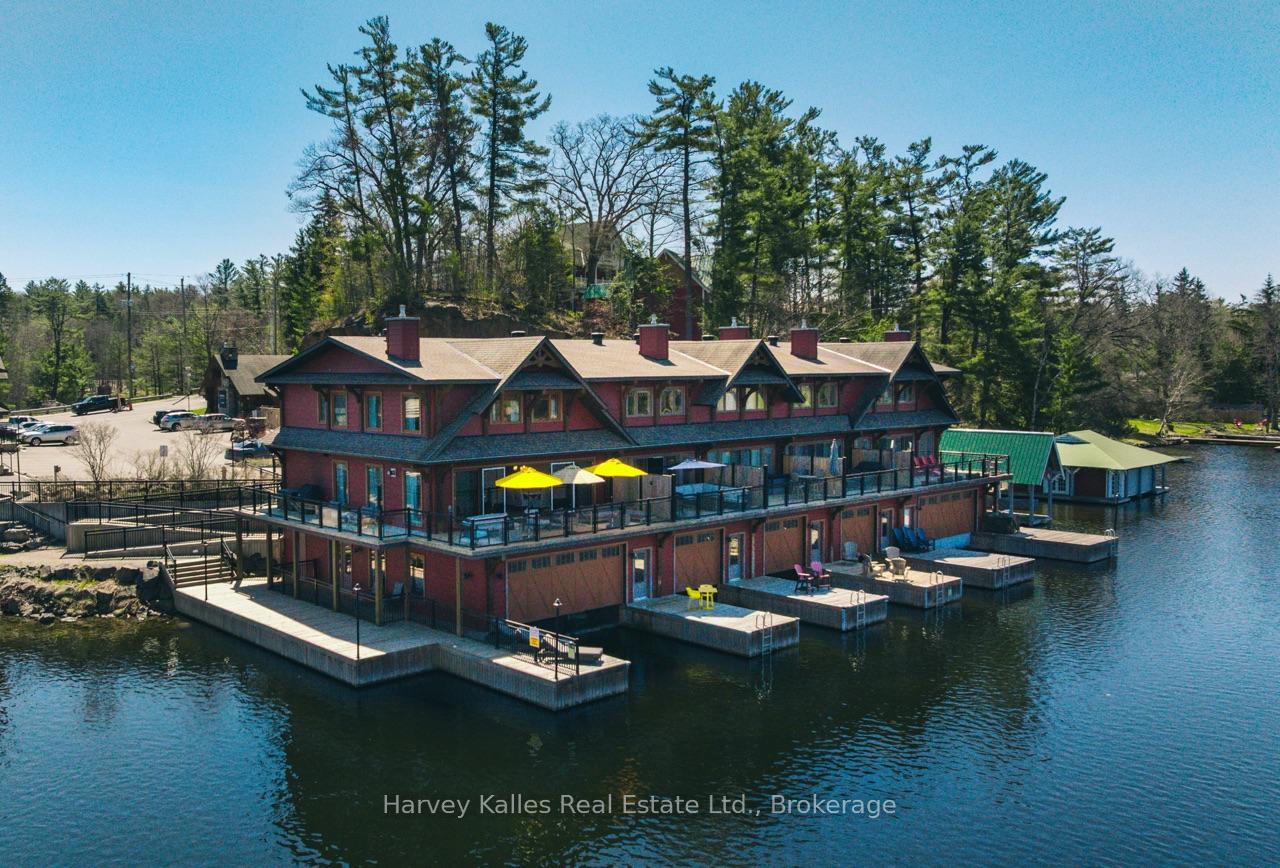
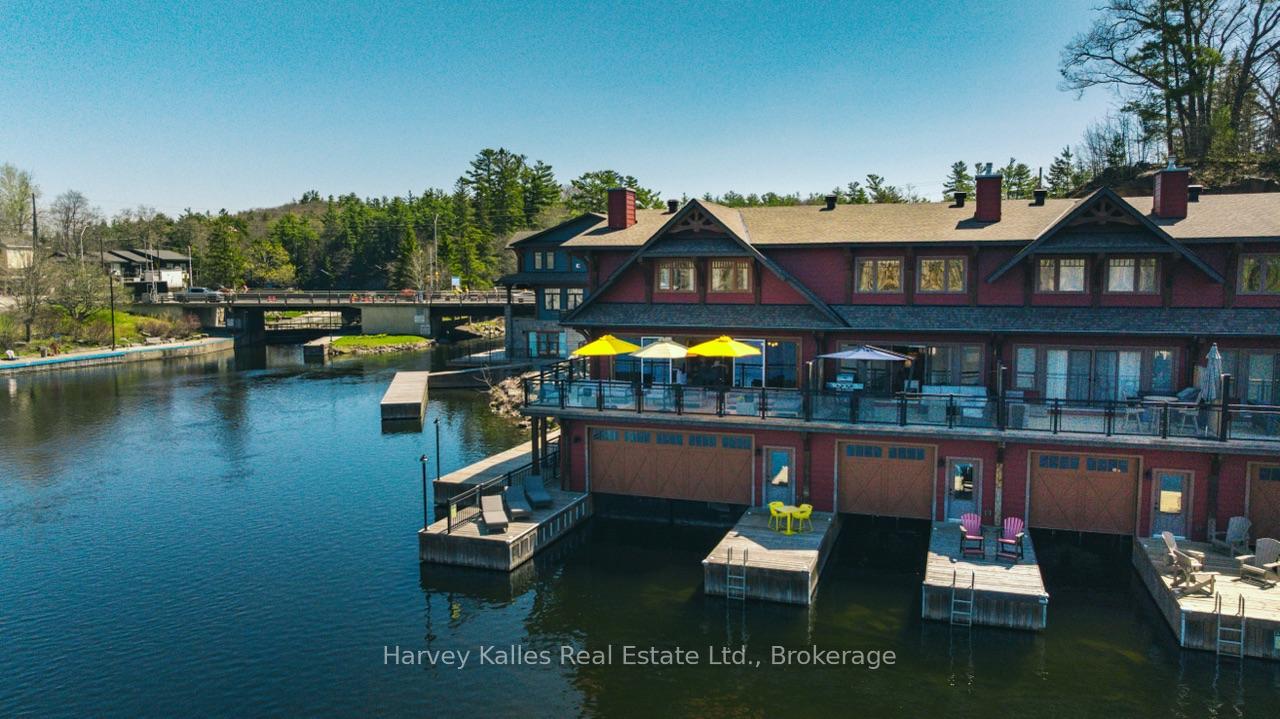
- Waterfront: Direct
InsideFireplace Yes, living room, other, propane, Laundry room, upper level, Air exchanger, primary bedroom - main floor, storage, water heater owned, water softener
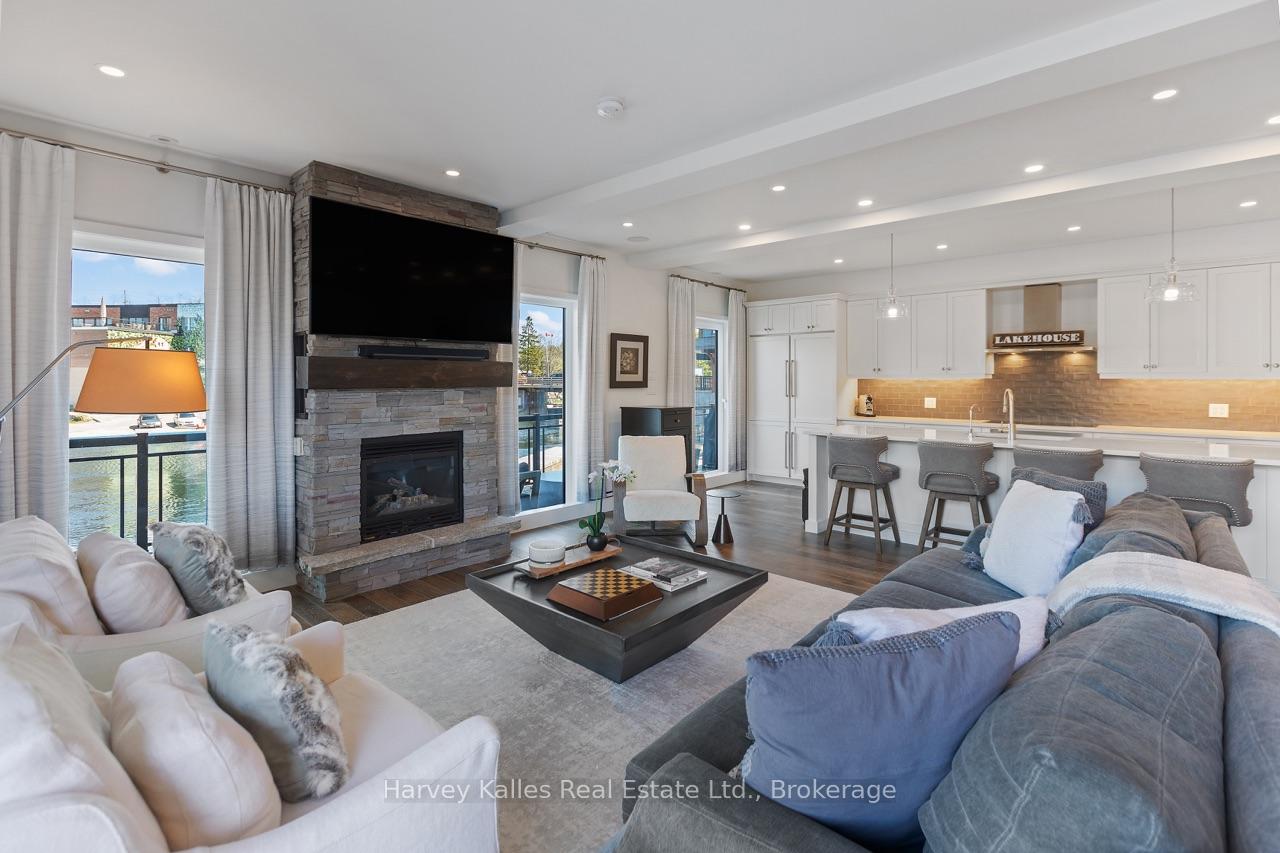
- Fireplace: Yes, living room, other, propane
- Laundry: Laundry room, upper level
- Features: Air exchanger, primary bedroom - main floor, storage, water heater owned, water softener
- Security: Alarm system
- Rooms above ground: 15
- Bedrooms: 5
- Bathrooms: 4
- Kitchens: 1
OutsideAluminum siding, Asphalt shingle, Open
- Exterior: Aluminum siding
- Roof: Asphalt shingle
- Balcony: Open
- Features: Year round living, seasonal living, recreational area, deck
Parking and locker2 Parking, Exclusive, Reserved/assigned
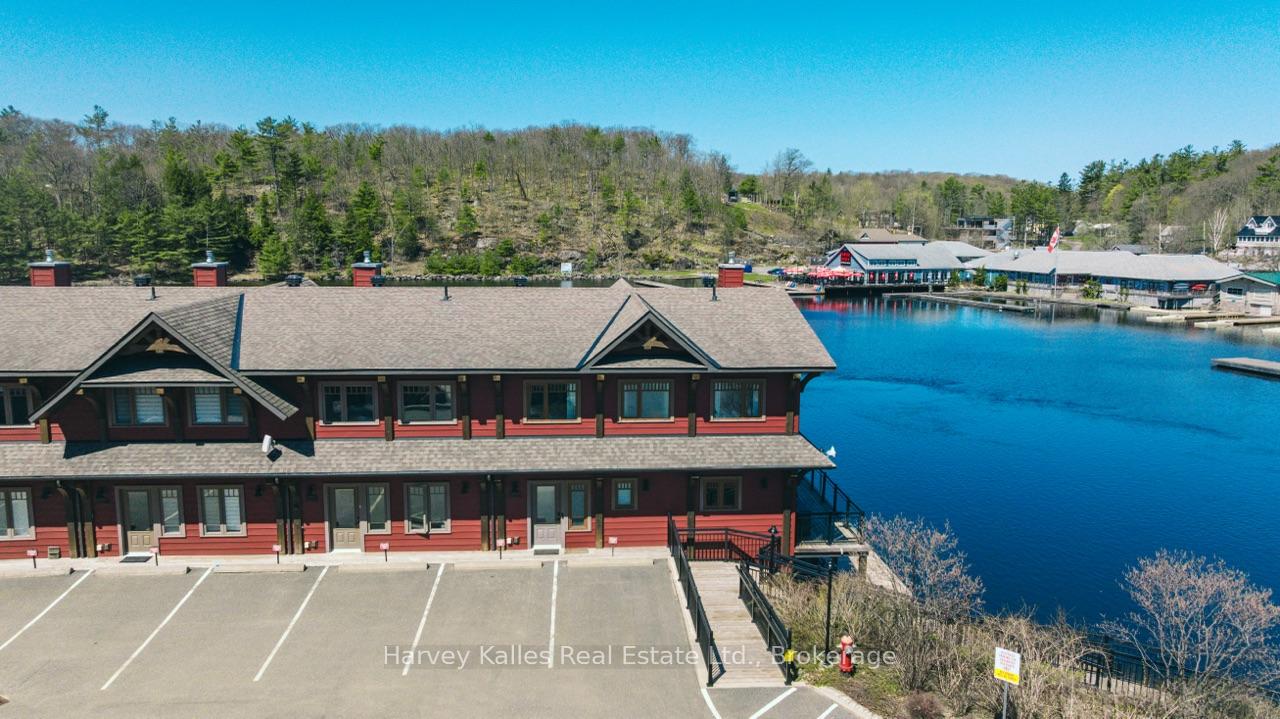
- Spaces: 2 Parking
- Parking type: Exclusive
- Driveway: Reserved/assigned
- Locker: None
BuildingEdgewater, Condo corporation 86, Visitor parking, bbqs allowed
- Name: Edgewater
- Condo corporation: 86
- Amenities: Visitor parking, bbqs allowed
- Pets: Allowed
Heating, water and powerRadiant, electric, Central air
- Heating: Radiant, electric
- Cooling: Central air
Costs and taxesTaxes $10,221 a year, Condo fee $1,387 a month, Heat included, water included, common elements included, parking included, building insurance included
- Taxes, 2024: $10,221 a year
- Condo fee: $1,387 a month
- Fee includes: Heat included, water included, common elements included, parking included, building insurance included
- HST: No HST
- Rental items: Alarm monitoring contract.
- Under contract: Alarm system
Included in the saleAll interior and exterior furniture, 2 boat lifts, 2 jet ski lifts. all appliances., Personal items, seller's full discretionary removal of decorative and ornamental items, artwork. all water toys, motorized and non-motorized watercraft, lifejackets, etc.
- Included: All interior and exterior furniture, 2 boat lifts, 2 jet ski lifts. all appliances.
- Not included: Personal items, seller's full discretionary removal of decorative and ornamental items, artwork. all water toys, motorized and non-motorized watercraft, lifejackets, etc.
NearbyClear view, lake access, other, river/stream, waterfront, school bus route
- Close to: Clear view, lake access, other, river/stream, waterfront, school bus route
Listing detailsX12140616, Sold, May 12, 2025
- MLS® number: X12140616
- Status: Sold
- Listed on: May 12, 2025
- Days on market: 39
- Updated: Jun 20, 2025
- Possession: Flexible
- Occupied by: Owner
- Listing brokerage: HARVEY KALLES REAL ESTATE LTD.
About this home
Unit 206, 97D Joseph Street, Muskoka Lakes (Medora), ON P0B 1J0
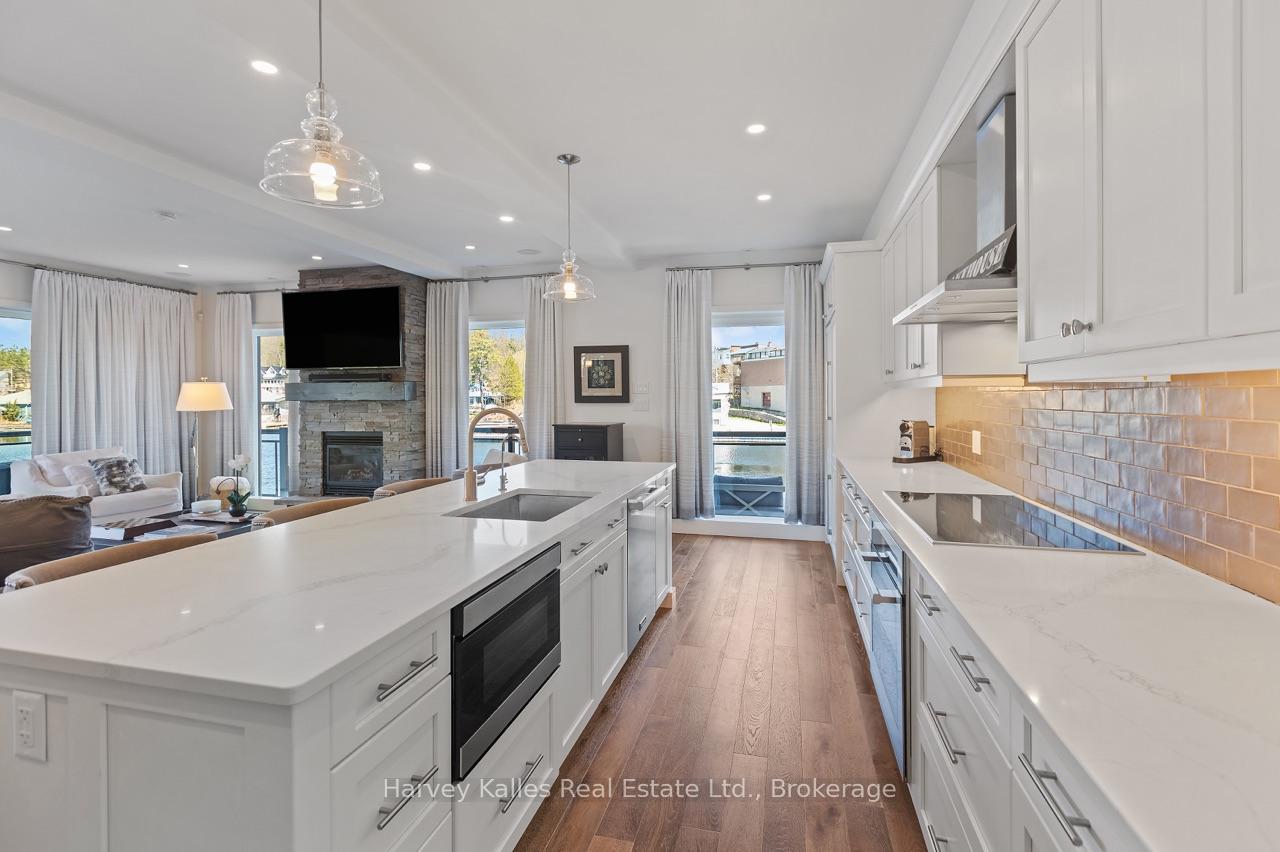
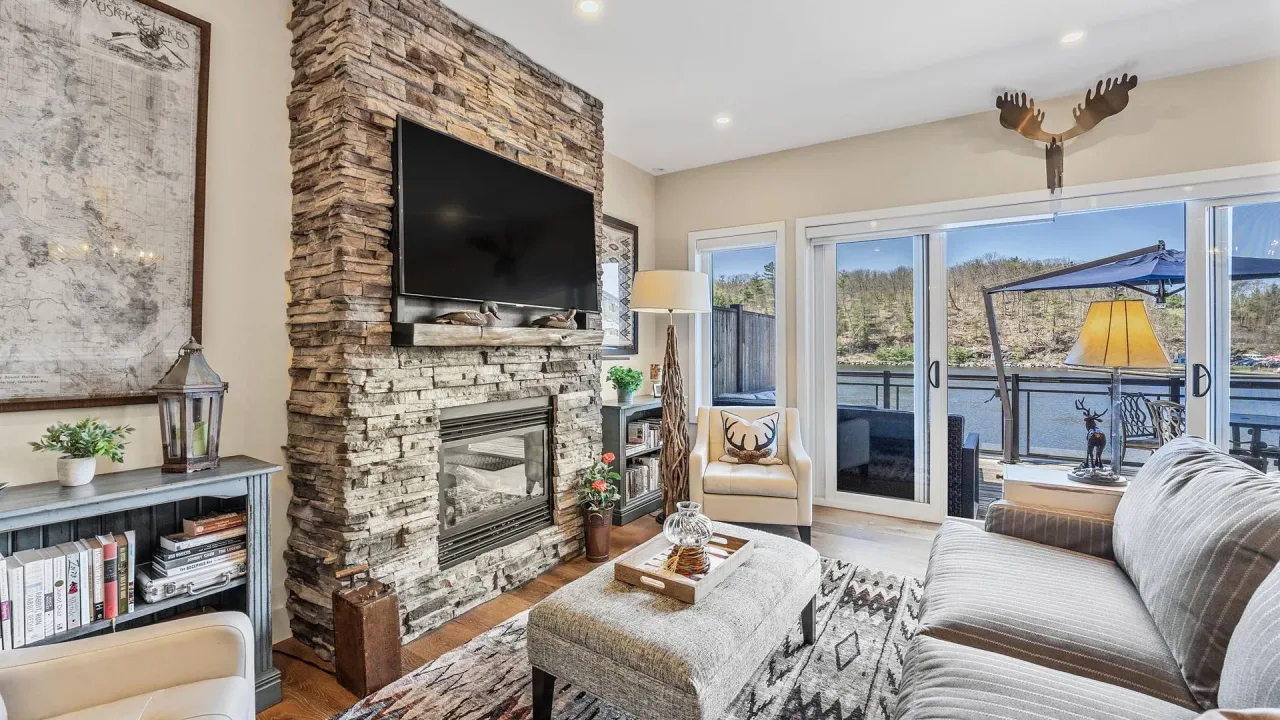
Luxury sunset end-unit 5 bedroom, on the water, 3-storey boathouse cottage condominium, in the centre of Port Carling. Unquestionably the most appealing of all the "Edgewater" units. Completely and totally renovated, 'Muskoka Living' designer furnished interior with over 2,200 sq. ft. of luxe living space, gorgeous chef's kitchen with grande island, handsome Muskoka stone fireplace, a wall of European quality bi-folding UV protected glass doors opening to an expansive westerly wrap-around sunset terrace. Large dining & living area, open concept, plus a main floor primary suite and separate powder room for ease of one floor living. The 2nd floor presents 4 more bedrooms, one with a fireplace, plus a walk-in closet, 2 full elegant baths, and laundry room. Lower level boathouse with sizeable boat slip housing 2 jet ski lifts, 2 boat lifts, including a heavy-duty lift designed for a 30+ foot Muskoka launch. Radiant in-floor heating throughout, central air. Wonderful docks with sitting areas and deep water. An absolutely spectacular package within walking distance of shopping, dining, and more. 2 exclusive paved car parking spaces, plus ample guest parking spaces. Exemplary in every way.
Ask about this home
A HOMEH agent will answer your questions about this home.
Know more about Edgewater
Condo building · 97D Joseph Street
Edgewater is a condo. No units are on the market here right now.
No similar units for sale in Edgewater right now.
Around this home
Daily convenience, out of 100, from the distances below
Helpful calculators
Your HOMEH agent

"I would see it this week."
Keep exploring
- Unit A102-C2, 1869 Muskoka 118 Road W
- Unit B#206, 1869 Muskoka Road 118 Highway
- Unit BTV-105, 1869 Muskoka 118 Road
- Unit S243, 1050 Paignton House Road
- Unit A104-C1, 1869 Muskoka Road 118 Highway W
- Unit T301-C1, 1869 Muskoka Road 118 Highway W
- Unit G101-C1, 1869 Muskoka Road 118 W
- Unit B101-B1or B2, 1869 Muskoka Rd 118 Highway W