

Unit B101-B1or B2, 1869 Muskoka Rd 118 Highway W
Unit B101-B1or B2, 1869 Muskoka Rd 118 Highway W
 See all 28 photos
Property history
Facts and features
- ExposureSouth west
- LaundryIn-suite
- LockerEnsuite+exclusive
- BalconyOpen
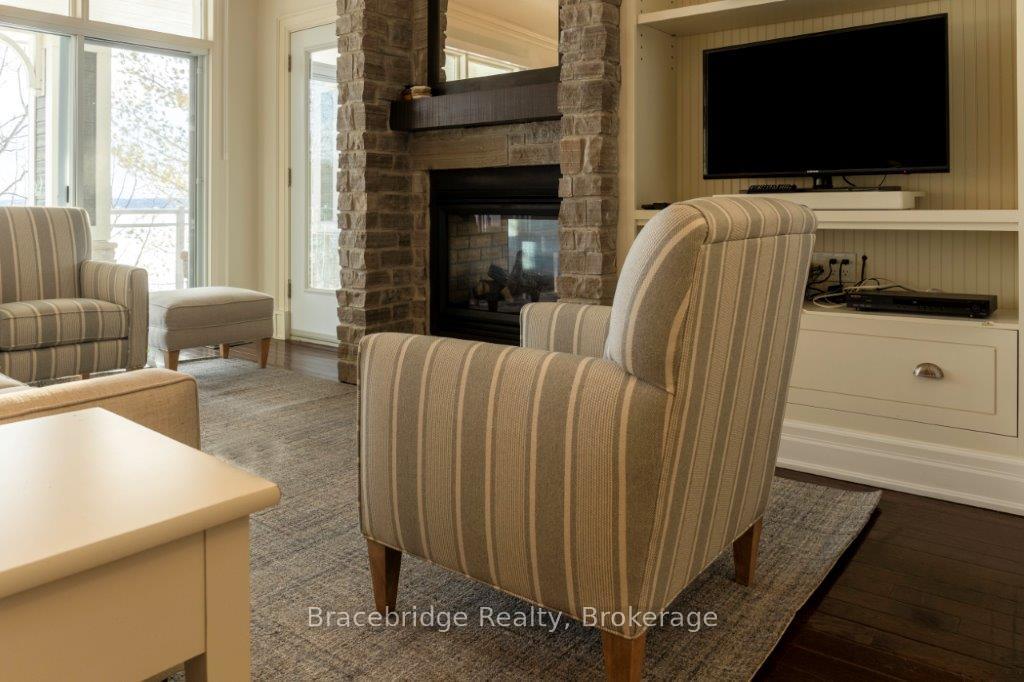
- Fireplace
- Central air
- Waterfront
- Concierge
- Exercise room
- Outdoor pool
The homeCo-op Apartment, 2-storey, 2,500–2,749 sq ft
- Type: Co-op Apartment
- Style: 2-storey
- Living space: 2,500–2,749 sq ft
- Basement: None
- Exposure: South West
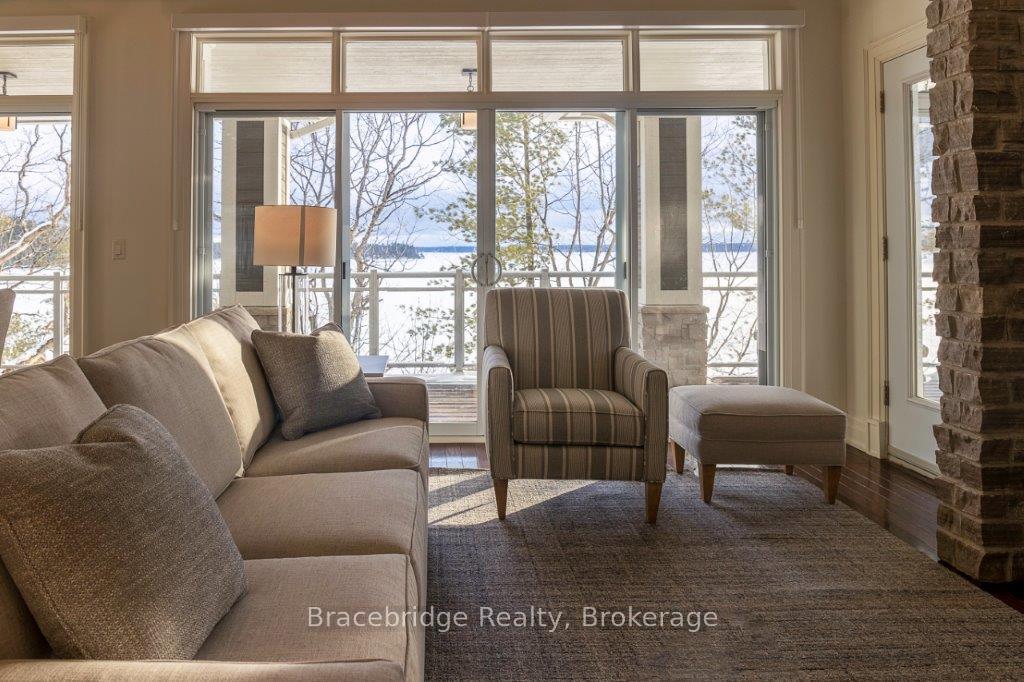
- View: Water, lake
- Special designation: Other
- Waterfront: Waterfrontcommunity
InsideFireplace Yes, propane, In-suite laundry, main level, Rooms above ground 11
- Fireplace: Yes, propane
- Laundry: In-suite laundry, main level
- Rooms above ground: 11
- Bedrooms: 3
- Bathrooms: 4
- Kitchens: 1
- Family room: Yes
OutsideVinyl siding, Shingles, Concrete
- Exterior: Vinyl siding
- Roof: Shingles
- Foundation: Concrete
- Balcony: Open
- Features: Patio, deck
Parking and locker2 Parking (1 garage + 1 drive), Exclusive, Reserved/assigned
- Spaces: 2 Parking (1 garage + 1 drive)
- Parking type: Exclusive
- Driveway: Reserved/assigned
- Locker: Ensuite+exclusive
BuildingCascades b, Condo corporation 66, Bbqs allowed, communal waterfront area, concierge, exercise room, outdoor pool, tennis court
- Name: Cascades b
- Condo corporation: 66
- Amenities: Bbqs allowed, communal waterfront area, concierge, exercise room, outdoor pool, tennis court
- Pets: Allowed
Heating, water and powerForced air, propane, Central air
- Heating: Forced air, propane
- Cooling: Central air
Costs and taxesTaxes $662 a year, Condo fee $661 a month, Heat included, hydro included, water included, cable tv included, building insurance included, parking included, common elements included
- Taxes, 2025: $662 a year
- Condo fee: $661 a month
- Fee includes: Heat included, hydro included, water included, cable tv included, building insurance included, parking included, common elements included
- HST: HST included in the price
- Rental items: None
Included in the saleOther - dishwasher, dryer, hot water tank owned, microwave, refrigerator, stove - all furnitures & chattels remain the property of the resort, Not included None
- Included: Other - dishwasher, dryer, hot water tank owned, microwave, refrigerator, stove - all furnitures & chattels remain the property of the resort
- Not included: None
NearbyLake access, lake/pond, waterfront
- Close to: Lake access, lake/pond, waterfront
Listing detailsX12001073, Sold, Mar 5, 2025
- MLS® number: X12001073
- Status: Sold
- Listed on: Mar 5, 2025
- Days on market: 70
- Updated: May 14, 2025
- Possession: Flexible
- Occupied by: Owner+tenant
- Listing brokerage: Bracebridge Realty
About this home
Unit B101-B1or B2, 1869 Muskoka Rd 118 Highway W, Muskoka Lakes (Monck, Muskoka Lakes), ON P1L 1W8
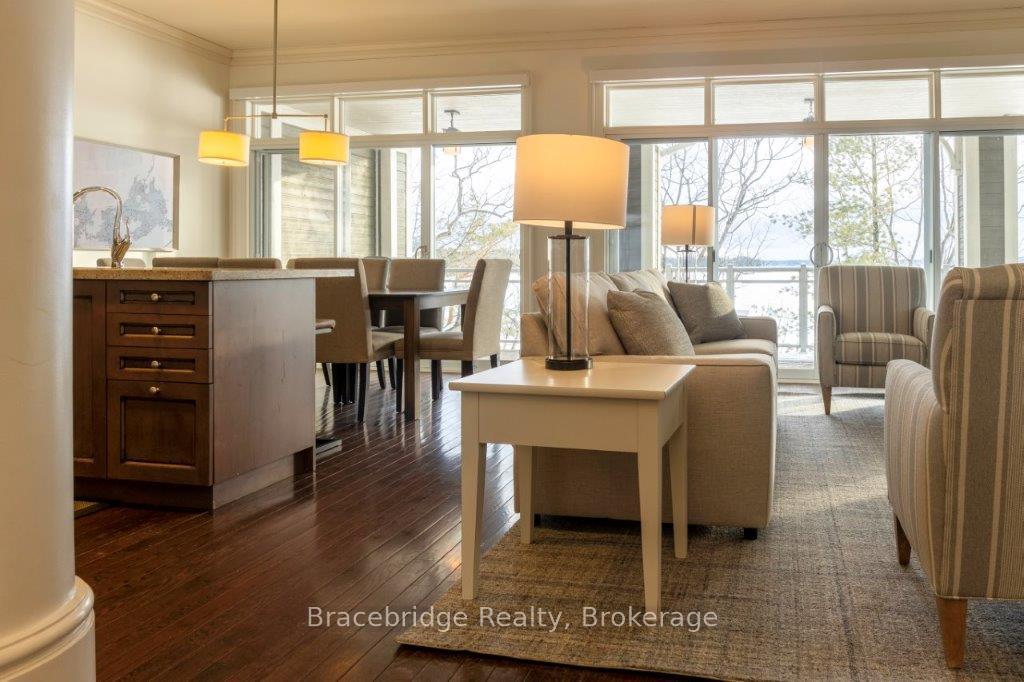
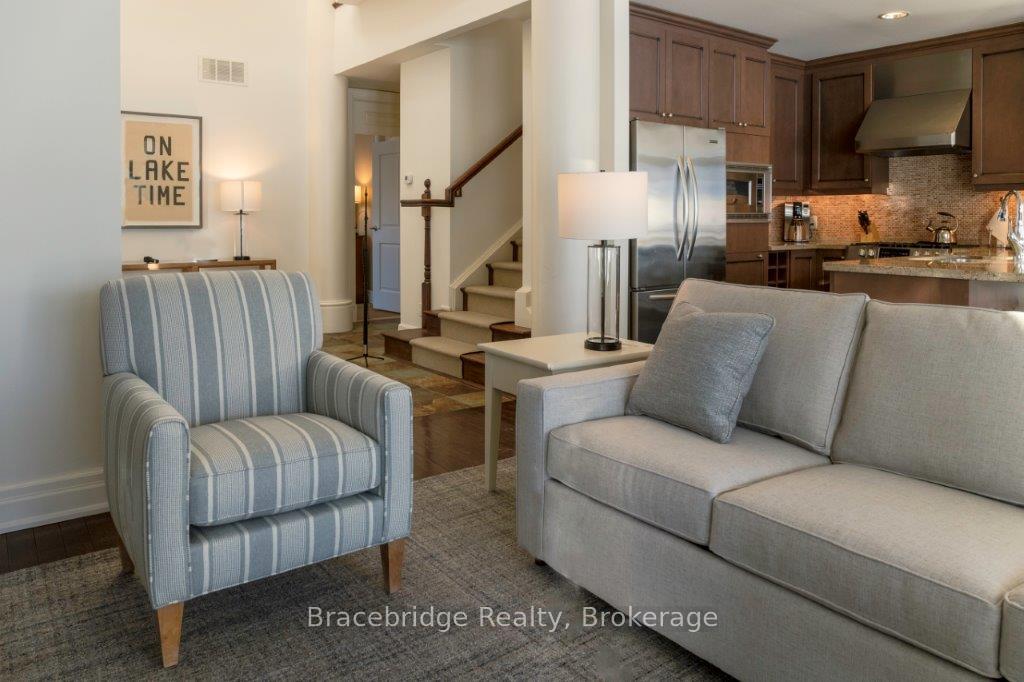
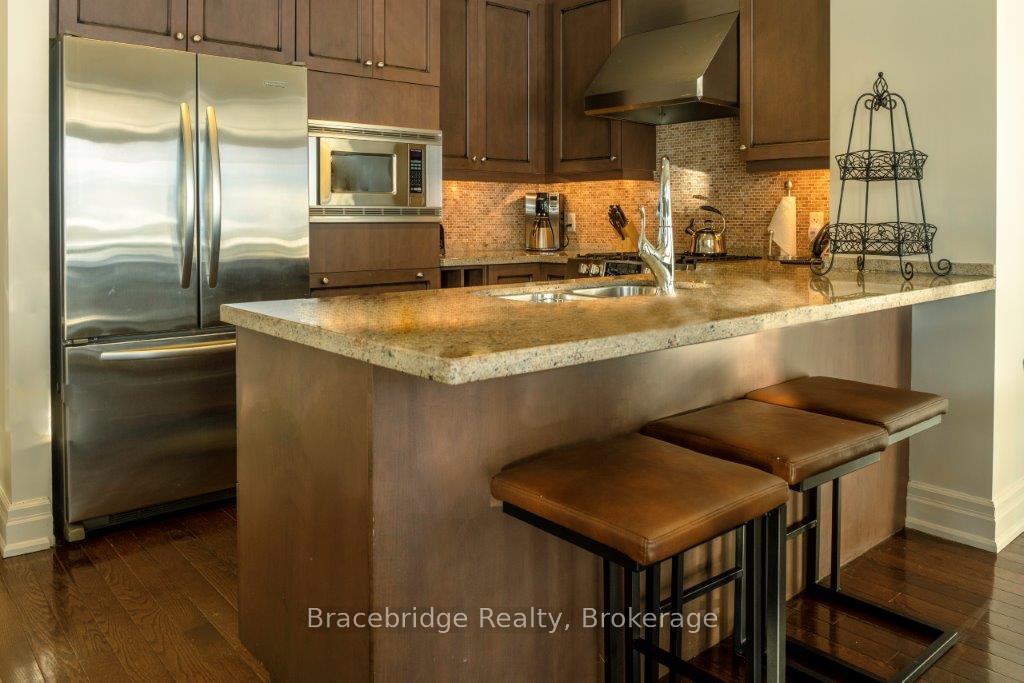
Introducing Unit B101 at Touchstone Resort, a rare pet-friendly fractional ownership opportunity on the stunning shores of Lake Muskoka. This luxurious 3-bedroom, 4-bathroom condo, with fractions B1 and B2available for purchase, offers a unique blend of comfort and elegance, complemented by a magnificent southwesterly view of the lake. Experience the delight of owning a carefree paradise retreat, with six weeks of effortless enjoyment per year (per fraction) plus an additional bonus week every alternate year. This extraordinary unit seamlessly merges the ease of a maintenance-free cottage lifestyle with the luxury of comprehensive resort amenities. Enjoy dining at the Touchstone Grill, relaxation at the Touch Spa, and a variety of activities including a fitness room, infinity pool, hot tub, tennis courts, and a beach with water toys. There's also an additional pool and hot tub at the beach for endless enjoyment. The unit itself is a haven of luxury. The spacious Muskoka Room is perfect for cozy evenings, while the covered outdoor deck on the main level and an open deck off the master bedroom offer serene lake views. A fully equipped gourmet kitchen awaits those who love to cook, and for dining out, Bracebridge and Port Carling are just a short drive away. Spanning 2618 sqft., including balconies and the Muskoka Room, this unit is designed for both relaxation and entertaining. The pet-friendly nature of B101 makes it a unique offering at Touchstone Resort, ensuring your furry friends can join in on your lakeside retreats. Following a Monday to Monday ownership schedule, this unit is an ideal getaway for those seeking a blend of luxury, convenience, and natural beauty.
Ask about this home
A HOMEH agent will answer your questions about this home.
Know more about Cascades A
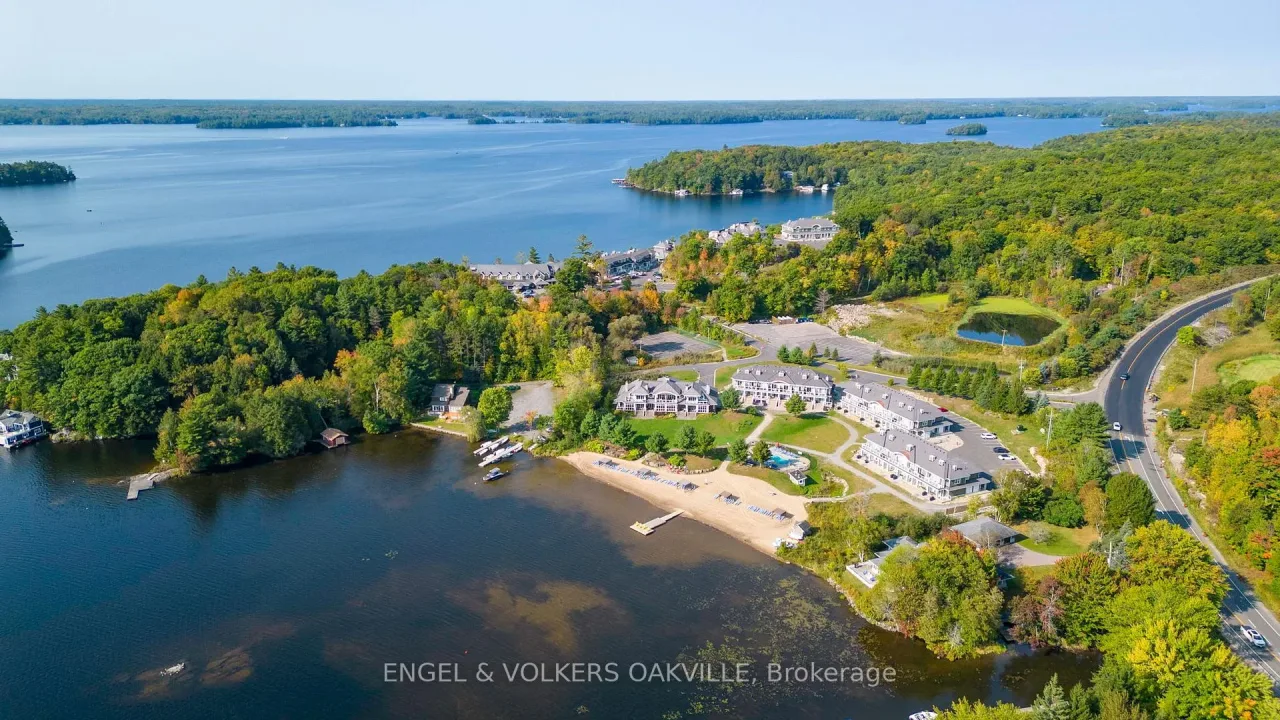
Condo building · 1869 Muskoka Rd 118 W
Cascades A is a condo. Right now 12 for sale are on the market here.
No similar units for sale in Cascades A right now.
Around this home
Helpful calculators
Your HOMEH agent

"I would see it this week."
Keep exploring
- Unit G101-C1, 1869 Muskoka Road 118 W
- Unit T301-C1, 1869 Muskoka Road 118 Highway W
- Unit A104-C1, 1869 Muskoka Road 118 Highway W
- Unit 206, 97D Joseph Street
- Unit B101-B2, 1869 Muskoka Rd 118 Highway W
- Unit A202-D1, 1869 Muskoka 118 Road W
- Unit L204-C2, 1869 Muskoka 118 Road W
- Unit BTVE103, 1869 Muskoka 118 Road W