

Unit A202-D1, 1869 Muskoka 118 Road W
Unit A202-D1, 1869 Muskoka 118 Road W
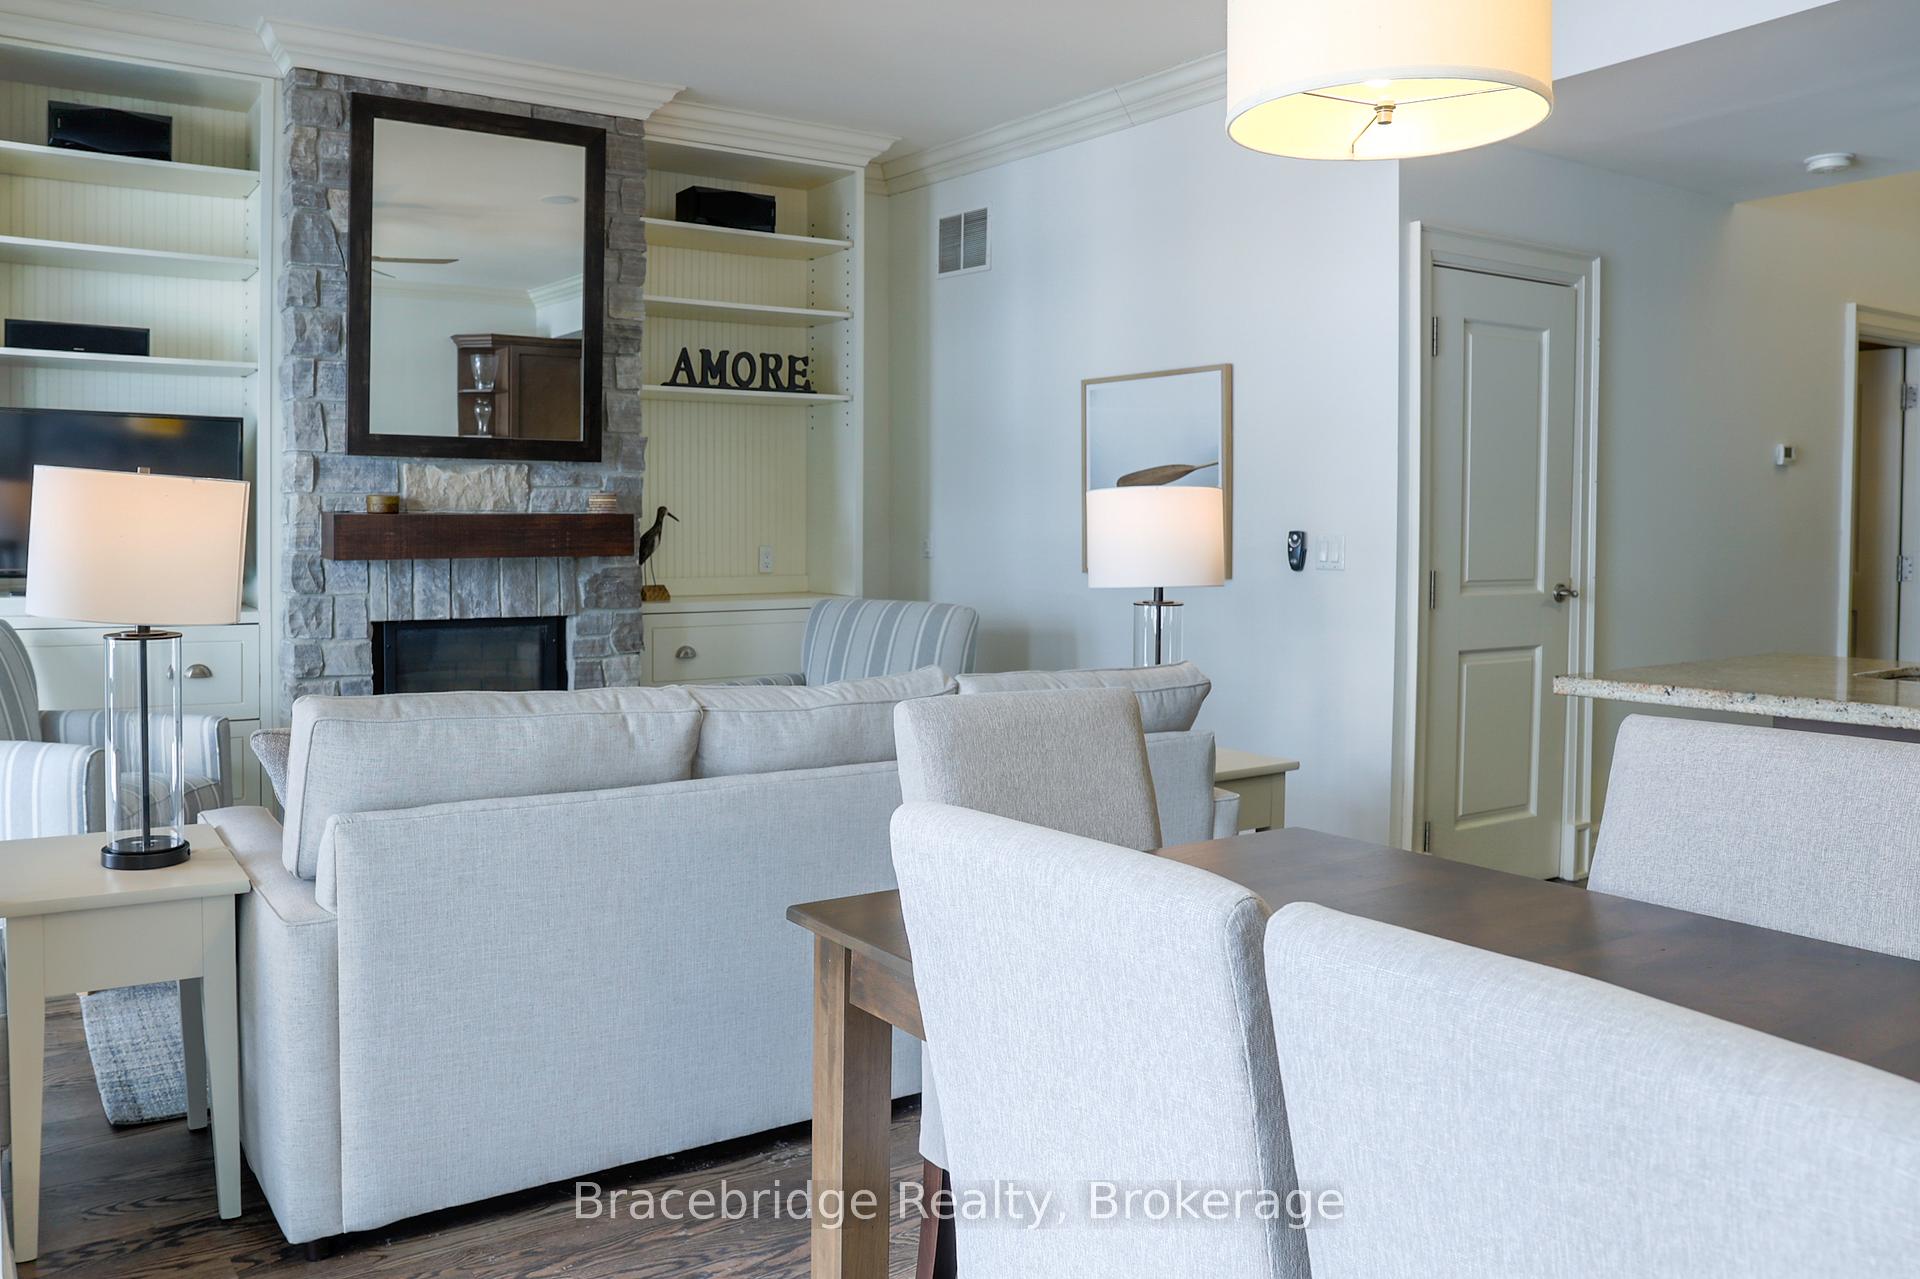 See all 26 photos
Property history
Facts and features
- ExposureSouth west
- LaundryIn-suite
- LockerEnsuite
- BalconyOpen
- Fireplace
- Central air
- Waterfront
The homeCondo Apartment, Apartment, 1,000–1,199 sq ft
- Type: Condo Apartment
- Style: Apartment
- Living space: 1,000–1,199 sq ft
- Basement: None
- Exposure: South West
- View: Lake
- Special designation: Other
- Waterfront: Waterfrontcommunity
InsideFireplace Yes, propane, In-suite laundry, Other
- Fireplace: Yes, propane
- Laundry: In-suite laundry
- Features: Other
- Rooms above ground: 6
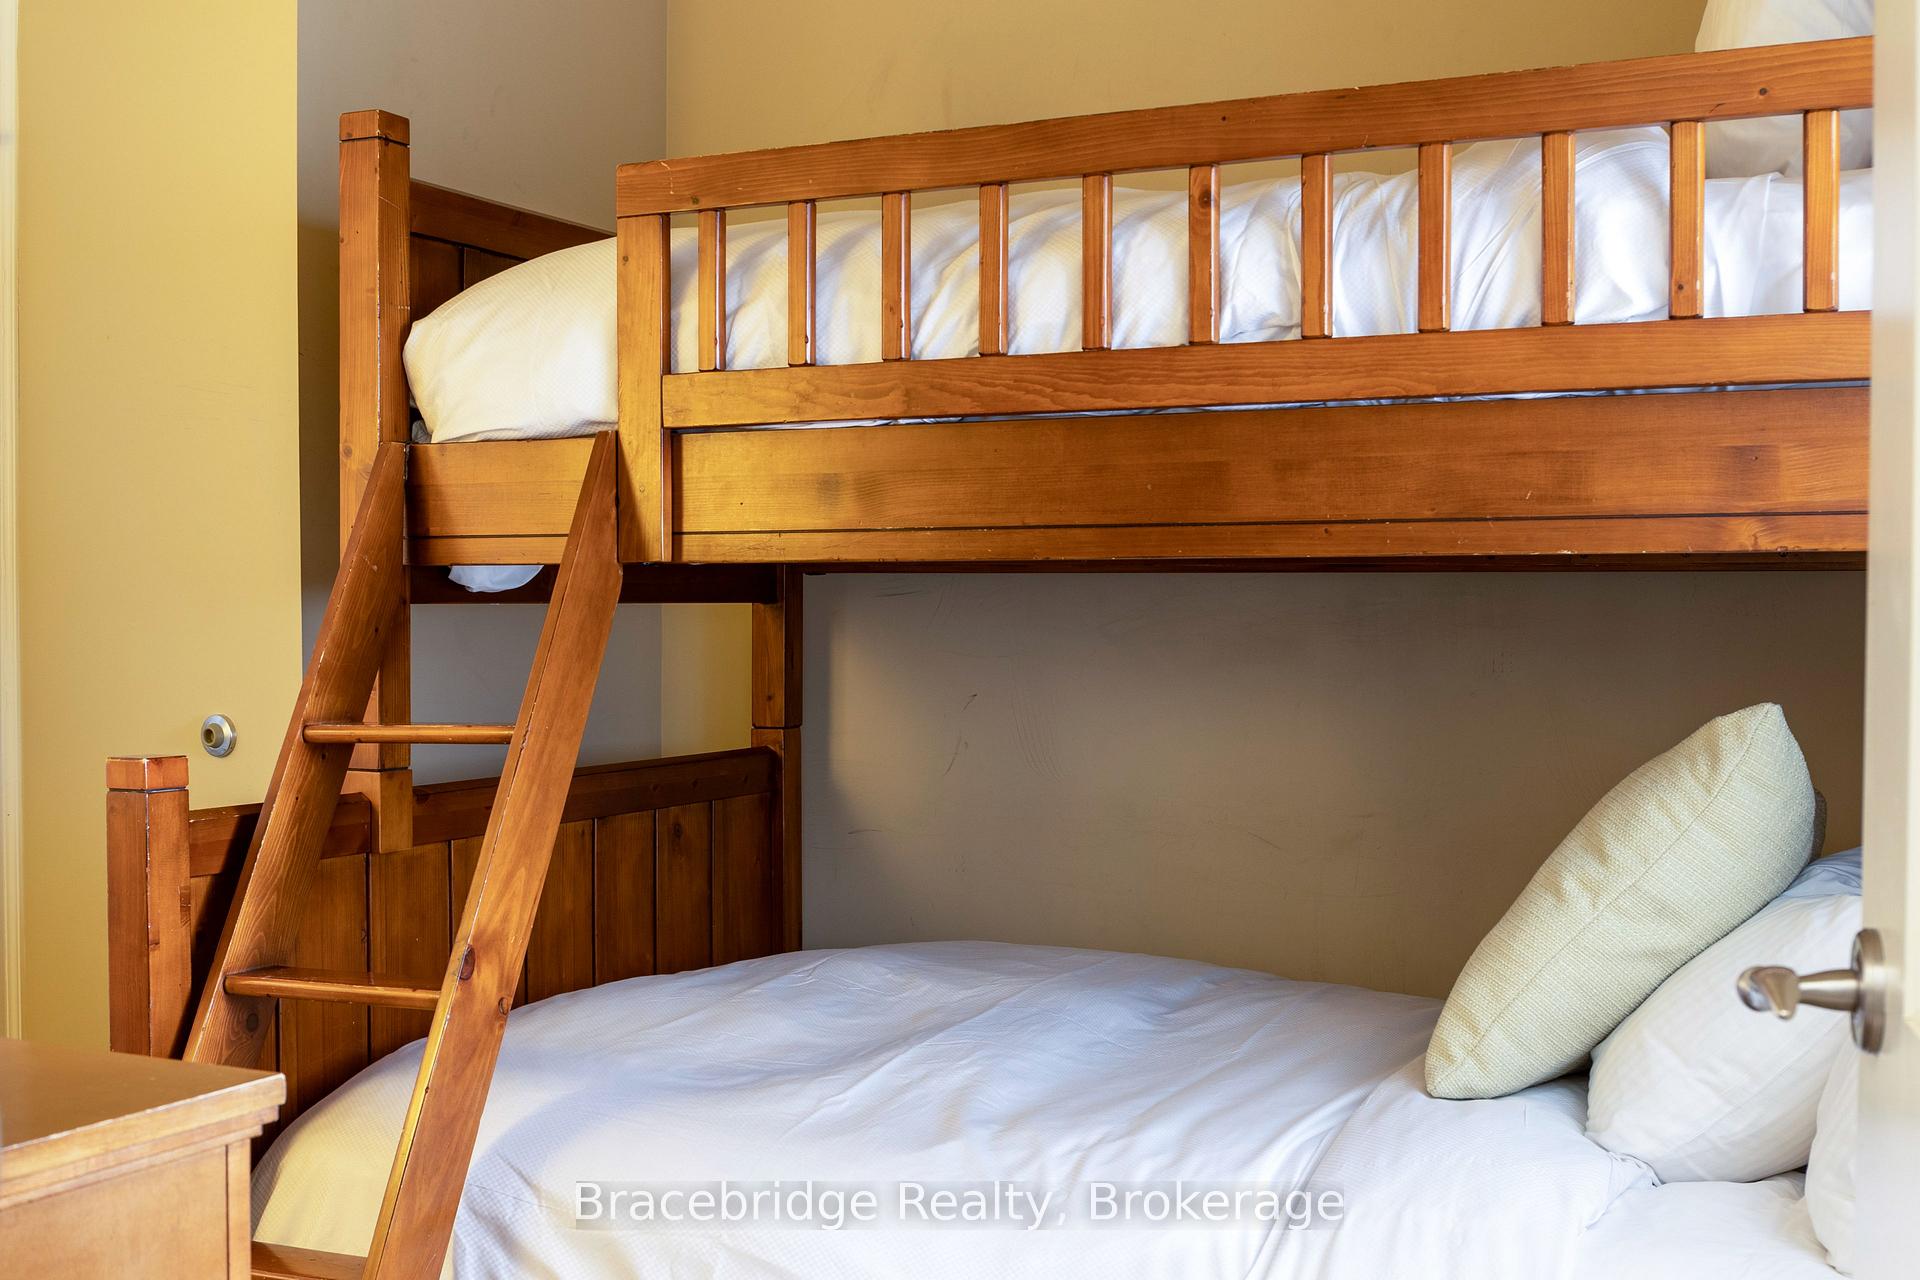
- Bedrooms: 2
- Bathrooms: 2
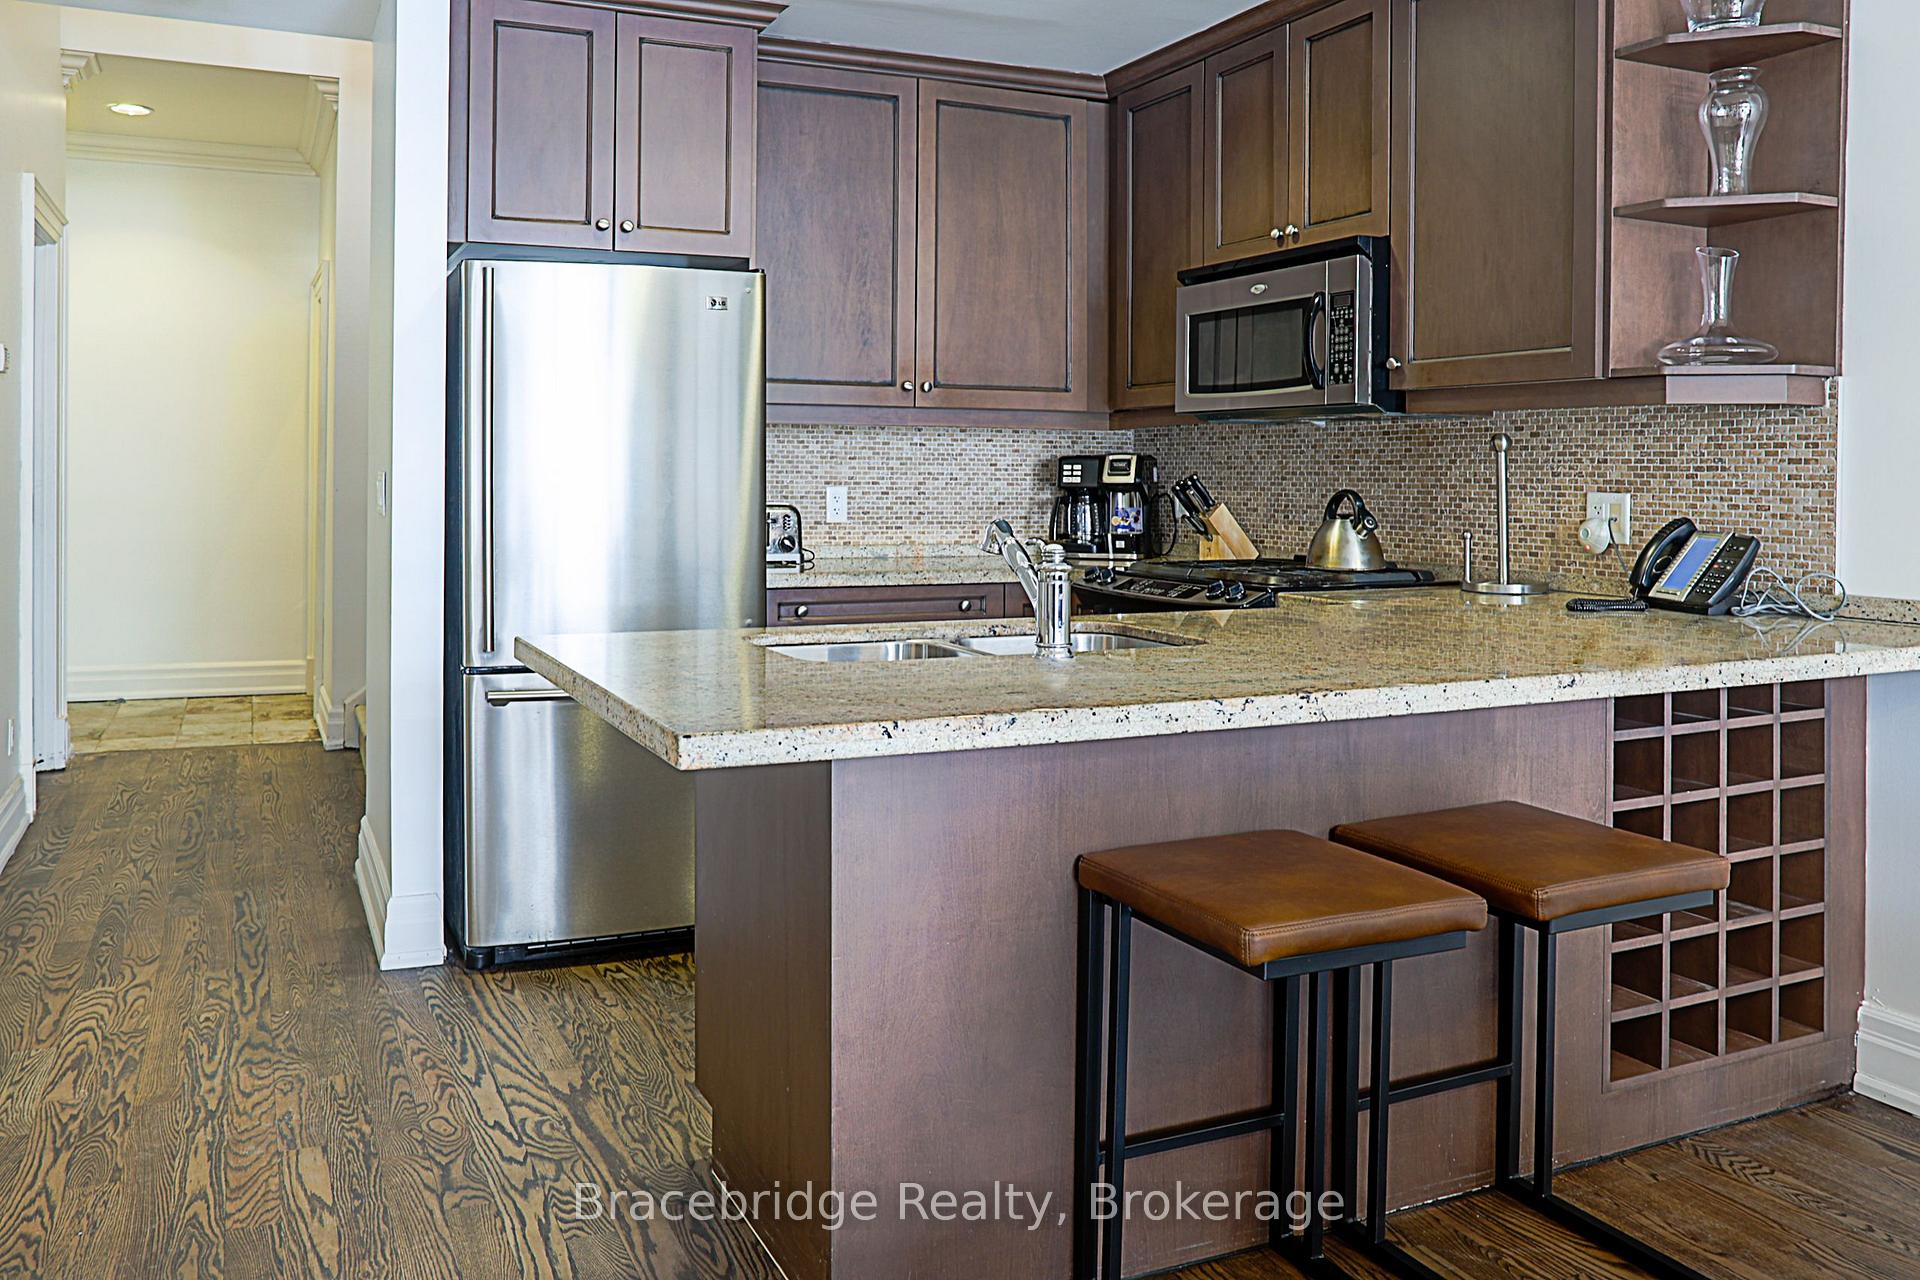
- Kitchens: 1
OutsideVinyl siding, Open
- Exterior: Vinyl siding
- Balcony: Open
Parking and locker2 Parking, Common, Unreserved
- Spaces: 2 Parking
- Parking type: Common
- Driveway: Unreserved
- Locker: Ensuite
BuildingThe Grand Muskokan, Condo corporation 66, Pets Not allowed
- Name: The Grand Muskokan
- Condo corporation: 66
- Pets: Not allowed
Heating, water and powerForced air, propane, Central air
- Heating: Forced air, propane
- Cooling: Central air
Costs and taxesTaxes $436 a year, Condo fee $404 a month, Heat included, hydro included, water included, cable tv included, common elements included, building insurance included, parking included
- Taxes, 2024: $436 a year
- Condo fee: $404 a month
- Fee includes: Heat included, hydro included, water included, cable tv included, common elements included, building insurance included, parking included
- HST: HST included in the price
Listing detailsX12366951, Sold, Aug 27, 2025
- MLS® number: X12366951
- Status: Sold
- Listed on: Aug 27, 2025
- Days on market: 56
- Updated: Oct 22, 2025
- Possession: 2025-09-09 / Flexible
- Occupied by: Owner+tenant
- Listing brokerage: Bracebridge Realty
About this home
Unit A202-D1, 1869 Muskoka 118 Road W, Muskoka Lakes (Monck, Muskoka Lakes), ON P1L 1W8
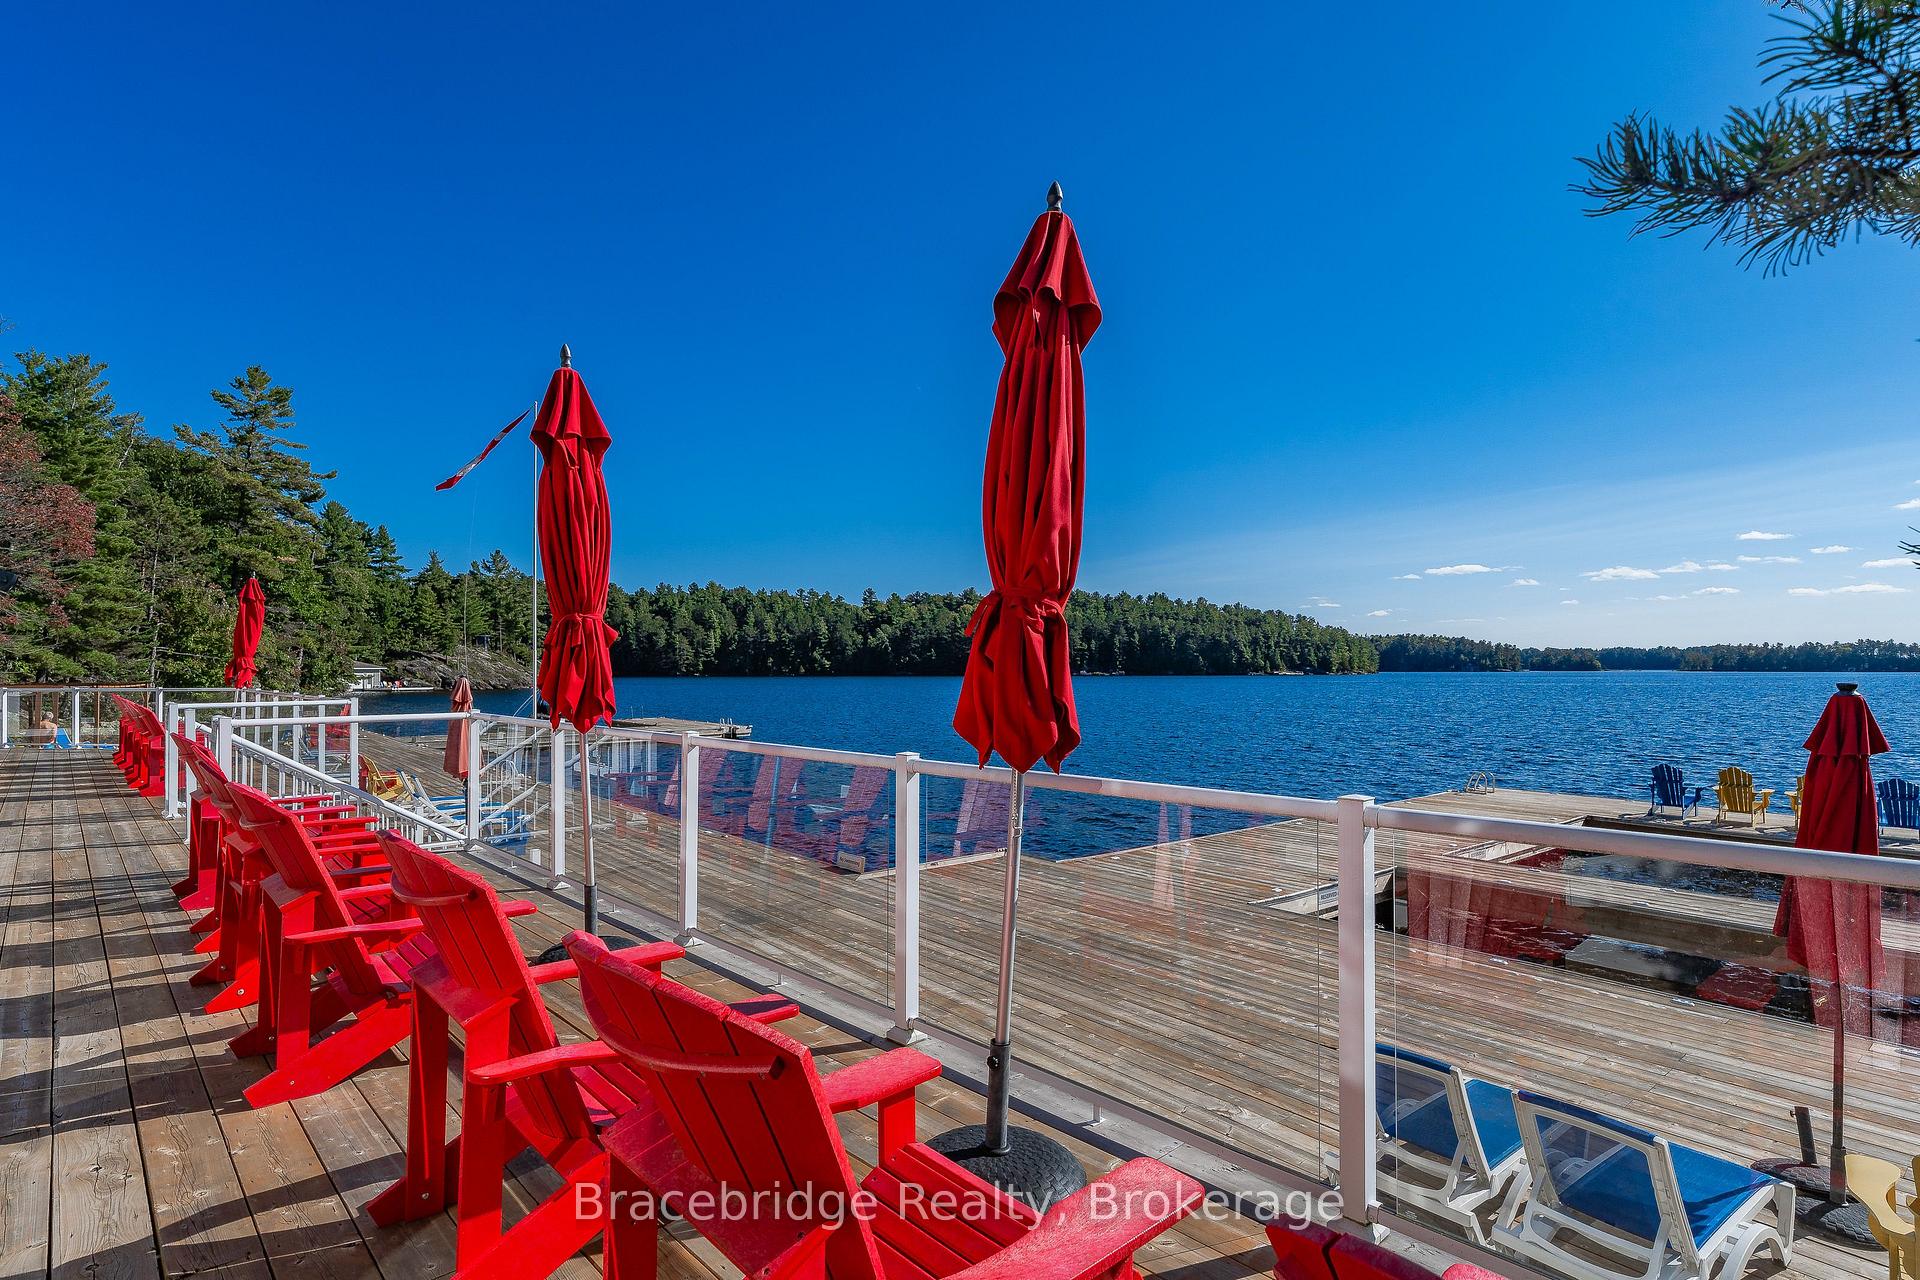
Experience effortless cottage living in this two-storey, two-bedroom, two-bathroom unit, complete with multiple outdoor spaces including a BBQ deck, a cozy enclosed Muskoka room, and a private sunning deck adjacent to the master suite. Enjoy your 6 weeks here (a bonus week every second year being one of X'mas, New Year, May 24 or Thanksgiving) or opt for added income by placing your unit back into the rental pool. Designed for the modern lifestyle, this property is equipped with high-speed internet, making it an ideal setting for those who need or prefer to work from home. When it comes to amenities, the resort doesn't skimp. Indulge in on-site dining at the Touchstone Grill restaurant or unwind in the infinity pool and hot tub. The property also features a sandy beach area, complete with an additional pool and hot tub, a children's playground, dual fire pits, and an array of docks and decks along the shoreline. Active guests will appreciate the tennis & pickle ball courts, spa, and fitness center, rounding out the offerings for your perfect Muskoka escape. Conveniently located near Bracebridge and Port Carling, you'll have easy access to a selection of fine dining options, charming retail shops, and essential amenities, allowing you to experience the best of Muskoka. D1 weeks and please note, this is a non-pet-friendly unit. Monday - Monday
Ask about this home
A HOMEH agent will answer your questions about this home.
Know more about The Grand Muskokan
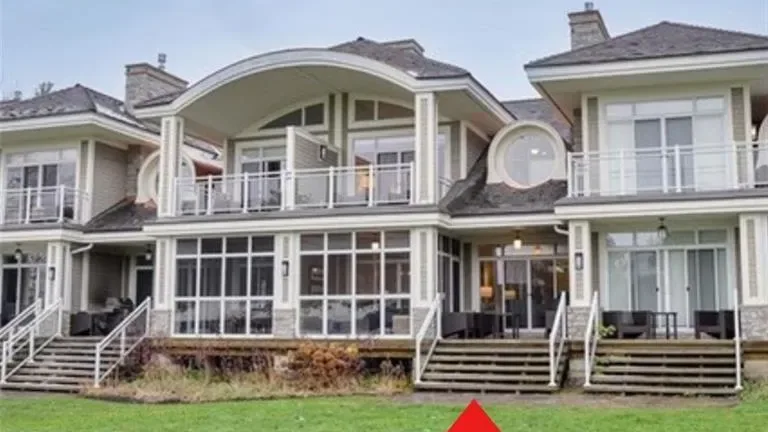
Condo building · 1869 Muskoka 118 Road W
The Grand Muskokan is a condo. Right now 4 for sale are on the market here.
No similar units for sale in The Grand Muskokan right now.
Around this home
Helpful calculators
Your HOMEH agent

"I would see it this week."
Keep exploring
- Unit B101-B2, 1869 Muskoka Rd 118 Highway W
- Unit B101-B1or B2, 1869 Muskoka Rd 118 Highway W
- Unit G101-C1, 1869 Muskoka Road 118 W
- Unit T301-C1, 1869 Muskoka Road 118 Highway W
- Unit L204-C2, 1869 Muskoka 118 Road W
- Unit BTVE103, 1869 Muskoka 118 Road W
- Unit L204-D2, 1869 Muskoka Road 118 W
- Unit L204-C1&C2, 1869 Muskoka 118 Road