

Unit B101-B2, 1869 Muskoka Rd 118 Highway W
Unit B101-B2, 1869 Muskoka Rd 118 Highway W
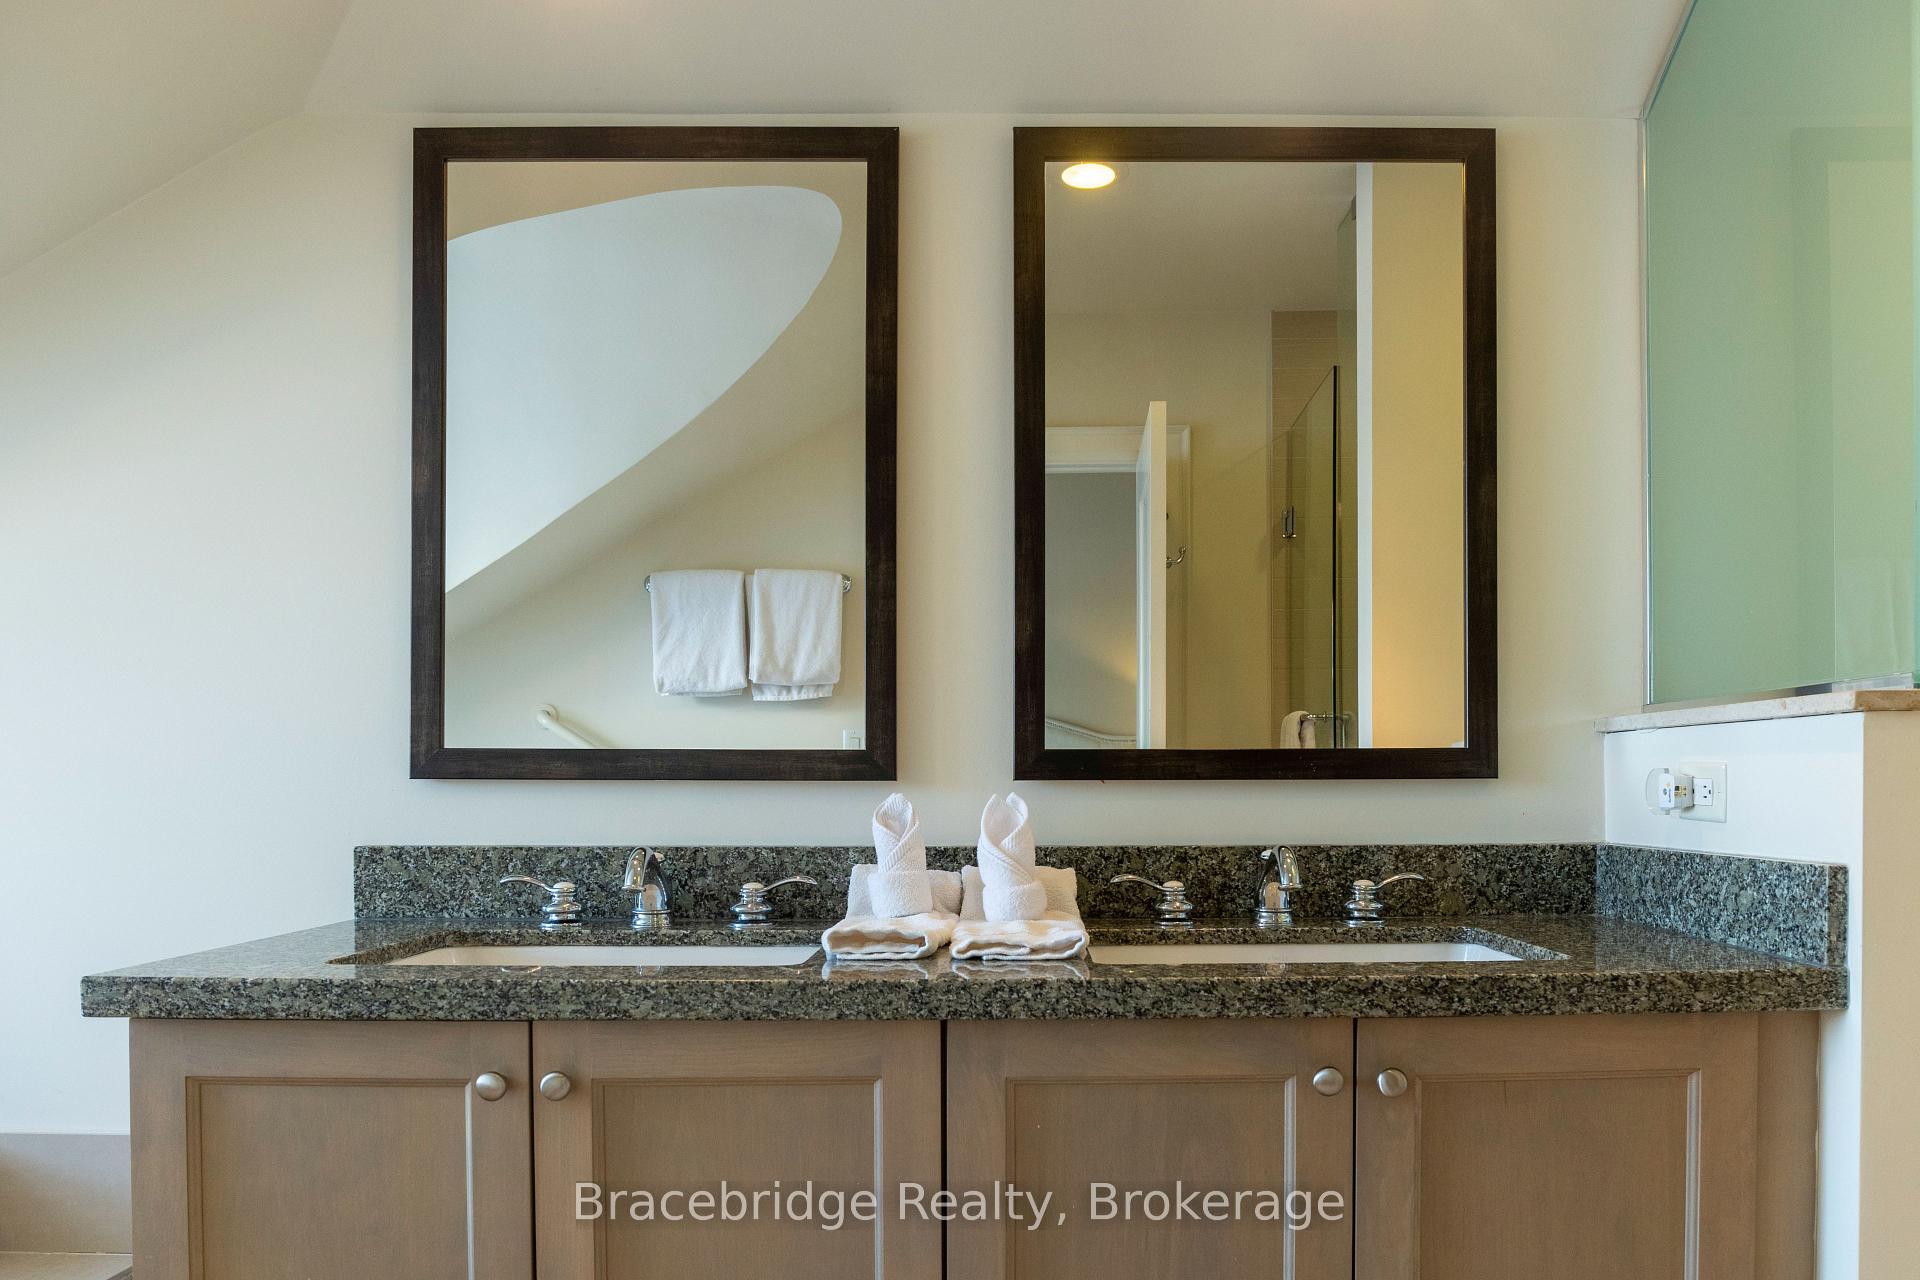 See all 12 photos
Included in condo fee: Heat, Water, Hydro, Parking, Cable TV, Building Insurance, Common Elements
Property history
- $129,000ExpiredList: 2025-05-16|End: 2025-07-31|76 daysX12155560
Facts and features
- ExposureSouth west
- LaundryIn-suite
- LockerEnsuite+exclusive
- BalconyOpen
- Fireplace
- Central air
- Waterfront
- Concierge
- Exercise room
- Outdoor pool
The homeCo-op Apartment, 2-storey, 2,500–2,749 sq ft
- Type: Co-op Apartment
- Style: 2-storey
- Living space: 2,500–2,749 sq ft
- Basement: None
- Exposure: South West
- View: Water, lake
- Special designation: Other
- Waterfront: Waterfrontcommunity
InsideFireplace Yes, propane, In-suite laundry, main level, Rooms above ground 11
- Fireplace: Yes, propane
- Laundry: In-suite laundry, main level
- Rooms above ground: 11
- Bedrooms: 3
- Bathrooms: 4
- Kitchens: 1
- Family room: Yes
OutsideVinyl siding, Shingles, Concrete
- Exterior: Vinyl siding
- Roof: Shingles
- Foundation: Concrete
- Balcony: Open
- Features: Patio, deck
Parking and locker2 Parking (1 garage + 1 drive), Exclusive, Reserved/assigned
- Spaces: 2 Parking (1 garage + 1 drive)
- Parking type: Exclusive
- Driveway: Reserved/assigned
- Locker: Ensuite+exclusive
BuildingCascades b, Condo corporation 66, Bbqs allowed, communal waterfront area, concierge, exercise room, outdoor pool, tennis court
- Name: Cascades b
- Condo corporation: 66
- Amenities: Bbqs allowed, communal waterfront area, concierge, exercise room, outdoor pool, tennis court
- Pets: Allowed
Heating, water and powerForced air, propane, Central air
- Heating: Forced air, propane
- Cooling: Central air
Costs and taxesTaxes $662 a year, Condo fee $661 a month, Heat included, hydro included, water included, cable tv included, building insurance included, parking included, common elements included
- Taxes, 2025: $662 a year
- Condo fee: $661 a month
- Fee includes: Heat included, hydro included, water included, cable tv included, building insurance included, parking included, common elements included
- HST: HST included in the price
NearbyLake access, lake/pond, waterfront
- Close to: Lake access, lake/pond, waterfront
Listing detailsX12155560, Expired, May 16, 2025
- MLS® number: X12155560
- Status: Expired
- Listed on: May 16, 2025
- Days on market: 76
- Updated: Jul 31, 2025
- Possession: 2025-05-14 / Flexible
- Occupied by: Owner+tenant
- Listing brokerage: Bracebridge Realty
About this home
Unit B101-B2, 1869 Muskoka Rd 118 Highway W, Muskoka Lakes (Monck, Muskoka Lakes), ON P1L 1W8
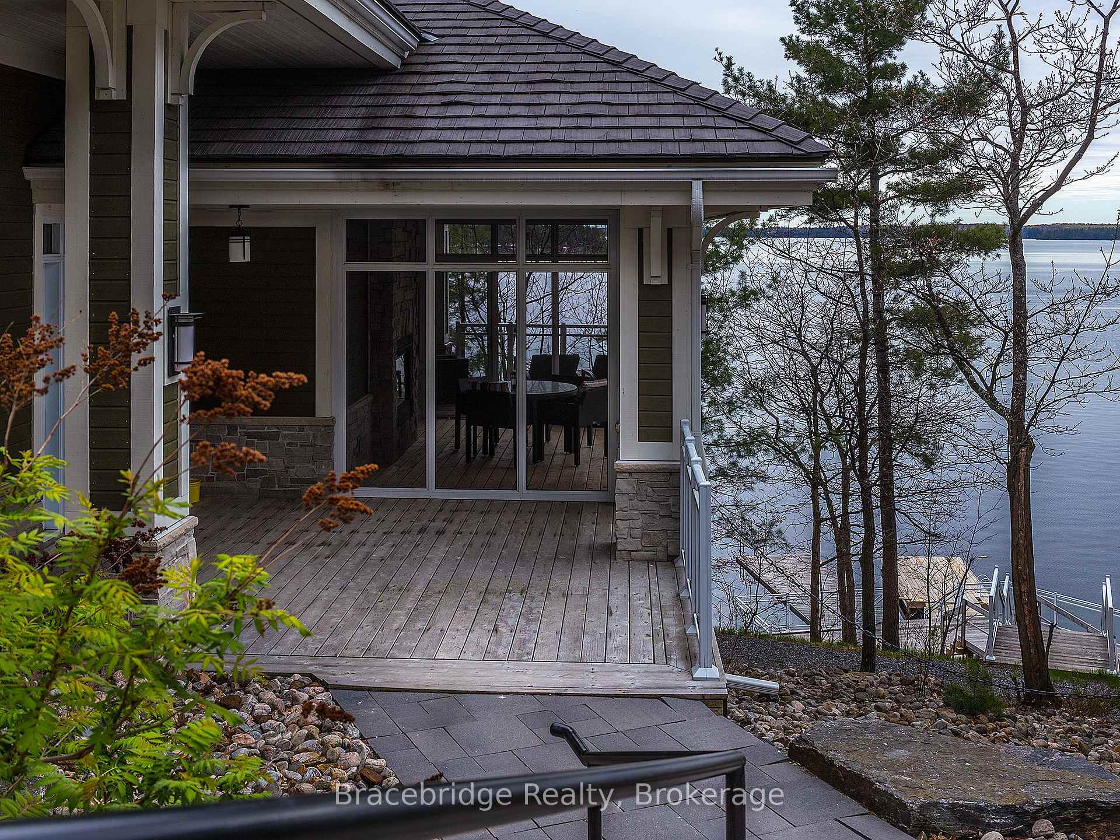
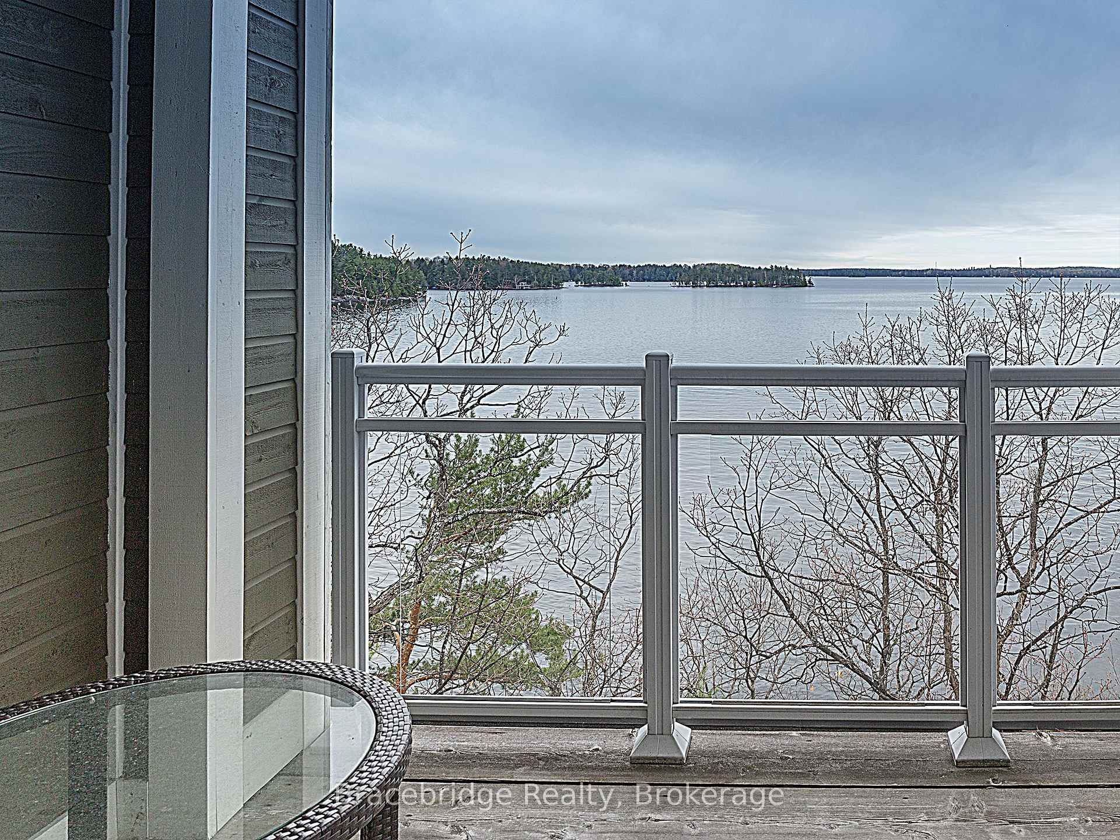
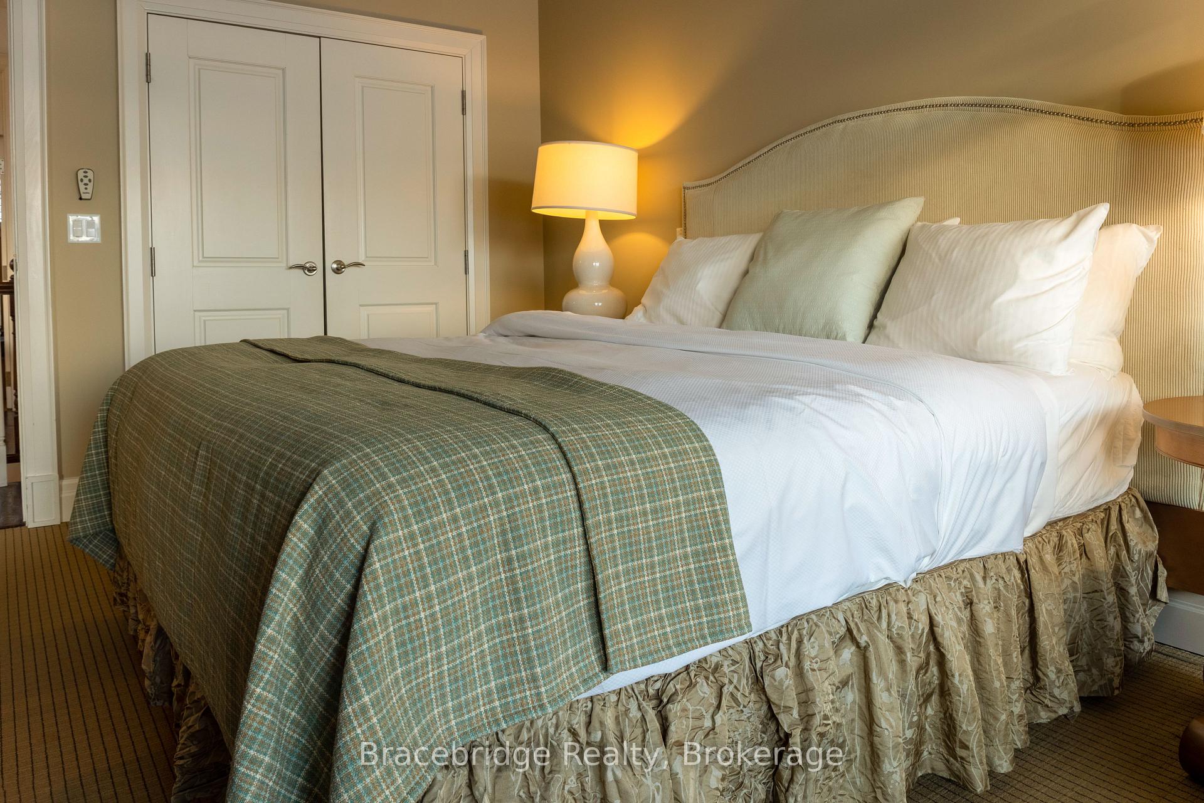
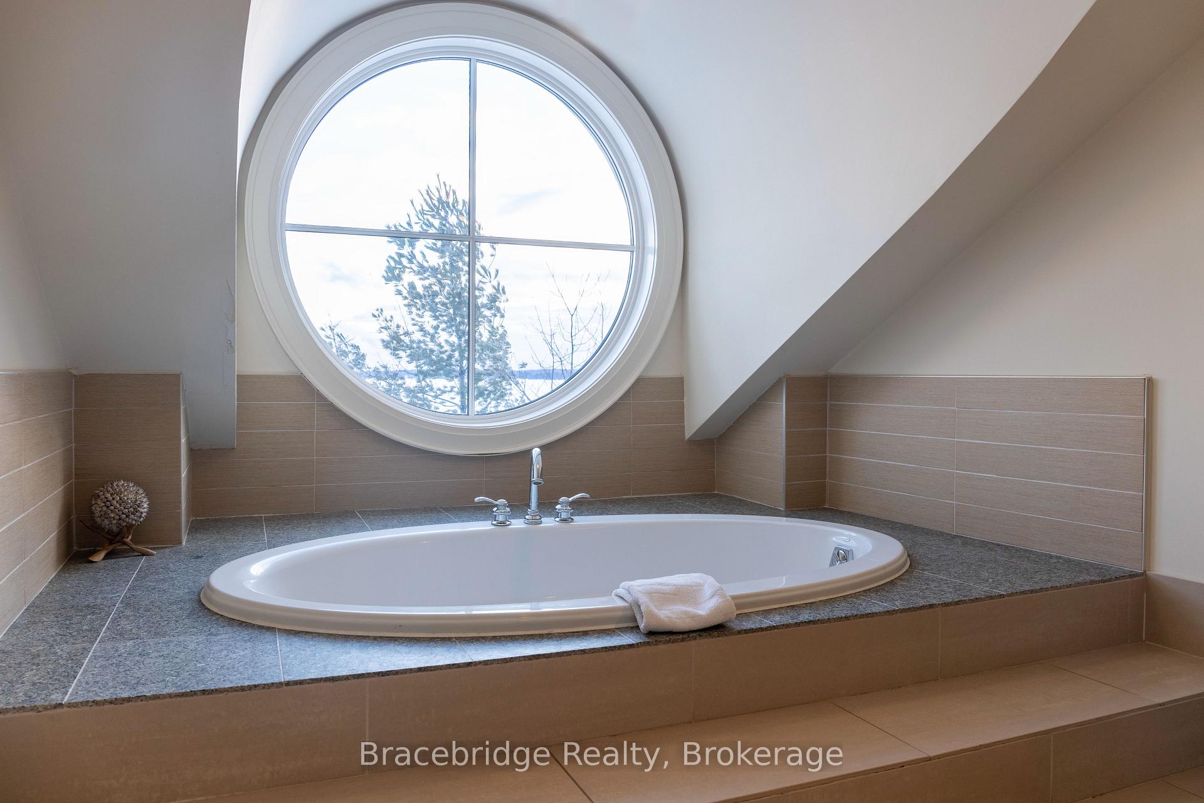
Introducing Unit B101 at Touchstone Resort a rare pet-friendly fractional ownership opportunity on the coveted shores of Lake Muskoka. This luxurious 3-bedroom, 4-bathroom condo offers a stunning southwesterly view of the lake and a seamless blend of comfort, elegance, and resort-style living. Enjoy six weeks of effortless vacation time each year, plus a bonus week every other year, in a maintenance-free, fully furnished retreat. Touchstone Resort combines the ease of cottage ownership with premium amenities including the Touchstone Grill, Touch Spa, fitness centre, infinity pool, hot tub, tennis courts, and a sandy beach with water toys. There's also an additional pool and hot tub at the beach for even more relaxation and fun. Inside, the unit features a spacious Muskoka Room for cozy evenings, a covered outdoor deck on the main level, and a private open deck off the master bedroom all with serene lake views. A fully equipped gourmet kitchen makes entertaining easy, while nearby Bracebridge and Port Carling offer additional dining and shopping options just a short drive away. Spanning 2,618 square feet (including balconies and the Muskoka Room), B101 is designed for both relaxation and entertaining. Its pet-friendly designation makes it a rare find at Touchstone, ensuring your furry companions are welcome to join you at your lakeside escape. With a Monday-to-Monday ownership schedule, this is an exceptional opportunity to enjoy the beauty of Muskoka in luxurious comfort without the hassle.
Ask about this home
A HOMEH agent will answer your questions about this home.
Know more about Cascades A
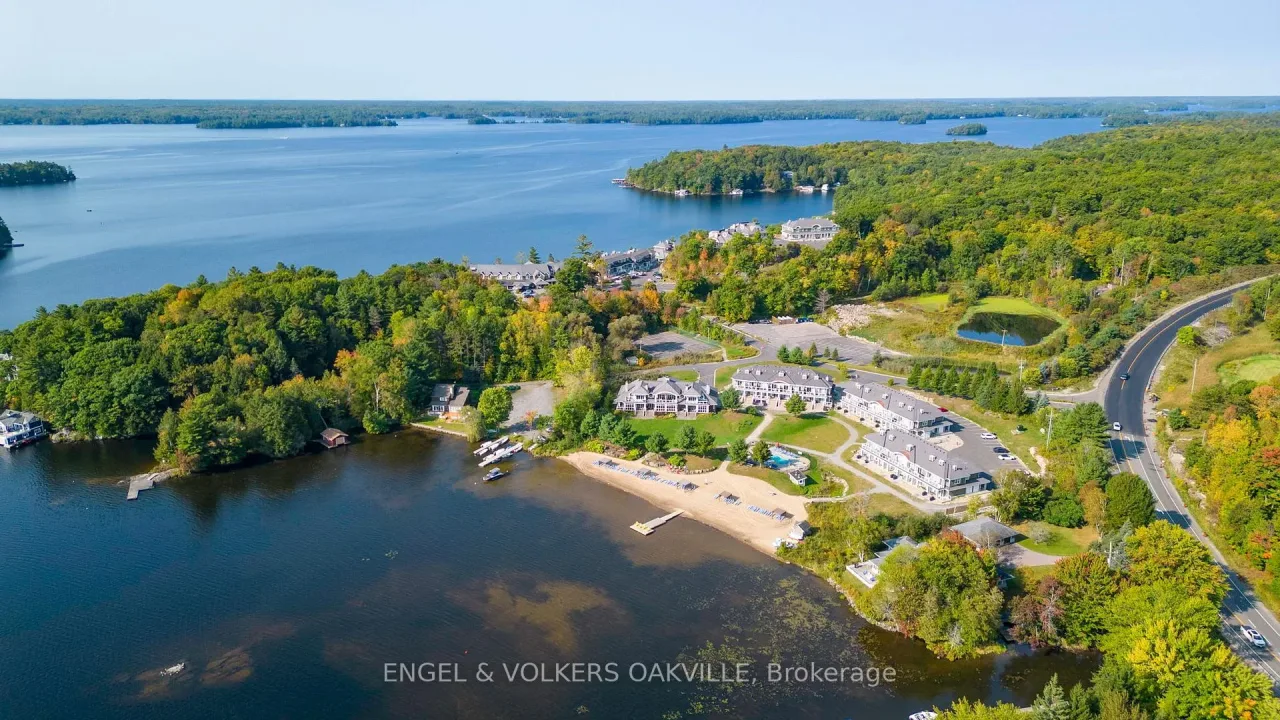
Condo building · 1869 Muskoka Rd 118 W
Cascades A is a condo. Right now 12 for sale are on the market here.
No similar units for sale in Cascades A right now.
Around this home
Helpful calculators
Your HOMEH agent

"Priced 24% over the Hestimate. I would see it this week."
Keep exploring
- Unit B101-B1or B2, 1869 Muskoka Rd 118 Highway W
- Unit G101-C1, 1869 Muskoka Road 118 W
- Unit T301-C1, 1869 Muskoka Road 118 Highway W
- Unit A104-C1, 1869 Muskoka Road 118 Highway W
- Unit A202-D1, 1869 Muskoka 118 Road W
- Unit L204-C2, 1869 Muskoka 118 Road W
- Unit BTVE103, 1869 Muskoka 118 Road W
- Unit L204-D2, 1869 Muskoka Road 118 W