

130 Kingsmere Crescent
130 Kingsmere Crescent
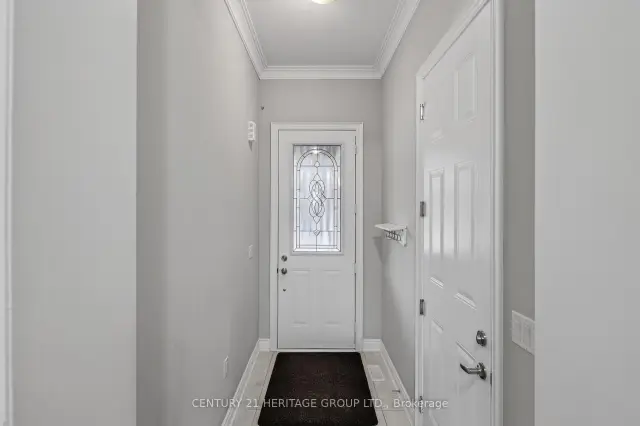 See all 48 photos
Facts and features
- BasementWalk-out
- Price per sq ft~$561
- Water, sewerMunicipal
- Lot shapeIrregular
- Hardwood floors
- Fireplace
- Central air
- Waterfront
The homeSemi-Detached, Bungalow, 1,100–1,500 sq ft
- TypeSemi-Detached
- StyleBungalow
- Living space1,100–1,500 sq ft
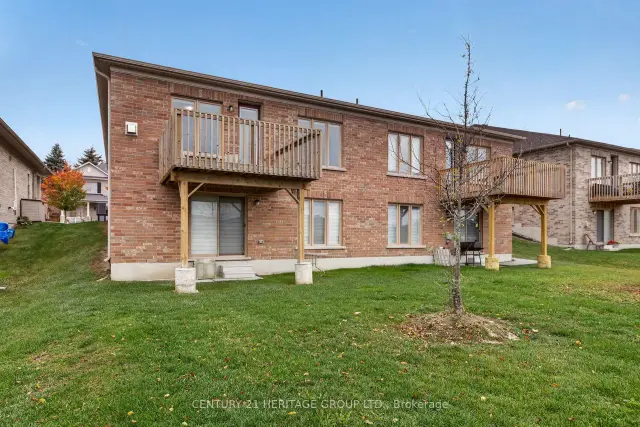
- BasementFull, partially finished, walk-out
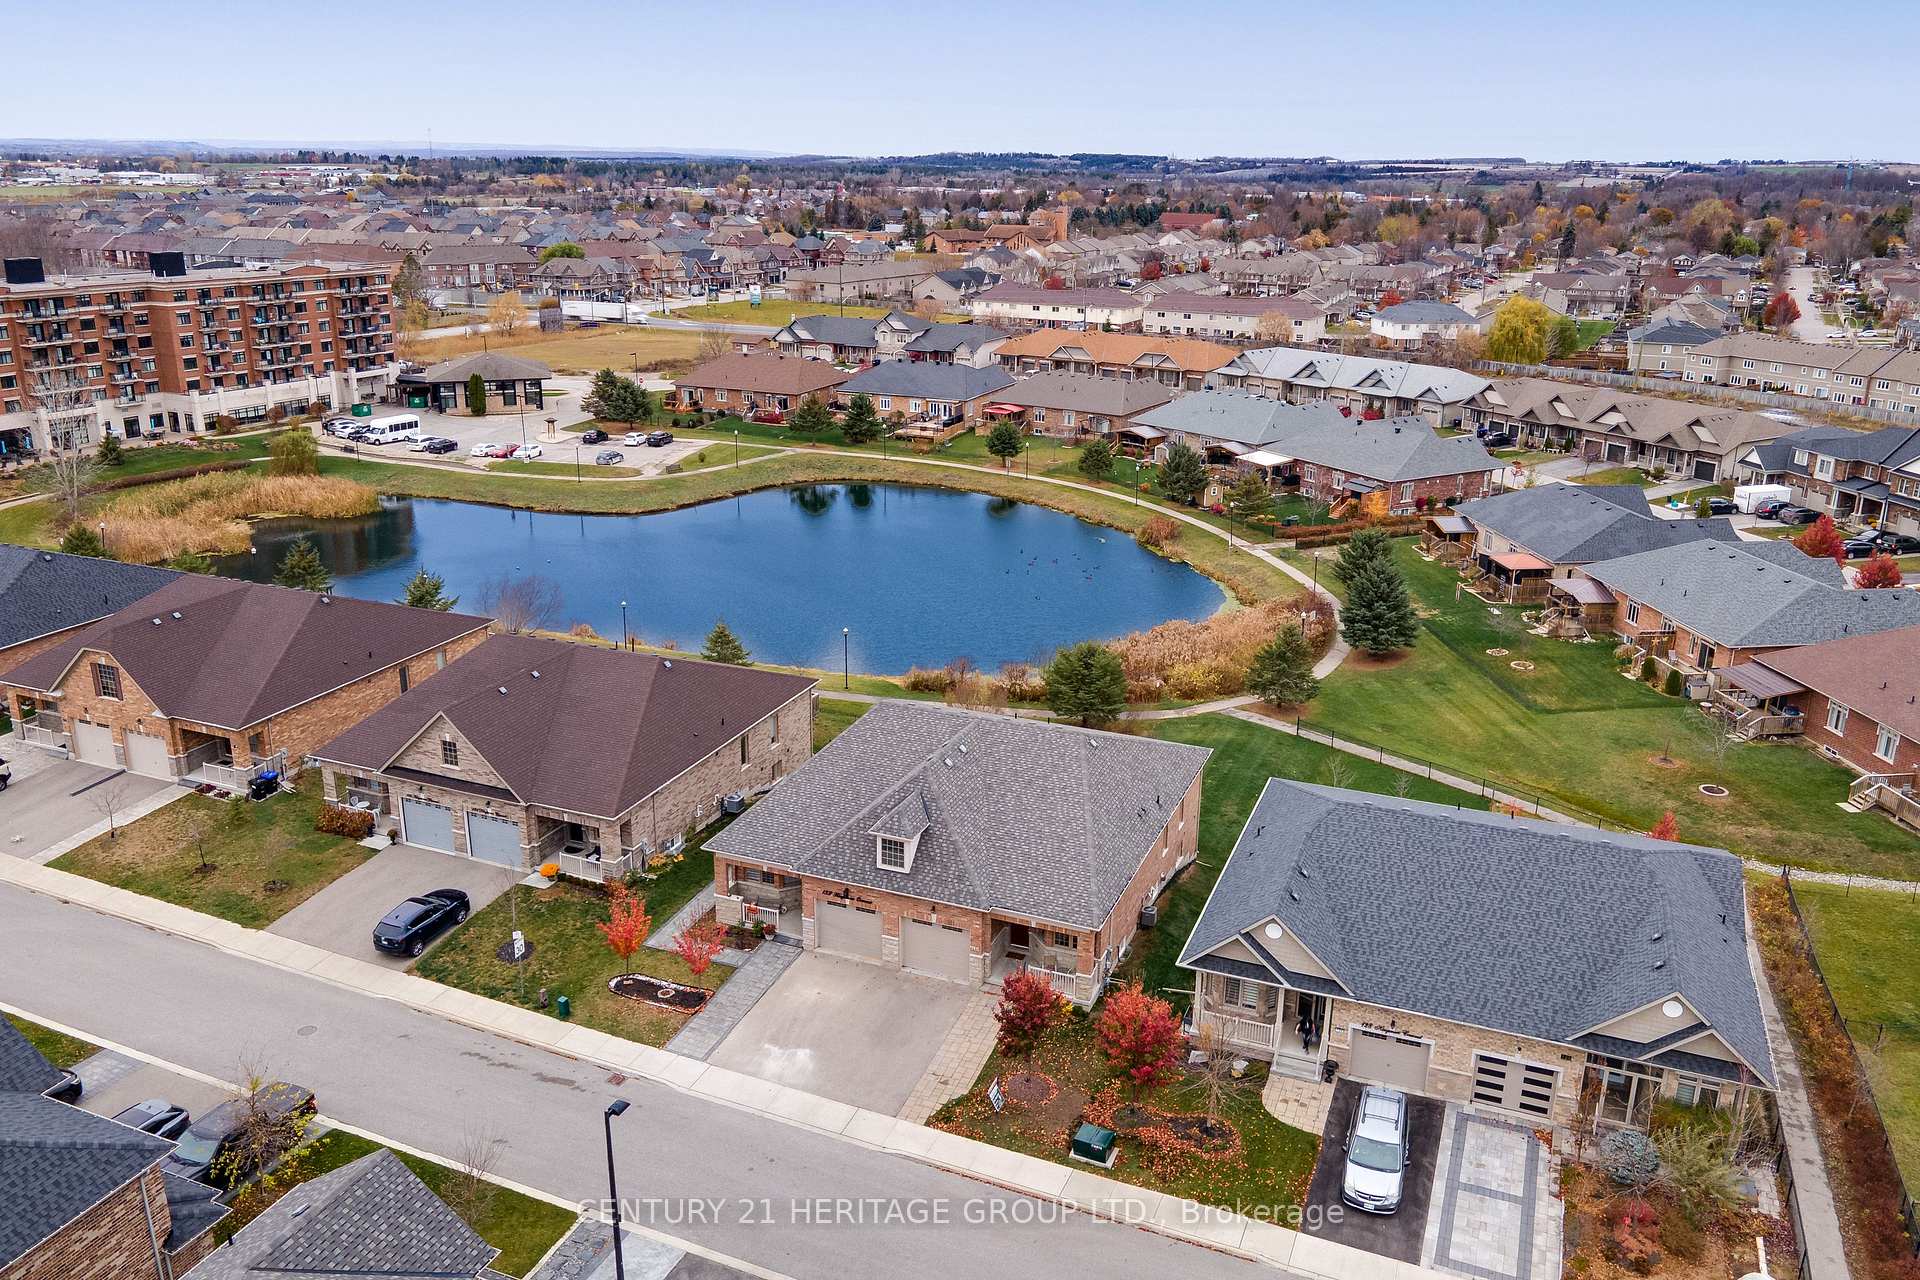
- ViewPark/greenbelt, pond
- WaterfrontDirect
InsideFireplace Yes, natural gas, Hardwood, Tile, Broadloom, Concrete, Main level
- FireplaceYes, natural gas
- FlooringHardwood, Tile, Broadloom, Concrete
- LaundryMain level
- FeaturesAir exchanger, auto garage door remote, floor drain, in-law capability, primary bedroom - main floor, ventilation system, water heater owned, water meter
- SecurityCarbon monoxide detectors, smoke detector
- Rooms above ground6
- Rooms in the basement3
- Bedrooms2 + 1 in the basement
- Bathrooms3
- Kitchens1
Outside and lotBrick, Asphalt shingle, Poured concrete
- ExteriorBrick
- RoofAsphalt shingle
- FoundationPoured concrete
- FeaturesBacks on green belt, deck, patio, year round living
- AccessibilityHard/low nap floors, neighbourhood with curb ramps, open floor plan, roll-in shower
- Size36.09 × 120.08 ft
- ShapeIrregular
- ZoningUR2-24
Parking1 Garage, Built-in, Private
- Spaces1 Garage
- GarageBuilt-in
- DrivewayPrivate
Heating, water and powerForced air, gas, Central air, Municipal water
- HeatingForced air, gas
- CoolingCentral air
- WaterMunicipal water
- SewerMunicipal sewer
- Natural gasYes
- HydroYes
- CableYes
- TelephoneYes
Costs and taxesTaxes $4,717 a year, HST included in the price, Rental items None
- Taxes, 2026$4,717 a year
- HSTHST included in the price
- Rental itemsNone
Included in the saleWhirlpool brand refrigerator, low profile range, built in dishwasher, microwave, maytag washer, dryer, garage door opener w/ accessories, napoleon franklin stove, all window coverings and light fixtures, Not included None
- IncludedWhirlpool brand refrigerator, low profile range, built in dishwasher, microwave, maytag washer, dryer, garage door opener w/ accessories, napoleon franklin stove, all window coverings and light fixtures
- Not includedNone
NearbyClear view, hospital, lake/pond, park, place of worship, rec./commun.centre
- Close toClear view, hospital, lake/pond, park, place of worship, rec./commun.centre
Listing detailsN14168262, For Sale, Nov 10, 2026
- MLS® numberN14168262
- StatusFor Sale
- Listed onNov 10, 2026
- Days on market10
- UpdatedNov 11, 2026
- Possession2026-12-11 / Immediate
- Occupied byOwner+tenant
- Listing brokerageCENTURY 21 HERITAGE GROUP LTD.
About this home
130 Kingsmere Crescent, New Tecumseth (Alliston), ON L9R 0K8
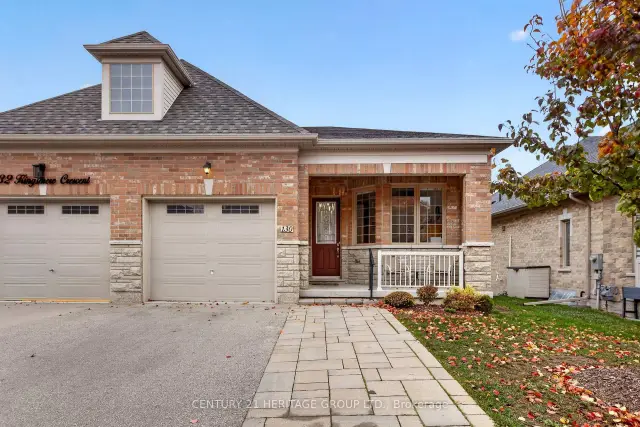
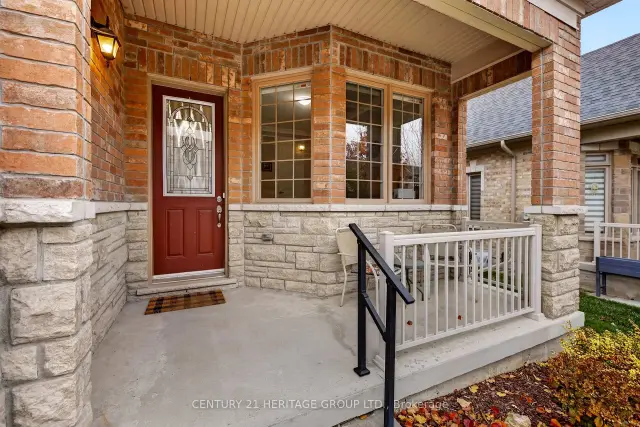
130 Kingsmere Crescent, Alliston - Tranquil Bungalow Living with Pond Views and Exceptional Potential. Welcome to 130 Kingsmere Crescent, a beautifully maintained freehold semi-detached bungalow situated within the highly sought-after Kingsbridge Community. Originally the builder's model home, this charming property showcases numerous upgrades and offers the perfect blend of comfort, convenience, and natural beauty. Nestled in a peaceful setting overlooking Kingsmere Pond, mature trees, and scenic walking paths, this home provides a relaxing, cottage-inspired lifestyle right in the heart of Alliston. Enjoy your morning coffee or unwind at sunset from the private deck, where west-facing views create a serene backdrop throughout the seasons. Designed for easy one-level living, the bright open-concept main floor features a spacious primary bedroom, a versatile den that can serve as a second bedroom or home office, convenient main-floor laundry, and an inviting kitchen, dining, and living area ideal for both everyday living and entertaining. The unique hillside design allows for a partially finished walkout lower level filled with natural light. Here, you will find a generous family room, a large second bedroom, and a spacious 4-piece ensuite bathroom with a large window overlooking the fully sodded backyard and pond views. A walkout patio door provides a separate entrance, while the substantial unfinished storage and utility area presents exciting possibilities for additional living space. With room for a future kitchen and bonus room, this level offers excellent potential for an in-law suite, multigenerational living, or income-generating accommodation. Low monthly condominium fees cover winter road and sidewalk maintenance, common area upkeep, and common area insurance, allowing you to enjoy the benefits of full home ownership with added peace of mind.
Book a viewing
Around this home
Daily convenience, out of 100, from the distances below
Schools nearby
School rating, out of 10.
Helpful calculators
Your HOMEH agent

"Priced 2% over the Hestimate. I would see it this week."