

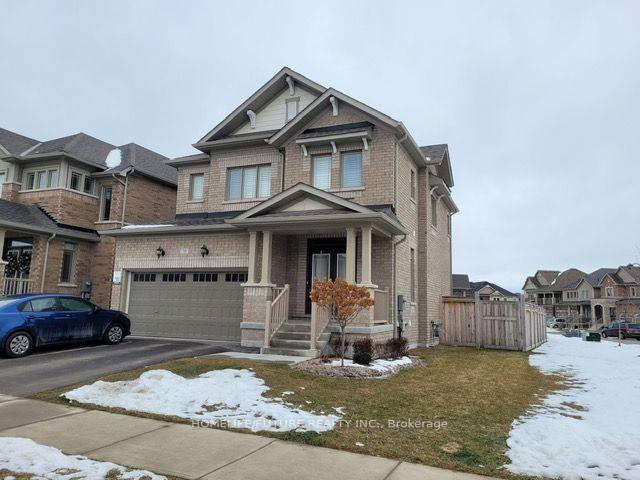
70 Owens Road
Detached For Rent
1/670 Owens Road
Detached For Rent
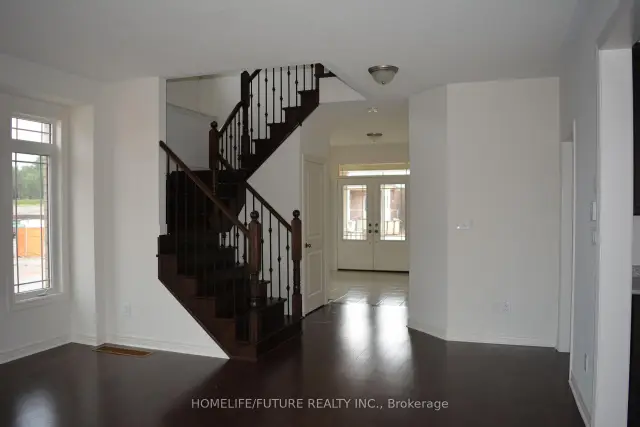
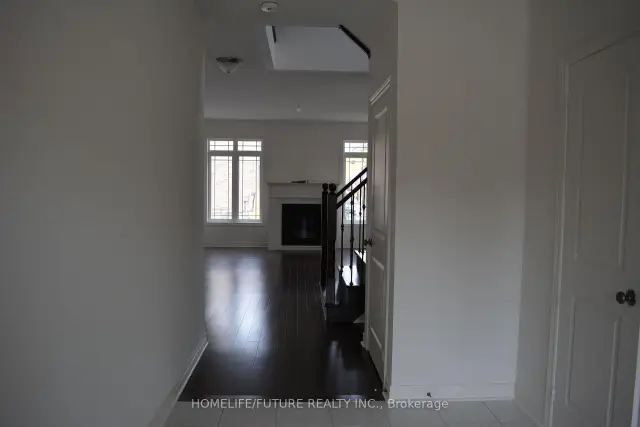
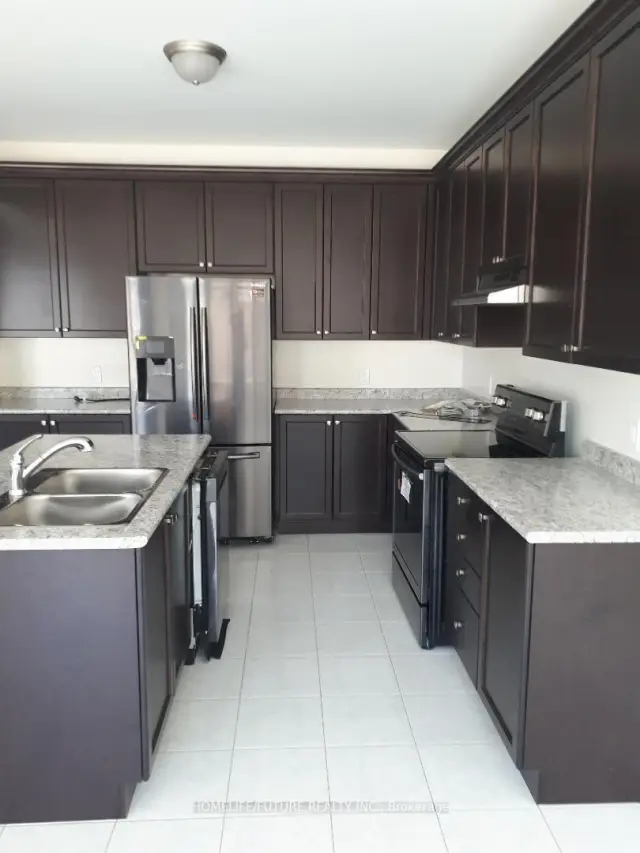
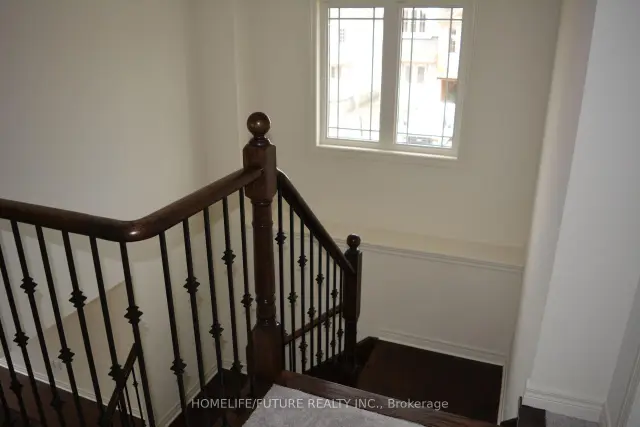 See all 6 photos
4 Bedrooms
3 Bathrooms
1 Garage
3K–3.5K sq.ft
Main, 2nd Fl…
From Dec 1
Facts and features
- BasementWalk-out
- Lease term12 months
- FurnishedUnfurnished
- Age of home6–15 years
What stands out
- Hardwood floors
- Fireplace
- Central air
The homeDetached, 2-storey, Age 6–15 years
- TypeDetached
- Style2-storey
- Age6–15 years
- Living space3,000–3,500 sq ft
- BasementWalk-out
- ViewClear
- Special designationOther
InsideFireplace Yes, Hardwood, Ceramic, Broadloom, Inside
- FireplaceYes
- FlooringHardwood, Ceramic, Broadloom
- LaundryInside
- FeaturesStorage, water heater, water meter
- Rooms above ground7
- Bedrooms4
- Bathrooms3
- Kitchens1
Outside and lotBrick, Asphalt shingle, Concrete
- ExteriorBrick
- RoofAsphalt shingle
- FoundationConcrete
Parking1 Garage, Attached, Available
- Spaces1 Garage
- GarageAttached
- DrivewayAvailable
Heating, water and powerForced air, gas, Central air, Municipal water
- HeatingForced air, gas
- CoolingCentral air
- WaterMunicipal water
- SewerMunicipal sewer
- Natural gasYes
- HydroYes
- CableYes
- TelephoneYes
Rent and termsRent $3,050 a month, Main, 2nd floor, Unfurnished
- Rent$3,050 a month
- Space for rentMain, 2nd floor
- FurnishedUnfurnished
- Lease12 months
- PaidMonthly
- Rent includesParking
- DepositRequired
- Credit checkRequired
- Employment letterRequired
- Rental applicationRequired
- ReferencesRequired
- Rental itemsHot water tank
IncludedFridge, stove, washer & dryer, Basement is unfinished, it is excluded in the lease agreement.
- IncludedFridge, stove, washer & dryer
- Not includedBasement is unfinished, it is excluded in the lease agreement.
NearbyClear view, golf, hospital
- Close toClear view, golf, hospital
Listing detailsN14168230, For Rent, Nov 10, 2026
- MLS® numberN14168230
- StatusFor Rent
- Listed onNov 10, 2026
- Days on market10
- UpdatedNov 10, 2026
- Possession2026-12-01 / Flexible
- Occupied byTenant
- Listing brokerageHOMELIFE/FUTURE REALTY INC.
About this home
70 Owens Road, New Tecumseth (Rural New Tecumseth), ON L9R 0T9
StorageWater HeaterWater MeterClearClear ViewGolf
Beautiful Four Bedroom Home, Lots Of Upgrades. Sitting In A Quit Neighbourhood,Close To Shopping Center School, Etc.
Read more
Book a viewing
Fri20Nov
Sat21Nov
Sun22Nov
Mon23Nov
Tue24Nov
Wed25Nov
Thu26Nov
Pick A Time
Around this home
Hwy 89 & Ten Side Road
Errands
Parks
Schools
Daily convenience, out of 100, from the distances below
ParkMemorial Gardens · 5 within 1 km5 min walk293 m
GroceryAlliston Convenience5 min walk299 m
SchoolBanting Memorial High School12 min walk740 m
PharmacyGuardian2 min walk118 m
Cafés & foodWilliam’s Casual Dining · 15 within 1 km1 min walk54 m
Gym & rec centreAlliston Memorial Arena6 min walk380 m
LibraryNew Tecumseth Public Library - Main Branch1 min walk45 m
HospitalStevenson Memorial Hospital8 min walk496 m
WalkDriveStraight-line distance, open map data
Grocery0.3 km
Park0.3 km
Coffee0.3 km
Dining0.1 km
Gym0.4 km
Hospital0.5 km
Schools nearby
School rating, out of 10.
Banting Memorial High Schoolsecondary · Public · 0.7 km
6.1/10Fair
Alliston Union Public Schoolelementary · Public · 0.9 km
5.4/10Fair
St Paul's Separate Schoolelementary · Private · 1.2 km
3.9/10Low
Contact agent
Helpful calculators
Rent vs buy
Affordability
Mortgage
Down payment
Stress test
CMHC insurance

Your HOMEH agent
KimHOMEH agent · New Tecumseth
"I would see it this week."
Ask Kim